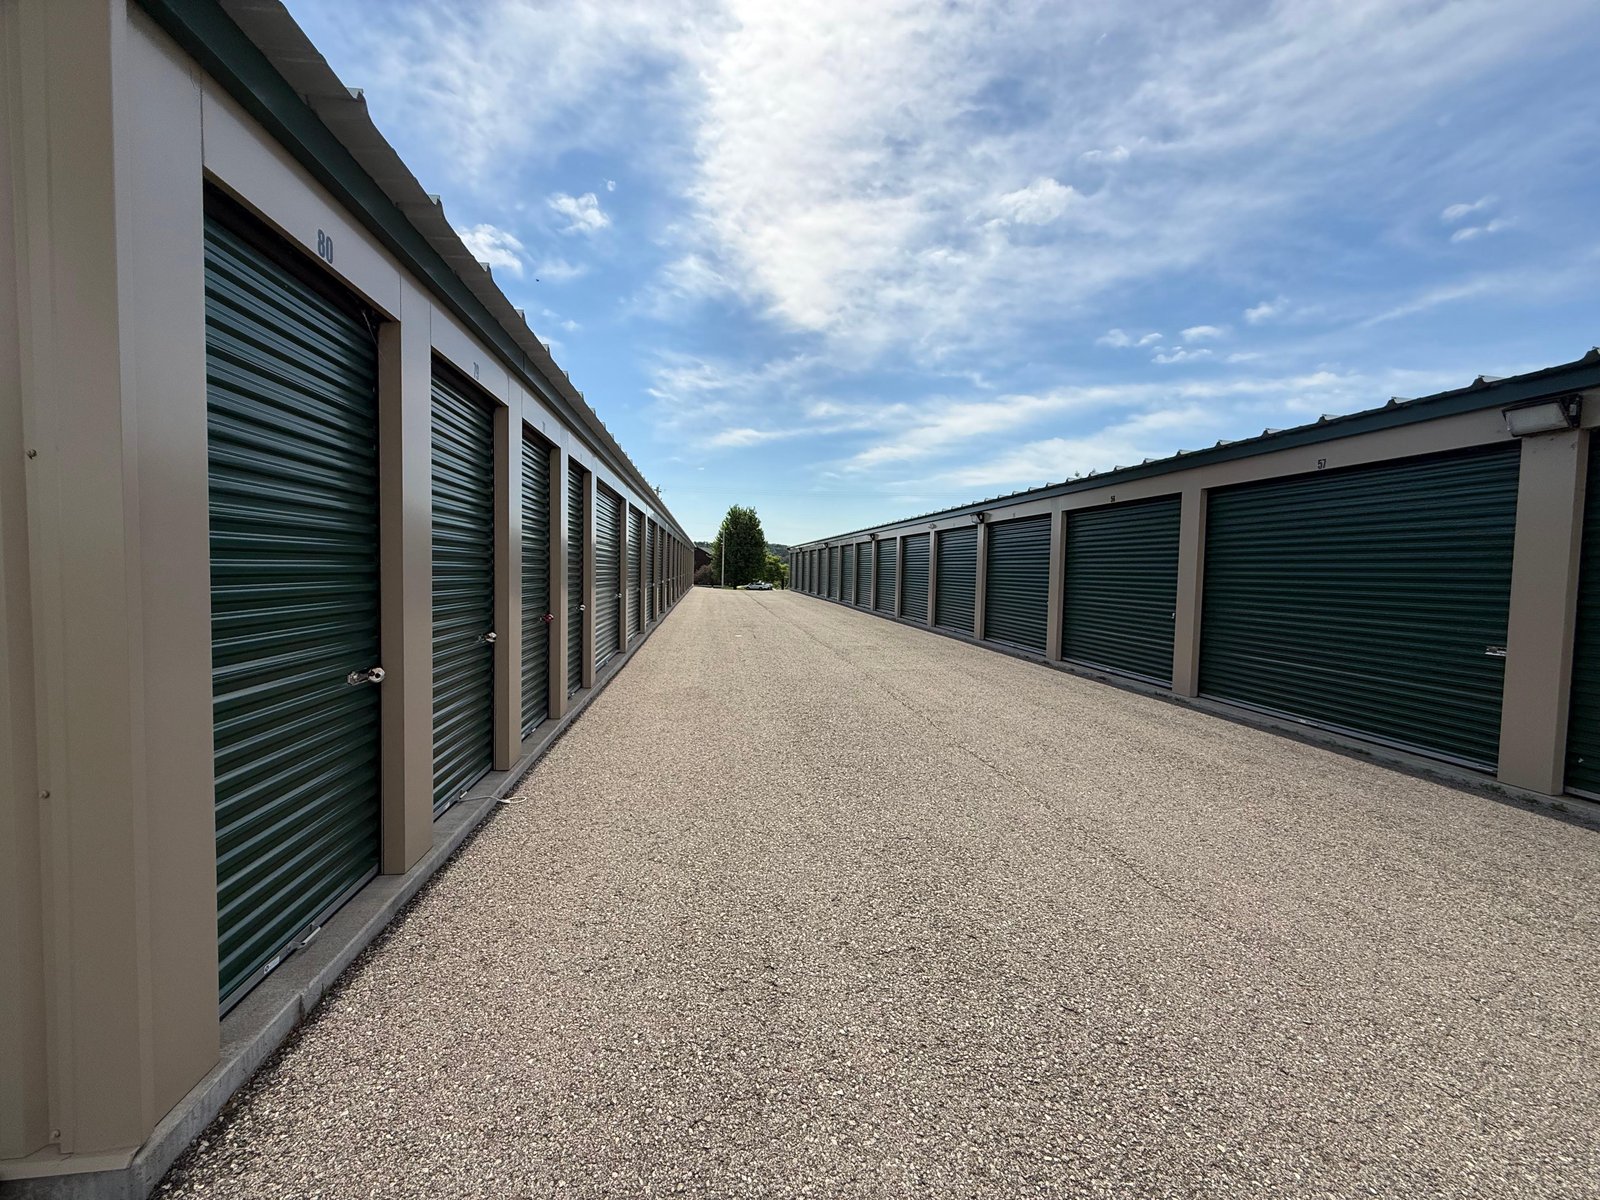
Pre-Engineered Metal Buildings in Cheyenne, Wyoming
Pre-engineered metal building construction in Laramie County: wind and snow loads, hail-aware roofs, frost-depth foundations and I-80 corridor sites.
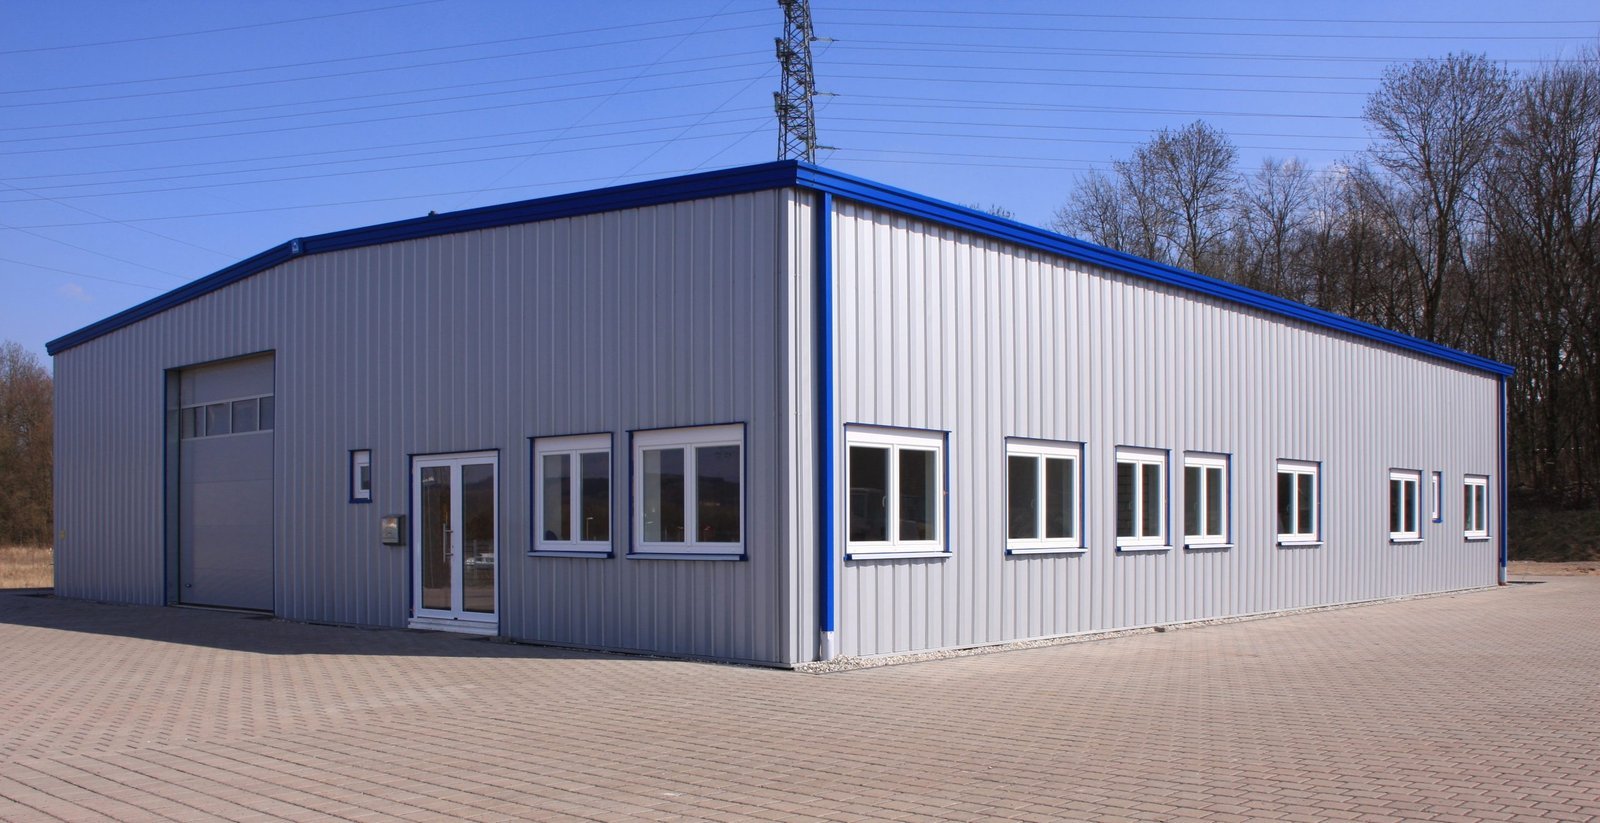
A July 2016 hailstorm in Pine Bluffs was severe enough to bring in the Wyoming National Guard, and the same town has logged a record low of 38 degrees below zero. Those two facts set the brief for any metal building in Laramie County: it has to shed snow and hail, hold up against wind that rarely lets up, and stay weathertight through temperature swings that open up poorly sealed seams. A pre-engineered metal building does all of that well when it is specified for the site and erected carefully, and it does it faster and often for less money than other structural systems.
We put up pre-engineered metal buildings for shops, warehouses, equipment storage, light manufacturing, agricultural support and aviation uses across Laramie County. The building arrives as a kit of primary frames, secondary framing, wall and roof panels, trim and fasteners, all designed by the manufacturer's engineers to the loads we give them. The quality of the finished building then depends on how well the foundation, anchor rods and erection are done, and on whether the design loads were right in the first place. We spend our effort on those parts.
Where metal buildings make sense here
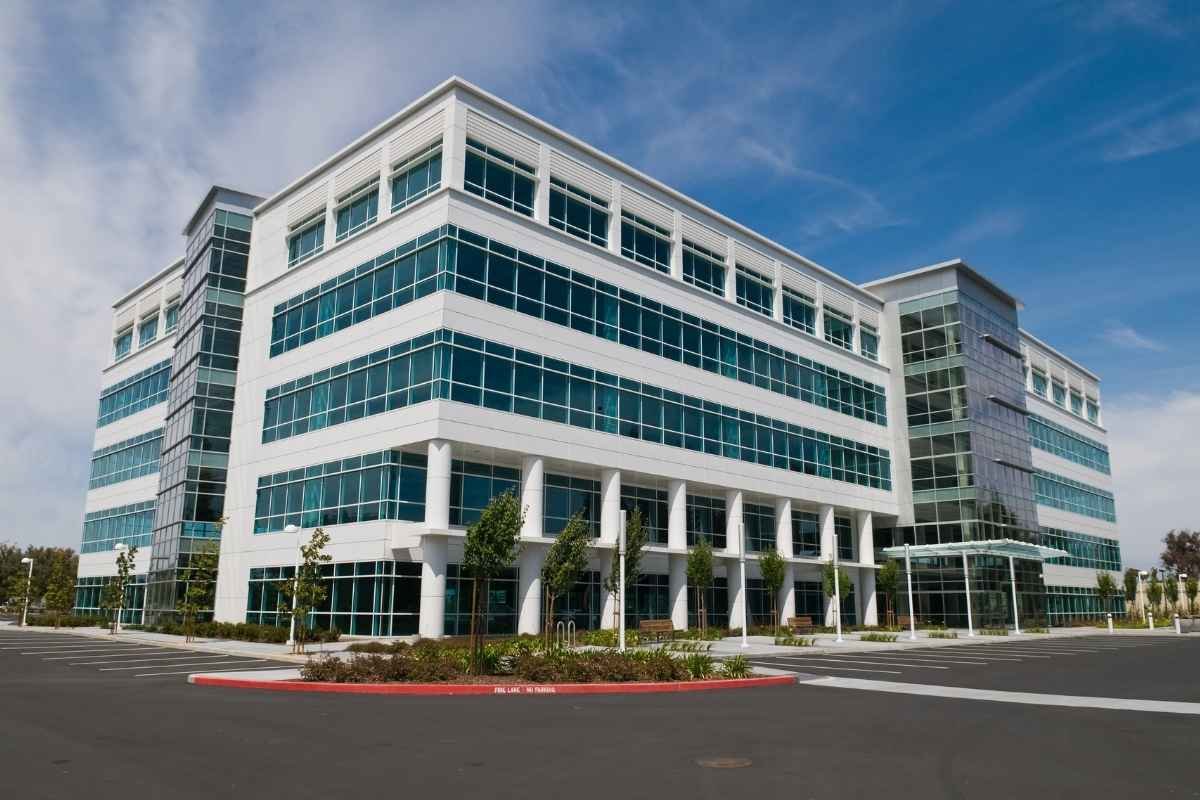
Metal buildings are common across the county because the work they serve is common: small industrial users, contractors' shops, hangars and warehouses that need a clear span and a short schedule. The I-80 corridor has exits at Hillsdale, Egbert, Burns and Pine Bluffs, and towns along it such as Burns, a Laramie County town of 356 people about 25 miles east of Cheyenne, and Pine Bluffs, with 1,172 residents in 2020, are places where a pre-engineered building is often the practical answer for a business or public facility.
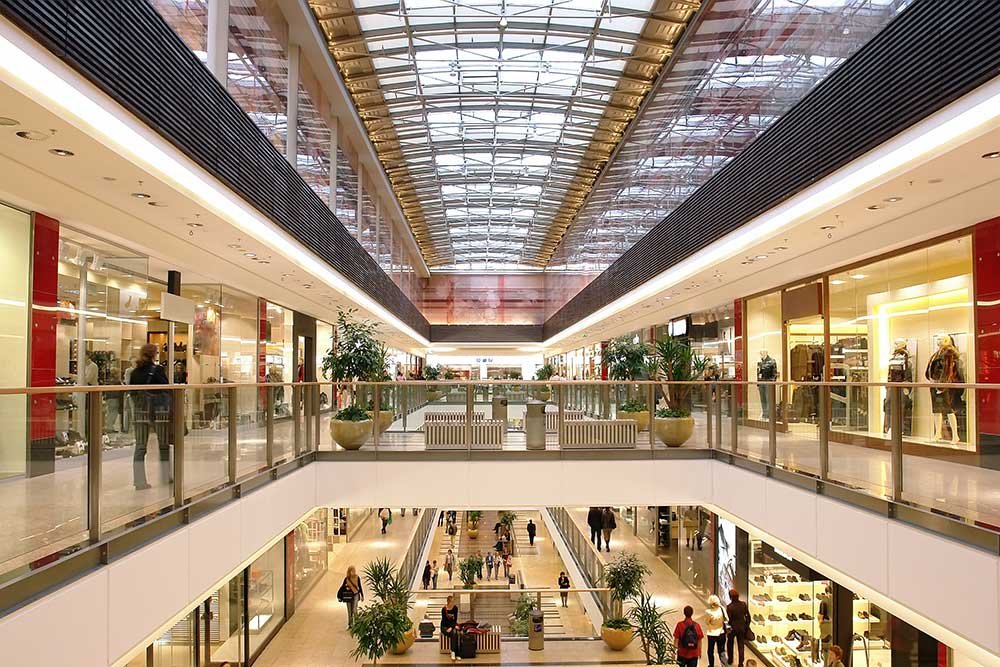
Closer to Cheyenne, business parks such as Campstool are zoned for commercial uses, and a metal building with a brick or stucco front can satisfy design review while keeping costs down. In every case, the choice between metal and other systems comes down to the span, the height, the fire rating and the owner's appetite for future expansion. We run that comparison honestly, including the cases where a different system serves the owner better.
Loads, hail and the details that fail first
Metal buildings are engineered for the loads on the order form, so the order form has to be right. Laramie County's published values include a 32 lb/ft2 ground snow load, a 105 mph wind design speed and a 36 inch frost line, and other Wyoming jurisdictions publish quite different numbers: one town lists 54 inch footings and a 40 psf minimum snow load. We take the numbers from the building department that will review the permit and give the manufacturer exactly those values. Snow drift at roof steps and next to taller structures gets particular attention.
Hail is the other major design issue. The August 2025 storm dropped about three-inch stones eight miles southwest of Burns, and standing-seam roofs and thin wall panels show dents and fastener damage before concrete does. Heavier gauge panels, concealed fasteners and impact-resistant finishes are worth discussing with the owner and the insurance carrier. Wind uplift at eaves and corners is the next detail we check, along with the trim and closures that keep out blowing snow.
From foundation to final trim
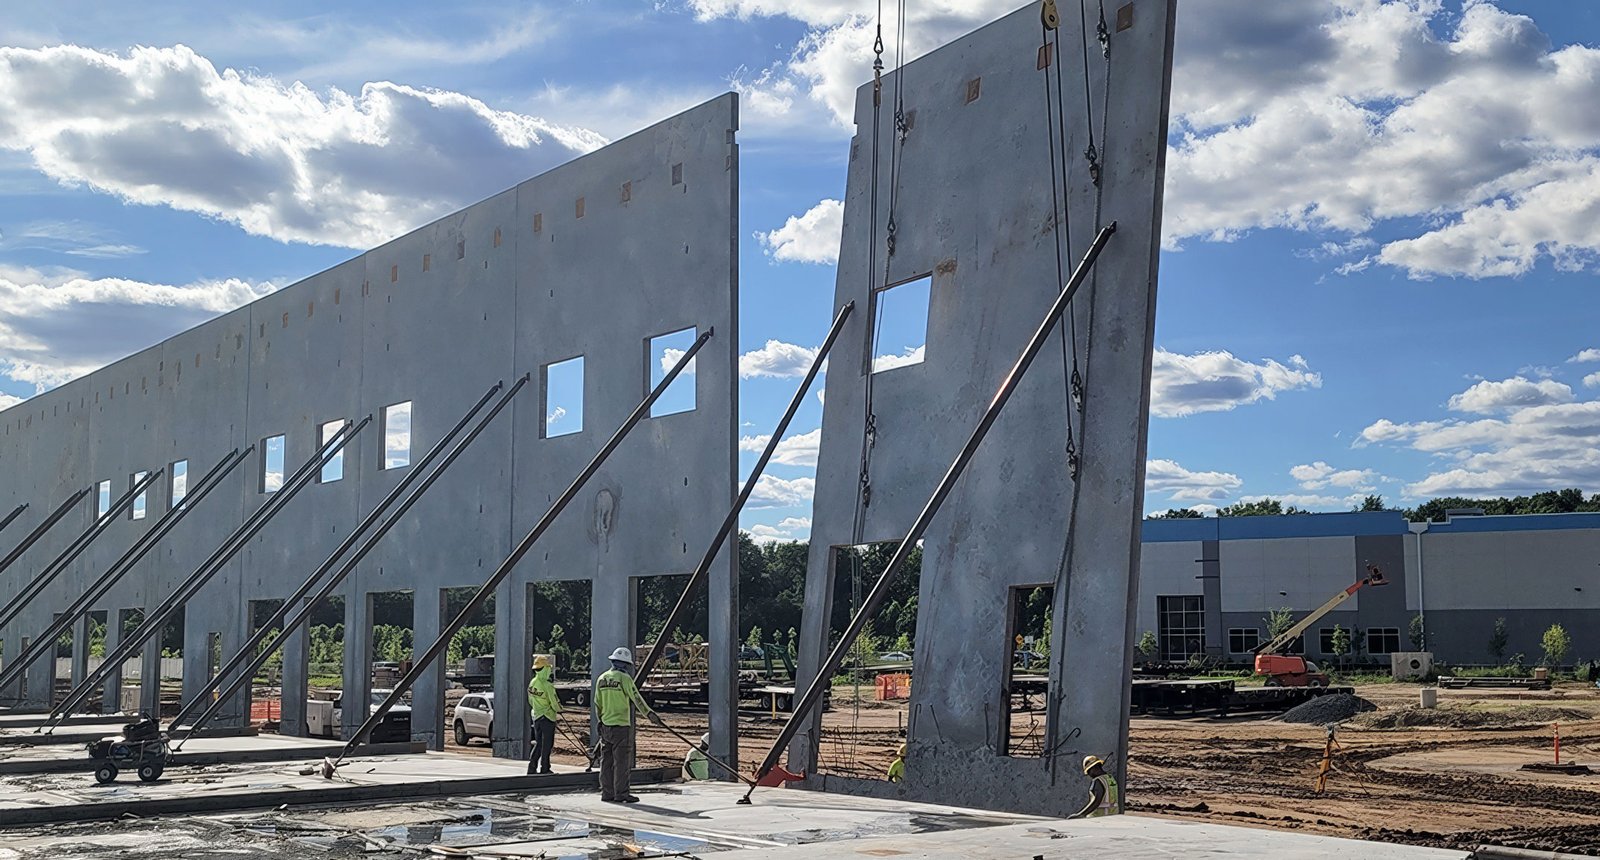
The foundation comes first and sets the building's accuracy. Anchor rods must land exactly where the frame needs them, so we set them using templates and survey checks before the concrete is placed. Footings go below the frost line and slab edges are thickened or insulated as the design requires. The trade partners for pre-engineered metal building then erect primary frames, brace them, install purlins and girts, and hang roof and wall panels.
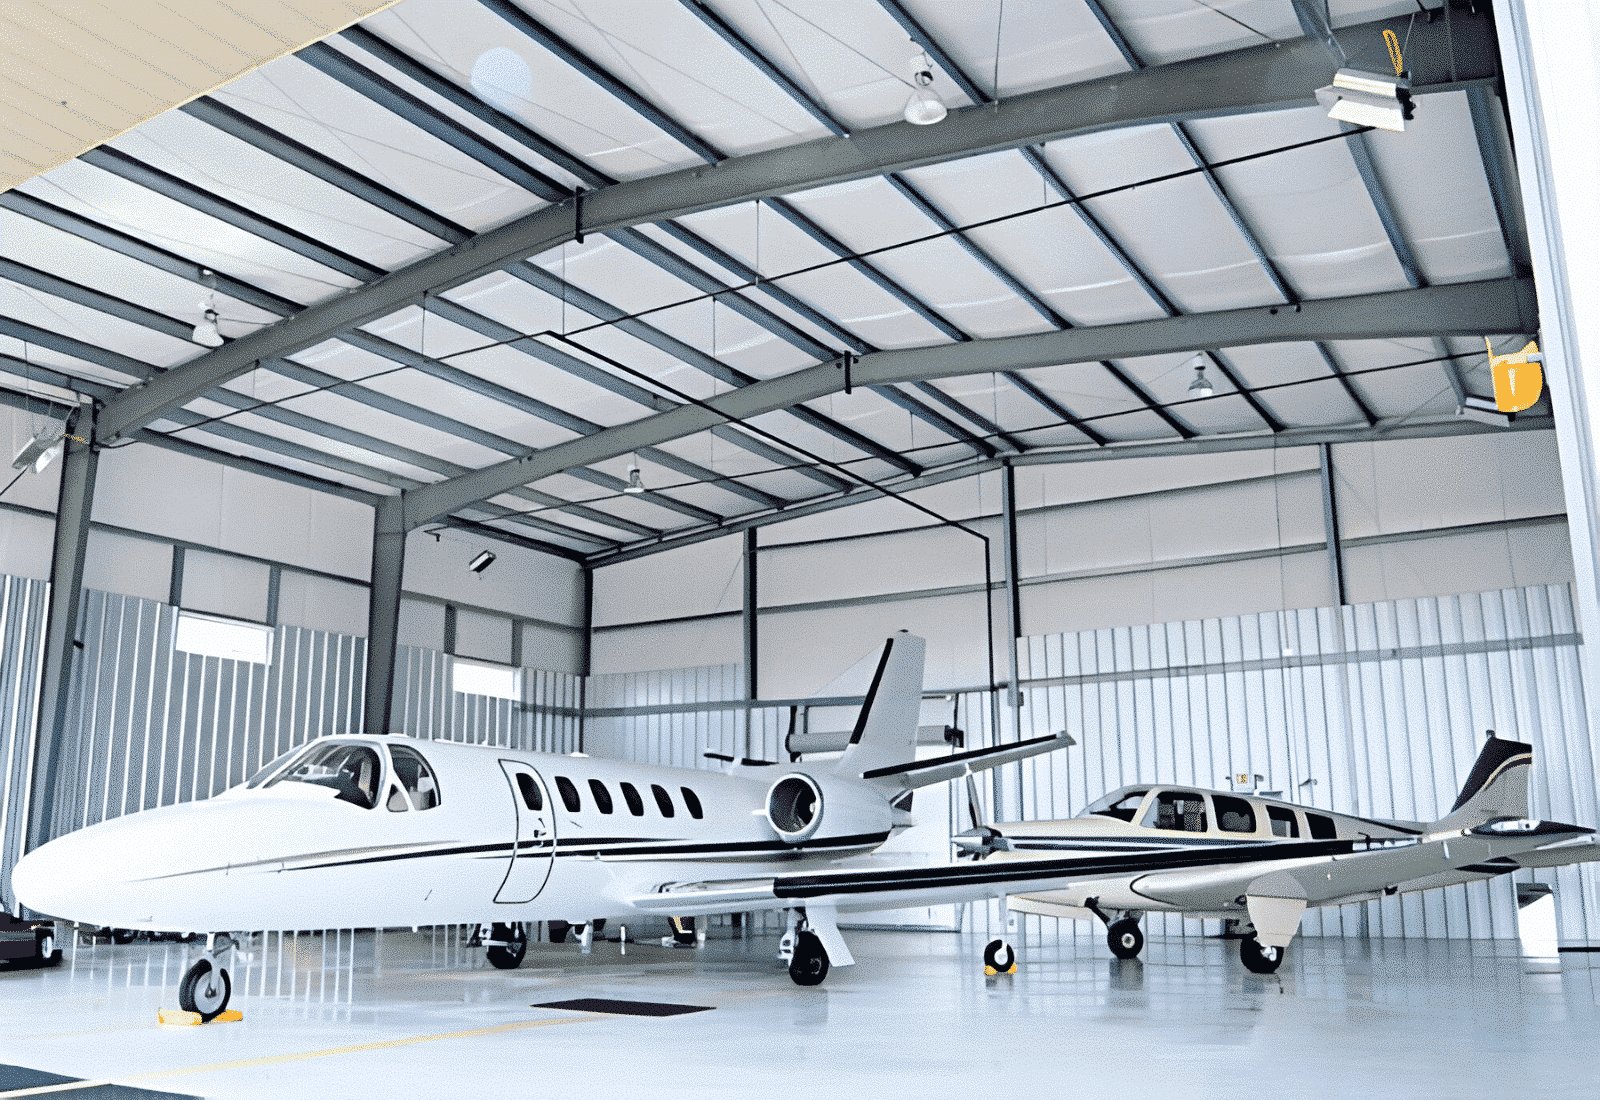
Scope can grow beyond the basic structure. A clear-span rigid frame gives wide, column-free interior space for equipment or aircraft. Where heavy lifting is part of the use, a crane building adds crane runway beams and stiffer frames. We coordinate insulation, liner panels, overhead doors, mezzanines and mechanical openings so they are included in the contract, not left as add-ons.
Keeping the order, the site and the weather in step
The long pole is the manufacturer's lead time, which includes engineering, approvals and fabrication. We place the order as soon as the loads and layout are fixed, and we use the lead time to complete permitting, site preparation and foundations. That way the steel arrives to a site that is ready, not one still waiting on a utility trench.
On-site, we plan erection around the wind. Frames and panels are large sails, and we do not lift when gusts exceed safe limits. We stage materials on firm ground, protect panel finishes, and brace each bay so the partially erected structure is stable overnight. Quality control checks include plumb, anchor rod location, fastener torque and panel alignment, and we document them for the owner and the building inspector.
What drives the price of a metal building
The building kit itself is only part of the cost. Size, clear height, roof slope, loads and insulation determine the steel weight, while foundations, utilities, doors, finishes and site work are separate lines. A building designed for 105 mph wind and a 32 lb/ft2 snow load will carry more steel than one designed to a lighter table, so any quote based on another location's loads is not comparable.
We help owners value-engineer sensibly. Widening bays can reduce frame count, simpler roof lines cut flashing, and standard door sizes avoid custom framing. We also show the cost of adding bays later, so you can decide whether to build the final size now. Related alternatives include a flex light industrial building with a finished front and, for aviation users, an aircraft hangar with its special doors and fire protection.
Who buys metal buildings here
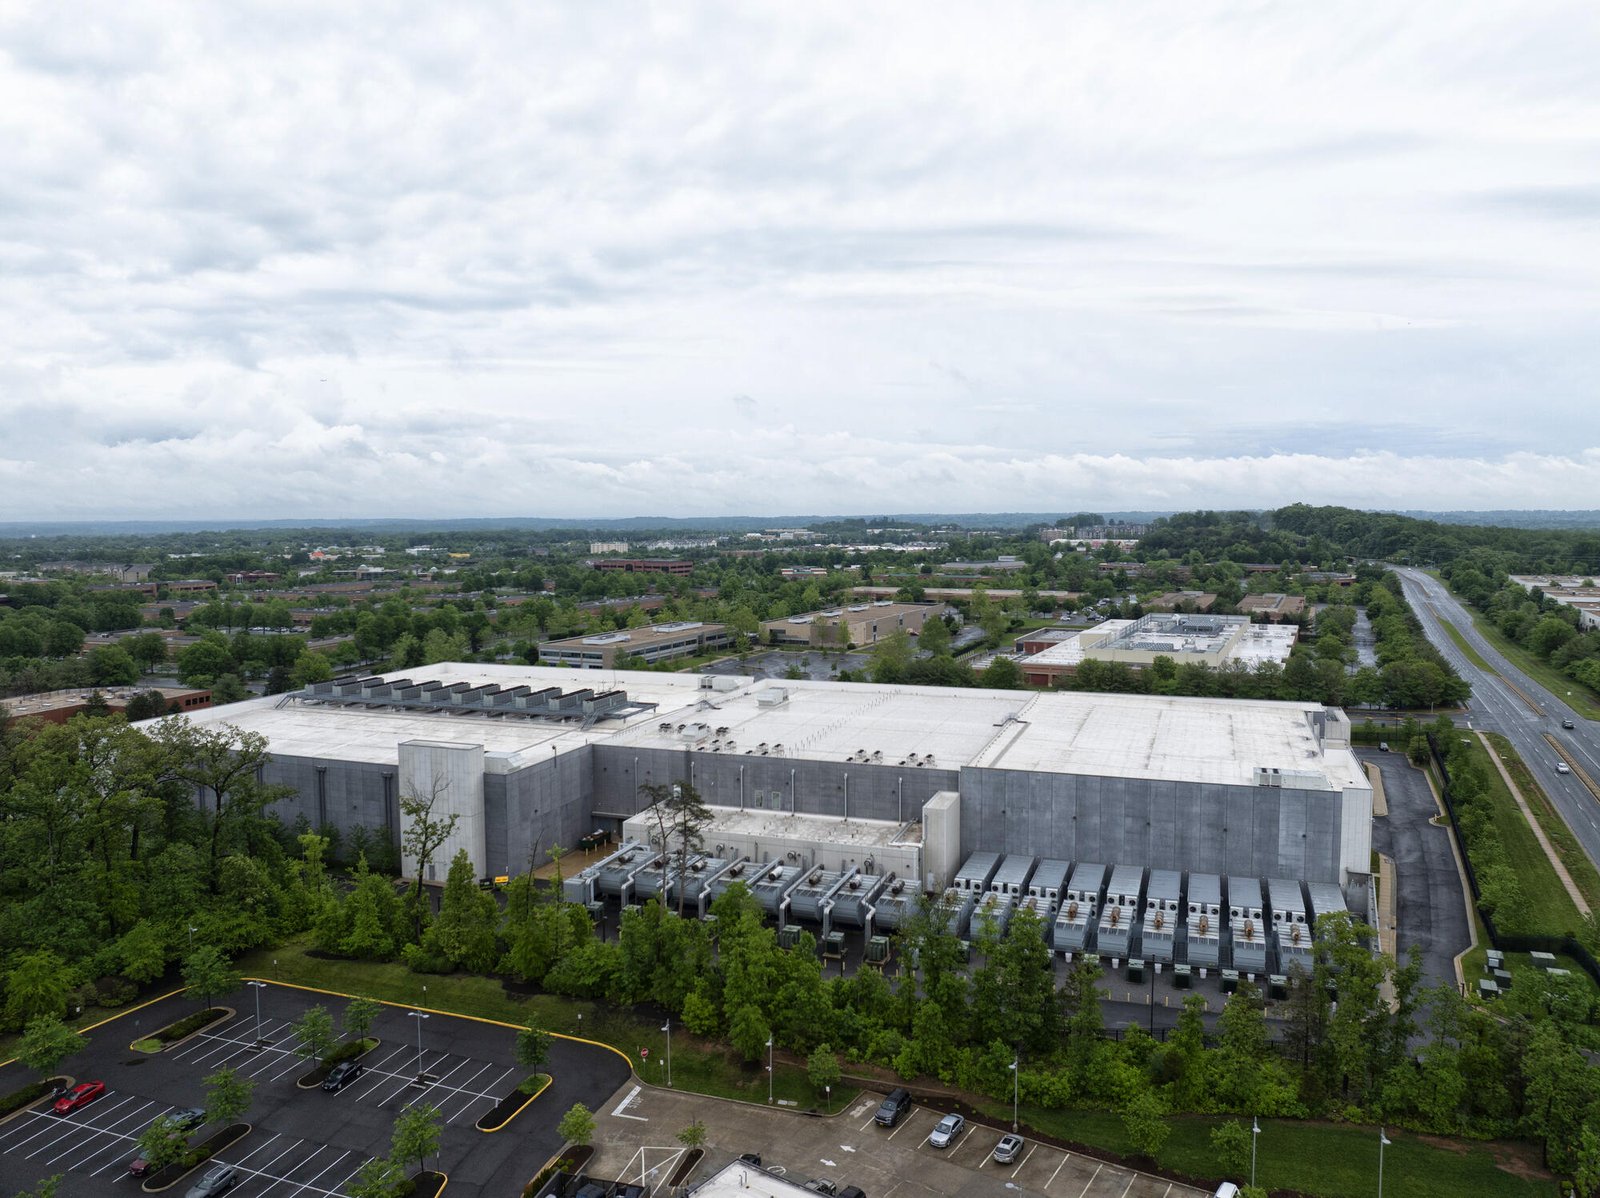
Buyers range from local businesses to agencies. Logistics and distribution operators use metal buildings for secondary warehouses, equipment sheds and trailer maintenance shops. Contractors, agricultural suppliers and public works departments use them for shops and storage. Each group has a different priority, whether speed, cost, expansion or durability, and we adjust the design and the schedule to match.
Get a metal building estimate
Send us the footprint, clear height and use. We will confirm the local loads, outline the foundation and give you a budget and a schedule that matches the manufacturer's lead time.
Common Questions
How long does it take to get a metal building once I place the order?
Lead time depends on the manufacturer's current backlog, which changes through the year. Engineering and approval drawings come first, then fabrication and delivery. We use that time to finish permits and foundations so erection can start when steel arrives. Ask us for a current estimate before you set a move-in date.
What snow and wind loads should I specify?
Use the values the local building department publishes for your parcel. Laramie County lists a 32 lb/ft2 ground snow load and 105 mph wind design speed, but other Wyoming towns publish different numbers and exposure categories. We confirm these before ordering, because a building designed for the wrong loads must be corrected at your expense.
Will hail ruin a metal roof?
Large hail can dent panels and damage fasteners and flashing, even when the building remains watertight. Heavier gauges, concealed-fastener systems and certain coatings improve resistance. Local storms, including one in 2025 with stones around three inches near Burns, are a reason to discuss roof options and insurance requirements early.
Can I put an office or conditioned space inside a metal building?
Yes. Interior walls, insulation and mechanical systems can be designed into the building from the start. Condensation control and a continuous vapor barrier matter in this climate. We plan the insulation system together with the heating and ventilation so interior surfaces stay dry.
Is a metal building allowed in every business park?
No. Covenants and design review standards vary by park, and some require masonry or a particular finish on street frontage. We read the covenants and zoning before pricing, and we design combinations, such as a metal body with a masonry front, when they are needed.