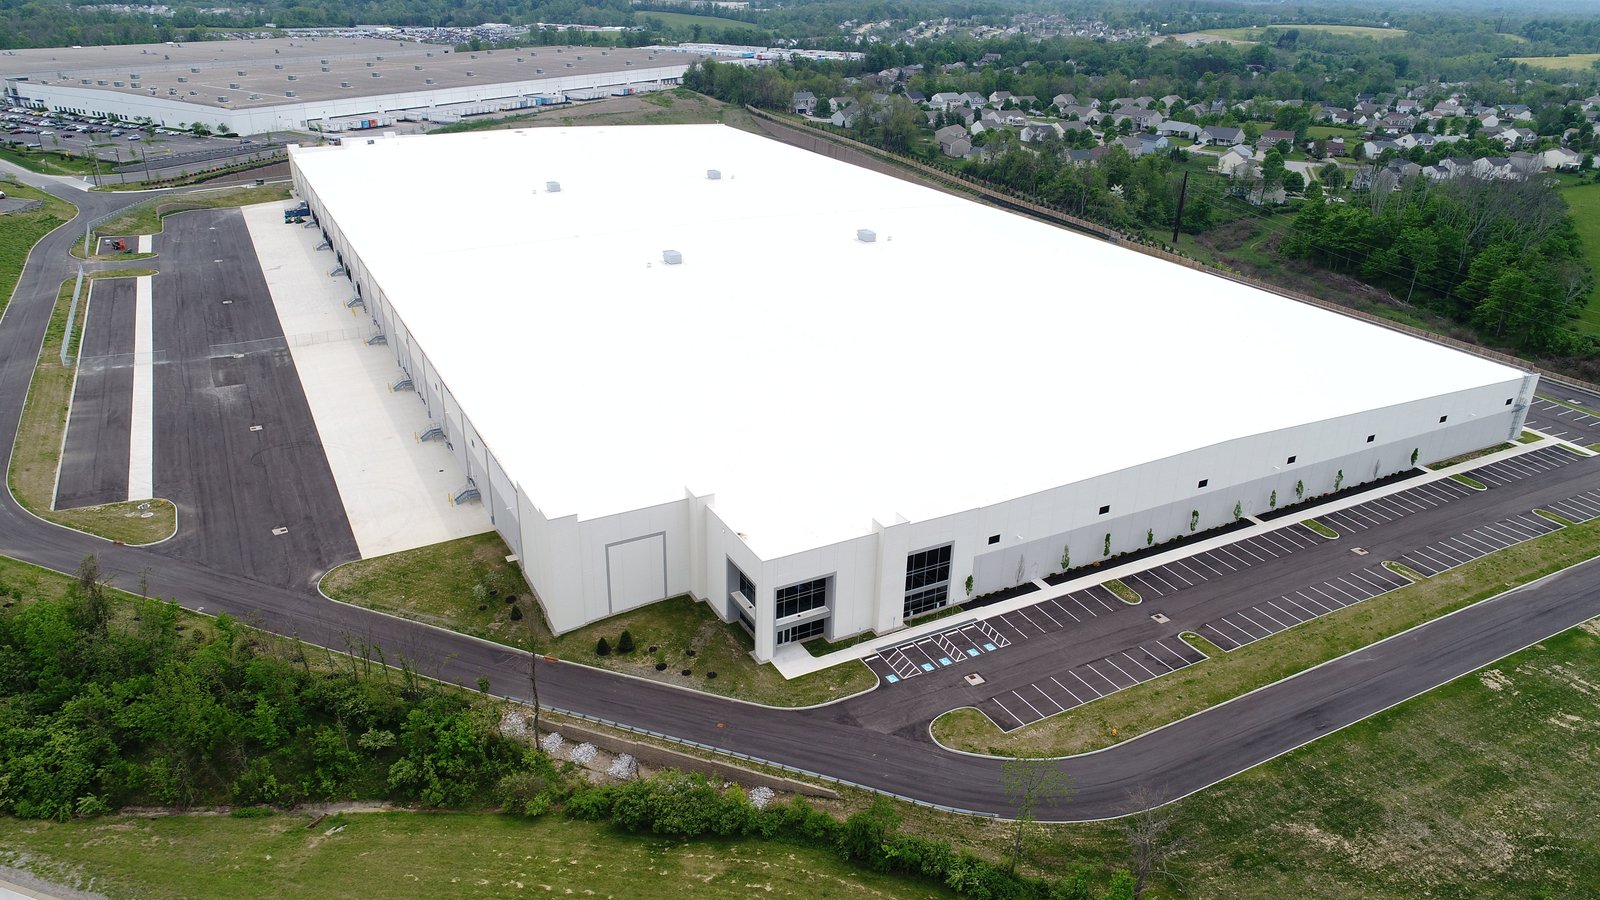
Cold Storage Facility Construction in Cheyenne, Wyoming
Cold storage construction in Cheyenne: freezer slab frost protection, insulated envelope, refrigeration power, fire code review and a wind-aware schedule.
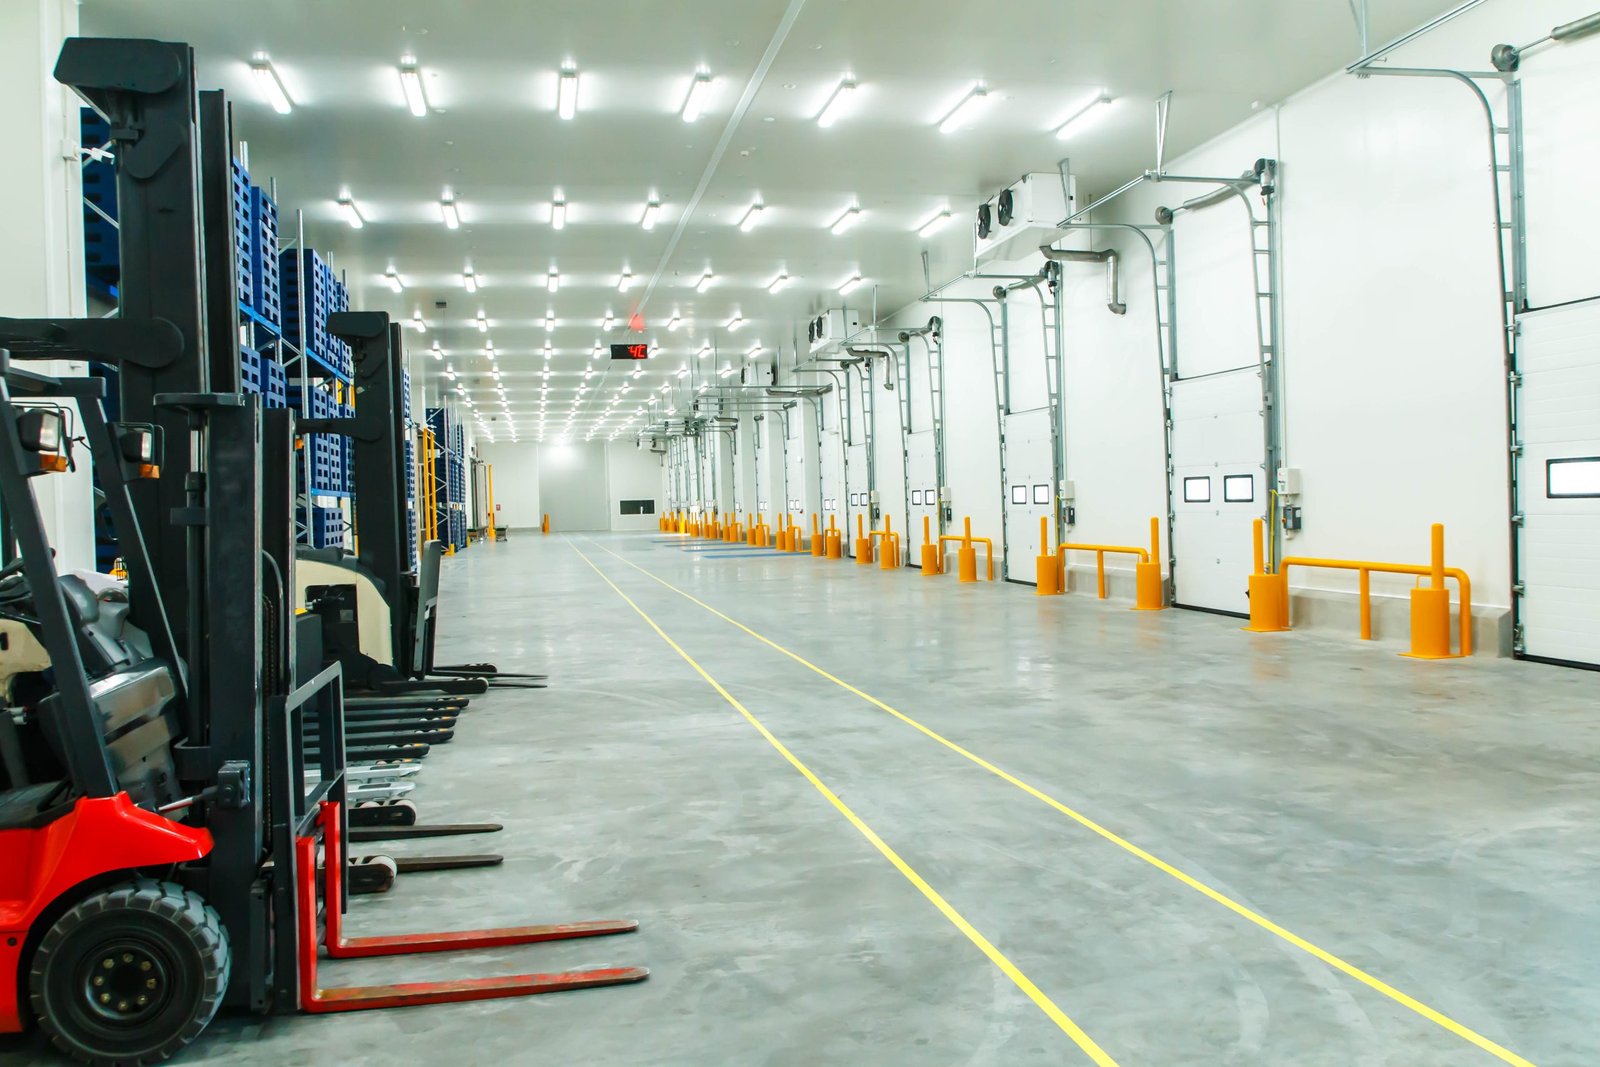
A freezer slab sitting on Cheyenne soil has a problem the building above it does not have: it can freeze the ground underneath, and frozen ground heaves. The county's design table lists a 36 inch frost line for the area, and a freezer holding product at zero degrees will push that frost front down well past it, month after month, unless the design deals with it. Cold storage is therefore a different building from a dry warehouse from the subgrade up, and the owner who treats it as a warehouse with a bigger refrigeration bill ends up with a cracked floor and a legal argument.
We deliver cold storage construction for owners who need it in a high, dry, windy climate where ambient conditions already work against the envelope. Our process starts with the temperature zones: freezer, cooler, dock and ambient. Each one has a different slab, a different wall and a different door. We then lay out the product flow so cold air stays where it belongs, and we set the mechanical room beside the loads it serves. The result is a building where the refrigeration plant is not fighting the building to hold temperature.
Underfloor heating, vapor control and the slab itself
The freezer slab is built as a layered system: subgrade, insulation, a vapor barrier, a heated or ventilated layer, a structural slab and a wear surface. The insulation limits heat loss and the heating or ventilation keeps the soil under the slab above freezing, so that frost heave does not lift the floor. Which approach fits depends on the soils, the groundwater and the refrigeration design, and we settle it with the geotechnical engineer before the slab is detailed. The trade partners for commercial concrete floors place and finish these slabs with a continuous vapor barrier, since a single tear can let moisture reach insulation and defeat it.
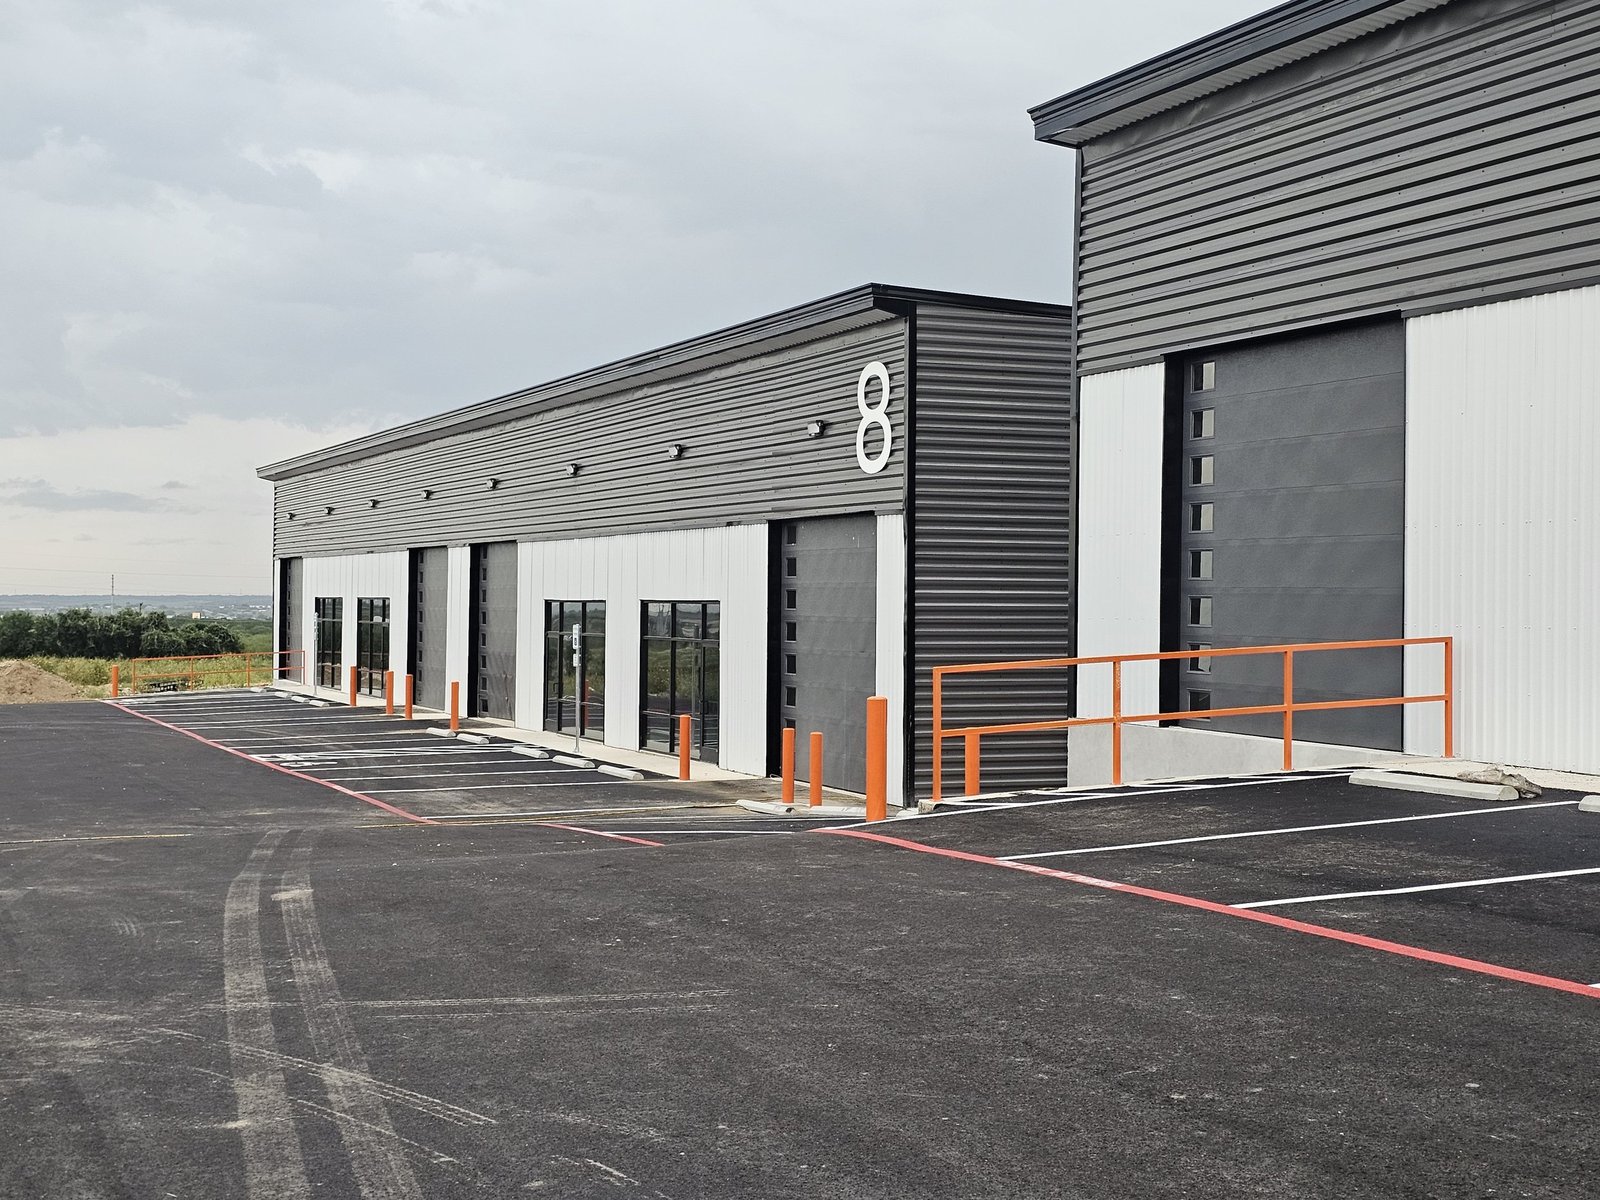
The envelope matters as much as the slab. Insulated metal panels with tight joints and continuous vapor sealing keep warm, humid air from migrating into the cold space, where it would form frost on the inside of the wall. Dock doors need seals and vestibules or high-speed doors, and loading areas are best enclosed or sheltered from the wind. At 6,086 feet and in a region of strong prevailing wind, gusts at a dock door can undo a good seal, and Pine Bluffs, also in Laramie County, has recorded a low of 38 degrees below zero.
How we plan a cold storage project
We begin with the temperature zones and the throughput the owner needs, then work outward. That shapes the footprint, the number of docks, the location of the refrigeration plant and the electrical service. Power is a central site question: the Cheyenne Chamber CEO expects electricity demand in the area to rise about 50 percent over five years, with Black Hills Electric named as a utility partner, so a large refrigeration load needs an early conversation with the utility. Cheyenne Business Parkway already has high-volume natural gas, electricity and redundant fiber in place, and that kind of established service can shorten the wait.
Owners who are also thinking about product processing may find a food and beverage processing building is the better fit, since the sanitary design and drainage differ from storage. Those who run order picking out of a cold chain may want a logistics fulfillment center layout with cold zones inside it. We work through those options before design starts.
Refrigerants, energy code and plan review
Refrigeration systems bring their own approvals. The refrigerant type and charge set requirements for machinery rooms, ventilation, detection and emergency shutoff, and the fire code treats larger ammonia or other hazardous charges differently from a small packaged system. Laramie County adopted the 2024 International Fire Code effective April 15, 2025, and the state fire marshal lists the 2024 International Fire, Building, Mechanical and Fuel Gas codes as applicable. We confirm the edition and any local amendments with the authority that has jurisdiction before the refrigeration engineer finishes the design.
Energy code review is also relevant, since insulated envelopes and cooling plants are heavy energy users. In Cheyenne, the Chief Building Official told the Building Code Board of Appeals in February 2025 that the 2018 Energy Code would remain in effect while an adoption package was before the governing body, so we verify which energy code the project reviewer will apply. Fire sprinklers in freezers are typically dry or pre-action systems because water in the pipes would freeze, and their design adds complexity and cost.
Where the money goes
Cold storage costs more than dry storage by a wide margin, and the premium comes from specific places: insulated panels, the underfloor system, the refrigeration plant, a larger electrical service, specialty doors and a more complex fire protection design. The refrigeration plant and its controls are often the largest single package, so we ask owners to choose a mechanical approach early and lock in the equipment as soon as the design allows.
Operating cost is part of the budget conversation. An extra inch of insulation or a better door seal costs money up front and saves electricity every year. We give owners side-by-side figures for options like these, and we flag items such as the freezer slab heating system where cutting cost at construction will cost more during operations. For grocery and food retailers, which may rely on a regional retail chain supply network, those operating costs can decide where a cold building goes.
Sequencing around long lead times and a cold climate
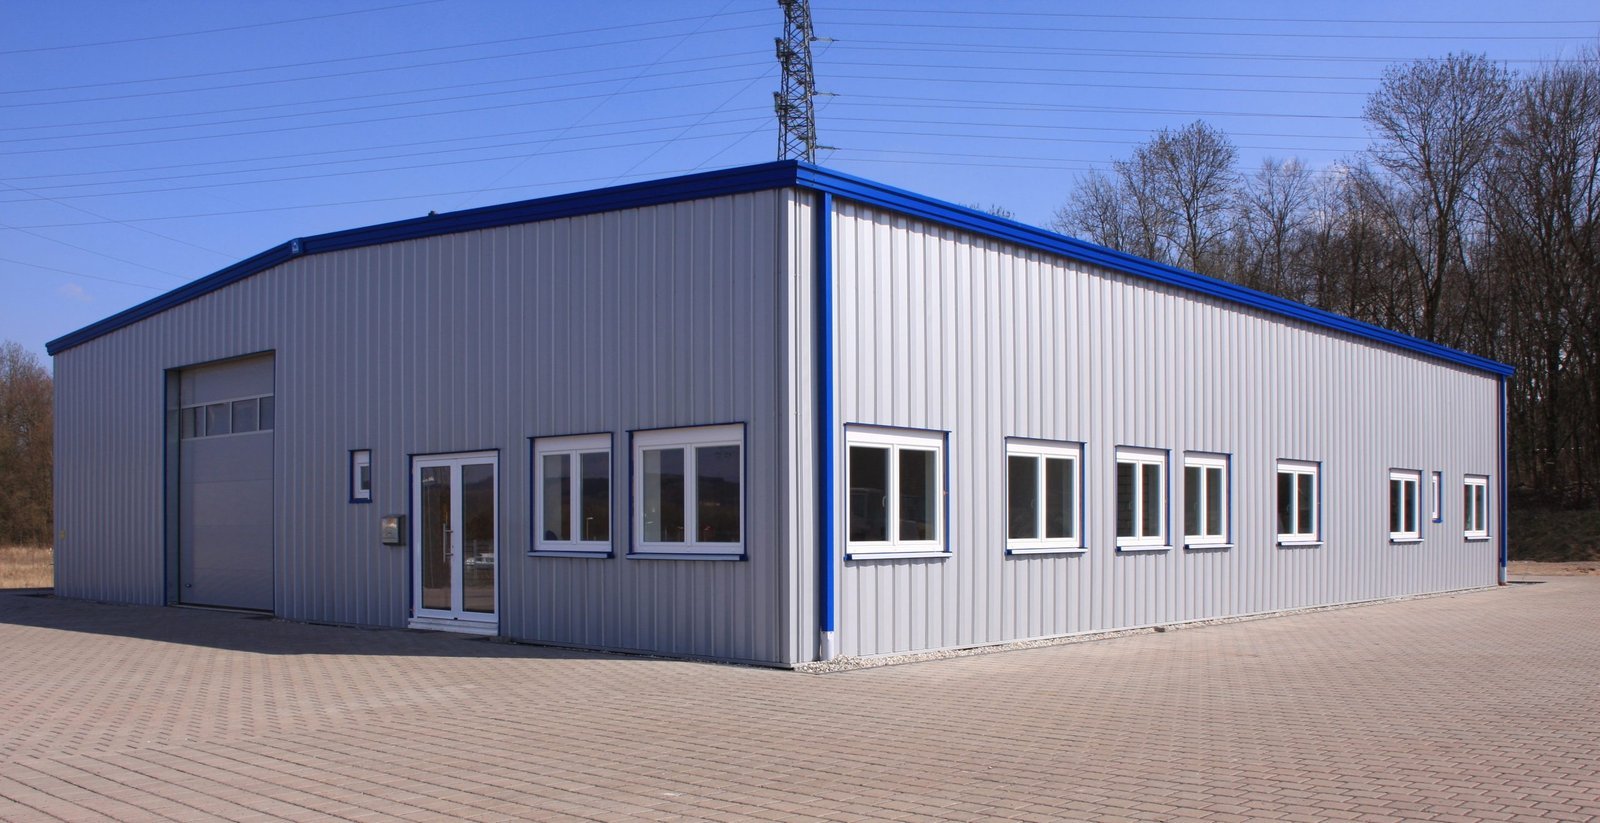
Refrigeration equipment, insulated panels and specialty doors are long-lead items, so the schedule is largely set by procurement. We place orders as soon as the owner approves the basis of design and track them weekly. Because slab heating, insulation and the vapor barrier must go in before the freezer floor can be poured, and because that pour must not freeze before it cures, we aim to place the cold slab in the milder months when possible.
If the project is an addition next to a working facility, our phased construction on occupied sites approach keeps the existing product cold while we tie the new building in. Even small interruptions in refrigeration can put product at risk, so the tie-in plan, with backup power and temporary storage, is part of the contract, not an add-on. Commissioning includes pull-down testing, so allow time at the end for the building to reach and hold temperature.
Talk through a cold storage project
Tell us the temperature zones, product volume and site. We will outline the slab and envelope options, the utility questions to settle first and a realistic schedule.

Common Questions
Why do freezer floors need heating or ventilation underneath?
A freezer slab slowly freezes the soil under it. When soil freezes it expands and heaves, which can crack or lift the floor. A heated or ventilated layer, together with insulation, keeps the subgrade above freezing. The design is specific to the soils and the temperature, so it should be set with the geotechnical engineer and the refrigeration designer together.
Does Cheyenne's climate help or hurt a cold storage building?
Both. Cold, dry air helps the refrigeration plant reject heat, but wind and wide temperature swings stress envelopes, door seals and roofing. The county's design table lists a 105 mph wind design speed, and Pine Bluffs has recorded 38 degrees below zero, so the envelope and any outdoor equipment need to handle both extremes.
How early should I talk to the electric utility?
Before you buy the parcel. Refrigeration loads are large, and local reporting expects electricity demand to climb about 50 percent over five years with data center growth. Service capacity, transformer lead times and any line extension can control the schedule, so we ask the utility for a letter on available power during site selection.
Can an existing warehouse be converted to cold storage?
Sometimes, but it is rarely cheap. The slab usually needs to be replaced or overlaid with insulation and a heating system, the walls need a vapor-tight insulated envelope, and the electrical service often needs upgrading. We assess the structure, the slab and the roof before giving a recommendation, and in many cases a new building costs less than a conversion.
What permits does a refrigeration system require?
Expect building and mechanical permits, a fire code review and, depending on the refrigerant and charge, additional safety requirements for the machinery room. The reviewing authority may be the City of Cheyenne or Laramie County depending on the parcel, so we confirm the jurisdiction and edition before the mechanical design is finalized.