Commercial Concrete Floors in Cheyenne
Slab-on-grade for warehouses, plants and data halls in Cheyenne: subgrade prep, flatness, joint layout, curing and cold-weather placement done right.
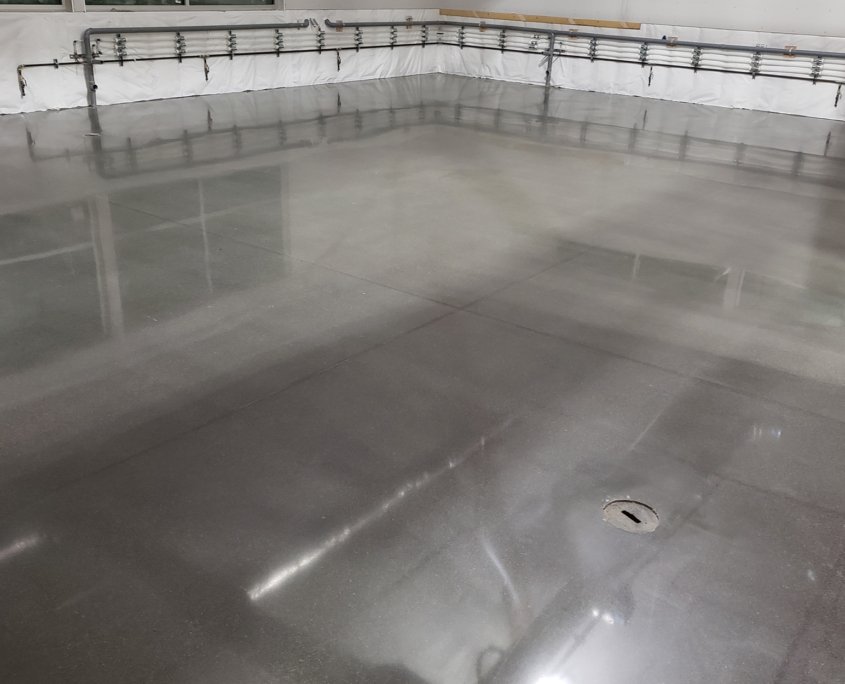
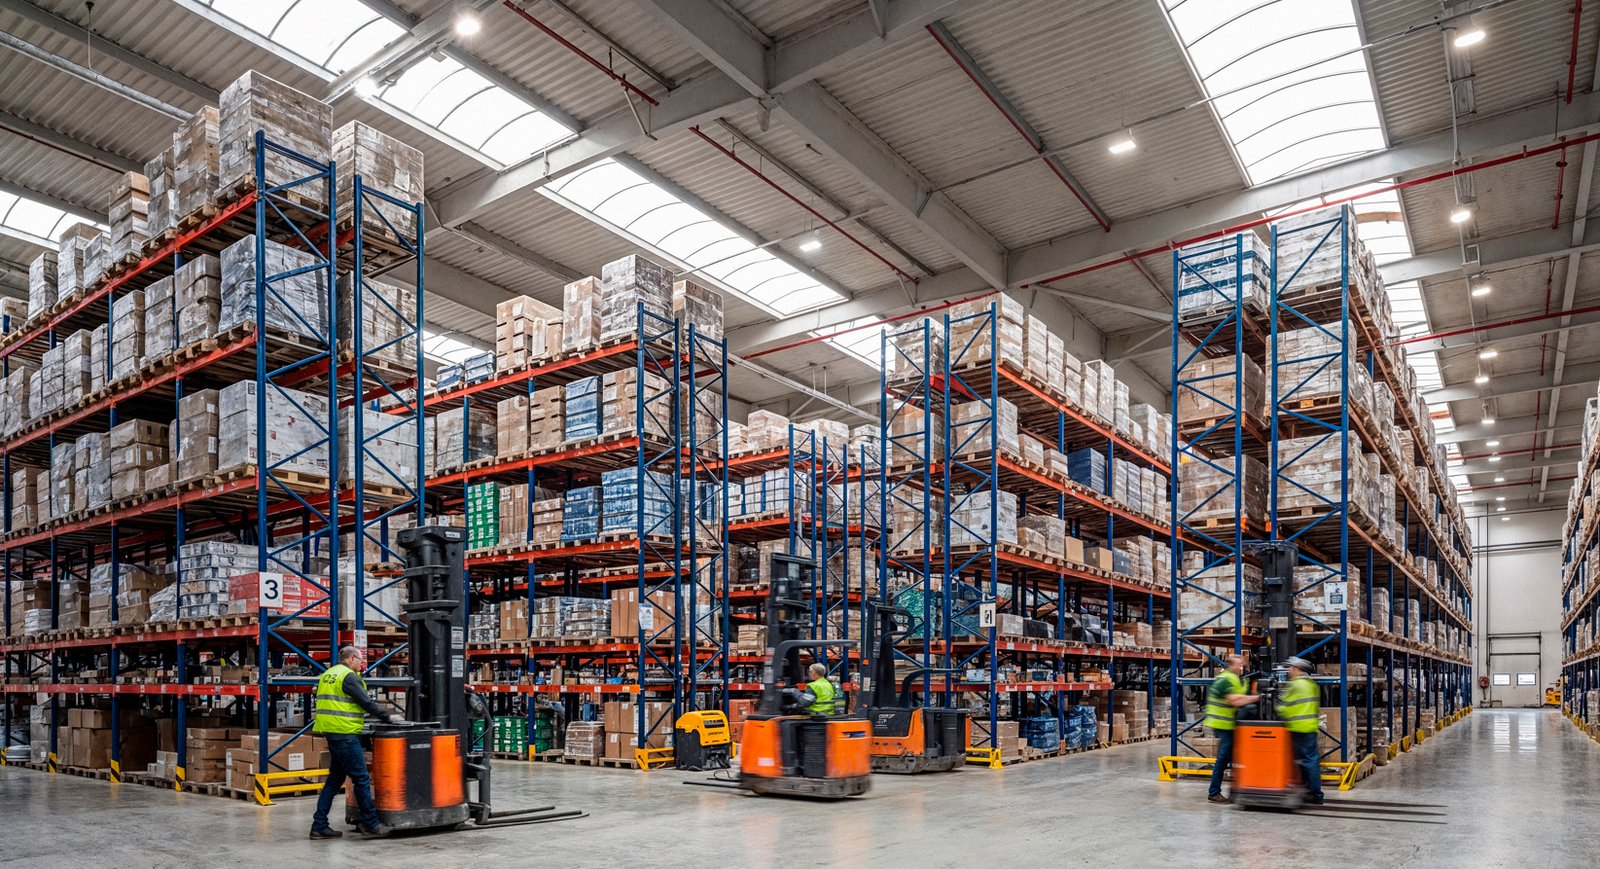
Forklift wheels find every weak joint in a warehouse floor, and a slab that looked fine at turnover can be chipping at the saw cuts within a year. Cheyenne's logistics buildings run heavy, repeated traffic over large floors, so the slab is not a finish item. It is a piece of equipment, and the owner should expect it to be built like one.
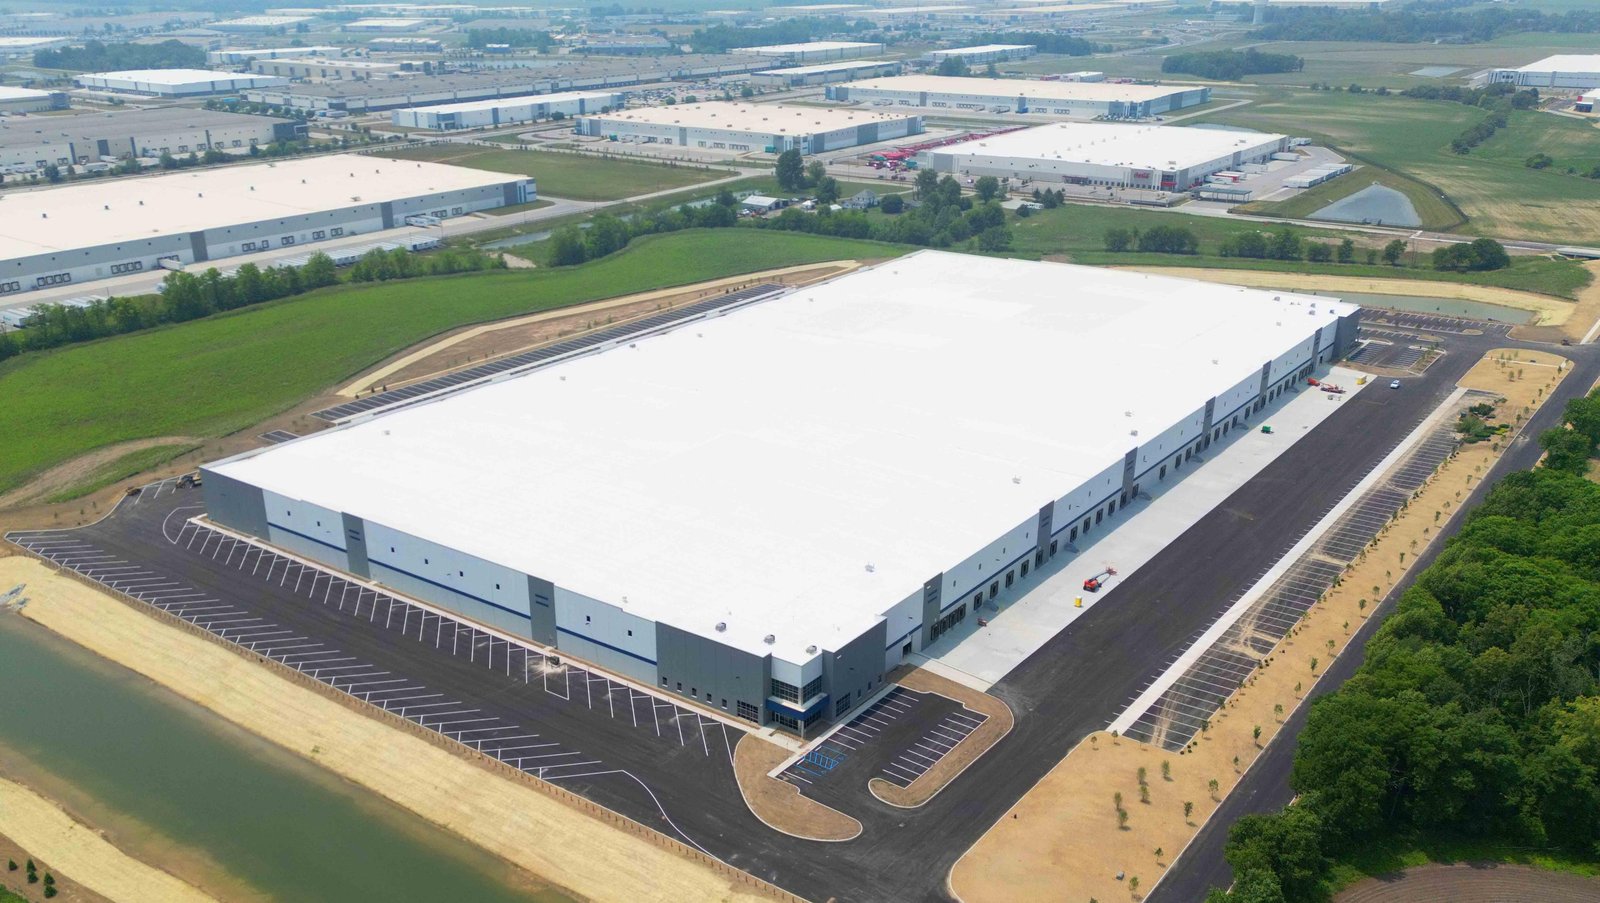
We place slabs on grade for warehouses, distribution centers, manufacturing plants, data halls, shops and retail buildings. The scope runs from subgrade preparation and vapor retarder through reinforcement, joint layout, placement, finishing, curing and sawcutting. Every step has a tolerance, and the best way to meet it is to hold the same crew and the same method from the first bay to the last.
Wind, cold and altitude add their own problems on the high plains. Fast evaporation can crack a slab before it is finished, and early frost can ruin a surface in an unheated shell. We wait for the building to be enclosed whenever the schedule allows, and when it cannot, we protect the slab with windbreaks, heaters and curing blankets.
Floors for the buildings that go up here
Warehouse and distribution floors have the strictest flatness and joint requirements, because racking and high-reach trucks are sensitive to elevation differences. Our warehouse construction work coordinates slab design with the rack layout, the dock locations and the door schedule. In a distribution center, these decisions control throughput for the life of the building.
Food and cold-storage floors have different needs: sloped drainage, sealed surfaces, insulation below the slab and thermal control. Our food and beverage processing and cold-storage construction pages explain how drains, sanitation and freezer conditions change the slab design. We bring that planning to the first sketch, not the last.
What goes into a slab we build
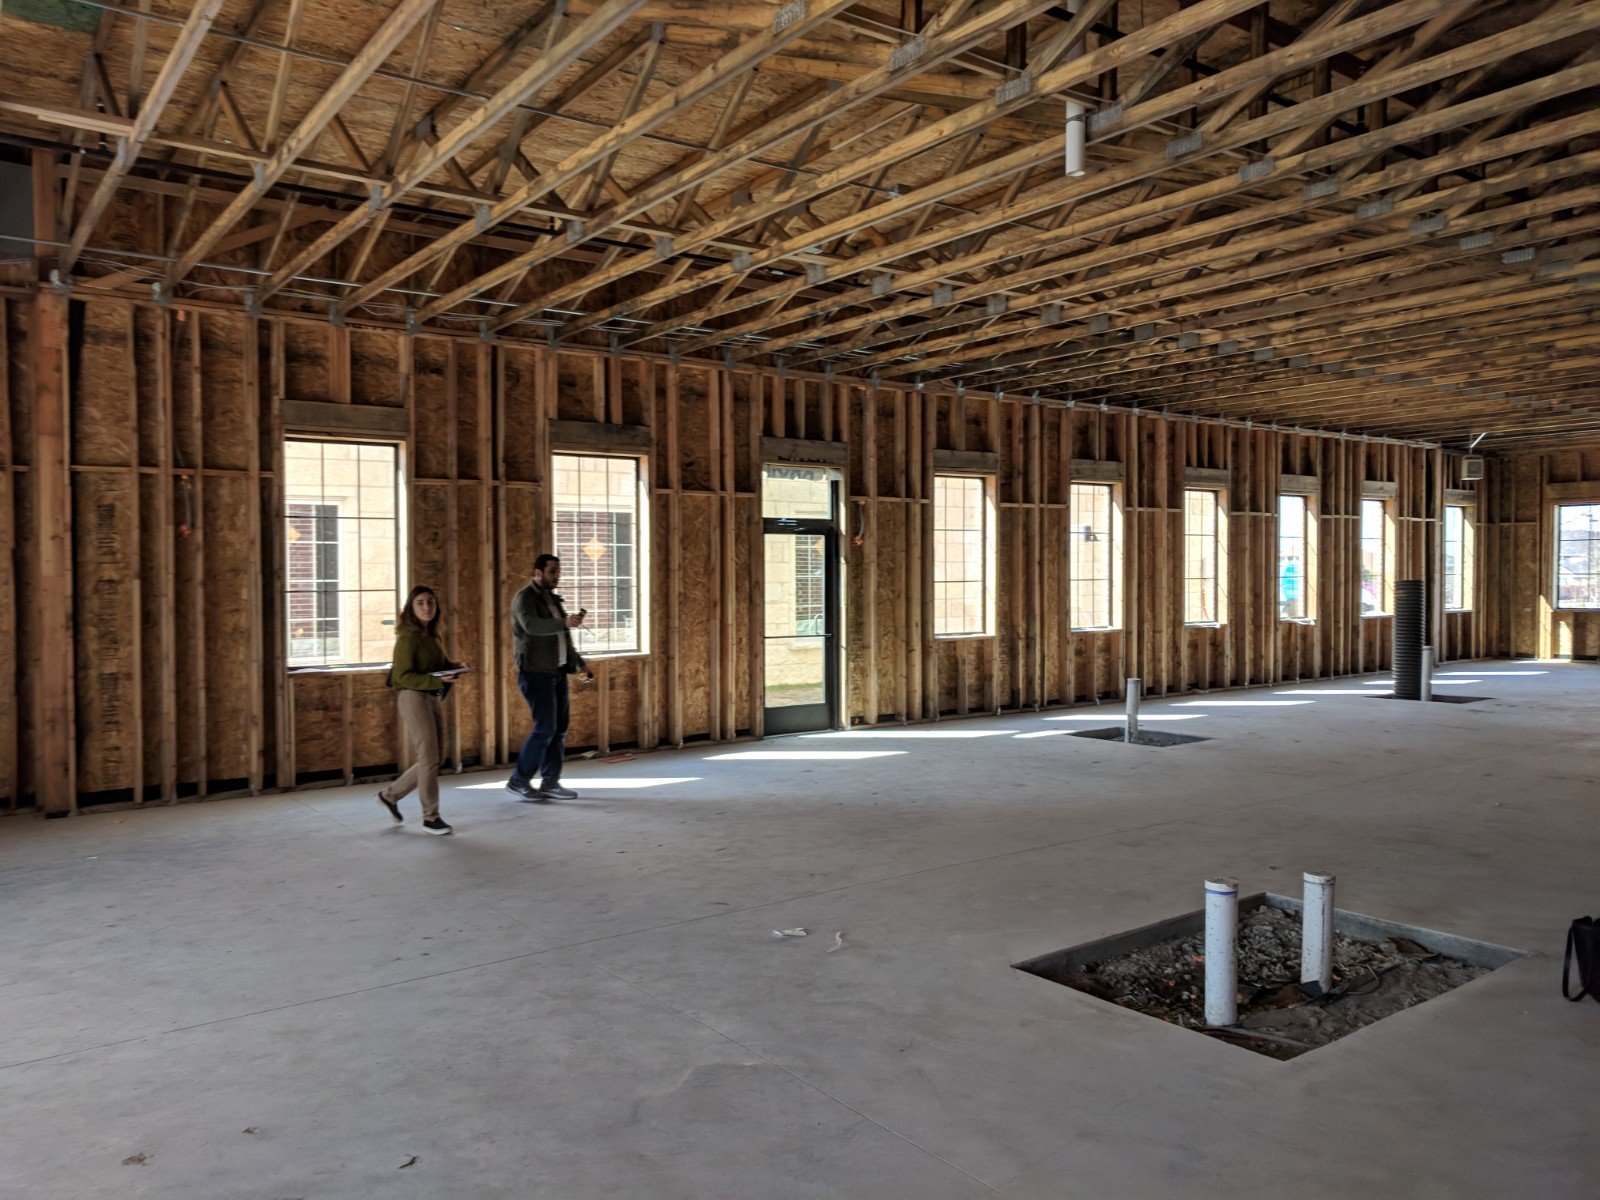
Subgrade preparation comes first: proof-rolling, moisture conditioning, a granular base compacted to specification, and a vapor retarder where moisture-sensitive finishes are planned. Reinforcement may be welded wire, deformed bar, fibers or post-tensioning, depending on the engineer's design. Edge forms or screed rails are set with survey control, and embedded items such as conduits, sleeves and dowels are installed and inspected before placement.
On pour day, we place in strips or bays, screed with laser or other guided equipment, float, finish and apply hardener or sealer as specified. Joints are sawn at the right time, usually within hours of finishing, to control cracking. After that the slab is cured with a compound, wet cover or other method and protected from traffic until it reaches strength.
Quality control runs through the whole sequence. We test slump, air content and temperature on delivered loads, cast cylinders for strength, and reject a load that arrives too hot or too stiff. Cold concrete is as much a risk as hot concrete in this climate, so we record the ambient and mix temperatures at the truck and at the screed.
Why we keep the slab work close
A good floor depends on timing judgment that is hard to hand off. The finishing crew we schedule decides when to bull float, when to begin troweling and when to cut joints, based on what the concrete is doing in the wind and the sun, not on a clock. Supervising that judgment on site means the schedule can flex with the weather.
We also check flatness and levelness readings during the pour where the project requires it, and we share the results with the owner and the racking supplier. Early feedback means a corrective grind can be scoped and priced before the first pallet goes in, not after a dispute.
Coordination with the other trades is part of the same discipline. Plumbers set under-slab piping before the base is closed, electricians place conduit to the equipment pads, and the dock equipment supplier confirms pit dimensions. We hold a pre-pour meeting so everything buried is inspected, photographed and noted on the record drawing.
What changes the cost of a floor
Slab thickness, reinforcement type, flatness class and joint philosophy drive the price. A jointless post-tensioned slab costs more up front but removes saw-cut maintenance, while a conventionally jointed slab is simpler but needs joint filler upkeep. Hardeners, sealers and special finishes add cost that should be tied to the real use, not to a default specification.
Weather protection is another line item. Winter placement can require heated enclosures and extended curing, and summer placement can require evaporation control. Where a developer is leasing to unknown tenants, such as in a speculative park, we advise commercial real estate developers on a flexible floor design that suits several users and avoids costly upgrades after a lease is signed.
Sites and buildings we have in mind
The North Range Business Park holds the Walmart automated distribution center on a 150-acre site, and the park's NCAR-Wyoming Supercomputing Center includes 24,000 square feet of raised floor inside a 153,000 square foot building. The two buildings show how different slab requirements can be, from heavy automated traffic to cable-laden computing space. We ask each owner for the equipment loads and the tolerance class before designing the pour sequence.
In the Campstool area, the Campstool Business Park sits within Cheyenne city limits with direct I-80 access, and Cheyenne Business Parkway tenants include a regional distribution center and a fulfillment and catalog operation. Similar buildings need floors that can be re-striped, re-racked and re-purposed. When a tenant changes, tenant improvements work often starts with floor repair, so we document the original slab thoroughly.
Send us the floor specification
Send the slab details, equipment loads and tolerance requirements. We will return a pour sequence, a joint plan and a clear price.
Common Questions
How flat does a distribution floor need to be?
The tolerance depends on the equipment. Narrow-aisle and high-reach trucks need much tighter flatness and levelness than a standard pallet jack operation. We ask the racking and equipment supplier for the requirement, and we measure the floor during and after placement.
Will my slab crack?
Almost every slab has some cracking, and the goal is to control where it happens. Proper subgrade, joint layout, saw-cut timing and curing keep it at the joints. We explain what to expect and which cracks are cosmetic and which need repair.
Can you pour a floor in cold weather?
Yes, with heated enclosures, insulated blankets and protected subgrade, and with a mix designed for the temperature. We prefer to pour inside an enclosed, heated building. If that is not possible, we plan and price the protection.
When can the racking installers start?
It depends on strength, curing and the saw-cut schedule. Light foot traffic comes first, followed by lifts and then racking once the engineer or supplier confirms the slab is ready. We include the release dates in the schedule.
Should we choose post-tensioning or a jointed slab?
Post-tensioned slabs reduce joints and improve forklift performance but require specialized design, stressing and sequencing. Jointed slabs are simpler and widely used. The right answer depends on traffic, tolerance and budget, and we compare both before you decide.