Design-Build Construction in Cheyenne
Design-build delivery for Cheyenne owners: one contract for design and construction, tied to local code review, utilities and a firm schedule.
The Hitching Post site is a useful case for anyone weighing delivery methods in Cheyenne. In September 2021 the city, a bank and a construction firm announced an 80-acre development with a hotel, restaurants, retail and housing, financed in part through a Tax Increment Financing district. A project like that has to line up public finance, a condemned property that needed asbestos abatement and demolition, and a private program, and one team that understands all of it saves time. That is the case for design-build.
Design-build puts the designer and the builder under one agreement, so cost, schedule and design are managed together. We do not draw the buildings ourselves; we team with architects and engineers who are chosen to fit your project, and we run the process so their decisions are tested against real pricing as the design develops. The benefit is fewer handoffs, earlier commitment of long-lead items and a single party answerable for the result.
How a design-build job runs
We start by writing down the owner's needs: program, budget, quality level, schedule and risk tolerance. Then we assemble the team, including architect, civil, structural and MEP engineers, and begin concept design with a running estimate. At each step the owner sees options and prices, and the design moves forward only when the budget fits.
As documents advance, we release early packages, such as site work, foundations or steel, so field work can start before every drawing is complete. This overlap saves weeks, but it requires discipline: design decisions that affect the early packages are frozen first, and everyone knows what remains open. Owners participate in regular reviews rather than waiting for a final submission, and the review agenda always includes cost, schedule and the list of open decisions.
Where design-build saves time
The time savings come from overlap and from avoiding a separate bid phase. Instead of finishing the drawings, bidding and then negotiating, we select trades during design and lock in the schedule. Long-lead gear, such as switchgear, rooftop units and roof or door packages, can be ordered while the rest of the building is still being detailed.
Permitting can run in phases too. Foundation and site permits may be submitted before the full building set, subject to the jurisdiction. In Laramie County the 2024 International Building Code took effect with amendments on January 1, 2025, and we check with the reviewer to see whether a phased permit is available. Winter weather is on the calendar from the start, so we choose which scopes to complete before the first hard freeze.
Public rules and approvals
Public owners work under their own procurement rules, which can limit the delivery methods an agency may use. We do not assume a method is available; we ask the owner's counsel and purchasing staff, then structure the procurement accordingly. For work in or near the state capitol area and on a military installation, security, access and documentation requirements also apply.
F.E. Warren Air Force Base is home to the 90th Missile Wing, and the Sentinel program is bringing about $2.6 billion in construction money to the area. A 26,000 square foot Sentinel Task Force facility held its ribbon cutting in March 2026. Municipal and county owners, whose projects we treat as government and municipal buildings, bring a different set of approvals. Teams that work on such projects know that base access, escort rules and submittals shape productivity, and we plan them into the schedule, particularly for the F.E. Warren Air Force Base area.
Price certainty and where it comes from
Design-build allows an owner to lock in a guaranteed maximum price or lump sum at a point when the design is mature enough to be reliable. Before that point, the budget is a managed target. We show the owner how much of the price is firm, how much is allowance and how much is contingency, and we update the picture at each design milestone.
Changes cost less when they are made early. A shift in building size, roof system or finish level during concept design only changes a drawing; in construction it changes a contract. Our preconstruction estimating work gives the owner the data to decide while changes are still cheap.
Owners who choose this approach
Public agencies, healthcare operators, developers and industrial users all use design-build. Agencies value the clarity and the single point of contact, and our experience with the government and public sector helps us fit the method into their procurement and funding cycles.
Developers value speed to market and cost certainty for lenders, and our work with commercial real estate developers tends to center on pro forma discipline. Healthcare owners often choose a different route, such as construction management at risk, when the work is phased in an occupied building.
Services that fit alongside
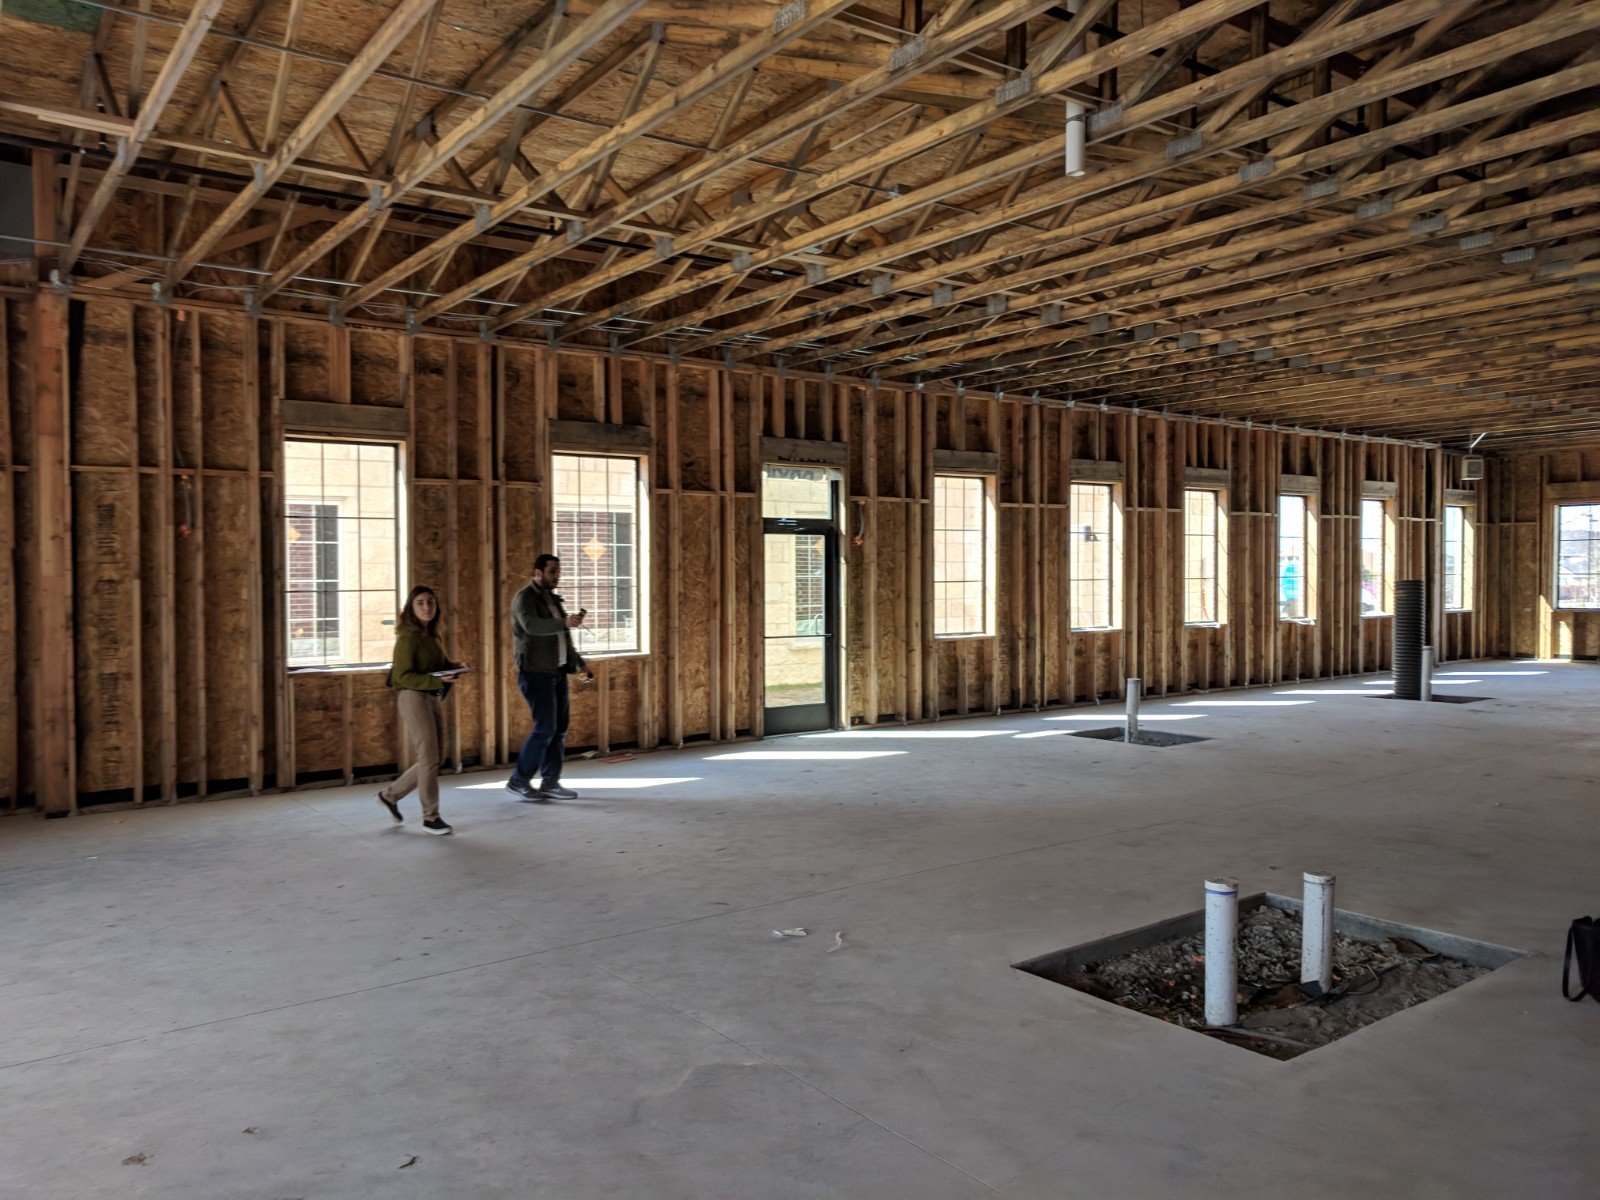
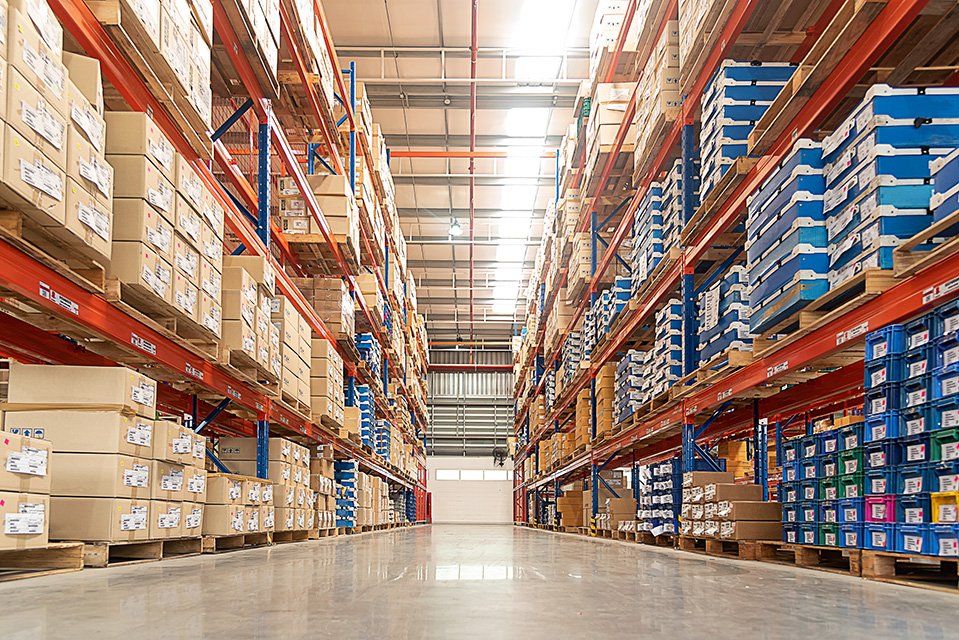
Most design-build projects include site development, utility coordination and permitting support. We handle them as part of the package, and we also work with owners on land due diligence, geotechnical studies and utility will-serve letters. Where the program includes a large industrial building, we coordinate with warehouse construction practices to keep the structure efficient.
After construction, we support commissioning, training and warranty follow-up, and we hold a walk-through at about the end of the first year to look at the roof, doors, slabs and mechanical systems after a full cycle of Cheyenne weather. A single team that designed and built the facility knows where things are, and that continuity helps owners when they need service in the first year.
Teaming matters as much as contract form. We choose architects and engineers who know Laramie County review practice, who can produce code study sheets that satisfy the reviewer, and who are willing to design to a budget. The owner can propose its own design partner, and we will work with that firm if the relationship fits.
Want one team for design and construction?
Tell us what you need to build and when. We will outline how a design-build contract would work for your project, including team, budget milestones and schedule.
Common Questions
Who holds the design risk in design-build?
The design-build team carries responsibility for coordinating design and construction under one agreement, with the architect and engineers part of that team. The contract states how errors, owner changes and unknown conditions are handled.
Can a public agency use design-build?
It depends on the statutes and the agency's rules. We do not assume. We work with the owner's counsel to confirm which methods are allowed and how the procurement should be structured.
When do we know the final price?
When the design is mature enough to support a guaranteed maximum price or lump sum. Before then, we provide a managed budget with open assumptions that is updated at each milestone.
Do we lose control of the design?
No. The owner participates in design reviews and approves key decisions. The difference is that each decision is tied to cost and schedule as it is made.
What is the first step?
A conversation about the program, the site and the budget. We then outline a team, a schedule and a fee for the early phase.