Warehouse Construction in Cheyenne, Wyoming
Warehouse construction in Cheyenne and Laramie County: North Range and Cheyenne Business Parkway sites, slab design, sprinklers, wind and frost loads.
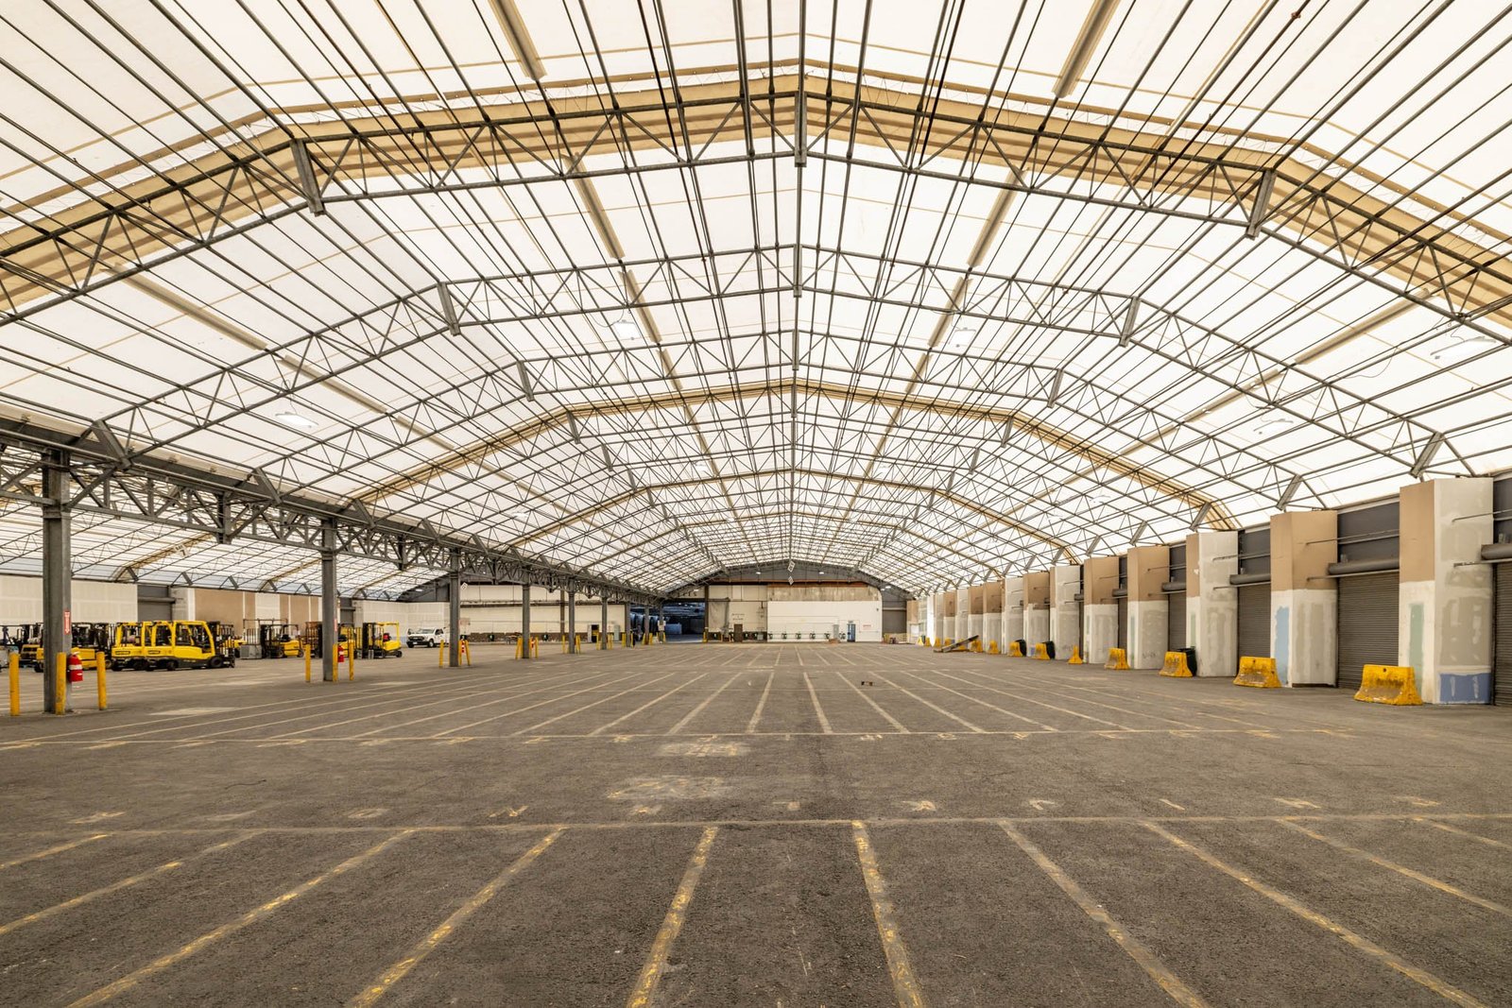
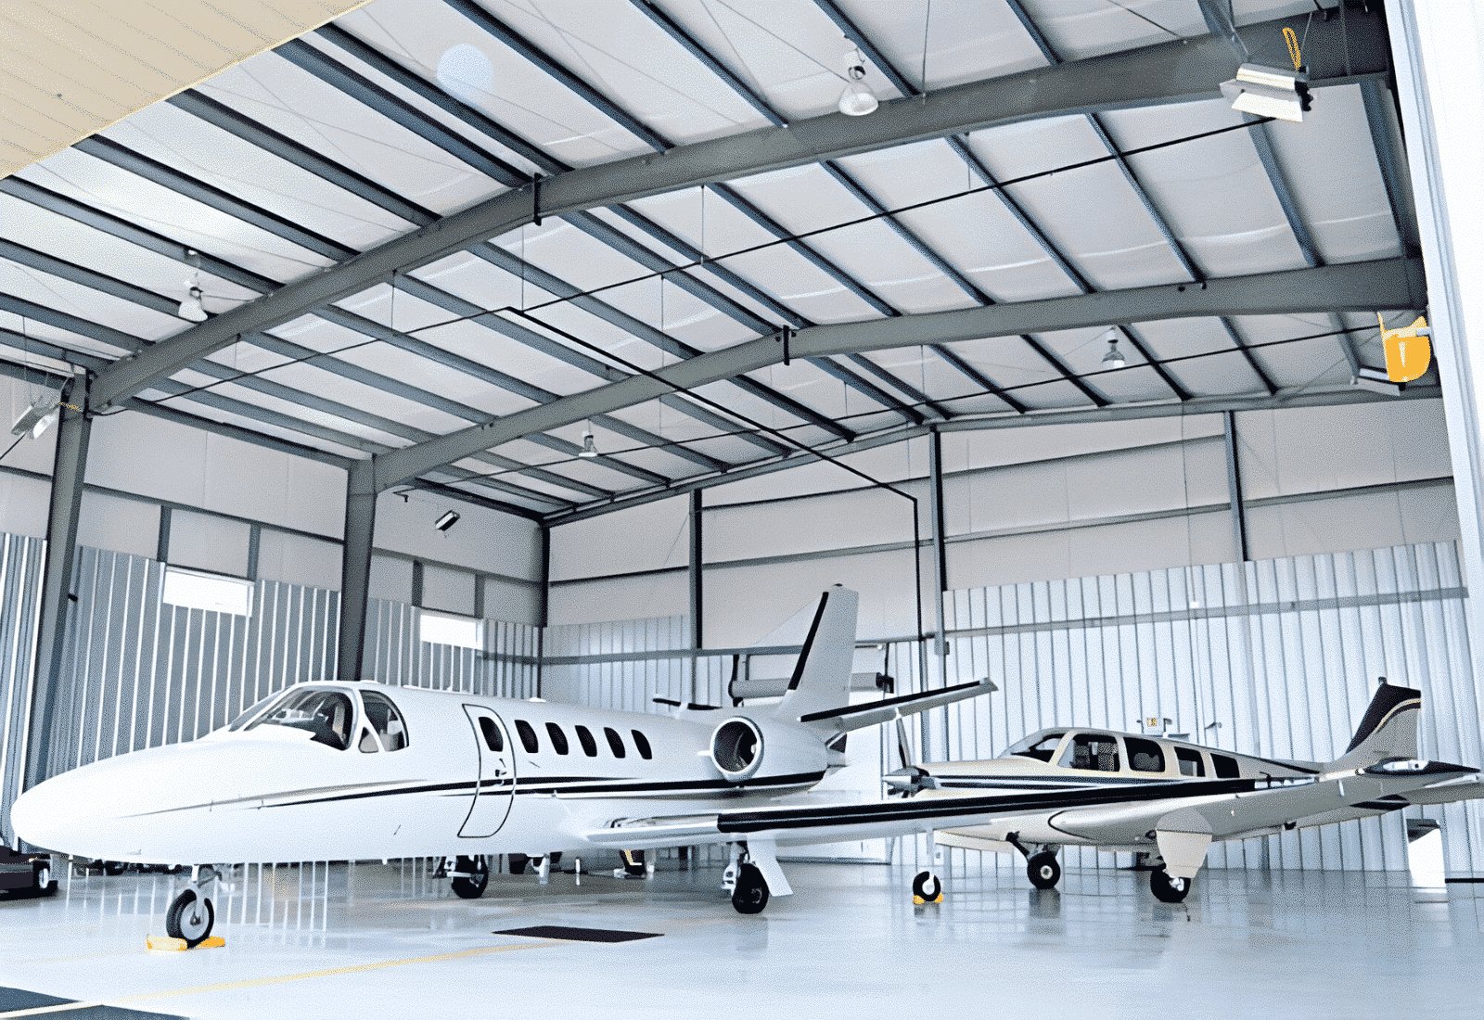
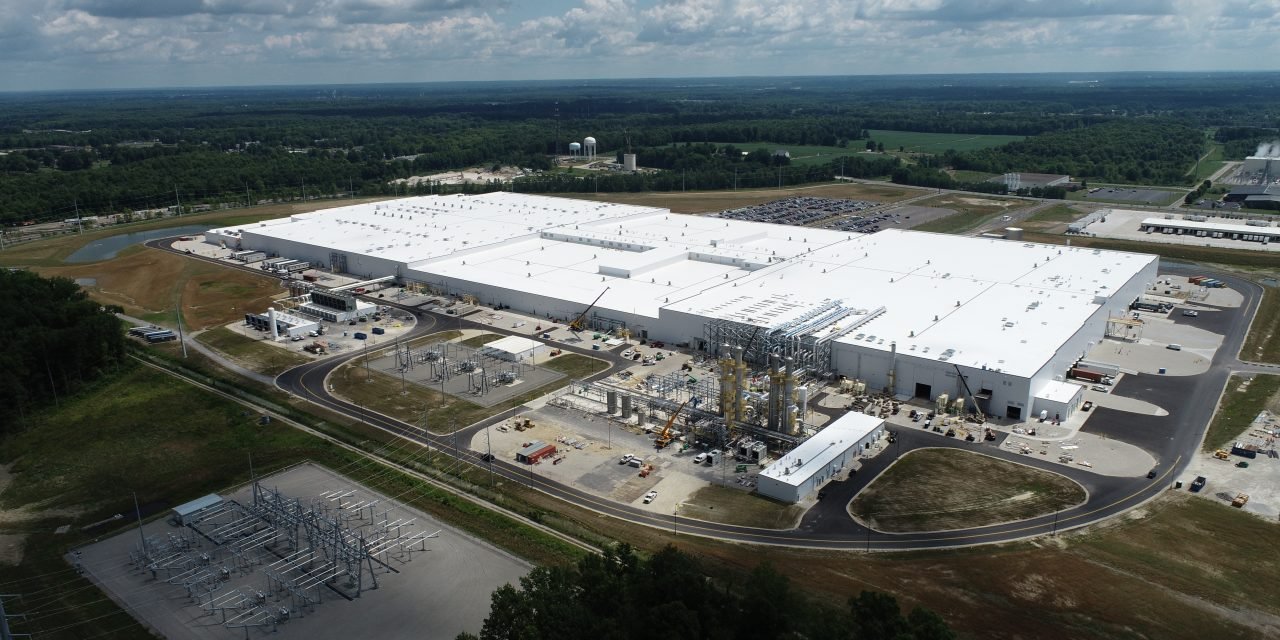
Walmart's automated distribution center takes up 150 acres of North Range Business Park, a park with its own interchange onto I-80. Lowe's runs a regional distribution center a few miles away in Cheyenne Business Parkway. Together those two buildings describe what a warehouse means in Cheyenne: a large, high-clearance box on level ground, fed by interstate trucks, where wind and frost matter more to the design than anything on the architect's mood board. We build warehouses for owners who want that kind of building, from a speculative shell on a parcel under 15 acres to a build-to-suit sized around one tenant's racking plan.
The decisions that shape a warehouse project are made before the first footing is dug. The geotechnical report, the occupancy classification, the fire-protection water supply and the building department's list of governing criteria all set the budget long before a bid package goes out. Laramie County adopted the 2024 International Building Code with amendments effective January 1, 2025, and it asks that every design criterion be shown on code study sheets. We begin from those sheets, not from a prototype drawing that was developed somewhere with a different snow and wind map.
Why Cheyenne warehouses cluster along I-80
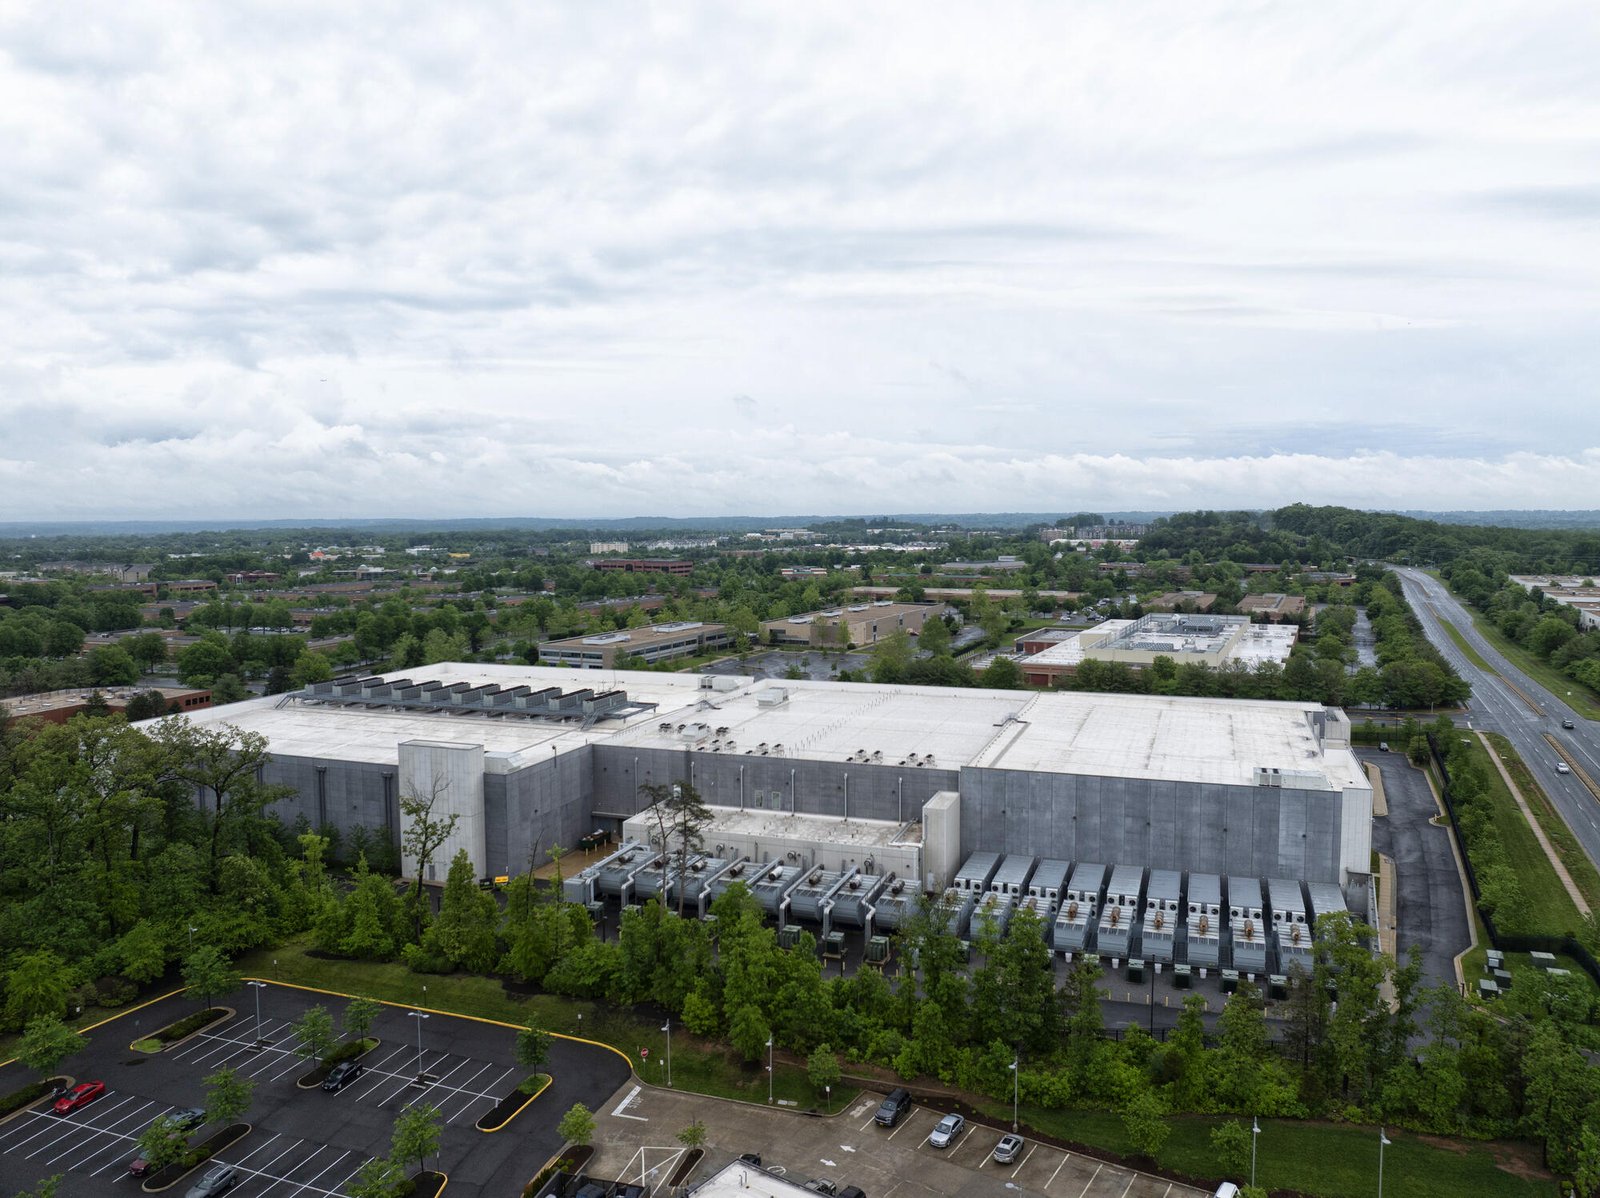
The two warehouse parks that dominate Cheyenne differ in ways that matter to a user. North Range Business Park offers 21 sites on 620 acres with immediate access to I-80 and nearby access to I-25, and its tenants include the Walmart distribution center, NCAR/UCAR and Microsoft. Cheyenne Business Parkway covers 900 acres inside city limits with 60 acres left in parcels under 15 acres, and its high-volume natural gas, electricity and redundant fiber are already in place. The parkway is not rail served, which matters if your product moves by boxcar rather than trailer.
Everything here is reached by truck. I-25 and I-80 meet in a cloverleaf at I-25 exit 8, and US 30, US 85 and US 87 feed the city from the other directions. For owners moving freight through the region, logistics and distribution operators are the clearest example of the buyer who picks a site by how many minutes it sits from the interchange, and we price truck turning, dock approach and trailer staging against that expectation.
Occupancy, sprinklers and the local design criteria
Wyoming has no single statewide building code, so the first question on any warehouse is which jurisdiction is enforcing what. Laramie County's published design criteria list a 32 lb/ft2 ground snow load, a 105 mph wind design speed and a 36 inch frost line depth. The City of Cheyenne's own code adoption could not be confirmed from the county page, and the city's Chief Building Official told the Building Code Board of Appeals in February 2025 that the 2018 Energy Code would remain in effect while an adoption package was pending. We confirm edition and amendments with the building department in writing before drawings are priced.
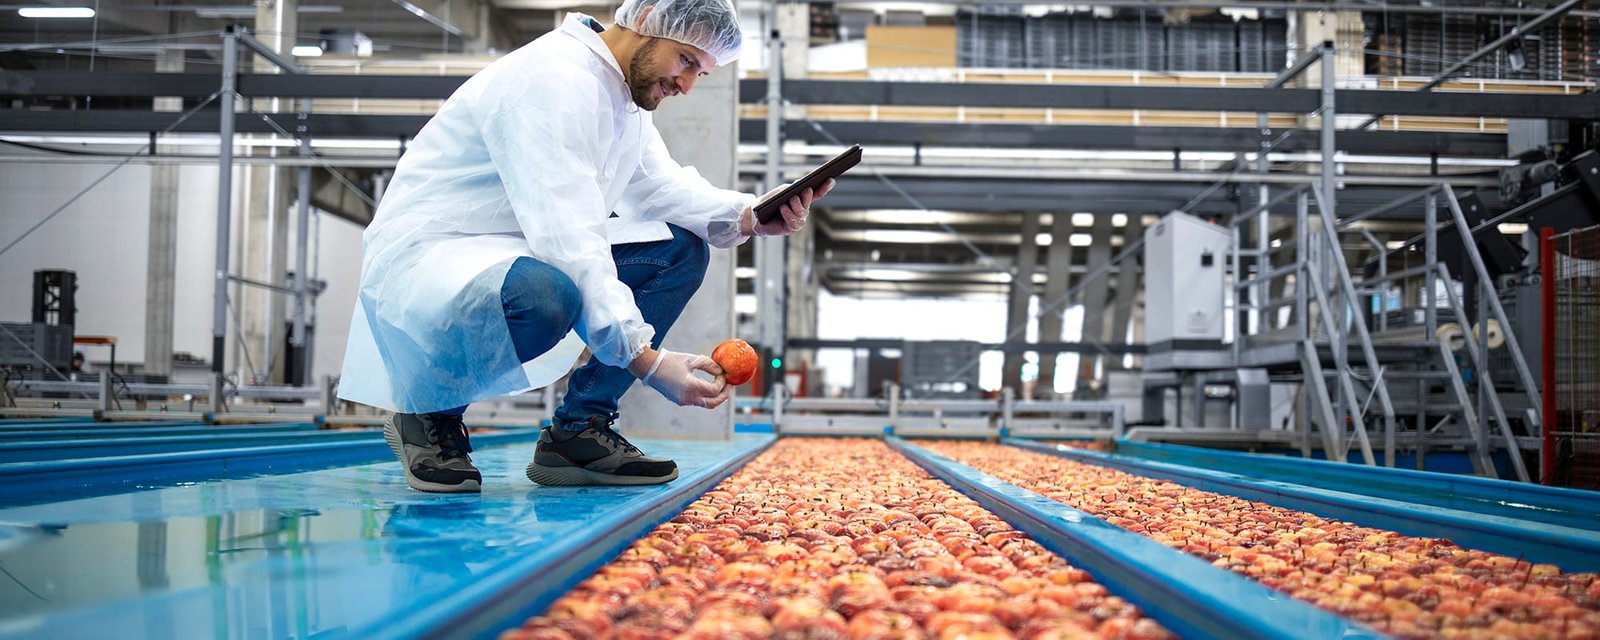
Occupancy follows the commodity. Low-hazard storage and moderate-hazard storage lead to different sprinkler densities, egress distances and area limits, and high-piled storage brings its own fire-code provisions. We ask the tenant for a storage plan, including rack height and commodity class, before the fire protection engineer sizes the system, because a main that is correct for pallets of paper goods may be short for plastics. The water supply to the site is checked at the same time.
Structure, slab and envelope
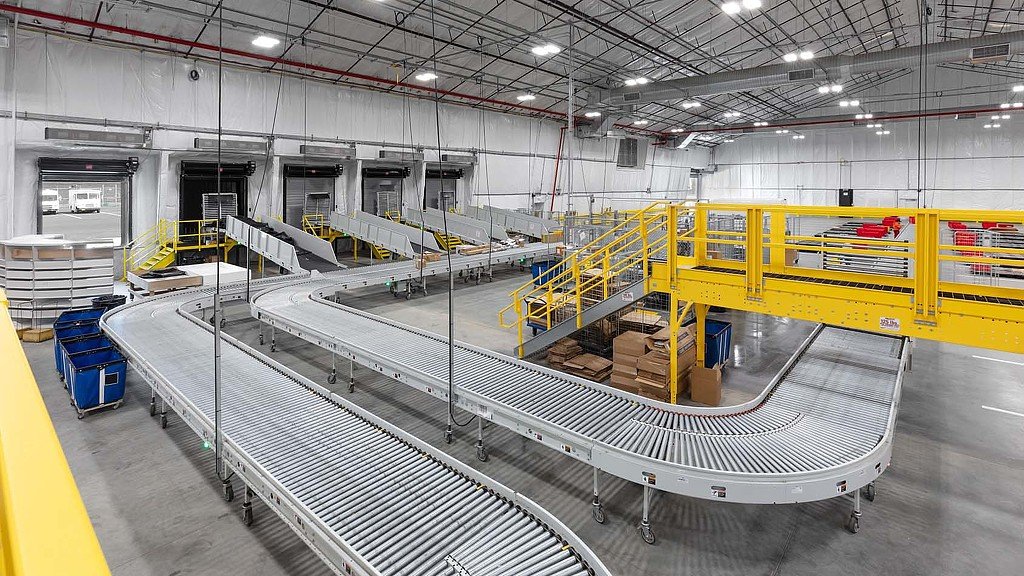
Two framing systems dominate. A tilt-wall building gives you a masonry-like perimeter, a good fire rating and a long span between interior columns, and it makes sense once a warehouse passes a certain size. A pre-engineered metal building goes up faster, costs less on smaller footprints and can be extended by adding bays. We take owners through that comparison with real square footages and clear heights, not a generic preference.
The slab is where warehouses live or die. Forklift traffic, racking point loads and joint layout all feed the floor design, and the subgrade under it has to be uniform so the slab does not move with frost. The trade partners for concrete foundation pour footings below the 36 inch frost line and coordinate slab joints with the racking layout, so joints do not land where wheels will run. Dock pits, levelers and canopies get their slab embeds placed before the pour, not cut in afterward.
What moves the price of a Cheyenne warehouse
Clear height is the first lever. Moving from a 28 foot clear to a 36 foot clear increases wall height, sprinkler demand and wind bracing, but it also increases cubic storage, and owners usually find the extra height pays for itself. The second lever is dock count and door type. A building with 40 dock doors needs far more apron concrete, levelers, seals and lighting than one with 10, and the apron often costs more per square foot than the building floor.
Site work follows. Mass grading, utility extensions, stormwater detention and the truck court can account for a surprising share of a speculative warehouse budget, particularly when the parcel is raw land. We split the estimate so you can see building, site and tenant-specific items separately and decide which of them belong in a developer's pro forma.
Building around wind, frost and the hauling calendar
A warehouse shell is a schedule of weather windows. Footings and slab are best placed before hard freezes, tilt panels need a calm crane day, and roof membrane or metal roofing needs a wind forecast the roofing crew believes. We sequence the job so the building is dried in before the worst of winter and the interior work, fire sprinkler rough-in and dock equipment move indoors.
Long-lead items include overhead doors, dock levelers, the sprinkler riser equipment and electrical gear. We release those orders as soon as the design is frozen and track them against the shell schedule, so the slab is not waiting on a door package. Where a tenant has a hard move-in date, we work backward from it and tell the owner at the outset which parts of the schedule have float and which do not.
Services that travel with a warehouse project
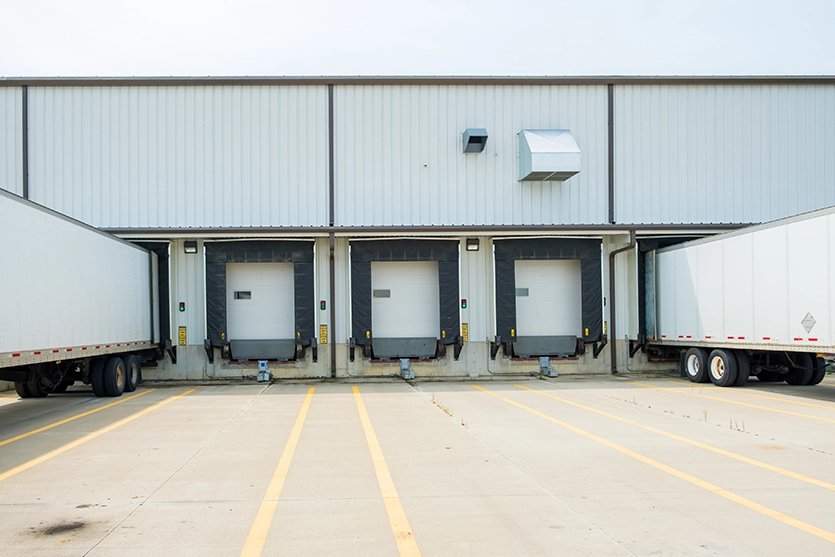
Most owners ask for the complete package: warehouse construction as the core scope, the truck courts and dock aprons that carry the tenant's trailers, and the sitework that connects the building to utilities. Pricing those together avoids the common gap between the building contractor's scope and the paving contractor's scope.
Preconstruction can run alongside land acquisition. We will review a candidate parcel for access, utility distance, drainage and the zoning classification, then report what the site will cost to make buildable before you commit to it.
Start a warehouse conversation
Send us a parcel, a tenant storage plan or just a target square footage. We will tell you which framing system fits, what the site will cost to prepare and how the schedule works around Cheyenne weather.
Common Questions
How big does a warehouse need to be before tilt-wall beats a metal building?
There is no fixed threshold, because the answer depends on clear height, fire rating and the owner's appetite for future expansion. Metal buildings are common on smaller footprints and where speed matters. Tilt-wall tends to win as buildings get larger and taller, since the perimeter wall carries more of the structure and the fire rating comes with the panel. We price both on your actual dimensions and show the difference.
Can I build a warehouse in Cheyenne if I need rail service?
Only some parks have it. Cheyenne LEADS lists Cheyenne Business Parkway as not rail served, and identifies the Cheyenne Logistics Hub as the only rail-served business park in Cheyenne. If a spur or transloading is part of your plan, we begin the site search there and confirm the track arrangement with the park's management before design starts.
Which snow and wind loads should the structure assume?
Use the numbers the local building department publishes for the specific site. Laramie County's table lists a 32 lb/ft2 ground snow load, 105 mph wind design speed and 36 inch frost line depth, but code study sheets for your parcel will govern. We never carry load values from an earlier project into a new one.
Do ESFR sprinklers work for any commodity?
No. The system has to be matched to the commodity, the storage height and the roof construction, and a change in the tenant's product mix can invalidate the design. We ask for the storage plan early and keep the fire protection engineer in the design meetings so that the water supply and pump sizing do not become a late surprise.
What is a realistic permit path for a spec warehouse?
Expect a pre-application conversation, zoning and site plan review, building plan review and then separate fire and utility approvals. The sequence varies by whether the parcel is inside city limits or in the county. We build the permit list on day one and submit each package as soon as its drawings are ready, rather than waiting for a complete set.