Tilt-Wall Buildings in Cheyenne, Wyoming
Tilt-wall building construction in Cheyenne: panel casting, crane lifts in high wind, hail-aware roofs, county design loads and cold-weather curing.
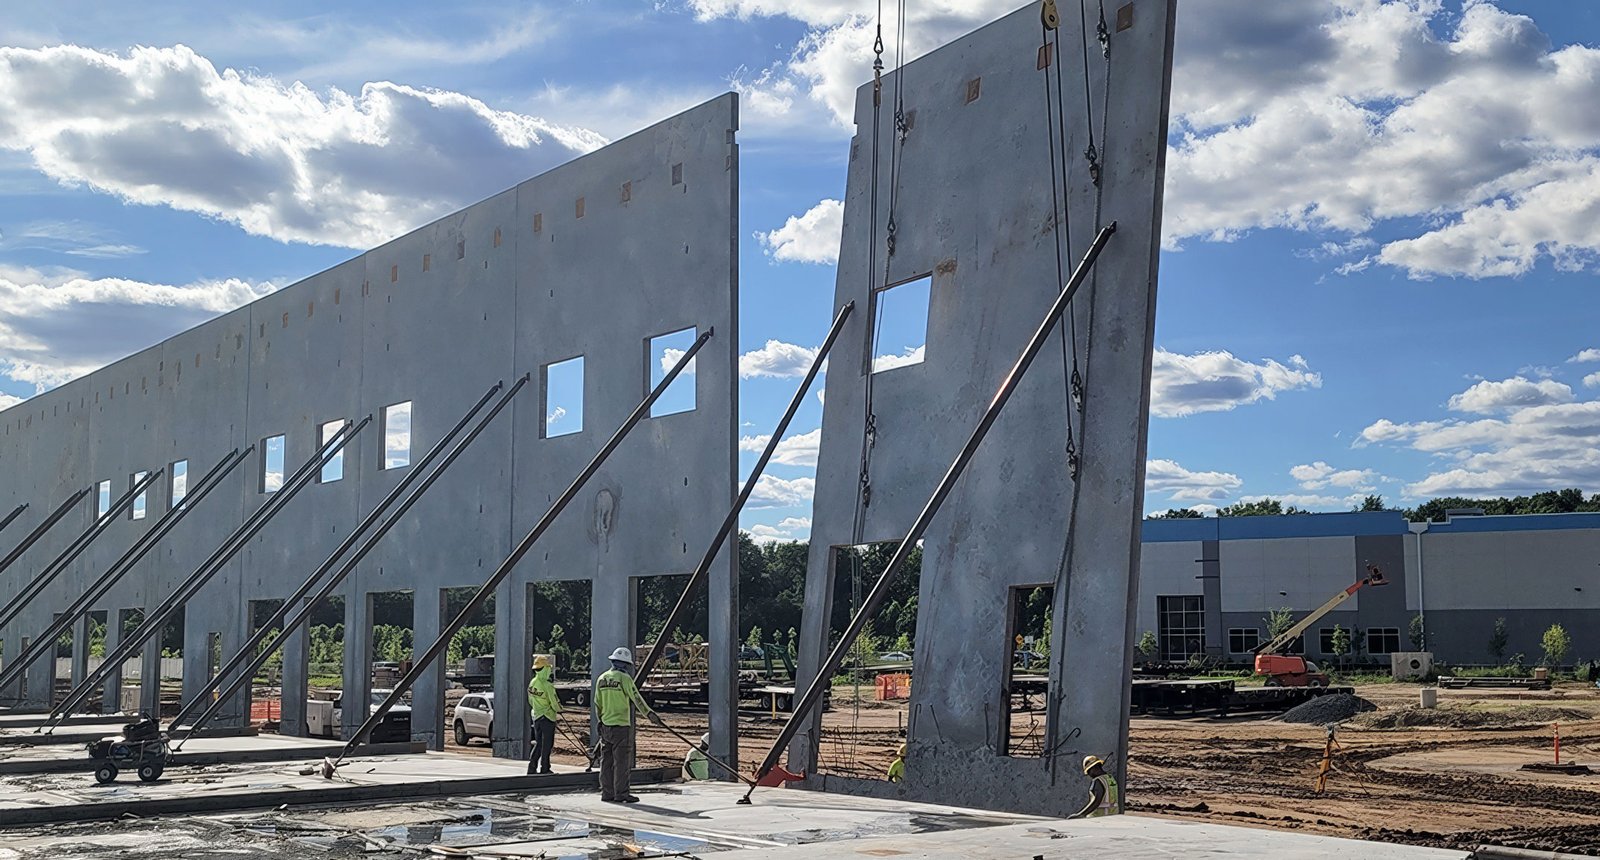
Casting a wall flat on the floor slab and standing it up with a crane suits a city where the design wind speed is rated at 105 mph. Laramie County's design table pairs that number with a 32 lb/ft2 ground snow load and a 36 inch frost line, and a tilt-up wall, with its thick reinforced concrete panels braced to the roof structure, handles lateral load in a way that light framing has to work harder to match. It also resists hail, which Cheyenne gets in earnest. We build tilt-wall buildings for owners who want a durable, fire-rated envelope on a large footprint, and we build them knowing that the crane day matters as much as the concrete mix.
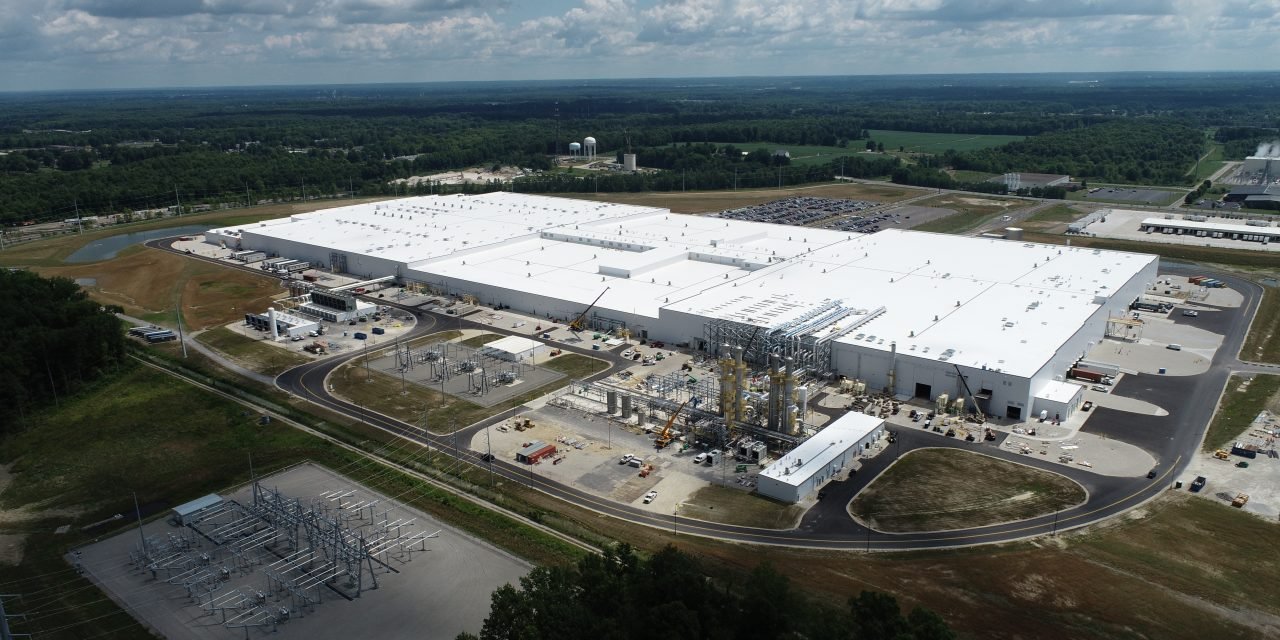
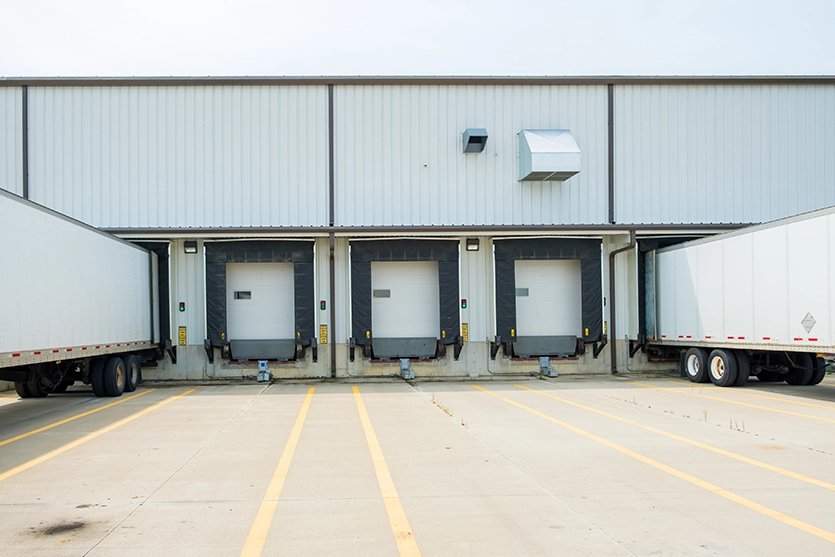
The building type is common for the big boxes already standing here, such as the Lowe's regional distribution center in Cheyenne Business Parkway and the Walmart distribution center on its 150-acre site in North Range Business Park. Tilt-wall is not the only way to put up a large building, but for warehouses, distribution centers, big-box retail, light manufacturing and some data centers, it is often the way that balances cost, speed and durability. We help owners decide when it is the right answer and when a metal building is better.
What goes into a tilt-wall shell
The sequence is straightforward and unforgiving. We grade and compact the pad, place footings and the floor slab, which doubles as the casting bed, then form, reinforce and pour wall panels on top of it. After curing, a crane lifts each panel and sets it on its footing, where temporary braces hold it until the roof structure ties the walls together. Joists and deck go on next, followed by the roof membrane, joints between panels, doors and sealants.
Each of those steps has a Cheyenne wrinkle. The slab has to be flat and sound because panels are cast directly on it. Lifting inserts, embeds and rebar are placed to engineering tolerances. Panel joints need weatherproof sealing that tolerates wide swings between a frozen January and a hot July. Tilt-wall is also the building behind our tilt-wall construction service, and the details here are the ones we manage on every job.
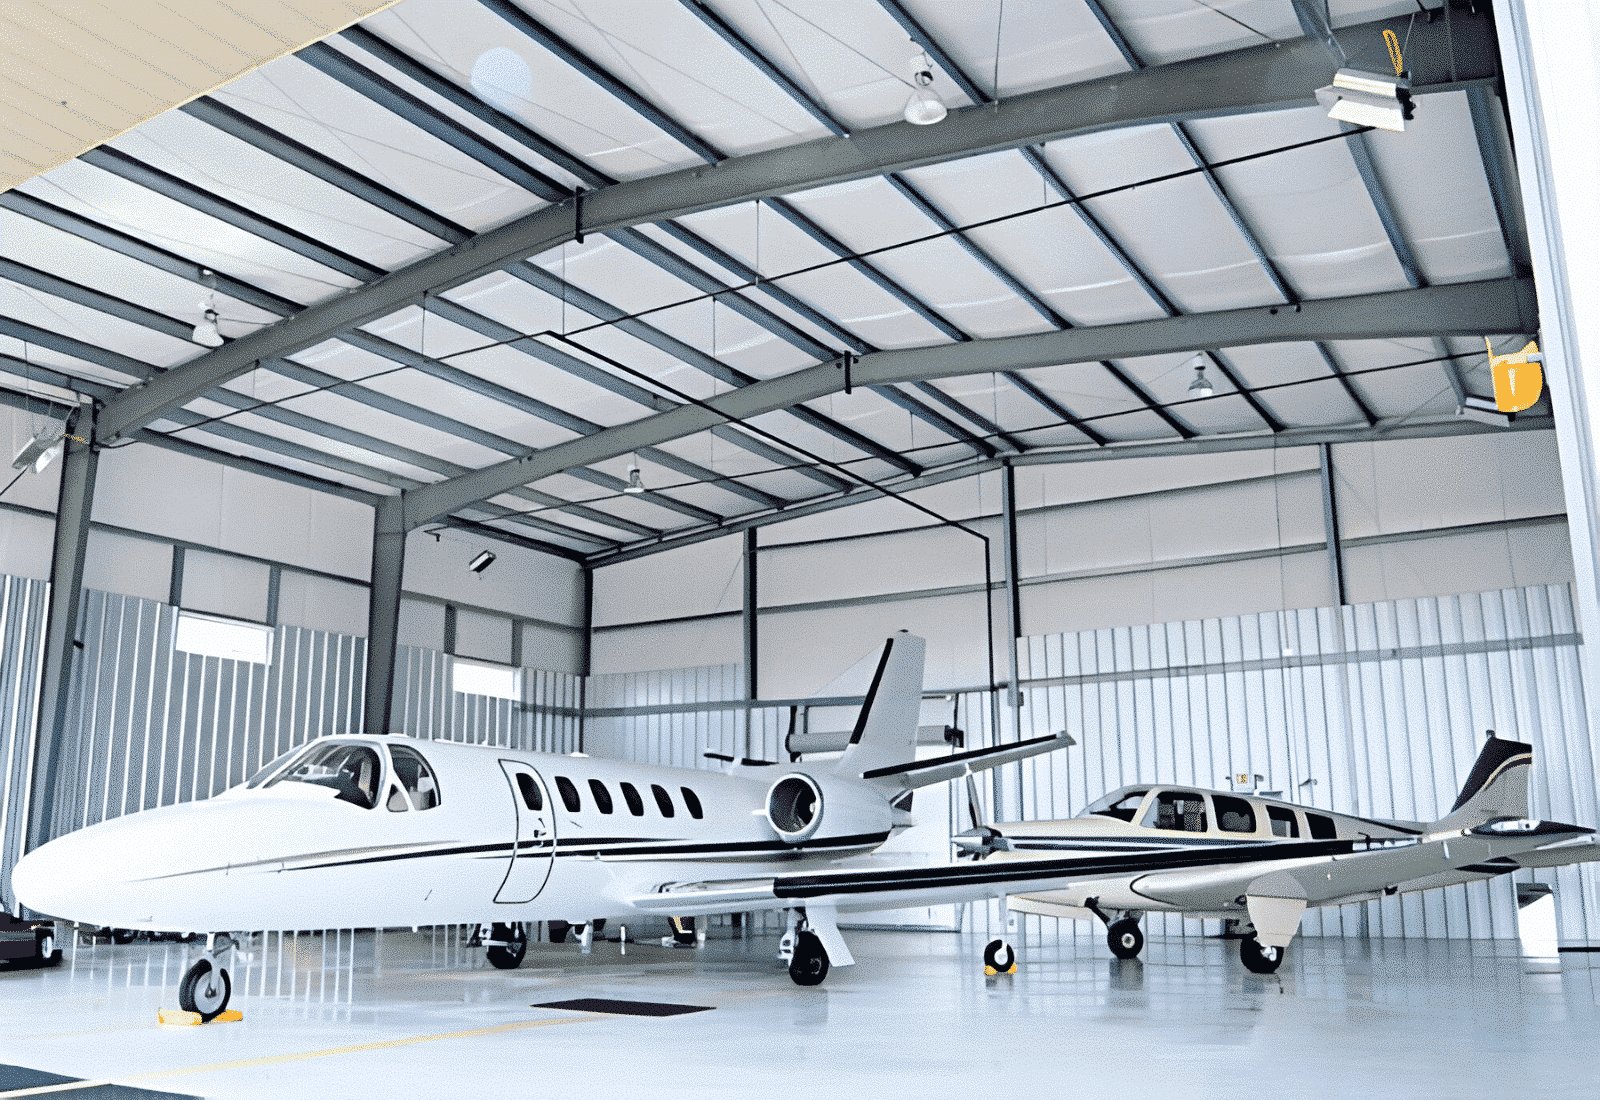
Trades that matter on a tilt job
Tilt-wall rewards a builder who controls the concrete. Forming, rebar, embeds and placement are scheduled and inspected by the same team that will see the wall stand, so errors are caught while panels are still flat on the slab. We pay close attention to the bond breaker between the panel and the slab, since a poor release can leave a panel stuck or spalled during the lift.
Our site work is part of the same picture. A tilt job needs a firm, level crane pad and a clear path around the building perimeter. We schedule grade preparation through our mass grading work and compact it to support the crane's outrigger loads, so that a heavy lift does not depend on weather-softened ground. When a project warrants it, the contractor and design team can also work together through design and build delivery, which lets us fix panel layout, joint location and door positions before drawings are issued for permit.
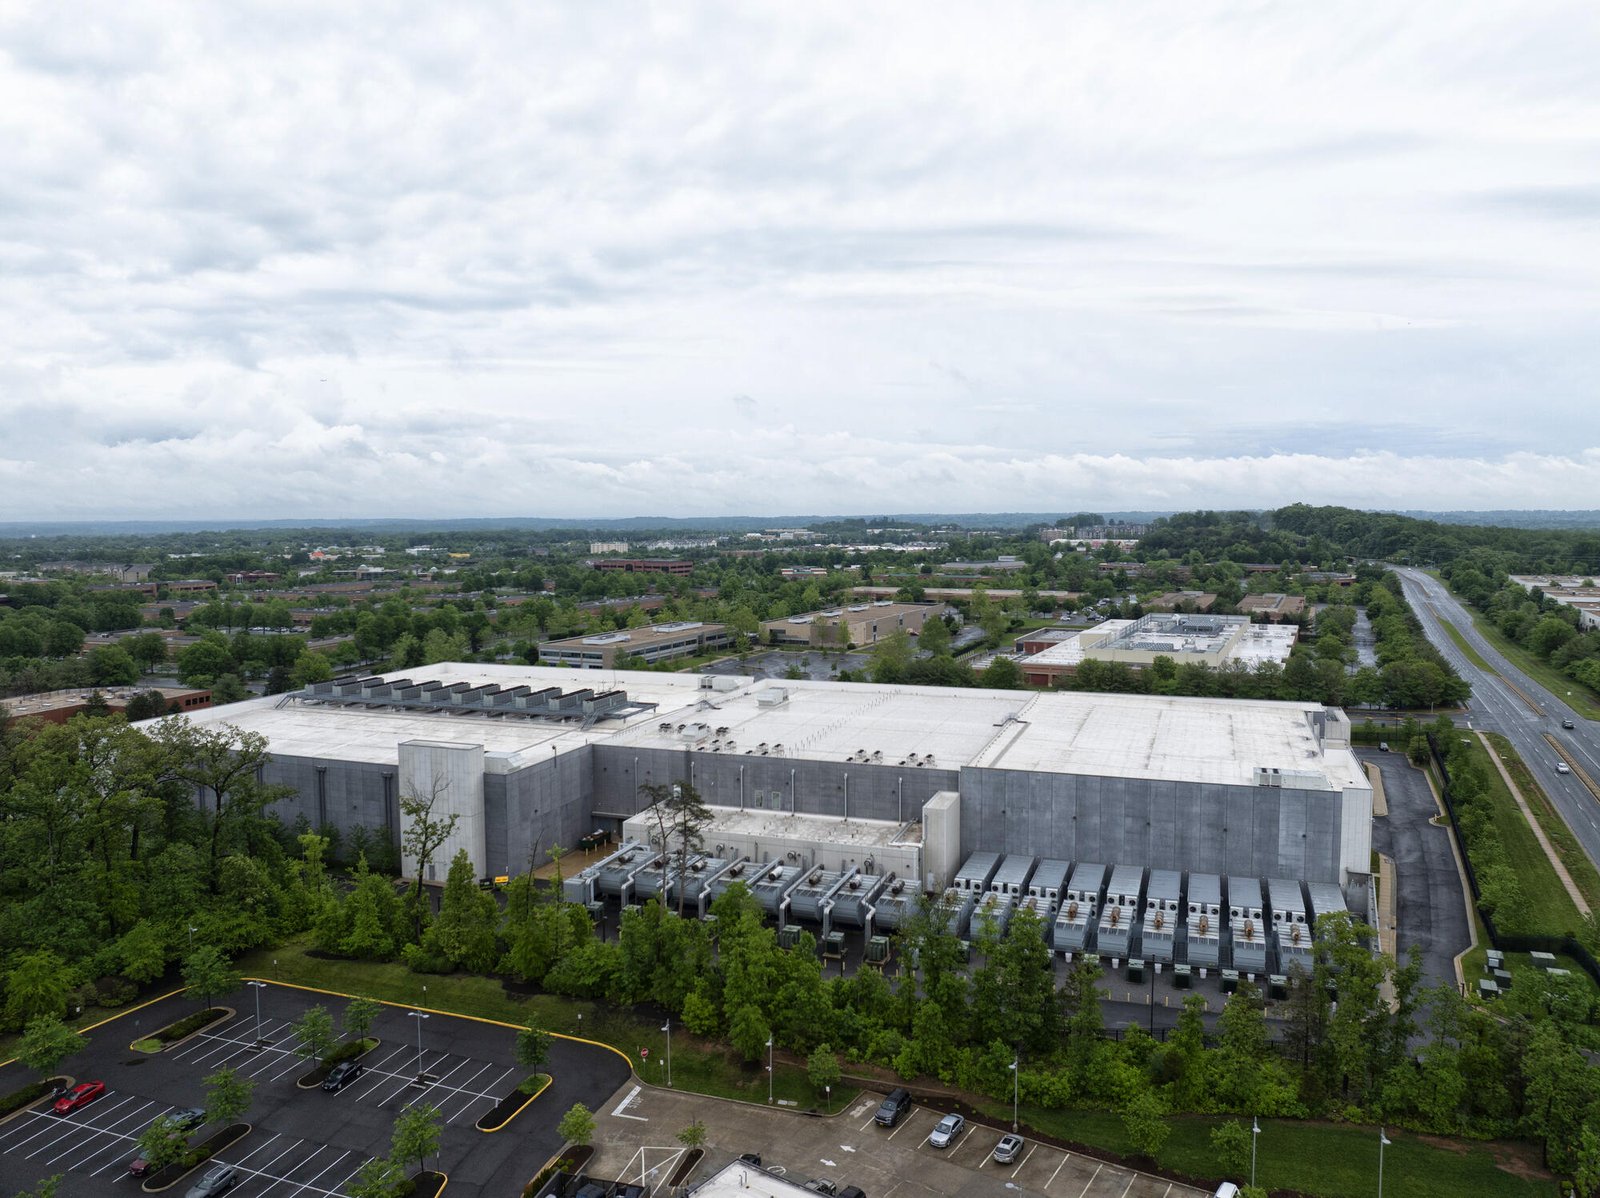
Hail, wind and the thermal envelope
Hail changes how roofs are specified here. On August 1, 2025, a storm dropped baseball-size hail on downtown Cheyenne, and the largest stones, about three inches, fell eight miles southwest of Burns. Concrete walls take that kind of hit well, but the roof membrane, rooftop units and skylights do not. We recommend roof assemblies and protective measures for rooftop equipment that account for the local hail record, and we discuss insurance implications with owners before the roof is specified.
Wind matters just as much while the building is incomplete. A tilt-wall building is most vulnerable between the lift and the day the roof ties the walls together. We brace panels for the wind that Cheyenne actually gets, and we hold lifts when gusts exceed the crane and bracing limits. For a plain storage warehouse, insulation is usually modest. For a cold storage facility, panels may be insulated or lined, and the details are very different.
Engineering, special inspections and local adoption
Tilt-wall panels are engineered elements. The panel design, the connection details and the bracing plan are signed and sealed by a licensed structural engineer, and special inspections for concrete, reinforcement and welded connections are a normal part of the process. Laramie County adopted the 2024 International Building Code with amendments effective January 1, 2025, and loading and structural design for commercial projects must follow Chapter 16 with criteria shown on code study sheets.
Inside the City of Cheyenne, the code adoption status should be confirmed with the building department. The Chief Building Official told the Board of Appeals in early 2025 that an adoption package was before the governing body and that the 2018 Energy Code would remain in effect. We make sure the engineer of record and the plan reviewer are working from the same edition, because panel thickness and insulation approaches can change when the code does.
Planning around cure time, crane days and winter
Concrete gains strength over days, not hours, and cold slows it down. We plan panel pours so that they reach lifting strength before the crane arrives, using heated enclosures, blankets or admixtures when temperatures drop. Crane rental is expensive, so we build the schedule to have all panels ready on the lift date and to complete lifts in as few days as weather allows.
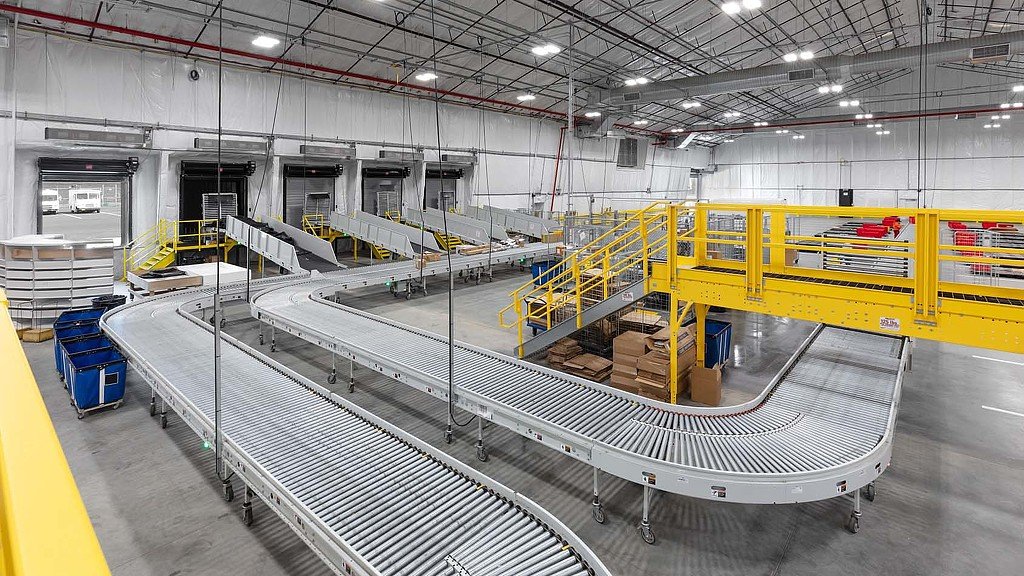
Once panels are up, the schedule moves fast: roof structure, deck, membrane and dry-in can follow in a matter of weeks. After that, interior work proceeds under cover. For owners running big-box retail programs, that speed from dirt to dried-in is the main reason tilt-wall remains popular. Where wind or snow shut down the site, we adjust sequencing rather than push crews and equipment past safe limits.
Safe lifts and stable bracing
A tilt-up lift is the highest-risk day on the job. We prepare a written lift plan that identifies the crane, rigging, panel weights, pick points and the exclusion zone, and we brief everyone on site before the first panel moves. Nobody is allowed under a suspended panel or between a panel and its brace, and we inspect braces and their connections after every wind event.
Bracing stays on until the roof diaphragm is complete and connected. We do not remove it for convenience. Site visitors are kept out of the perimeter, and deliveries are directed away from the lift area. If conditions change during a lift day, a single authority on site has the power to stop work without debate.
Price a tilt-wall building
Give us your footprint, clear height and use. We will price tilt-wall against a metal building, explain the lift plan and set a schedule that respects Cheyenne wind and winter.
Common Questions
How tall can a tilt-wall panel be in Cheyenne?
Panels can be quite tall, but height is limited by the engineer's design, the crane available and the wind. Taller panels need thicker sections, more reinforcement and more bracing. We work with the structural engineer and crane provider to determine the practical height, and we plan a lift sequence that keeps panels stable at the Laramie County design wind speed of 105 mph.
Is tilt-wall cheaper than a metal building?
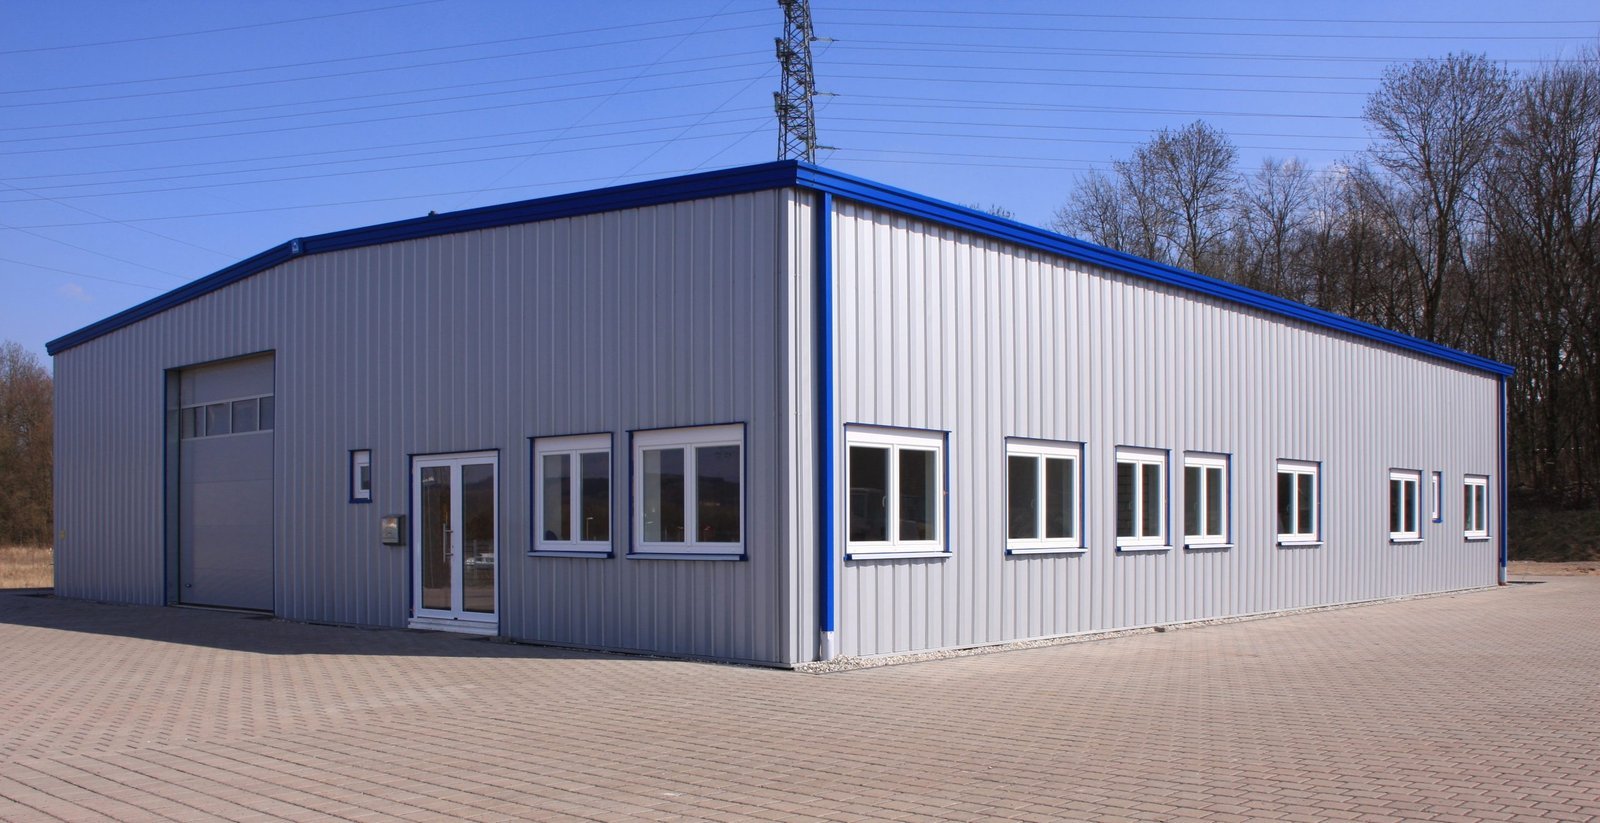
Not always. On smaller buildings and where speed matters, a metal building may cost less. As footprints and clear heights increase, tilt-wall often becomes competitive and gives a heavier, more fire-resistant envelope. We price both on your actual dimensions, since the answer is sensitive to height, perimeter and local labor.
What happens if wind prevents the crane from lifting on the scheduled day?
We hold the lift. Crane manufacturers set wind limits, and so do our own rules for suspended panels. A lost day costs money, but a panel dropped in a gust costs far more. We build float into the schedule for exactly this reason and discuss weather risk with owners before the lift date.
Does hail damage concrete walls?
Concrete panels shrug off hail that wrecks vehicles, roofing and rooftop equipment. The August 2025 storm that put baseball-size hail on downtown Cheyenne is a reminder that the roof, not the wall, is the weak point. We recommend appropriate roof systems and protective measures for equipment.
Can I add on to a tilt-wall building later?
Yes, if the original design anticipated it. We leave expansion walls as temporary or knock-out panels, size the utilities for the full build-out and arrange the slab joints to allow a clean connection. Planning this at the start costs little, and it avoids cutting finished panels later.