Tilt-Wall Construction in Cheyenne, Wyoming
Tilt-up concrete panel buildings in Cheyenne and Laramie County, planned around 105 mph design wind, a 36 inch frost line and local plan review.
A tilt-wall building in Cheyenne is built twice, once flat on the slab and once standing up, and the second half is decided by wind. Laramie County's published design criteria list a 105 mph wind design speed, so every panel pick we plan is sequenced against the forecast and not just the calendar. We settle panel sizes, lift order, brace capacity and the reserve days we hold for gusty weeks before the casting slab is ever poured, because a crane sitting idle on a windy morning costs far less than a panel rotated in the wrong conditions.
The east side of town is where this system earns its place. Cheyenne Business Parkway covers 900 acres inside city limits with natural gas, electricity and redundant fiber already in place, and 60 acres of it is still offered in parcels under 15 acres. Across the interstate crossroads, Walmart's automated distribution center occupies a 150-acre site in North Range Business Park. Between those two scales sits most of the work owners bring us: insulated concrete shells for warehouse construction, light manufacturing and flex industrial space, where concrete walls, a long roof span and a clean dock line are the right answer.
Wyoming has no single statewide building code, so the first question on a tilt-up job is which jurisdiction reviews it and which edition it must meet. We answer that during preconstruction, then carry the structural criteria that follow from it into the panel drawings, the lifting inserts and the roof connections.
From casting slab to roof deck
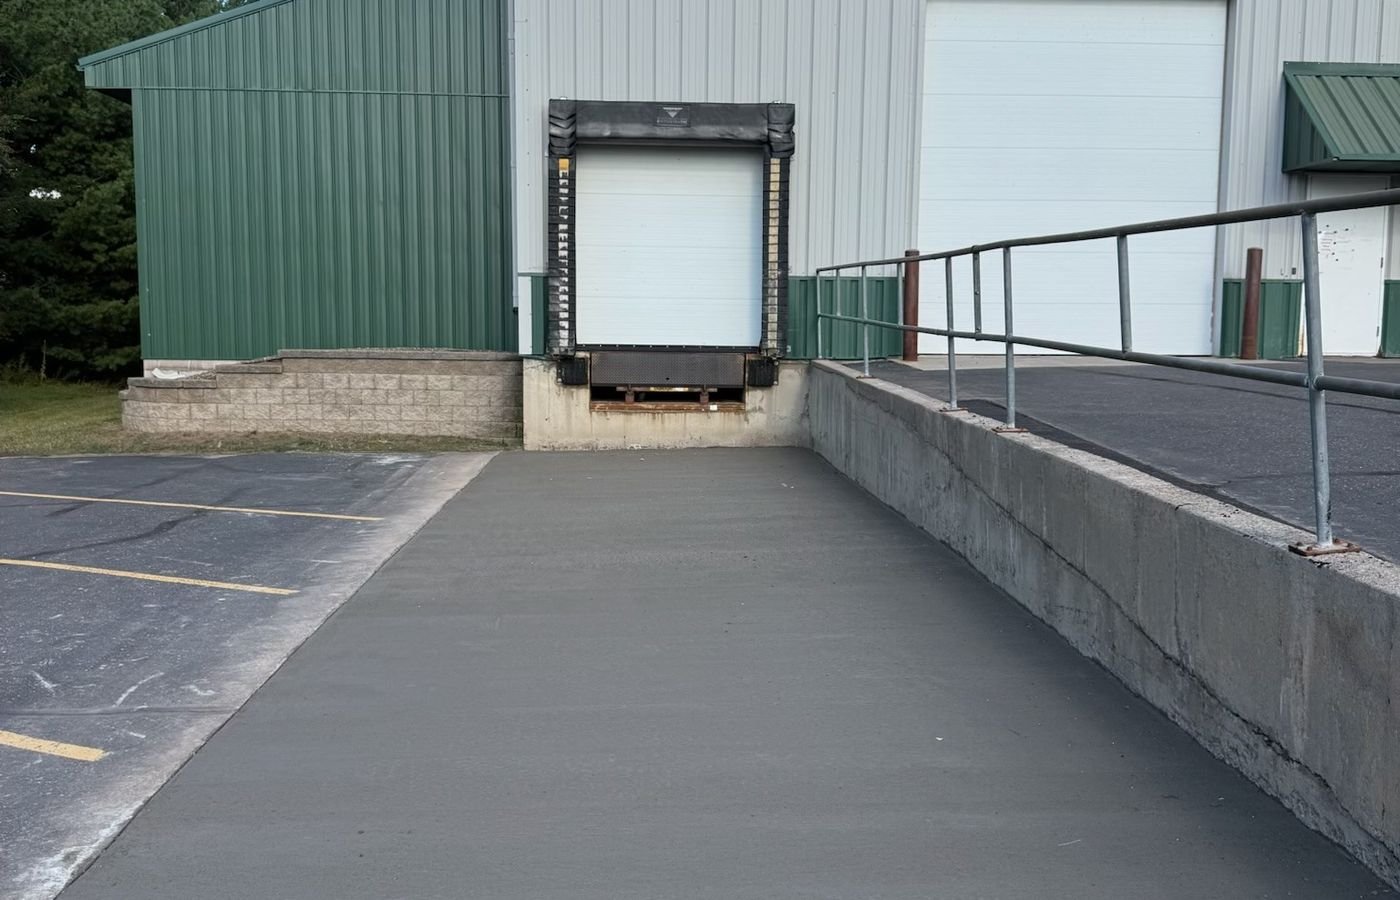
The casting slab does double duty as the finished floor, so it gets more care than a typical slab. We build the base on compacted structural fill, set the slab with tight flatness targets, and use a bond breaker that releases cleanly without staining the panel faces. Panels are formed on the slab with edge forms, reinforcing cages, embeds, lifting inserts and door and window blockouts, and any sleeves for utilities or conduit are cast in rather than cored later. Sequencing the pours so the last panel cures while the first are being braced keeps the crane booked for as few days as possible.
On the day of the lift, a rigging crew, a crane operator and a bracing crew work to a written pick plan that lists each panel's weight, its pick points and the order of release. Panels are set on the footing, braced to the slab, plumbed and tied at the roof line before the next one comes up. Once the shell is closed, we connect the panels to the roof framing, caulk the joints, and hand the interior over to the steel and mechanical trades with the walls already doing their work as the structure. For long clear spans we often pair the panels with structural steel erection for the roof.
Code, snow, wind and frost for a Laramie County site
Laramie County adopted the 2024 International Building Code with amendments effective January 1, 2025, and its published criteria list a 32 lb/ft2 ground snow load and a 36 inch frost line depth in the residential design criteria table. Commercial work follows IBC Chapter 16 with every design criterion shown on code study sheets, and we put those sheets in front of the structural engineer at the start so the panel thickness, the footing depth and the roof diaphragm are designed to the numbers the reviewer expects.
Within the city, the Chief Building Official told the Board of Appeals in February 2025 that a code adoption package was before the governing body and that the 2018 Energy Code would remain in effect. For a tilt-wall owner that matters in the details: wall insulation strategy, roof R-value and air barrier continuity are all energy code questions. We confirm the governing edition with the building department in writing and carry it into the permit set, which avoids a late comment that changes the wall section after panels are already cast.
A realistic schedule in a windy, frost-prone climate
Frost and wind set the season more than any other factor. Footings go in below the 36 inch frost line, and a casting slab placed in cold weather needs blankets or heated enclosures and a curing plan. Panels should reach their specified strength before they are lifted, so we schedule cylinder or maturity testing ahead of the pick and hold the crane until the number is in. We try to place the casting slab and cast panels in the warmer months and move into the interior trades once the shell is closed.
The big variables are crane availability, steel joist or girder lead time and the weather window for the lift itself. We order reinforcing, embeds and roof framing early so that none of them gates the casting sequence, and we build float for wind days into the lift week. Owners who need the building enclosed before winter should talk to us before the design is finished, because when the shell can be completed often decides how the structure, the panel count and the roof system are drawn.
What moves the price of a tilt-up shell
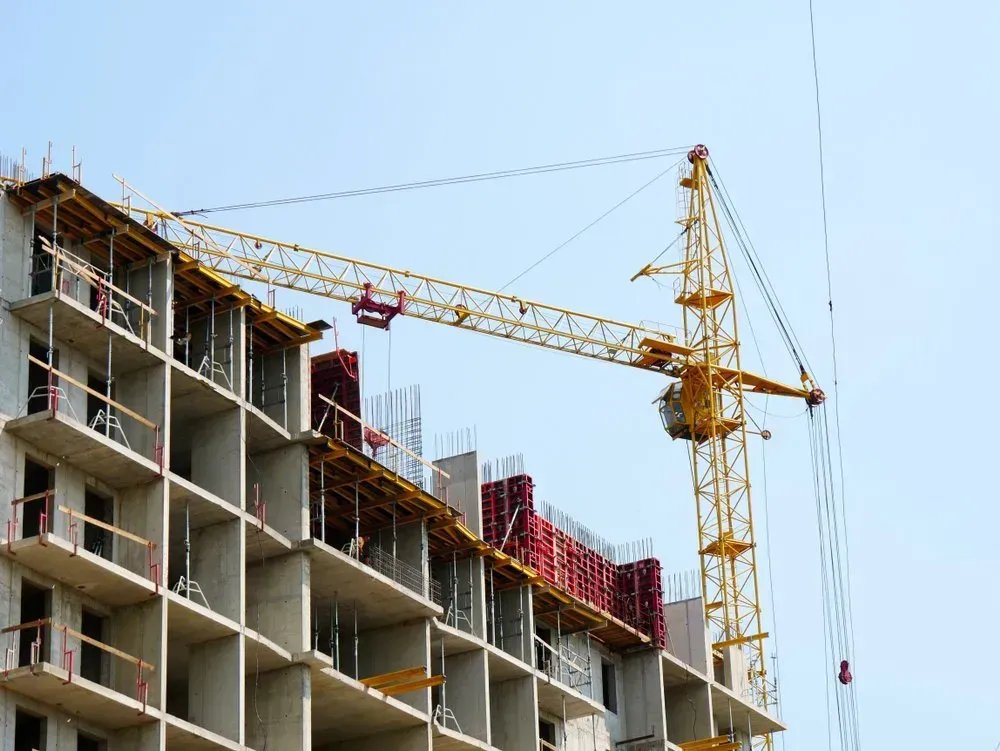
Panel count, panel height and the number of openings drive the formwork and crane time more than raw square footage does. A tall, plain dock wall with few penetrations is the economical end; a street-facing office elevation with many windows, reveals and thickened pilasters is not. Site work often matters as much as the building, since a casting slab needs a wide, flat, well-drained pad with room for the crane to travel and set up on stable ground.
Utility cost is the other lever. Parcels in an established park, where gas, power and fiber are already at the edge of the site, avoid the long service extensions that can overshadow the shell. We price the building and the site together in the estimate so an owner comparing a parcel with utilities in place to a cheaper parcel without them sees the true difference, and we carry allowances for the items that cannot be fixed until the geotechnical report and utility will-serve letters are in hand.
Where tilt-wall fits and where it does not
Tilt-up works best on rectangular, single-story buildings with long exterior walls: distribution and warehouse space, light manufacturing, flex buildings, and low office and showroom blocks. We build them as tilt-wall buildings when the wall height, the dock count and the roof span line up, and we say so plainly when they do not, because a building with a lot of curves or a very tall mezzanine-heavy interior may be better served by steel.
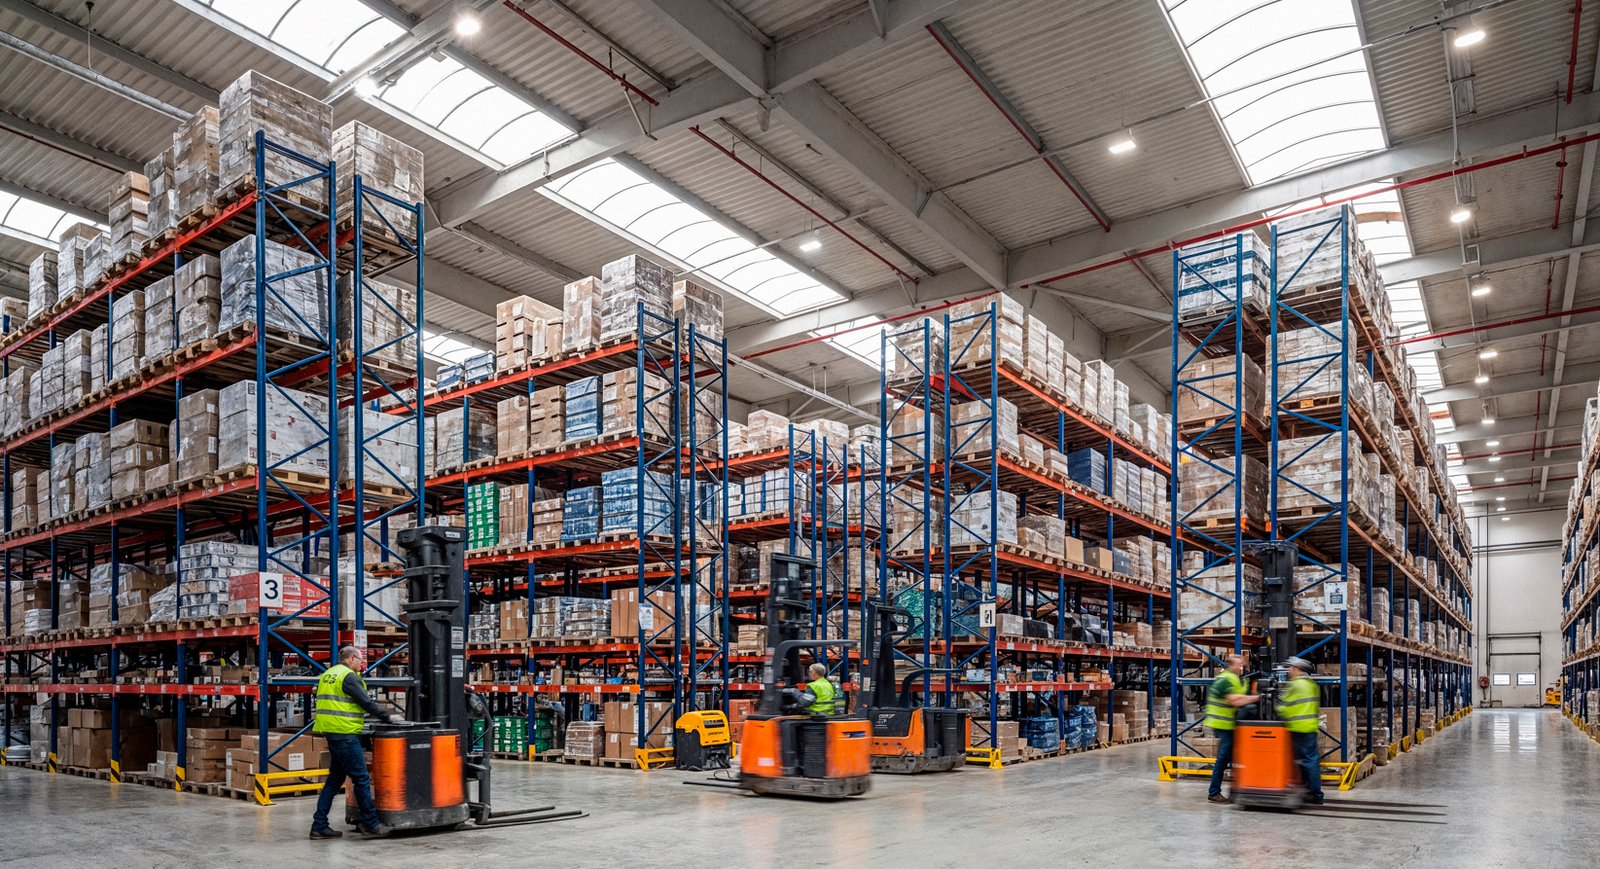
Logistics users are the most common buyers, and our work for the logistics and distribution industry often starts with a concrete shell sized for racking and truck turns. When an owner wants a faster, lighter alternative for a smaller footprint, we compare tilt-up against pre-engineered metal buildings on schedule and finished cost, and let the numbers choose.
Planning a concrete shell in Laramie County?
Send us the parcel, the building footprint and the use. We will review the jurisdiction, the design criteria and the lift windows with you and return a budget that reflects the site as well as the walls.
Common Questions
How tall can a Cheyenne tilt-up panel go?
Height is limited by the structural design and by crane capacity and reach, not by a single local rule. Taller panels need thicker sections or pilasters, more brace capacity and a larger crane, and wind during the lift tightens the margin. We confirm the panel height with the structural engineer and the crane supplier together, then build the pick plan around the heaviest panel.
Will wind stop a panel lift?
Yes, and we plan for it. With a 105 mph design wind speed in the county criteria, gusty days are normal rather than unusual. We watch the forecast through the week, set a wind threshold with the crane operator, and hold the lift when it is crossed. Float for these days is built into the schedule so a delayed pick does not push the roof or the finish trades.
Can we pour the casting slab and panels in winter?
It can be done, but it adds cost. Cold-weather concrete needs heated enclosures or blankets, protected subgrade and a longer curing plan before panels reach lifting strength. Many owners prefer to place the slab and panels in warmer months and enclose the building before hard freezes. We can price both paths so you see what winter work adds.
Which edition of the code applies to our building?
Laramie County adopted the 2024 International Building Code with amendments effective January 1, 2025, and the City of Cheyenne handles adoption through its own governing body. Because Wyoming has no single statewide building code, we confirm the reviewing jurisdiction and edition in writing before the permit set is finalized.
Is a business park parcel cheaper to build on?
Often, because utilities are at the property line. Cheyenne Business Parkway lists natural gas, electricity and redundant fiber in place, which removes long service extensions. Land price is only part of the picture, so we compare the full installed cost, including site work, of parcels you are considering.