Preconstruction Estimating in Cheyenne, Wyoming
Preconstruction budgets and estimates for Cheyenne projects, built on local code status, trade capacity and site conditions before design is final.
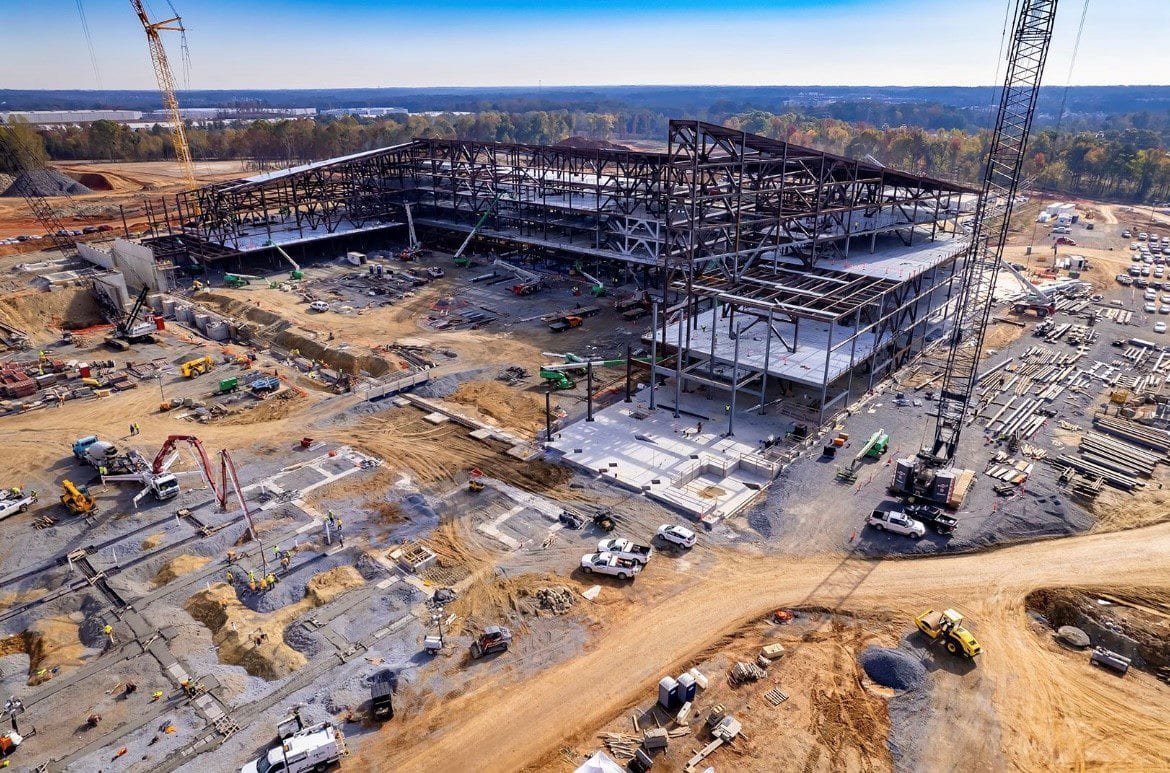
An estimate in Cheyenne is only as good as its assumptions about three things: which code governs, how much trade labor will be available, and what the ground and utilities will cost. Wyoming has no single statewide building code, Meta's data center construction alone is expected to need more than 1,000 skilled trade jobs at peak, and the Sentinel work at F.E. Warren is projected to bring 3,000 to 5,000 construction workers. We put numbers on each of those assumptions before an owner commits to a budget.
Our preconstruction process is meant to answer practical questions early. Is the parcel buildable at the price assumed? Which edition of the code applies and what does it add? Does the schedule collide with another large project competing for the same crews? What happens to the number if steel, gear or concrete moves? We produce a budget range, a list of the assumptions behind it and a plan to firm them up as design develops, so an owner can decide with open eyes.
The same discipline applies to every building type we price, from a tilt-wall shell on a business park lot to a specialized room with heavy process loads. The structure of the estimate stays the same: quantities from the drawings, current pricing from trade partners, local conditions and a contingency that is explained, not hidden.
What shapes pricing in this market
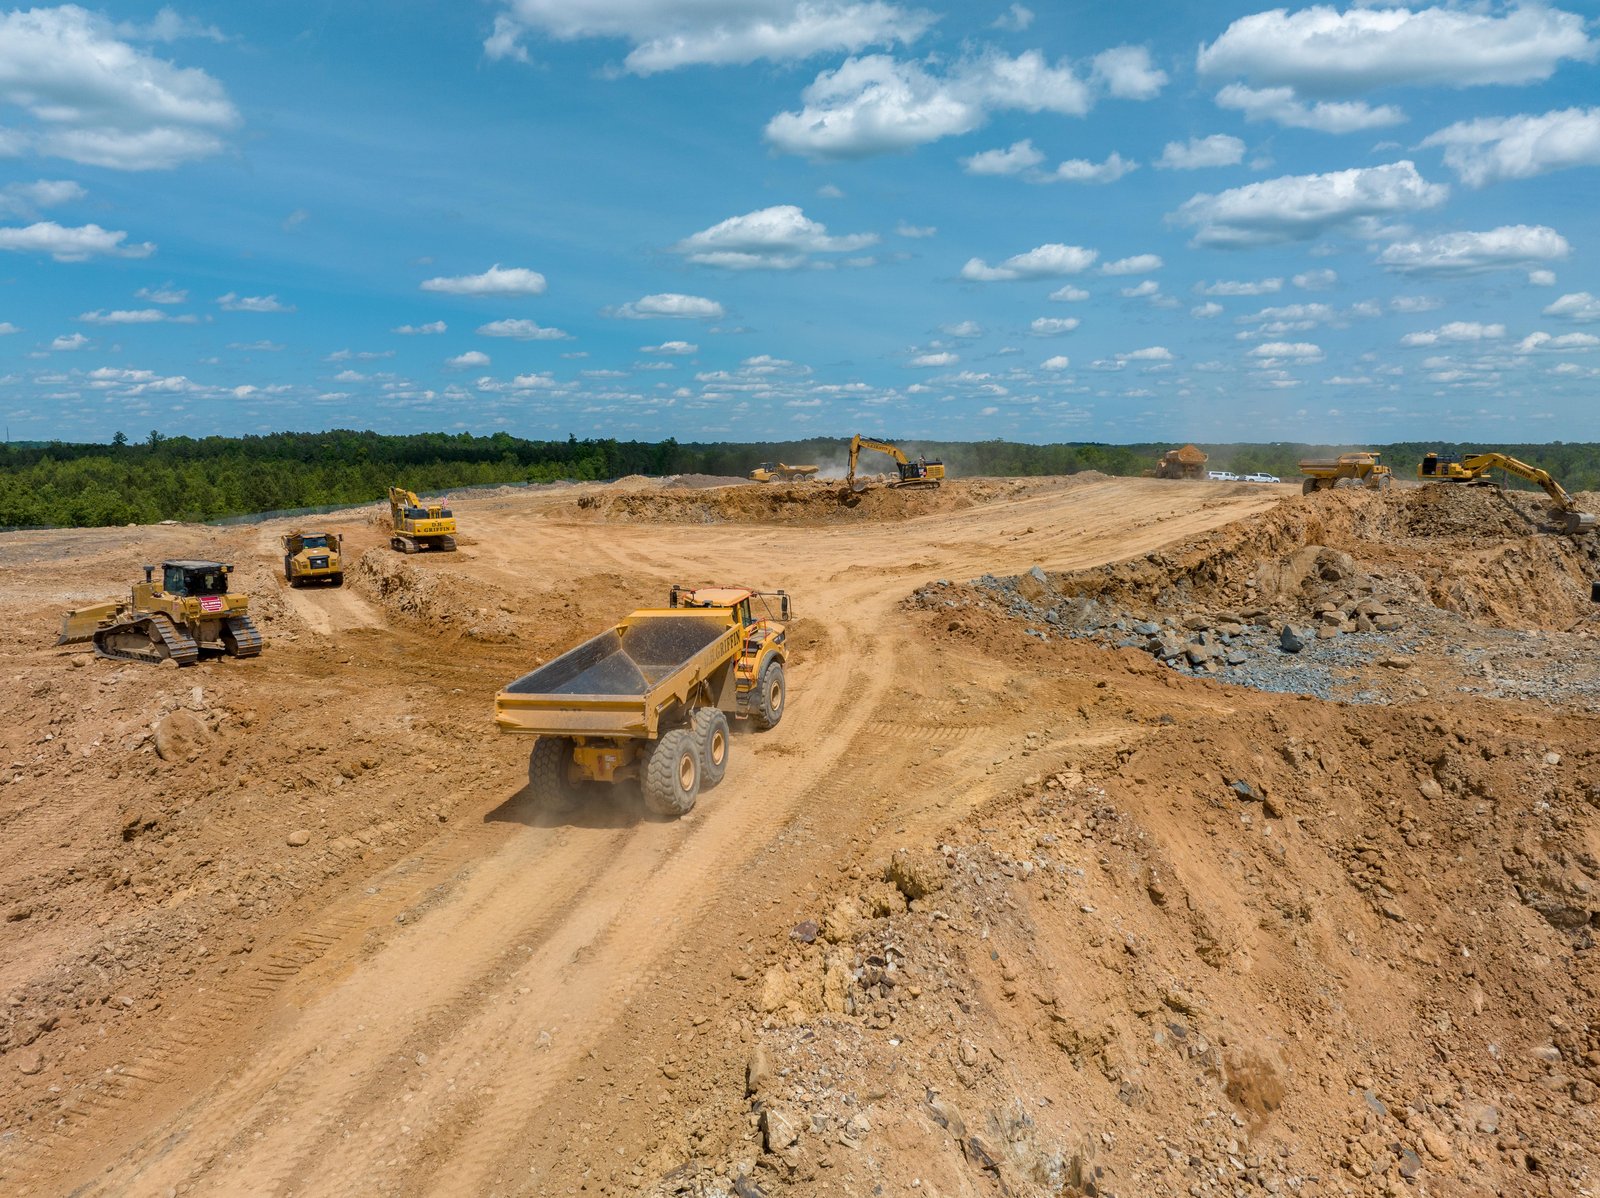
Labor and logistics are the two largest swing factors. Large projects on the east and south sides of town compete for the same concrete finishers, ironworkers, electricians and equipment operators, and the F.E. Warren program is scheduled to run for years, with Sentinel initial operational capability targeted for 2033. Materials come in by truck and rail, and winter closures on the interstates can slow deliveries.
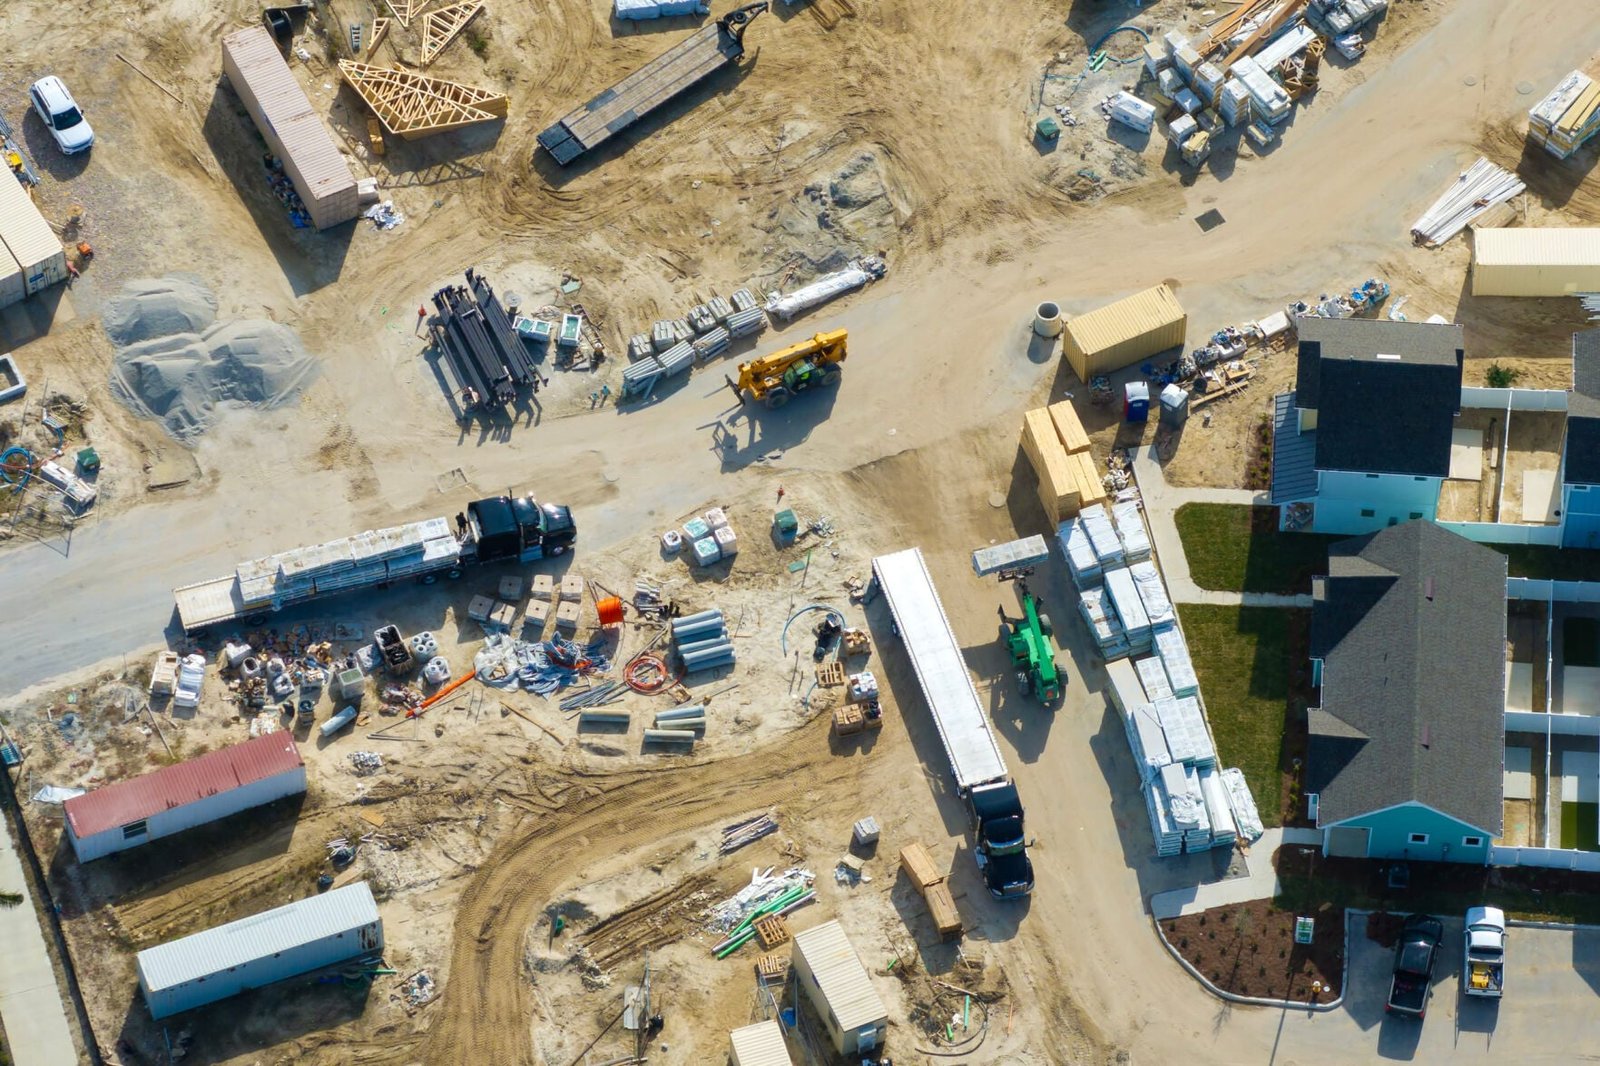
Site and utilities vary across the metro. Parcels in the established business parks have gas, power and fiber at the lot line, while raw ground may need long extensions, new roads or water and sewer mains. In the High Plains Business Park, the infrastructure alone took seven bid packages and a new 4.5-mile road. Raw land also tends to carry surprises such as drainage swales, old fill or an easement across the building pad, which is why a site walk and a records search are the first tasks on our list. We account for those differences by pricing the site separately from the building, and by listing the utility work that is the owner's, the utility's or ours.
The numbers that move an estimate
Structure, envelope, site and mechanical systems usually make up most of a commercial budget. In Cheyenne, design snow, wind and frost criteria are set locally, and Laramie County lists a 32 lb/ft2 ground snow load, a 105 mph wind speed and a 36 inch frost line in its residential design criteria table. Those numbers raise structural, roofing and foundation cost compared with milder climates, and we carry them from day one.
Soft costs deserve attention too. Permit fees, utility connection charges, special inspections, testing, insurance and financing all affect what an owner pays. We list them alongside hard cost, and we flag which of them belong to other parties such as the utility or the jurisdiction, so that the budget on the lender's desk matches the one in the contractor's file. Contingency is shown in the open, split into design, buyout and construction, so we can release it as risk is retired.
What we deliver during preconstruction
The deliverables start with a conceptual budget from a program and site, then move to a design-development estimate once drawings and specifications are underway, and a final guaranteed price when the documents are complete. Along the way we provide constructability reviews, value engineering options, a master schedule and a procurement plan for long-lead items. We also help with site investigations, including geotechnical borings and utility will-serve letters.
Estimating is only as honest as its subcontractor input. We solicit pricing from trade partners at each stage, qualify bidders and test the scopes for gaps. When a bid comes in far from the pack, we call the bidder to find out why. For owners who want to run the same process under a construction manager, we also provide CM at risk services that start with this work.
Using the estimate to make decisions
A budget should lead to decisions, not just totals. We prepare options in pairs, such as concrete tilt-up against a steel frame, or a taller shell against a lower one with a pit, and show the cost and schedule effects of each. The owner sees what a change in clear height, door count or finish level does to the number, and chooses with the facts in front of them.
We also tie the estimate to a delivery method. Owners who want one team from concept to completion often move to design-build delivery, and those who prefer an independent architect may choose a construction manager. Either way, the estimate stays alive through design and is updated whenever the documents change, so no one is surprised at bid time. Developers who bring us a site before design starts, including commercial real estate developers, get the most from this approach, since the biggest cost decisions are still open.
Linking the estimate to a calendar
Cost and time are two sides of the same plan. We build a schedule with the estimate, listing permits, utility timelines, long-lead items and weather windows. For example, a concrete slab in the cold months costs more because of heat and enclosure, and a roof set in high wind loses days. The estimate carries those effects so the owner can compare starting in spring against starting in fall.
Permitting is part of the calendar. Laramie County adopted the 2024 International Building Code with amendments effective January 1, 2025, while the City of Cheyenne's Chief Building Official reported in February 2025 that its adoption package was before the governing body and that the 2018 Energy Code would remain in effect. We identify which jurisdiction governs your parcel and put the review period on the schedule, and we explain how site development and utilities tasks affect the start date.
Need a number you can take to the bank?
Send us the program, the parcel and the target date. We will return a budget range with its assumptions, the risks to retire first and a plan for firming it up.
Common Questions
How accurate is an early estimate?
It is a range, and we state the assumptions behind it. As drawings, geotechnical information and utility letters arrive, we narrow the range. By the time the documents are complete, the price can be guaranteed.
Can you estimate before we own the land?
Yes, and it is a good idea. We review the parcel for utilities, access and soils, and give you a view of site cost before you close. A cheaper parcel can end up costing more once extensions and soil work are counted.
What does preconstruction cost?
It depends on the project and the delivery method. On some projects it is folded into the construction contract, and on others it is a separate fee. We explain the options when we first talk.
How do you handle labor competition from big projects?
We secure trade commitments early, avoid peak overlaps when we can and carry realistic labor rates. Large projects like Meta's data center and the Sentinel work will draw trades, so we plan for it.
Which building code will our estimate assume?
The one that applies to your parcel. Wyoming does not have a single statewide building code, so we confirm the local adoption and the energy code with the building department and state it in the estimate.