Warehouse Construction in Cheyenne, Wyoming
Warehouse construction in Cheyenne and Laramie County: tilt-up and steel shells near I-80 and I-25, built for dock flow, snow loads and local plan review.
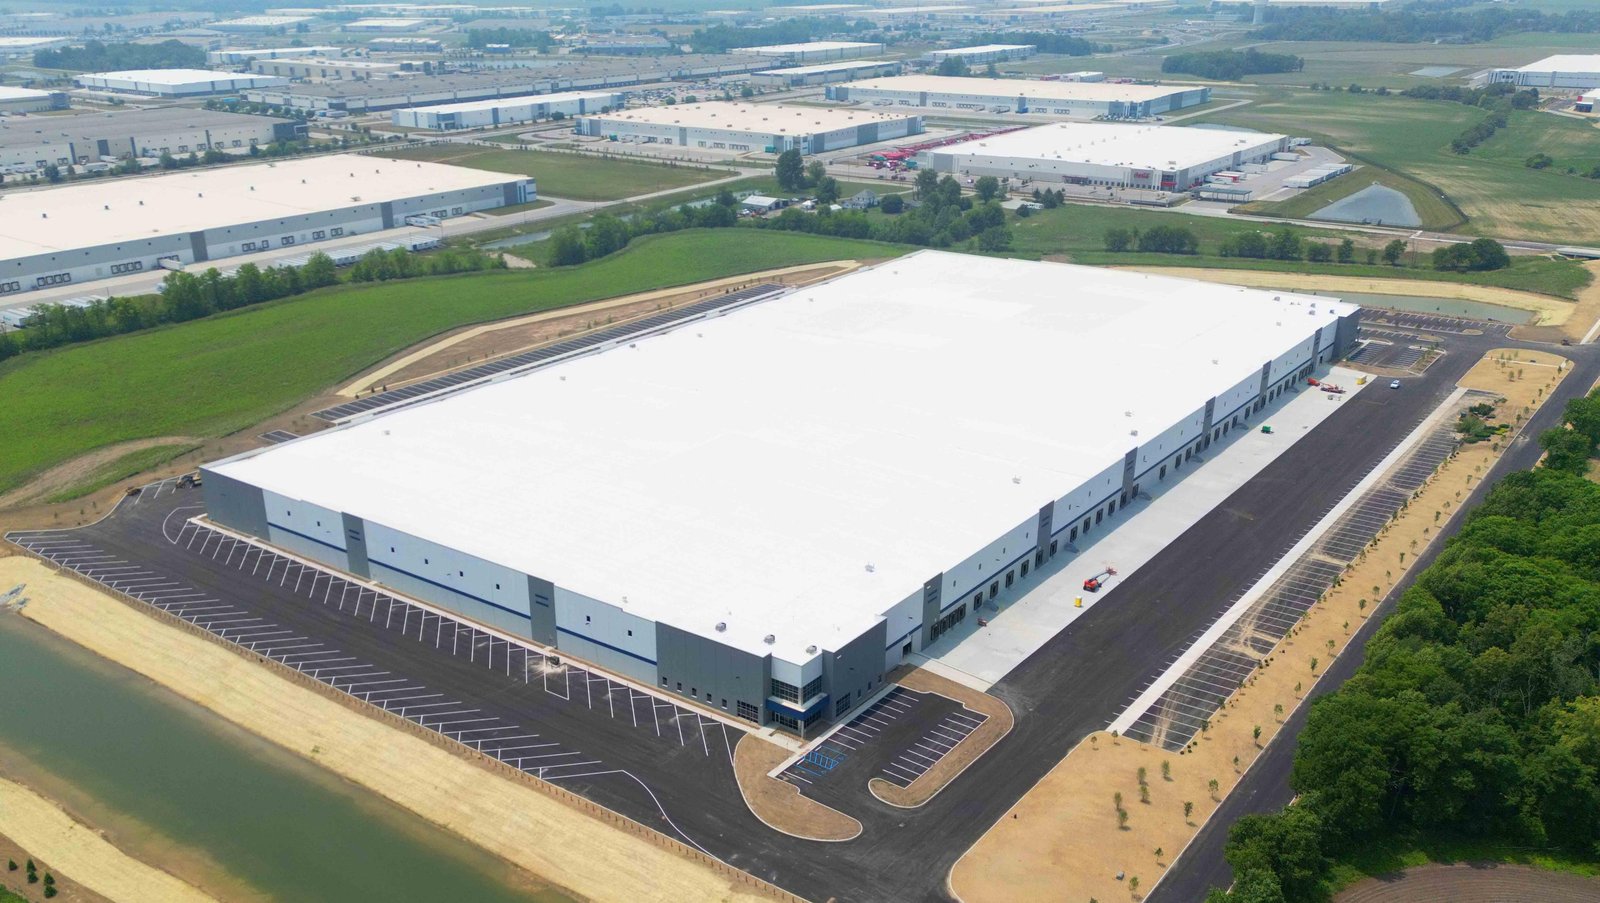
Lowe's runs a regional distribution center in Cheyenne Business Parkway, Walmart runs an automated one on 150 acres in North Range Business Park, and both chose a town where I-80 and I-25 meet. That is the context for any warehouse we build here: the building has to work as part of a freight network, which means truck court depth, dock count, trailer parking and the route from the building to the interstate matter as much as the walls. We start every warehouse by drawing the truck path, then fit the box around it.
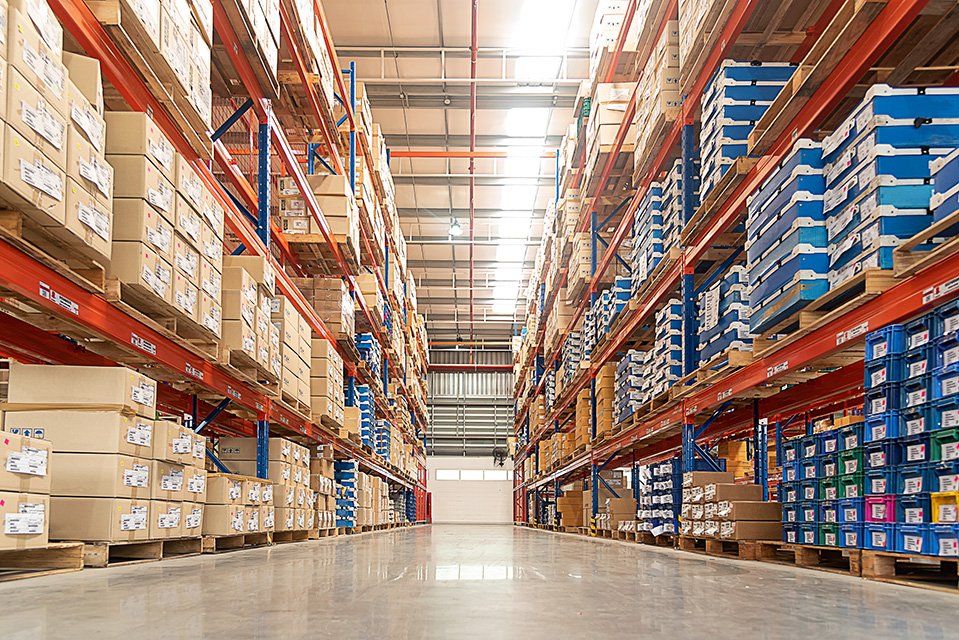
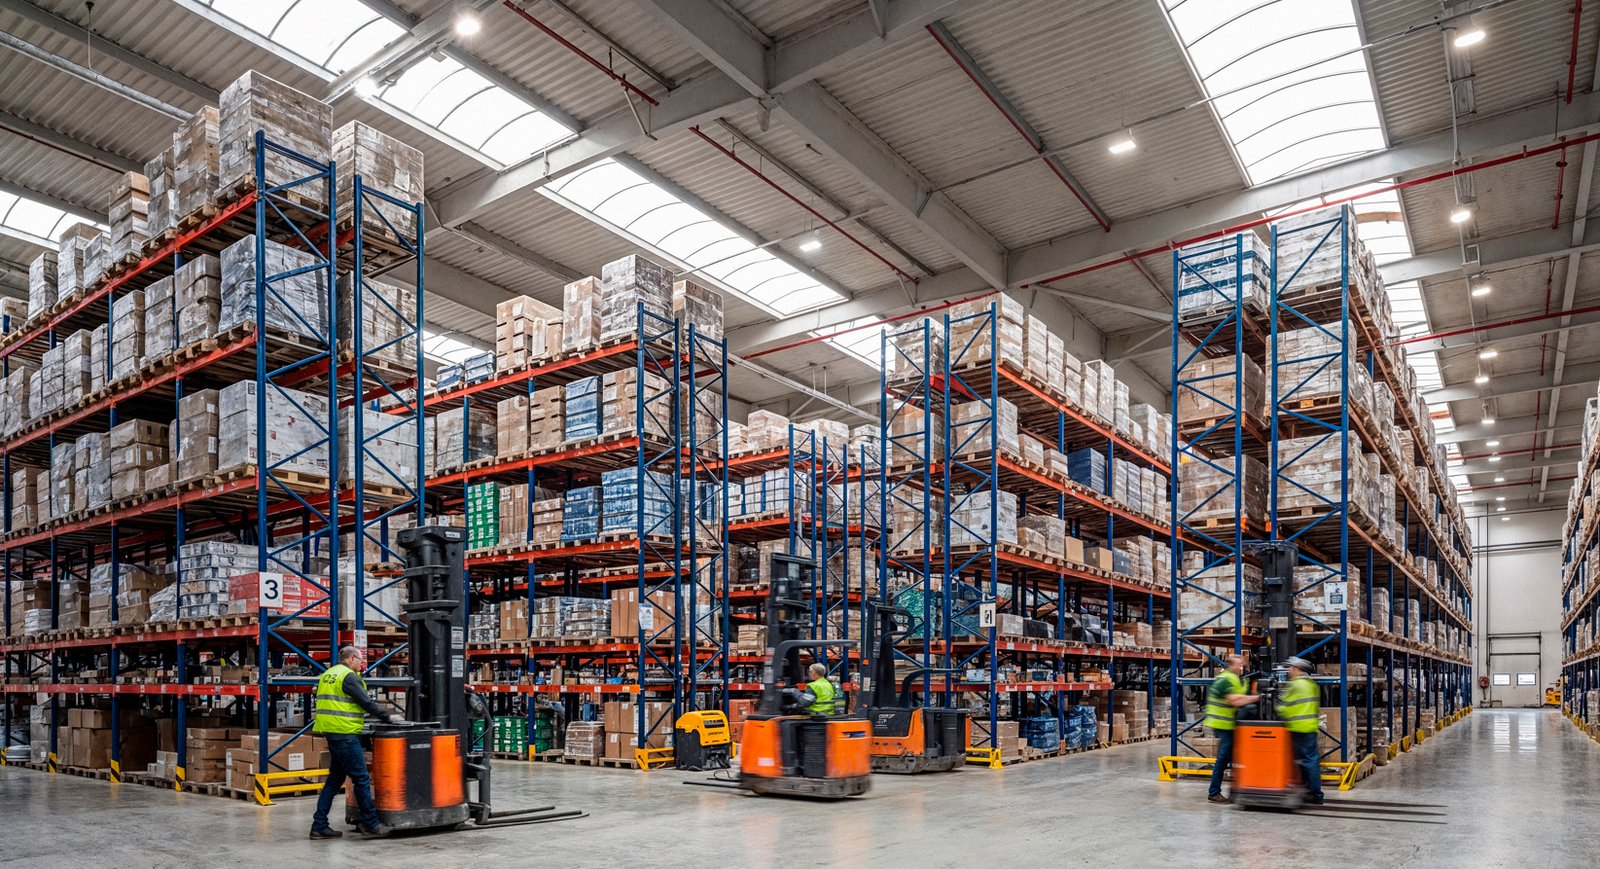
The building itself is straightforward and demanding at once. Clear height sets how much product the owner can stack, floor flatness decides whether narrow-aisle equipment works, the sprinkler design must match the commodity, and the roof has to carry Cheyenne snow and resist its wind. We choose the structure, concrete tilt-up or steel frame with insulated metal wall panels, by looking at what the owner stores, how quickly the building must be occupied and how the lease or sale will be structured.
Where warehouses are being built in the metro
Parks around town offer different advantages. North Range Business Park has 21 sites on 620 acres with its own I-80 interchange, about three miles from I-25, and tenants including the Walmart distribution center. Cheyenne Business Parkway has natural gas, electricity and redundant fiber in place, but it is not rail served. The Cheyenne Logistics Hub is the rail-served choice, with 1,500 acres listed as available and service from both BNSF and Union Pacific.
The interchange where I-25 meets I-80 is also changing. WYDOT's estimate to replace the 1960s cloverleaf has risen to about $500 million, with design running to 2027 and at least six years of phased construction after that. Owners who ship daily will want to understand how that work affects truck routes, and we follow it as part of our own planning of delivery windows during construction. We outline the logistics side of these sites in our work on North Range Business Park.
From dirt to dock
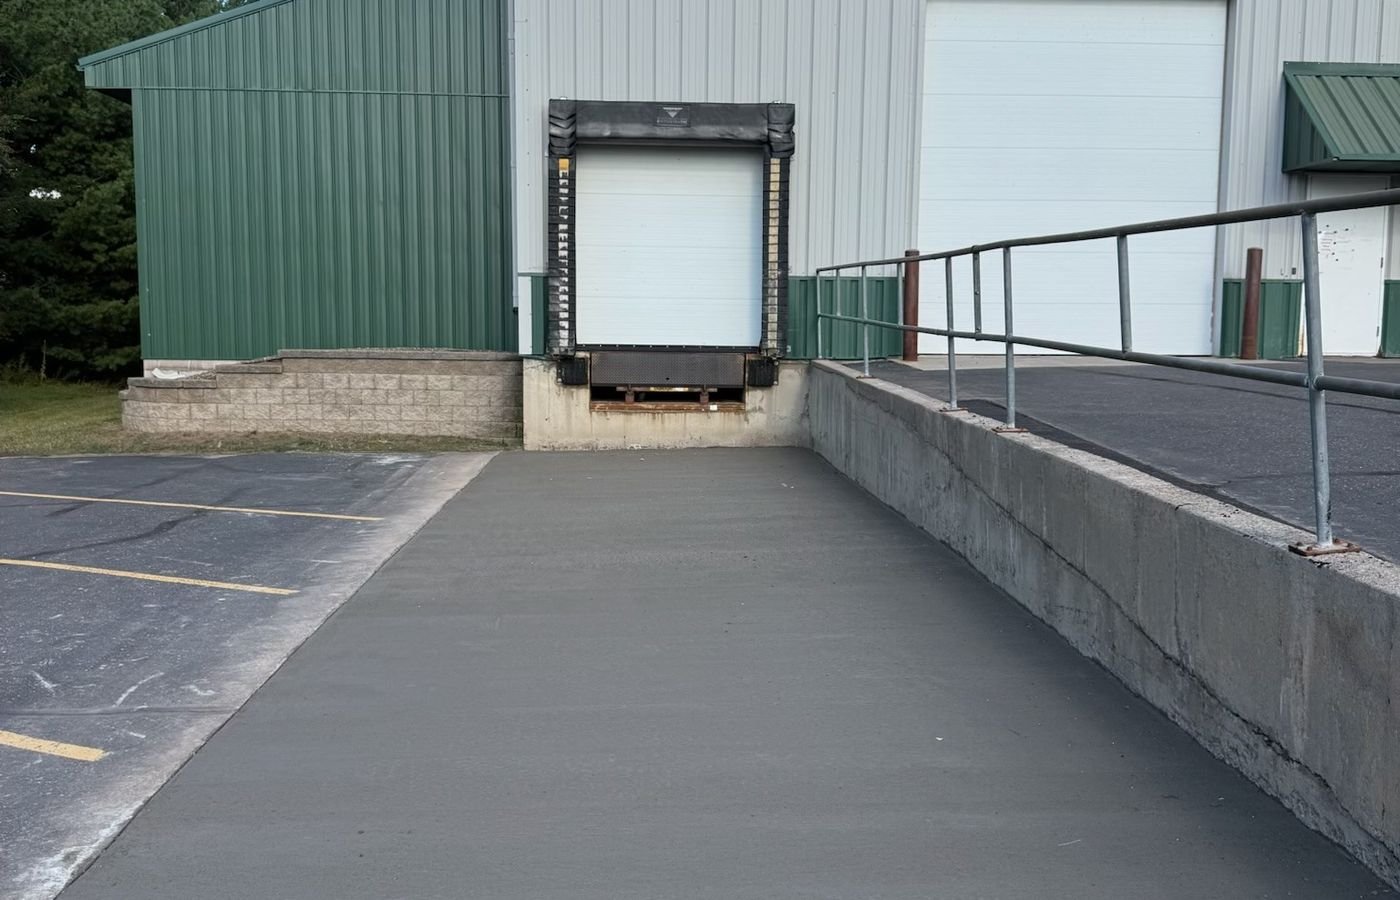
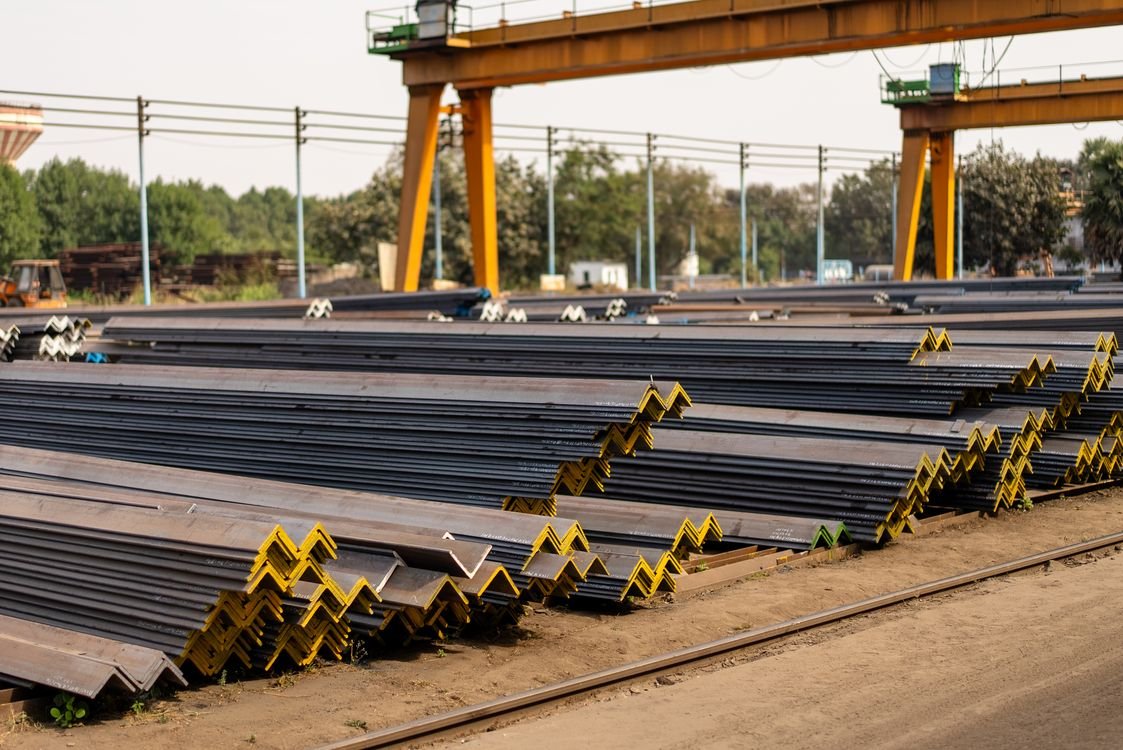
Site work comes first: stripping, structural fill, utilities, detention and the truck court, which is the most heavily loaded pavement on the property. Truck courts are usually concrete in the maneuvering zone and at dock aprons, because trailer landing gear and braking forces destroy asphalt over time. We build them with joint patterns and dowels designed for the loads, and we see to it that the drainage keeps water away from the dock doors.
The building follows: footings below the frost line, slab on grade, walls, roof, docks and the office. Dock equipment, such as levelers, shelters and bumpers, is set with the slab, and interior work includes sprinklers, lighting, ventilation and any mezzanine. For large boxes we often pair a concrete shell with tilt-wall construction, and for faster, lighter projects we compare it with metal-panel alternatives.
Warehouse formats we build
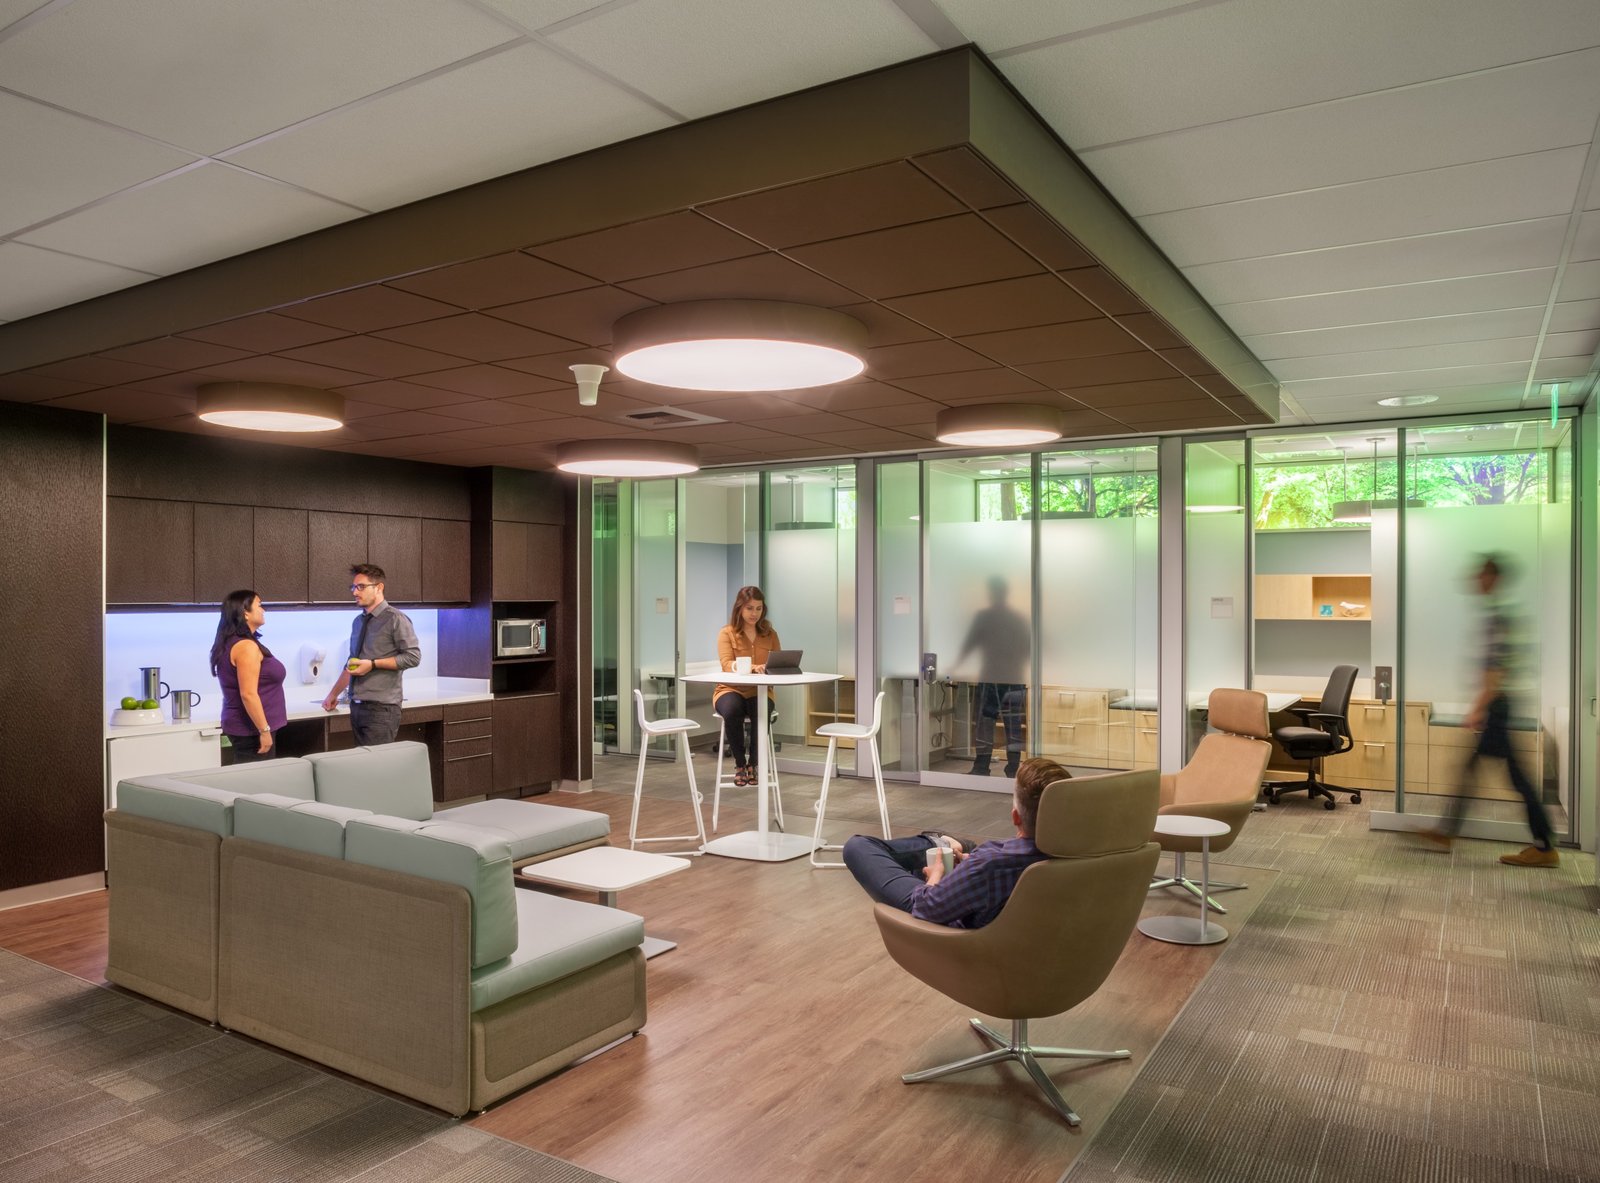
Warehouse formats range from bulk storage and general-purpose distribution to light industrial space with a showroom, and each has its own sizing logic. A bulk building values clear height and column spacing; a multi-tenant building values flexibility and divisible utilities. We also build specialized spaces, including temperature-controlled bays inside a larger shell, as discussed under cold storage construction.
Owners who need a regional hub should read our notes on the warehouse building type, and those who need high-throughput operations may want to look at distribution center construction. The difference is mainly in how many docks, how much trailer parking and how sophisticated the systems are, rather than in the nature of the shell. Owners who supply a vehicle or parts plant can also read our page on automotive and EV plants.
How we run a warehouse job
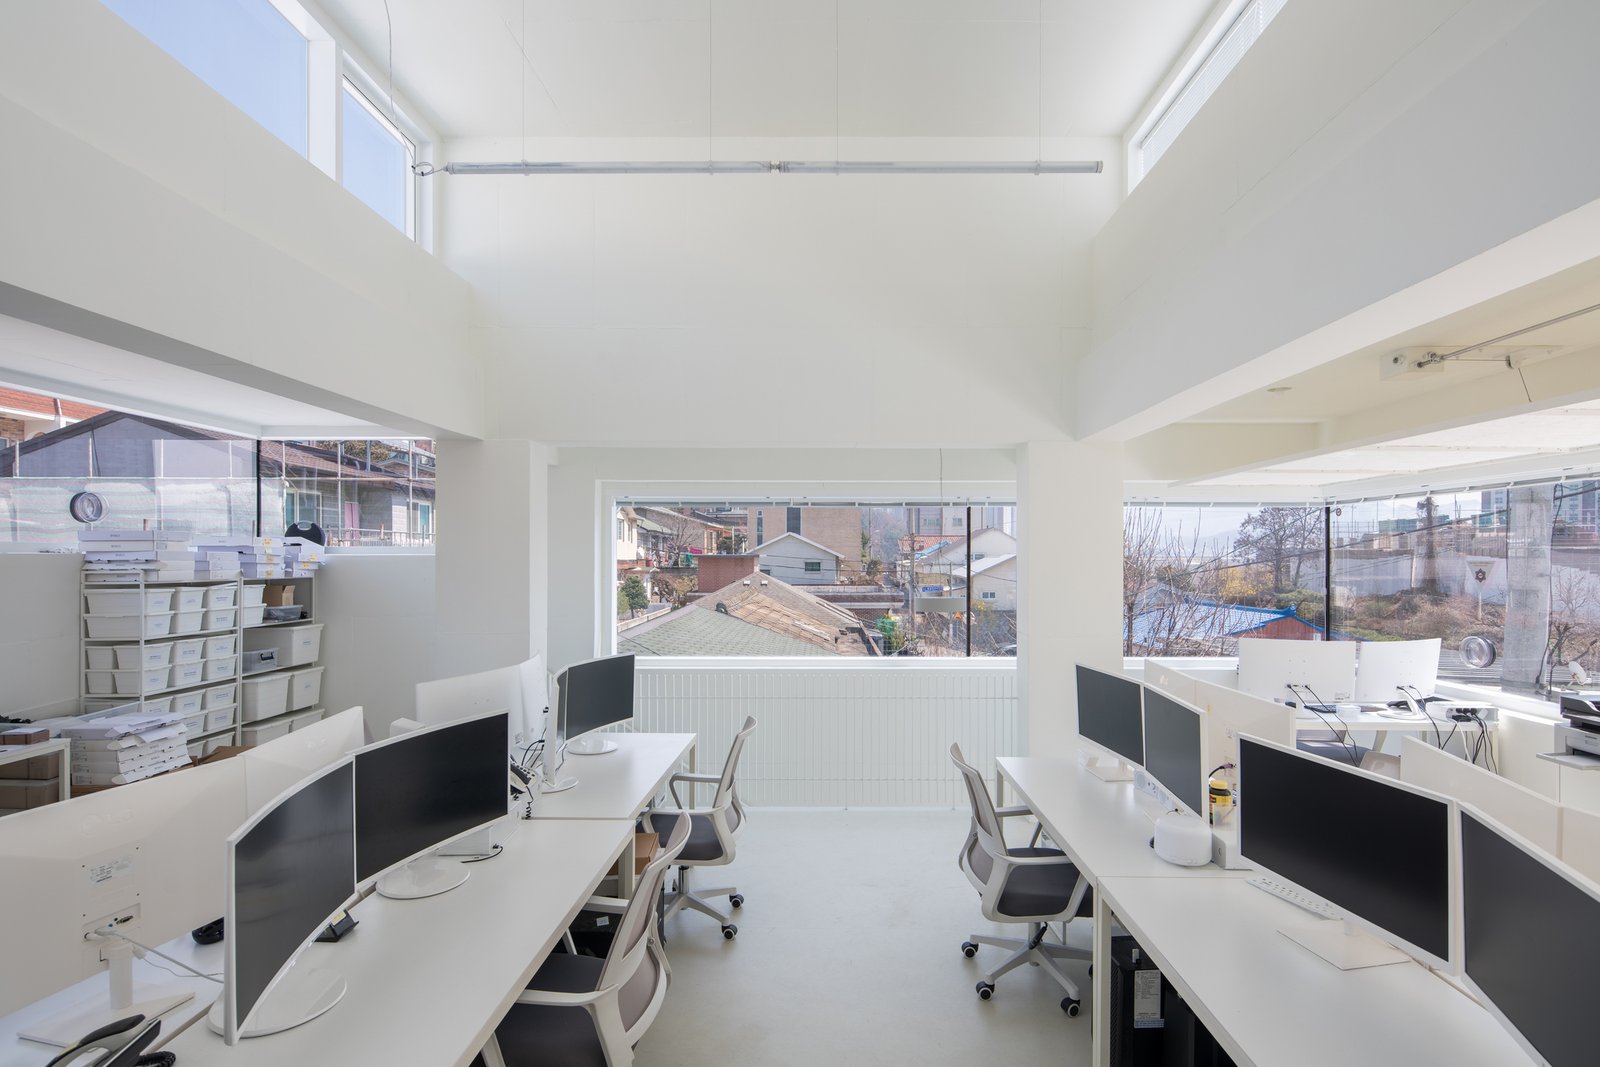
We lead with a plan that sets the master schedule, the long-lead orders and the weather strategy. Roof joists, overhead doors, dock equipment and fire pumps are all ordered early so the building does not wait for them. Subcontractors are selected for their ability to staff a large footprint, and we keep a daily log that tracks progress by area so owners can see what is moving.
Cheyenne's weather shapes our sequence. Concrete placement is scheduled around freezing temperatures, roof panel installation is paused in high wind, and winter conditions are anticipated with enclosure and heat plans. We also watch snow storage and drainage in the site plan, because a truck court that cannot clear snow is a real operating cost. The Laramie County design criteria list a 32 lb/ft2 ground snow load and a 36 inch frost line, and we confirm both against the structural drawings.
A typical sequence and where the risk sits
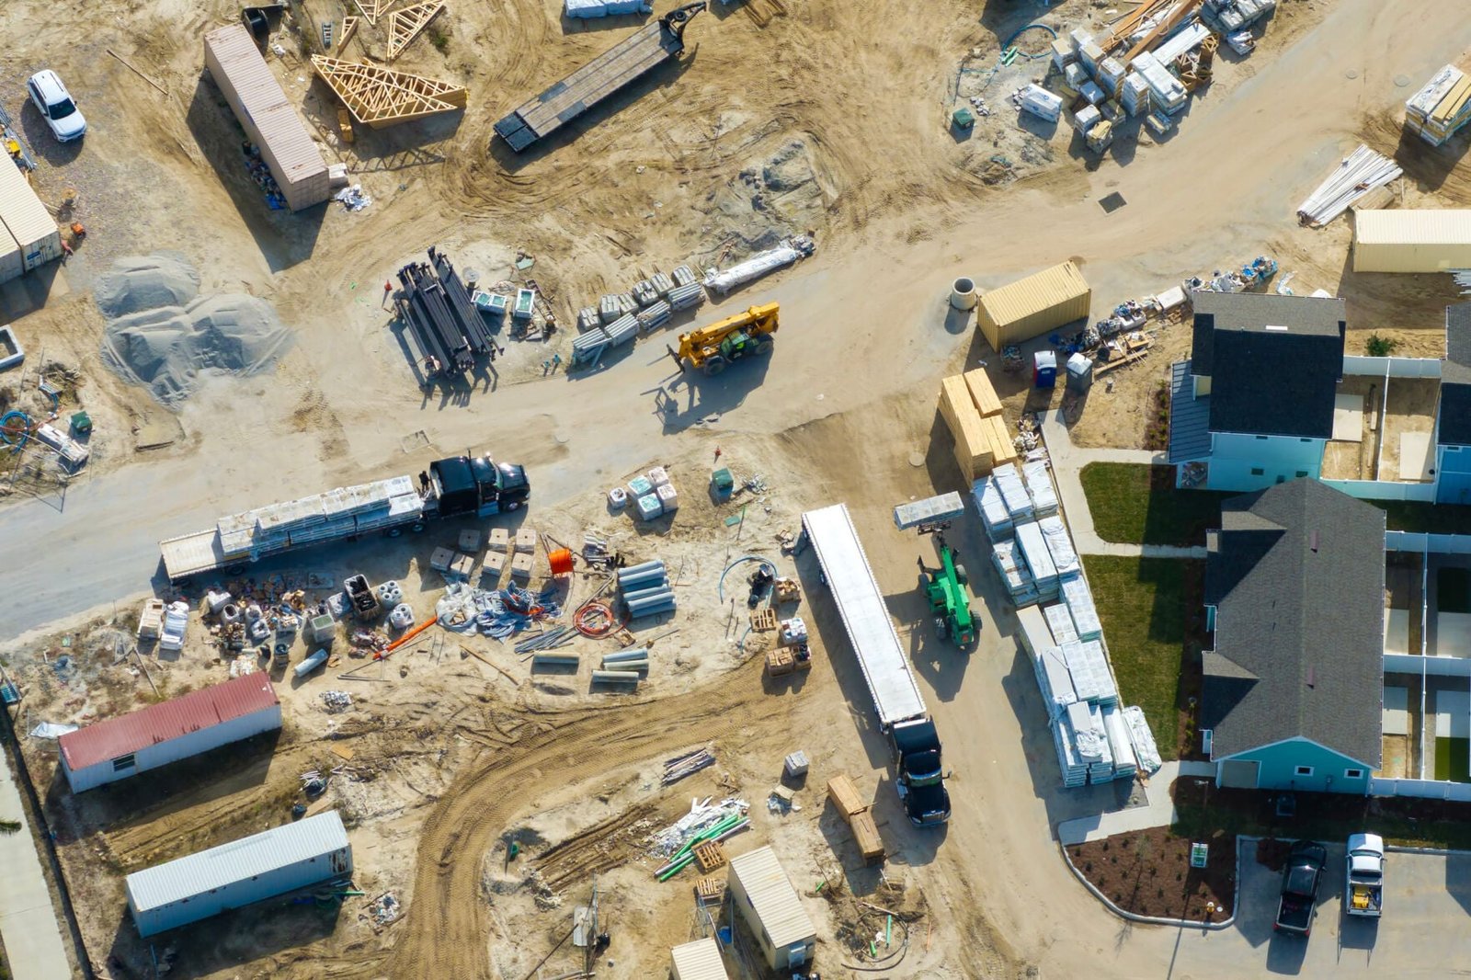
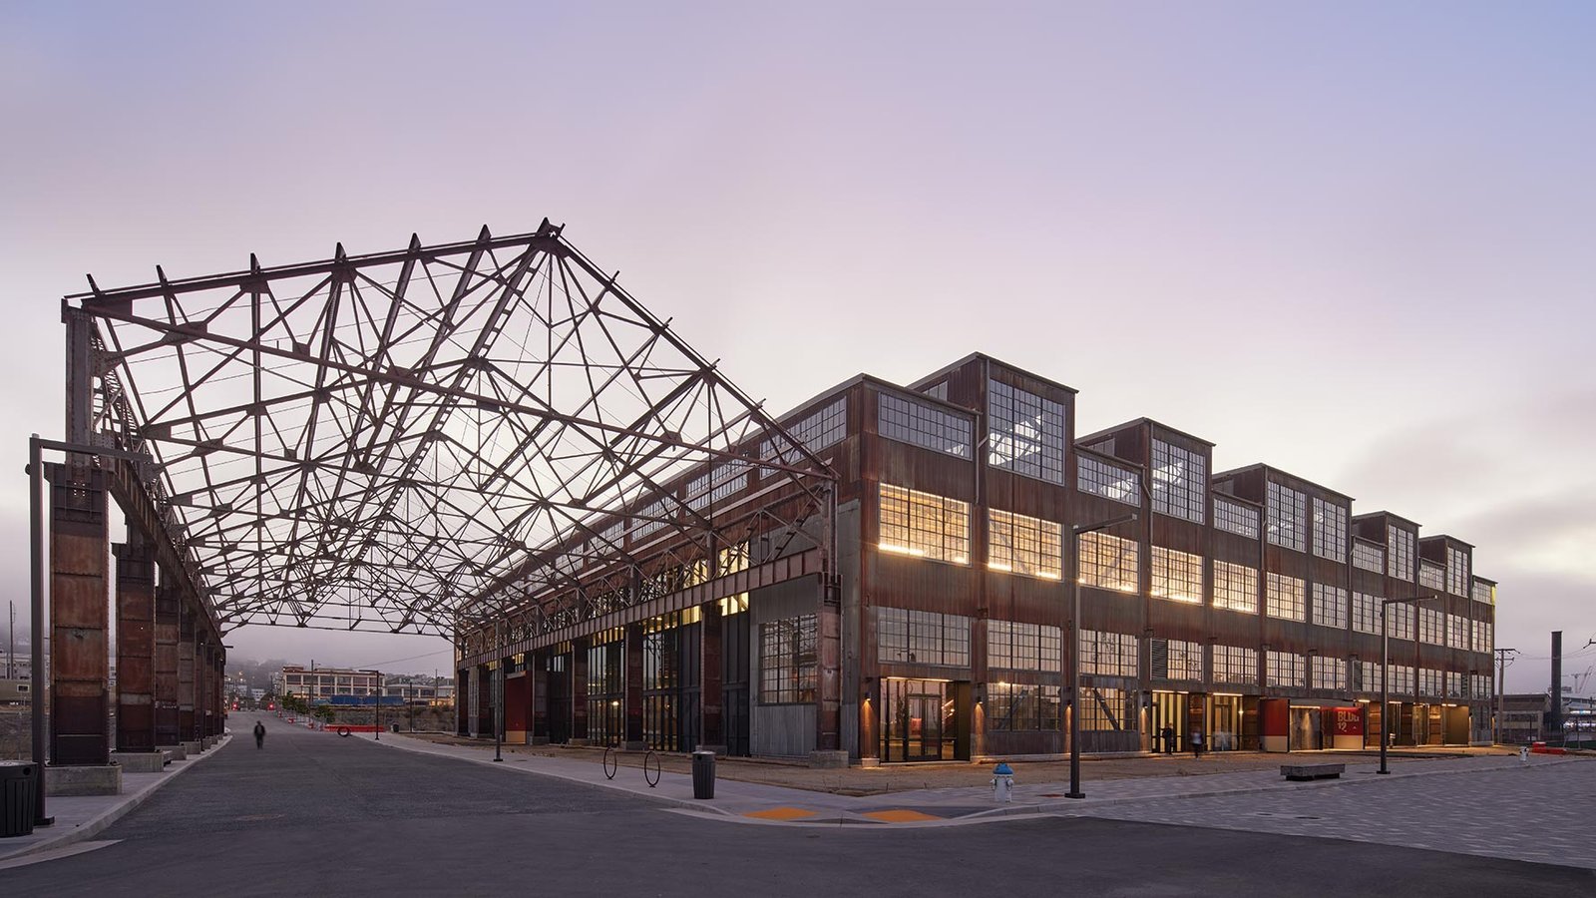
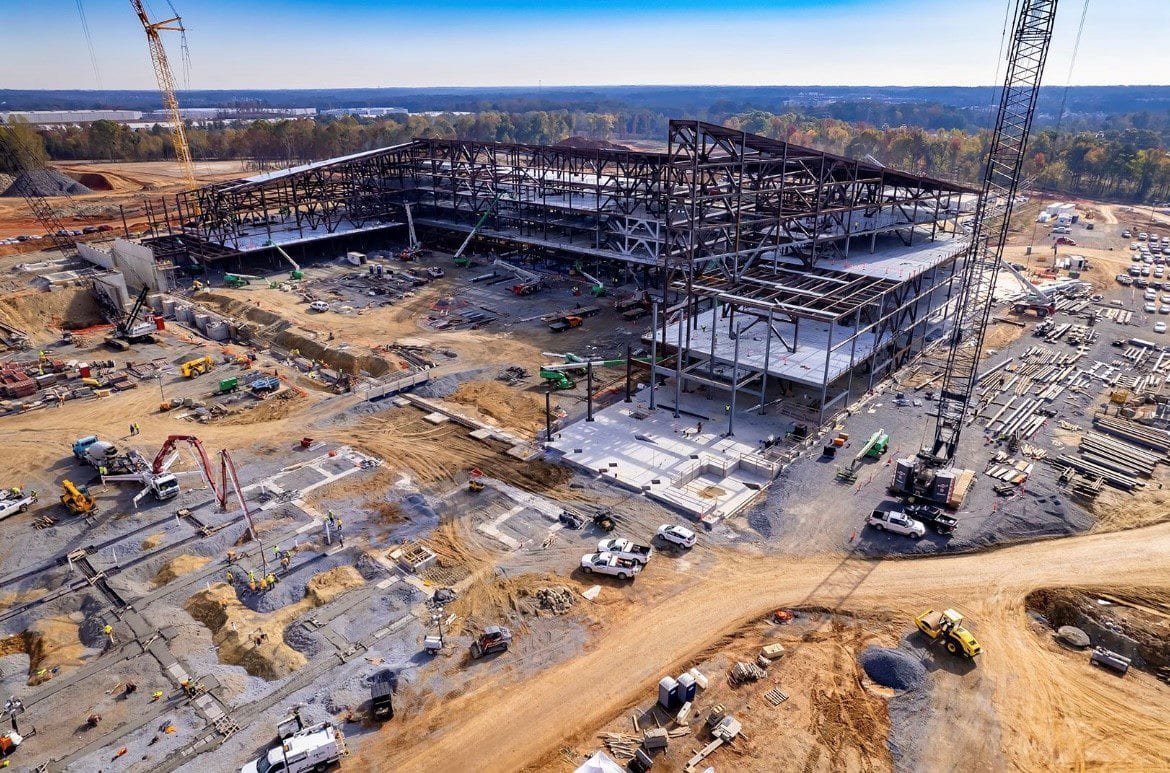
After permits, the work moves through site preparation, foundations, slab, wall erection, roof, dock equipment, interior and commissioning. The slab pour often marks the point where crews can work in parallel, and the roof marks the point where interior work is protected from weather. The schedule risks are usually utility service, long-lead roof or door packages and winter.
Permits take time. The City of Cheyenne's Chief Building Official reported in February 2025 that a code adoption package was before the governing body, and Laramie County adopted the 2024 International Building Code with amendments effective January 1, 2025. We start the review as soon as the drawings are ready, respond to comments quickly and keep the owner informed of what each jurisdiction requires.
Packages that go with a warehouse
Many warehouses are built with an office, a truck shop or a mezzanine, and some owners ask us to deliver the finished tenant space too. We also work with owners on site development and utilities, and we coordinate with the architect and engineer on drawings so that everything is permitted together.
Developers building speculative space benefit from our logistics and distribution industry experience, since tenants at this scale look for functionality more than finishes. We help them choose a bay depth, dock ratio and truck court that will appeal to a wide range of users, and we advise on phasing so a second building can follow without disturbing the first.
Planning a warehouse near I-25 and I-80?
Tell us the size, the dock count and the parcel you are considering. We will send you a site plan concept, a schedule and a budget that reflects local code and weather.
Common Questions
Tilt-wall or steel for a Cheyenne warehouse?
Tilt-up concrete suits larger boxes and owners who want durable walls, while a steel frame with insulated panels can be faster for smaller buildings. We price both against your program, taking account of clear height, schedule and finish.
What clear height should we build?
It depends on what you store and how you rack it. Taller buildings hold more product on the same footprint, but they cost more and may need special sprinkler systems. We discuss your inventory and equipment before the height is set.
How does the I-25 and I-80 interchange work affect us?
WYDOT's estimate for replacing the cloverleaf is about $500 million, with design running to 2027 and construction expected to take at least six years in phases. We follow the project and plan truck routes and delivery windows around it, and we encourage owners to consider the long-term traffic changes in site selection.
Is a rail-served site necessary?
Only if your freight uses rail. The Cheyenne Logistics Hub is the rail-served park, with BNSF and Union Pacific access and transloading, while other parks rely on trucks and the interstate. We help you compare the costs of each site.
When should we start permitting?
As soon as the layout is stable. Because Wyoming has no single statewide building code, each jurisdiction can have its own adoption and review process. Starting early lets us respond to comments before they affect the schedule.