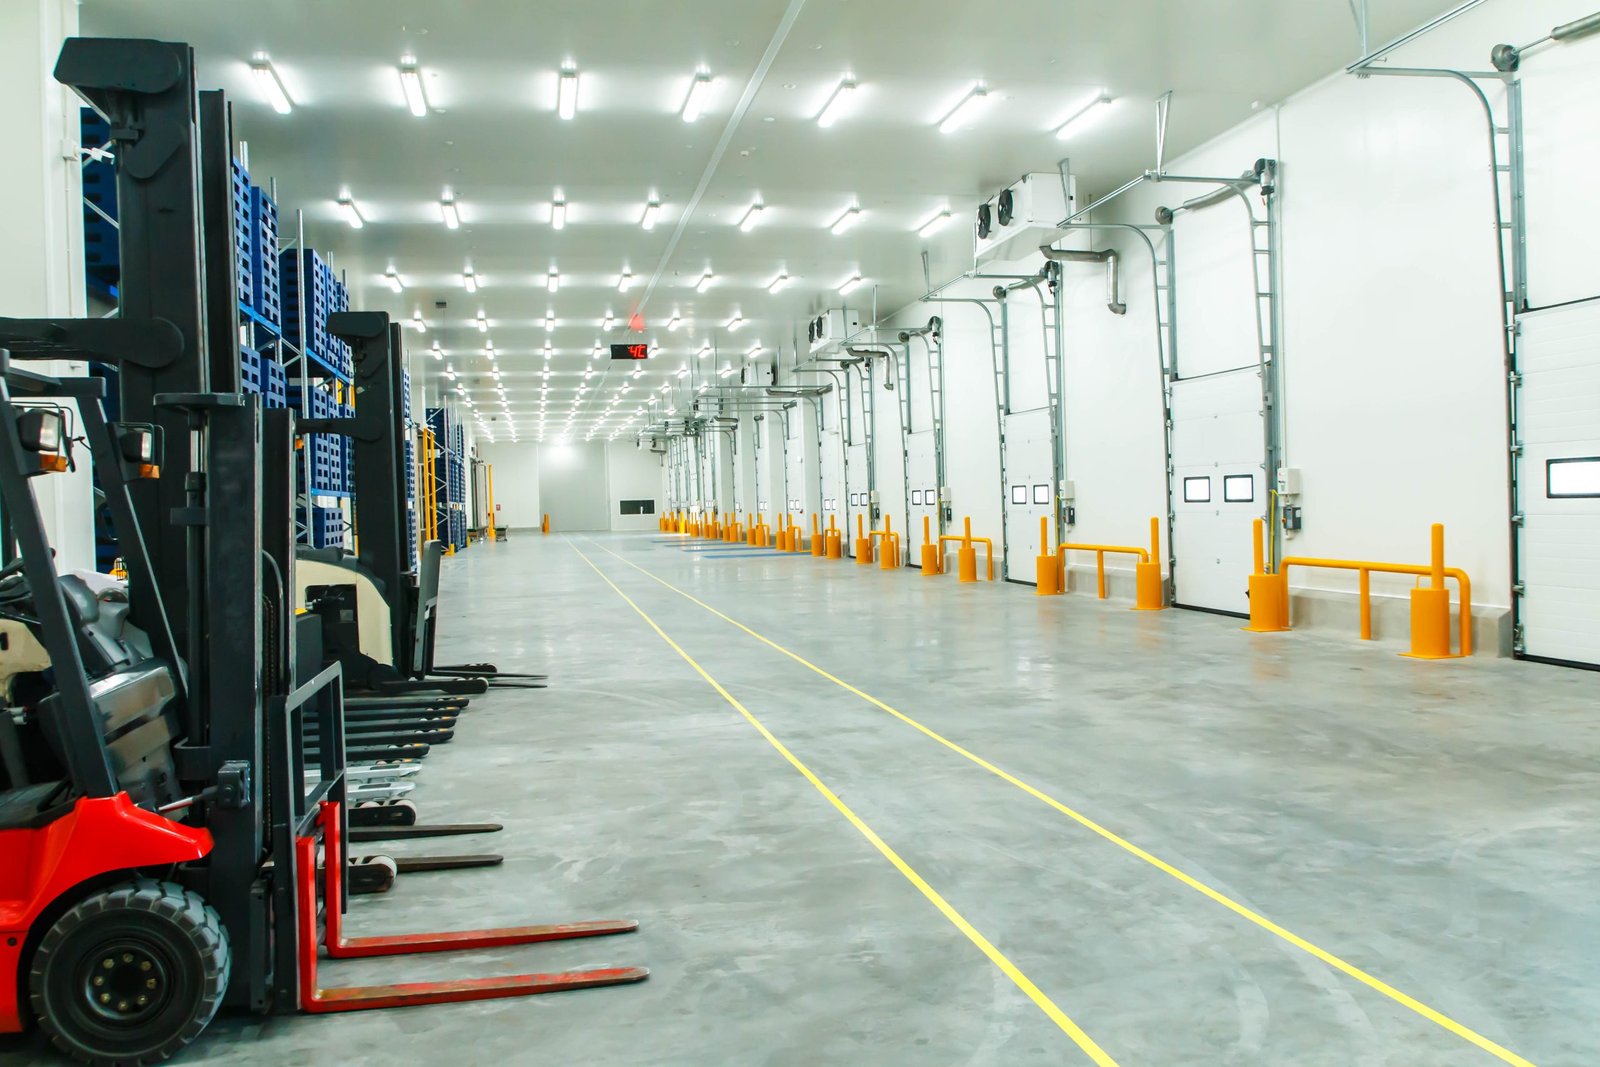
Automotive and EV Plant Construction in Cheyenne, Wyoming
Automotive and EV plant construction in Cheyenne: rail and utility-ready sites, process foundations, crane-ready steel shells and a winter-aware schedule.
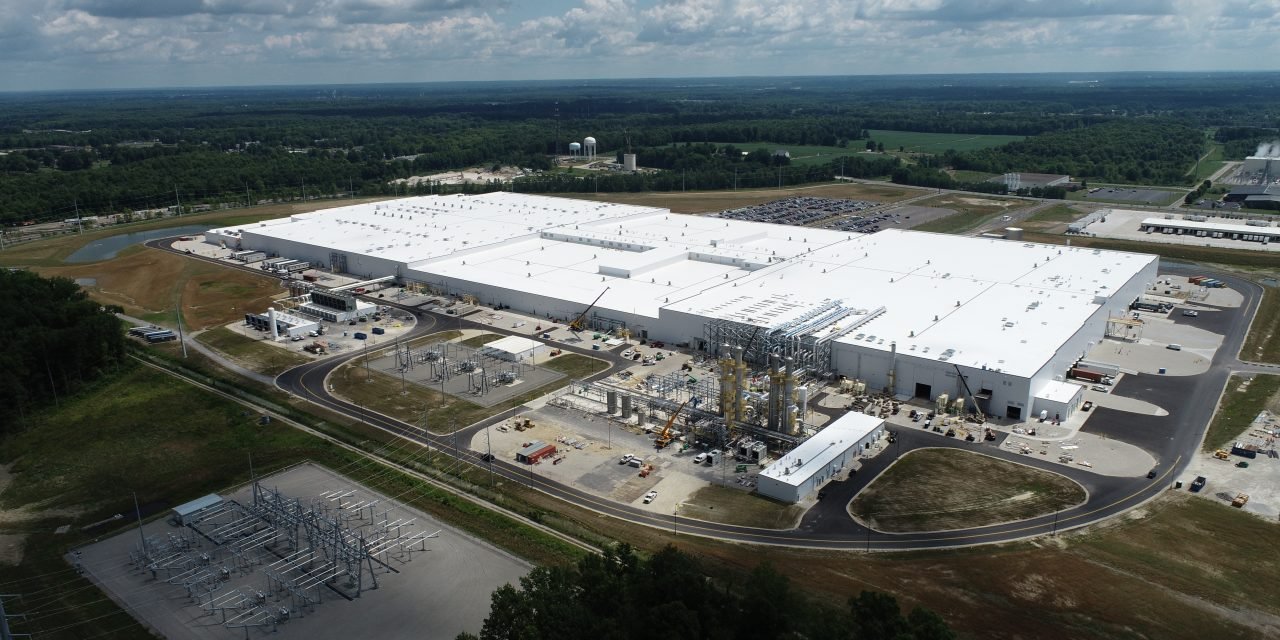
A battery-pack line, a stamping cell or a motor-assembly hall lives or dies on three things the site has to deliver before the first footing is poured: electrical capacity, a way to move steel and finished product in and out, and a floor that stays flat under heavy equipment for years. Automotive and electric-vehicle plants are really process buildings wrapped in a shell, and we price and schedule them that way, starting from the line layout and working outward to the walls.
Cheyenne is a credible place to put one because the infrastructure already exists in more than one form. The Cheyenne Logistics Hub is the only rail-served business park in the city, with both BNSF and Union Pacific access, a short-line operator, transloading and rail car storage, while parcels inside the Cheyenne Business Parkway arrive with high-volume natural gas, electricity and redundant fiber already in the ground. Both sit on the I-25 and I-80 corridors.
We build the shell, the process foundations and the site around them, and we coordinate the equipment installers who follow us. Buyers comparing locations usually want the same thing from us: an honest early read on utilities, a schedule that respects Wyoming winters, and a number they can carry to a board.
Why Cheyenne works for vehicle and component manufacturing
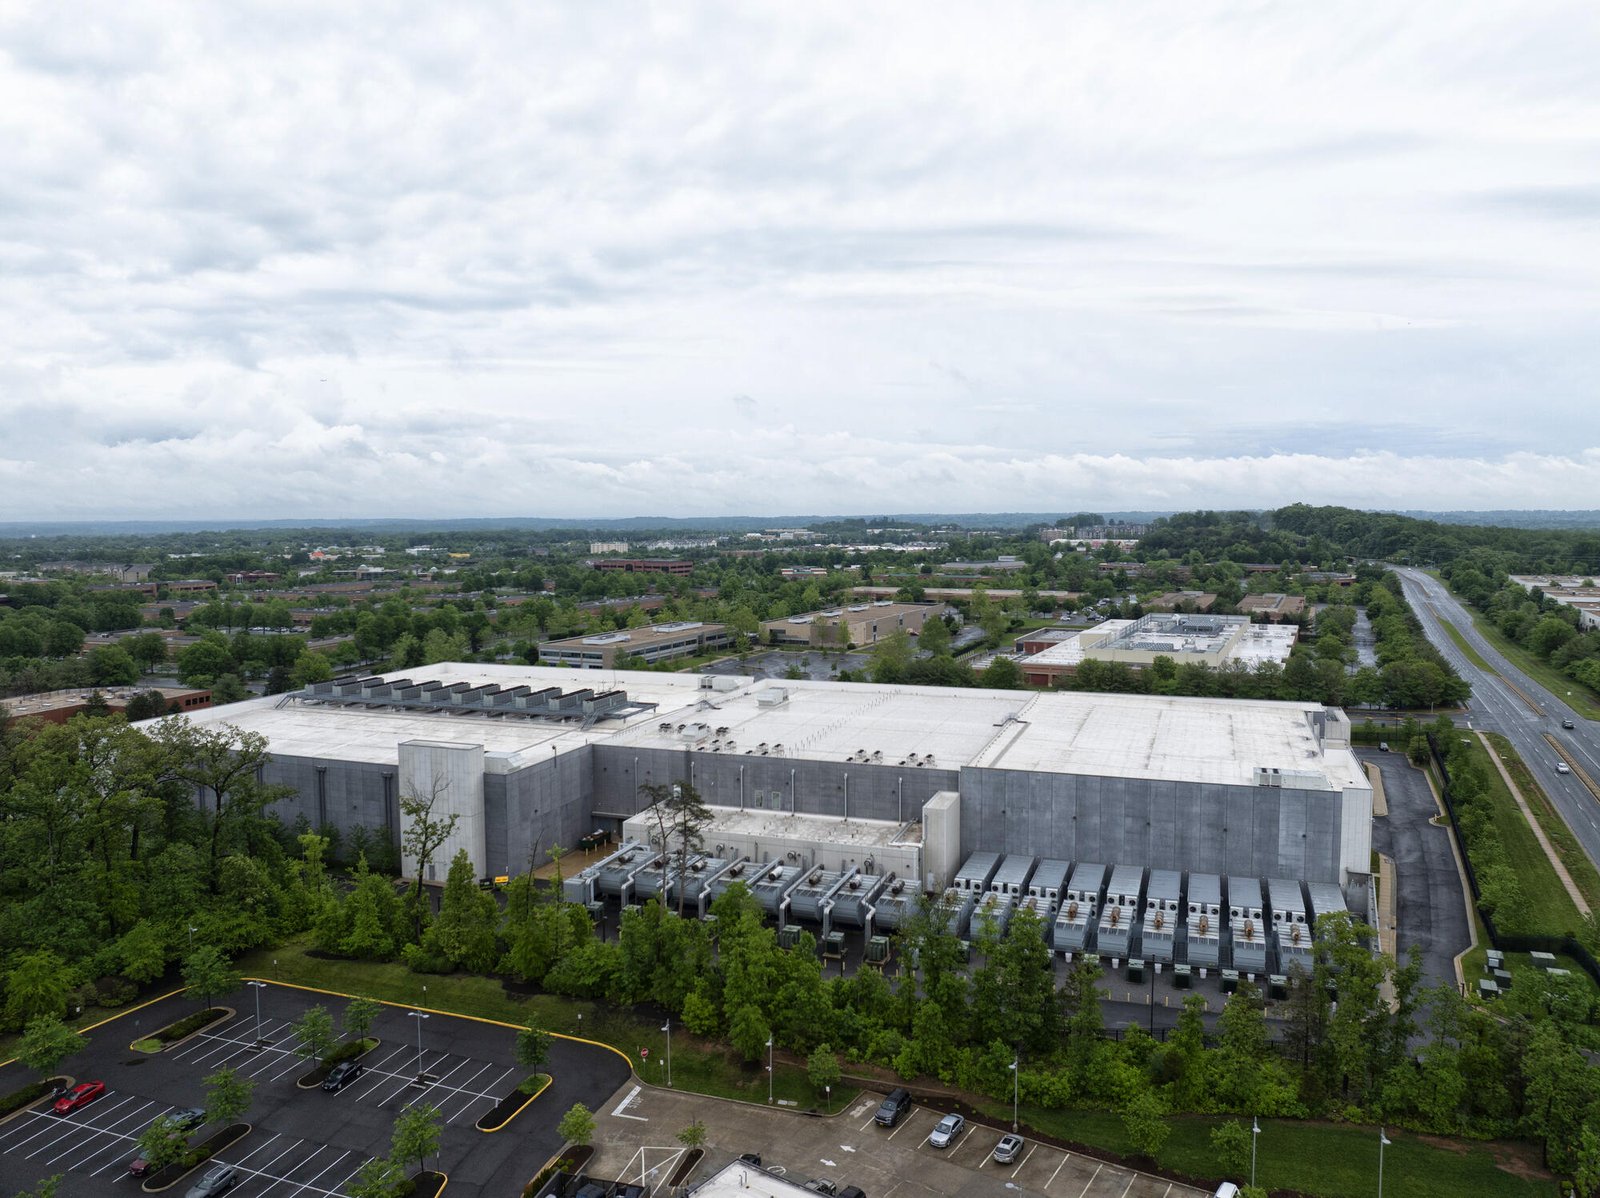
Production of vehicle components is a logistics problem as much as a building problem. Inbound coil, castings, cells and fasteners have to arrive on a predictable cadence, and finished assemblies have to leave the same way. The Logistics Hub covers roughly 2,000 acres southwest of the city, with access to I-80 and I-25 as well as the two Class I railroads.
Power is the other half of the argument. Cheyenne LEADS says utility service is in place at the Business Parkway, and the Chamber has said it expects local electricity demand to rise about 50 percent over five years, with transmission and supply flagged as challenges. A vehicle plant draws large, steady loads for welding, curing ovens, chillers and compressed air, so we ask for the utility service request in the first week of preconstruction, not after drawings are done.
Codes, loads and the review path
Wyoming has no single statewide building code. Codes are adopted and enforced locally, and Laramie County adopted the 2024 International Building Code with amendments effective January 1, 2025, with the 2024 International Fire Code following on April 15, 2025. Commercial structural design follows Chapter 16 of the IBC, and the county asks that every design criterion appear on a code study sheet. Its published criteria list a 32 pound per square foot ground snow load, a 105 mph design wind speed and a 36 inch frost line, so the roof framing, the wall bracing and the footing depths all start from those numbers.
Inside the city limits the picture is slightly different. The City of Cheyenne's Chief Building Official told the Board of Appeals in early 2025 that an adoption package was before the governing body and that the 2018 Energy Code would remain in effect. We confirm which edition governs your parcel before the envelope is designed, because insulation and glazing choices in a conditioned assembly hall depend on it. Paint booths, battery storage and flammable-liquid rooms also change the sprinkler design.
What we put in the ground and what we leave to specialists
Heavy automotive equipment sets the foundation design. Press lines, robotic weld cells and battery formation racks want thickened slab zones, isolated pads and embedded conduit sleeves that have to be right before concrete goes in, because coring a cured slab later is expensive and often forbidden by the equipment maker. We schedule and inspect the concrete foundations and the finished floor, and we hold the flatness and levelness tolerances the conveyor and automated guided vehicle suppliers specify.
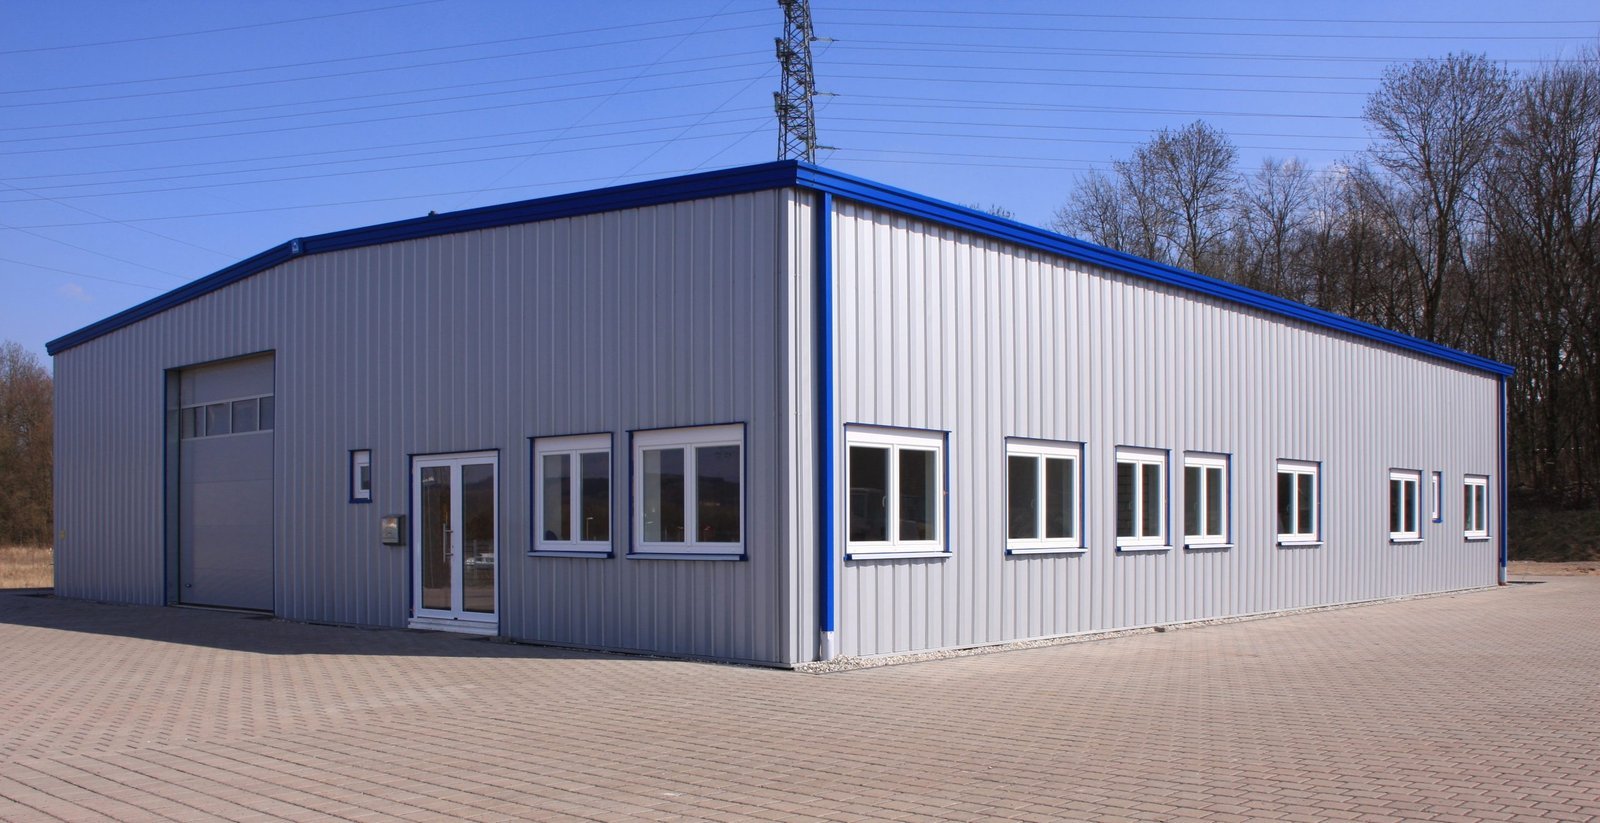
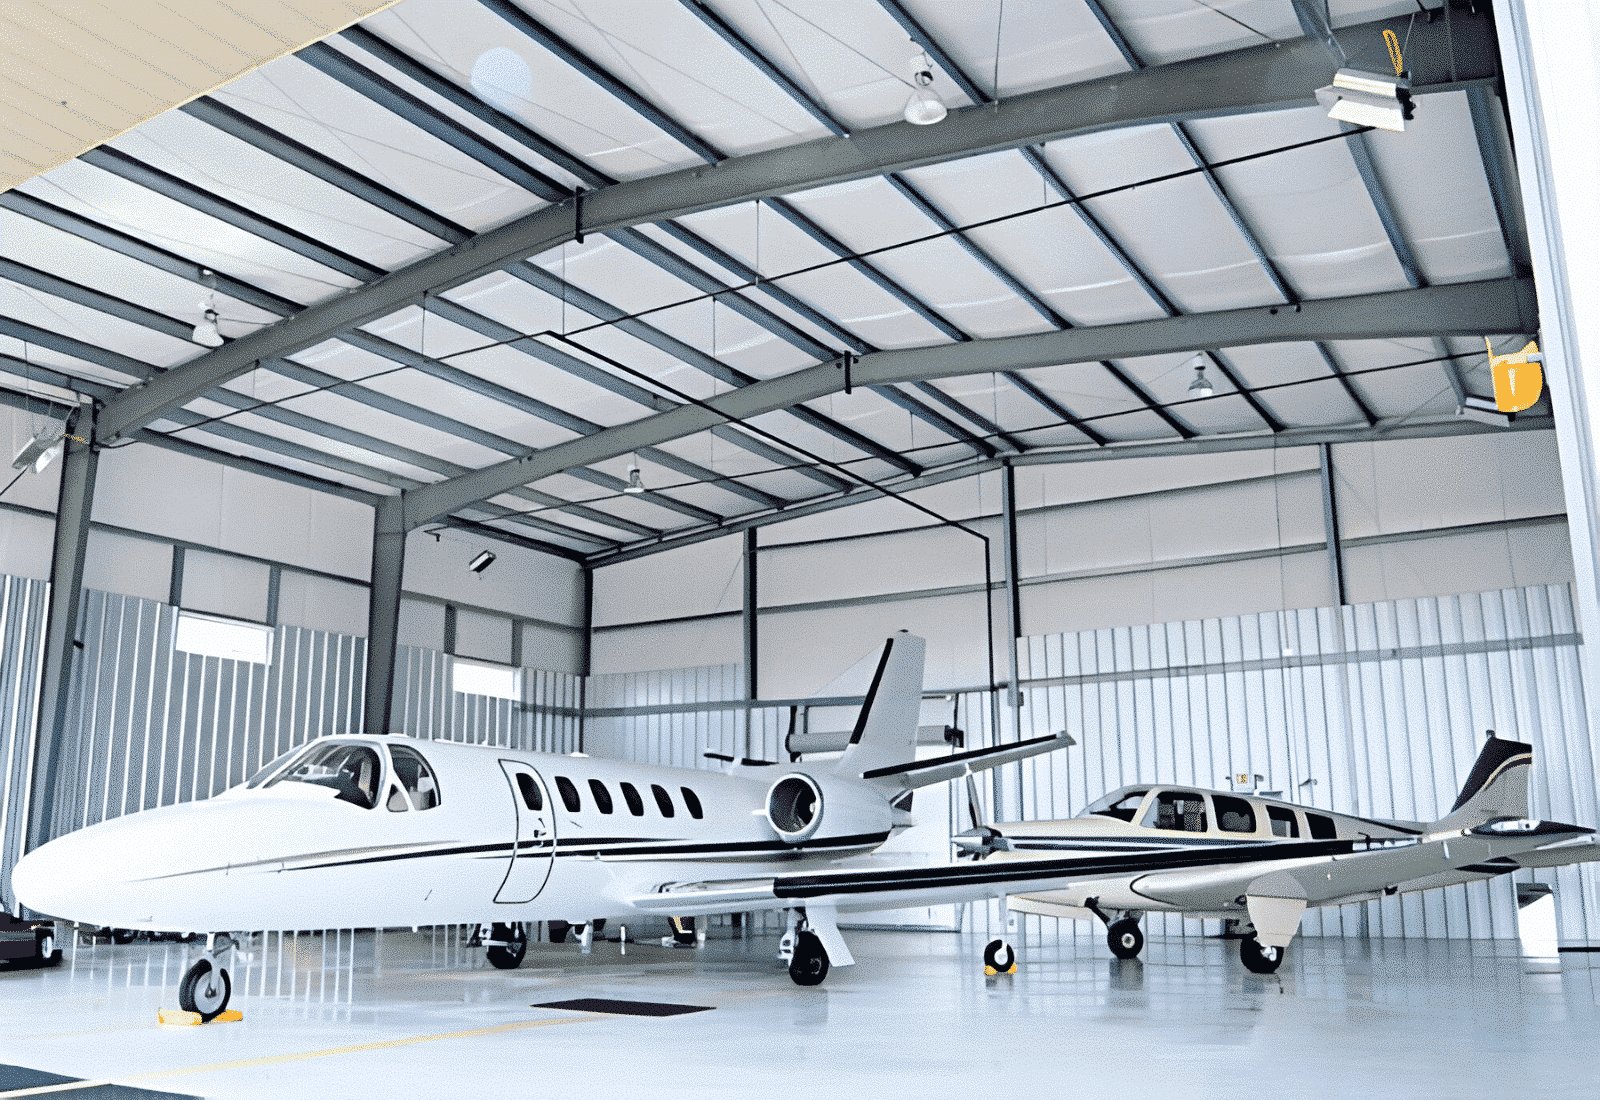
The shell itself is usually steel. For single-story plants with wide column spacing we favor pre-engineered metal buildings with crane runway capacity designed in from day one, since adding a bridge crane to a frame that was not sized for it is a costly retrofit. Dry rooms, clean-air zones and process piping go to qualified subcontractors under our coordination.
Sequencing around winter, steel lead times and equipment dates
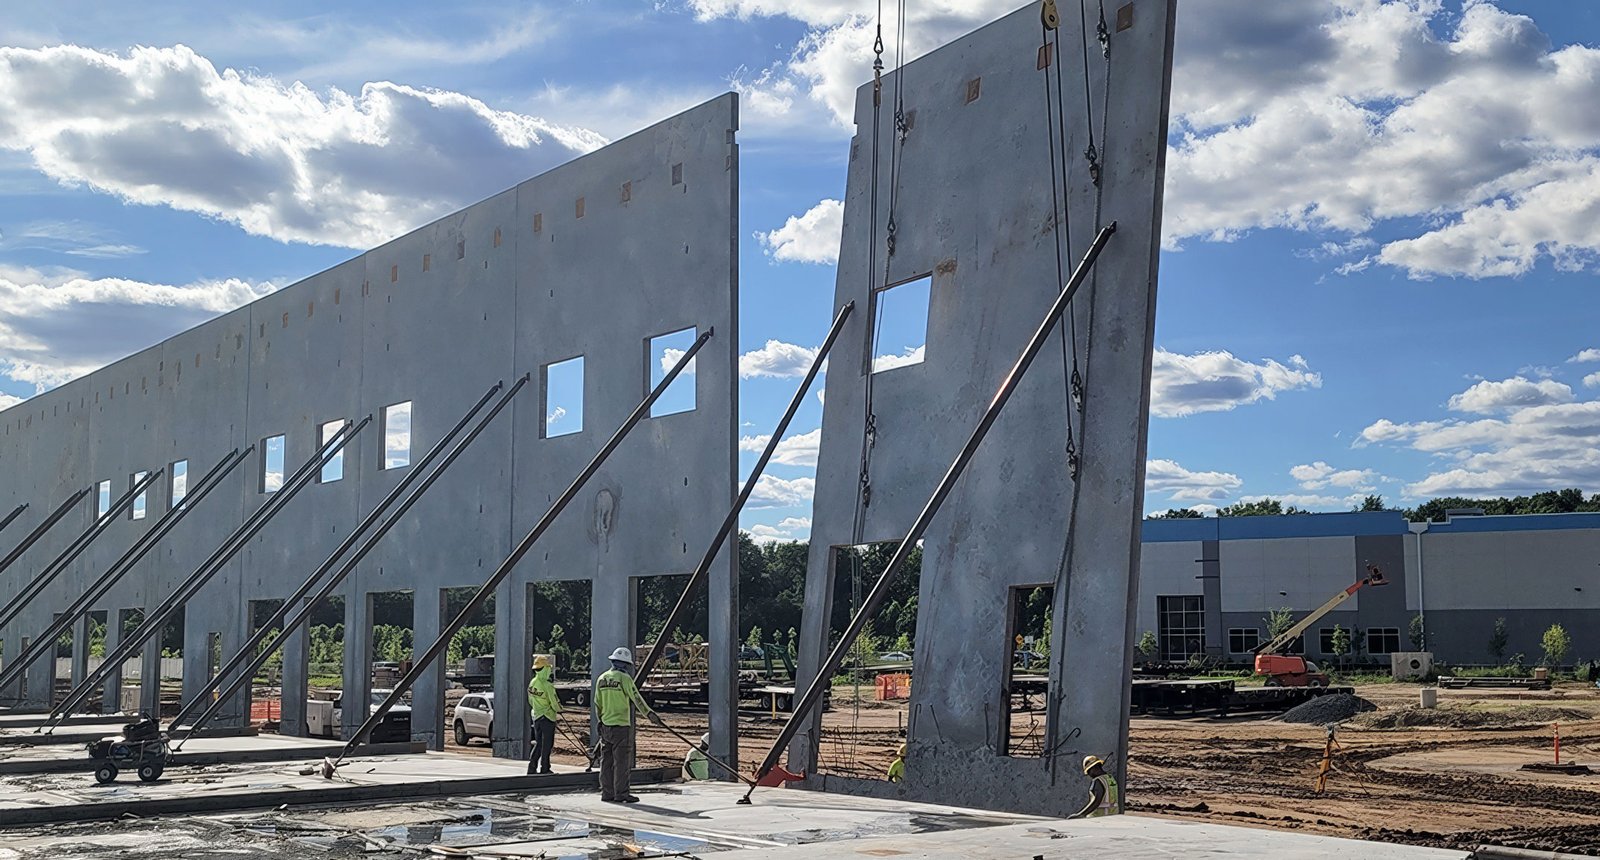
An equipment delivery date is the schedule driver that matters most in a plant. The line supplier wants a dry, conditioned building with a finished floor by a specific week, and everything we do works backward from it. Roof and wall panels have to be closed before the cold sets in at over 6,000 feet, so we aim to have the shell weathertight before the hard freezes.
Steel and electrical gear set the other long poles. Switchgear, transformers and large framing packages can run many months, which is why we treat long-lead procurement as a preconstruction task with its own owner and tracking sheet.
What moves the number
Shell cost per square foot is the least interesting line in a plant budget. Power service and distribution, process foundations, crane capacity, slab thickness, fire suppression and the amount of mezzanine or pit work usually outweigh the cladding. Site readiness matters too: a parcel with utilities already stubbed, like the ones at the Business Parkway, saves months and real money compared with ground that needs a water main, a sewer extension and a new road.
We give owners ranges early and tighten them as design firms up. If you are comparing more than one Cheyenne parcel, we will price the same program on each so the difference in site cost is visible.
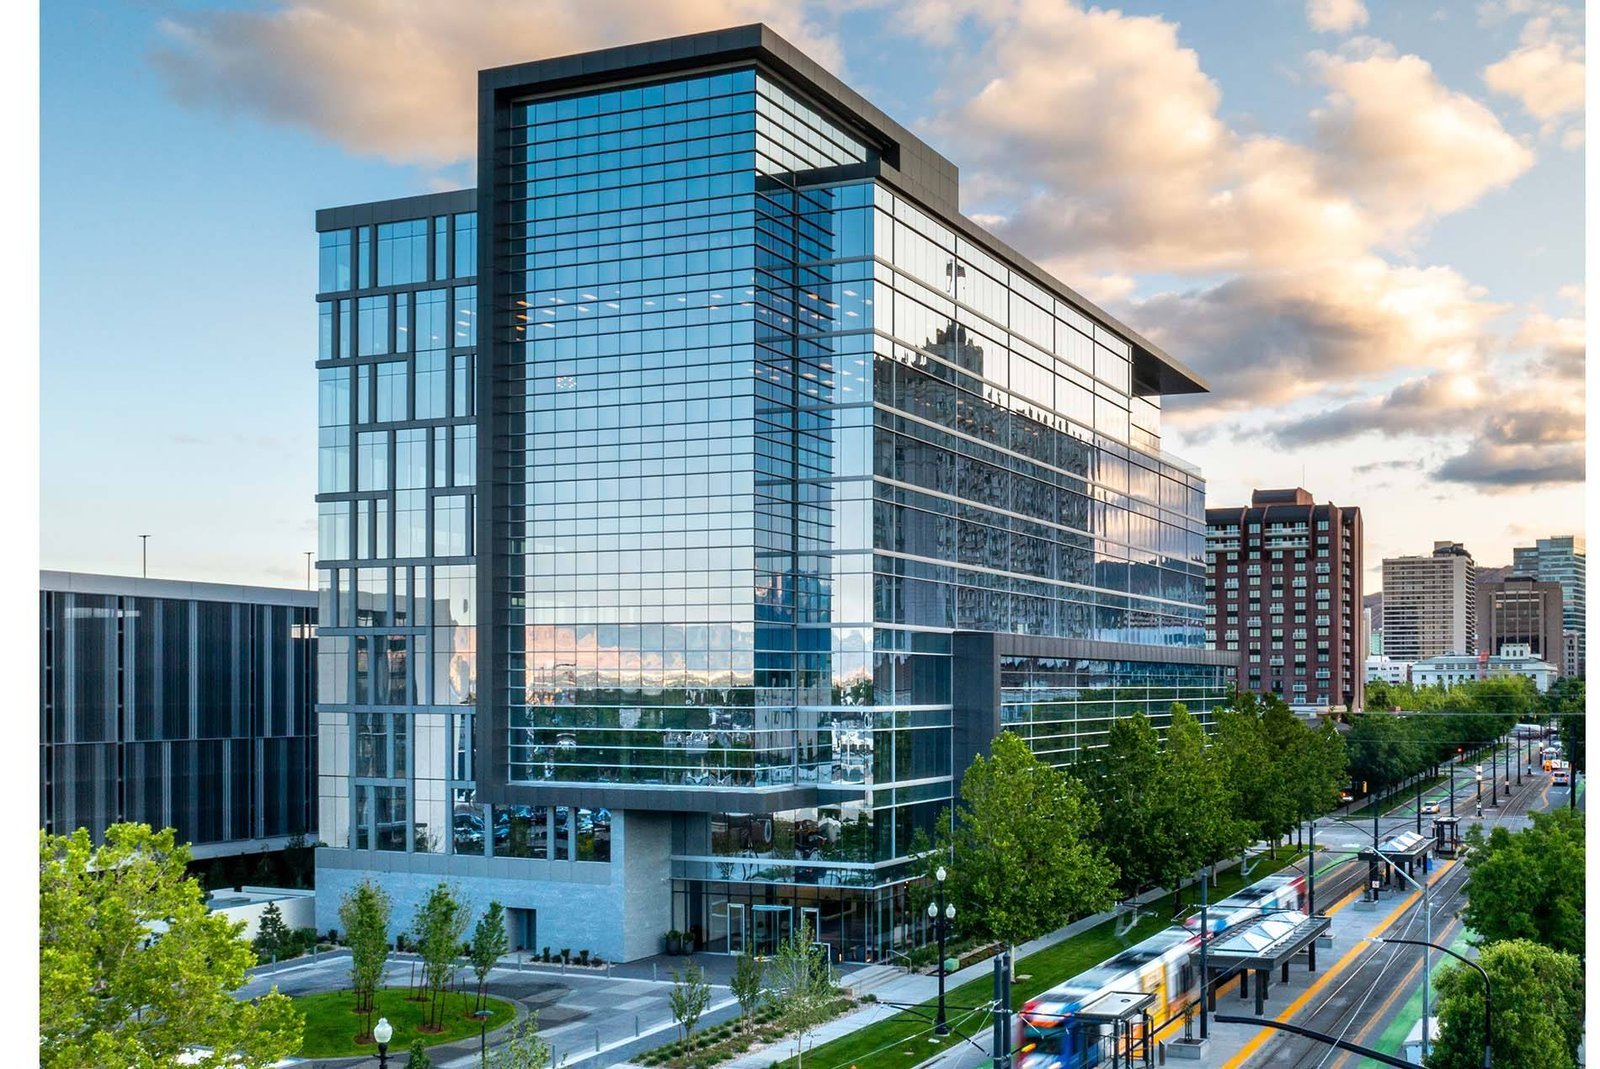
Related buildings and where they overlap
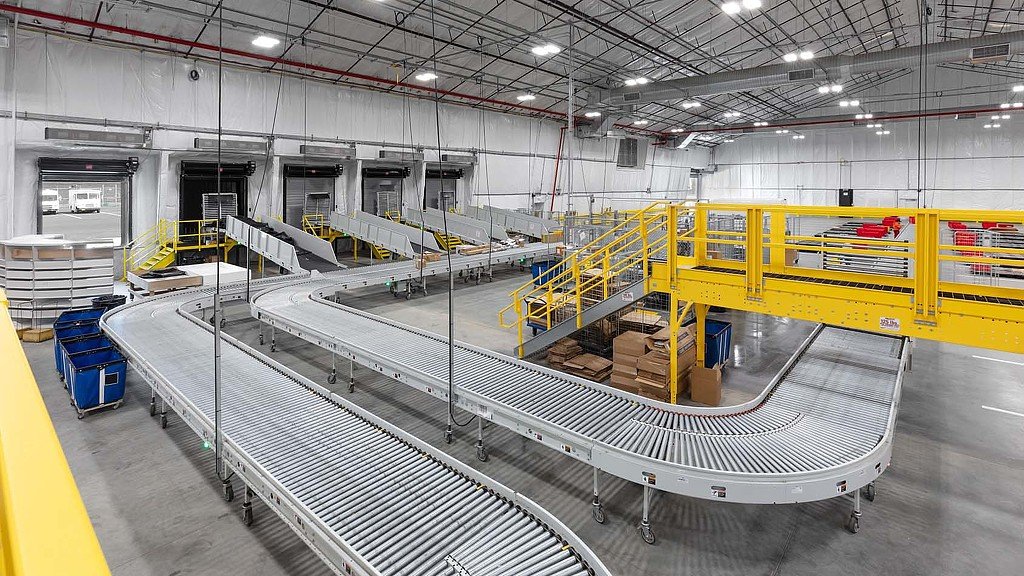
Many automotive suppliers pair production with a distribution component, so the same campus may include a manufacturing plant for fabrication and a logistics and fulfillment center for outbound parts and returns. Planning the two together lets one set of truck courts and one utility extension serve both.
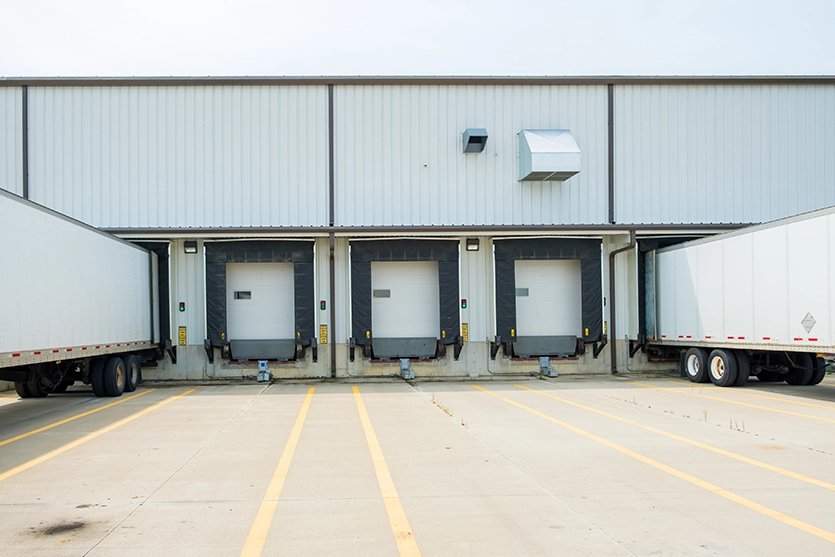
Owners who are earlier in the process can start with our work for manufacturers or read how logistics and distribution users handle dock and trailer layouts, since the same geometry drives plant shipping. Either way, we are glad to walk a site with your engineer before you commit to it.
Bring us the process loads before the site search ends
Send us your line layout, utility demand and target start. We will tell you which Cheyenne site fits, what it costs to prepare and how the schedule reads against the Laramie County review process.
Common Questions
Is there a rail-served site in Cheyenne for a plant that moves heavy inbound material?
Yes. Cheyenne LEADS lists the Cheyenne Logistics Hub, also known as Swan Ranch Industrial Park, as the only rail-served business park in the city, with BNSF and Union Pacific access, a short-line operator and transloading. The Cheyenne Business Parkway is not rail served, so a plant that depends on railcars should start at the Hub. We review rail spur design, switching access and track loading with your engineer before the parcel is selected.
How early should we request utility service for a high-load facility?
Before drawings are complete. Process loads in an automotive plant can be large, and the Chamber has said it expects local electricity demand to grow about 50 percent over five years, so capacity and transmission are real questions. We submit load estimates to the serving utility during preconstruction and carry the energization date as a milestone on the master schedule.
Which building code edition applies to a plant in Laramie County?
Laramie County adopted the 2024 International Building Code with amendments effective January 1, 2025, and the 2024 International Fire Code effective April 15, 2025. Inside the City of Cheyenne, the Chief Building Official reported in early 2025 that an adoption package was before the governing body and that the 2018 Energy Code would stay in effect. We confirm the edition for your exact parcel with the building department before the envelope design is locked.
What does winter do to a plant schedule at this elevation?
It limits some operations and rewards early closure of the shell. Cheyenne sits at about 6,086 feet, and the county design criteria carry a 36 inch frost line and a 105 mph design wind speed. We plan footings and slab pours around cold placement methods, schedule steel erection with wind limits in mind, and set the roof and wall closure date well ahead of the equipment arrival date.
Can the shell be a pre-engineered metal building?
Often, yes. A single-story assembly hall with wide bays and a bridge crane suits a metal frame well, provided the crane loads and runway are included in the original design. We coordinate frame engineering with the equipment supplier early, because column locations and crane capacity are hard to change once steel is ordered.