
General Contractor at the Cheyenne Logistics Hub
Rail-served warehouses, transload buildings and heavy industrial shells at the Cheyenne Logistics Hub, built around track clearances, slabs and site utilities.
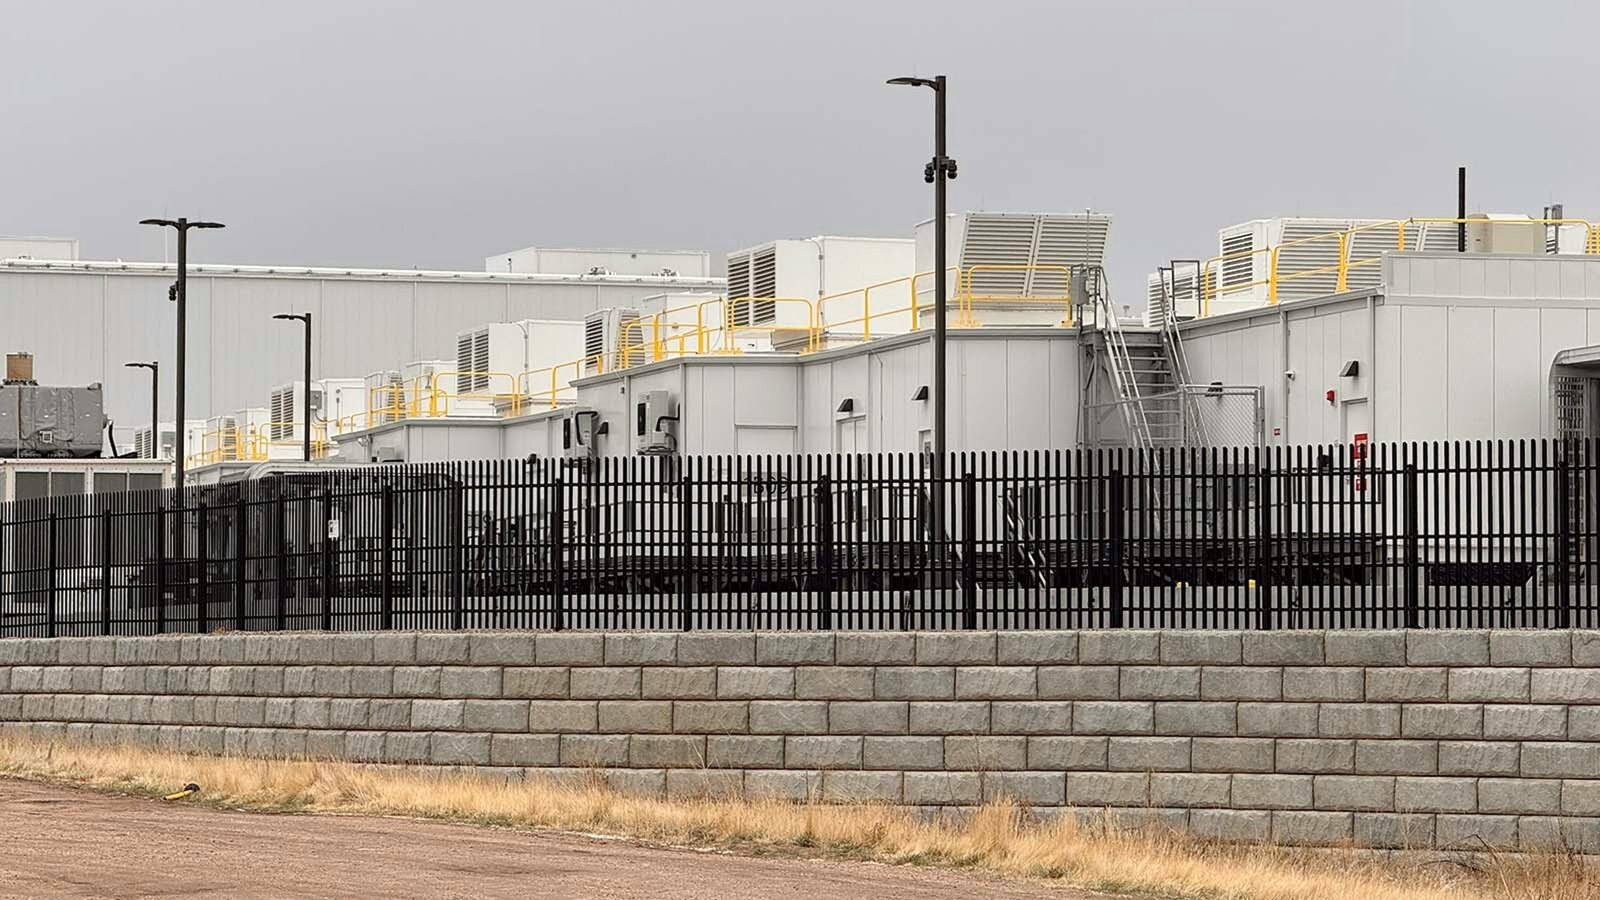
Rail-served land is scarce around Cheyenne, and the Cheyenne Logistics Hub is the park that has it. Cheyenne LEADS lists the hub, also known as Swan Ranch, as the only rail-served business park in Cheyenne, and the park covers about 2,000 acres southwest of the city with access to both BNSF and Union Pacific, I-80 and I-25, plus a short-line operator, transloading and rail car storage. For a manufacturer, a bulk handler or a distributor that moves freight by train, that combination changes how the building is laid out.
We build the structures that sit beside a spur: steel and tilt-wall warehouses with rail doors, heavy-slab processing buildings, transload canopies and the truck courts that connect the tracks to the highway. The work is as much about civil and site coordination as it is about the building, because the track, the apron and the dock all have to agree on elevation and clearance.
The hub opened in 2012 as Swan Ranch Industrial Park. A December 2022 newspaper report put about 1,500 acres unsold and unoccupied, which means a buyer here has real room to choose a parcel, plan phases and expand over time.
Designing around the spur
A rail-served building has constraints a truck-only warehouse does not. Door heights and clearances follow railcar dimensions, floor elevations have to match the track grade, and the slab beside the rails needs to handle point loads from forklifts and railcar movers. Drainage is also trickier: water that collects between the track and the dock apron will freeze and make loading unsafe.
We work with the owner and the railroad's requirements from the first drawing, because the railroad's approvals, track agreements and lead times often govern the schedule more than the construction itself does. If a short-line operator manages switching, we also confirm its needs for clearance, turnout geometry and maintenance access. Planning those details early keeps changes out of the field.
A hub with interstate and railroad access
The hub's pitch is simple: two Class I railroads, two interstates, a short-line operator and room to grow. Tenants have included Searing Industries, Vestas, Dr. Elsey's and HollyFrontier, which shows the range of industrial users the site attracts. Fiber, water, gas, electricity and sewer service are reported in place, so the infrastructure most raw sites lack is already part of the picture.
Owners should also watch what is being proposed nearby. Cowboy State Daily reported on October 21, 2026 that a developer proposes a large nitrogen fertilizer plant near Cheyenne, with Swan Ranch the likely site because of its rail access. No final site has been chosen, and council members raised water supply as a key question, including whether such a plant would use the city system or its own well drawing on the county aquifer. We treat that as a signal for industrial demand rather than a plan, and we advise owners to ask the same water questions about their own projects. Manufacturing owners in particular should confirm water capacity early.
Foundations and slabs for heavy industry
Heavy industrial buildings tend to be won or lost in the ground. We schedule and supervise excavation, subgrade preparation, footings and slab-on-grade work, which lets us keep the sequence tight on a large site. Soil testing guides whether a building can use shallow footings or needs deeper support, and local frost depth sets the minimum on exterior footings.
Equipment pads, pits and trenches for process lines are poured with the building slab wherever the design permits, because cutting them in later disturbs the flatness and the reinforcement. When a project requires imported structural fill or a controlled-density backfill around a tank or pit, we plan the compaction testing and document it for the engineer. Our mass grading work forms the base of all of it.
Buildings that use the rail
Rail-served warehouses and truck terminals and cross-docks are the obvious fit, because freight can move from boxcar to truck on the same site. Bulk transload, material storage and light-to-heavy manufacturing also use the track, and temperature-controlled storage may use it for inbound product. If cold storage is on the table, see our notes on cold storage facilities.
Many owners choose a pre-engineered metal building for the first phase because it can be erected quickly and extended as volume grows. Others prefer tilt-wall for fire rating and durability. We price both so the choice is based on the owner's operation instead of habit.
Where the money goes on a large industrial site
Site work frequently outweighs building cost. Utilities are in place at the park boundary, but extending them across a large parcel, building truck courts and storing stormwater take real money. Track work, if the owner funds it, adds a separate budget line, and the railroad's engineering review fees and flagging requirements add more.
We build budgets in phases, starting with a conceptual number for the site, the first building and the track, and then refining it as the owner confirms the operation. A strong early estimate helps the owner decide whether to build in one phase or spread the work, and our warehouse construction estimators keep the same line items consistent from concept to final bid.
Working with the highway and the park
The hub's position near I-80 and I-25 puts it in the same freight conversation as the crossroads. Anyone planning heavy deliveries should read our page on the I-25 and I-80 interchange, where WYDOT's planned work could affect haul routes, and our page on North Range Business Park for a nearby alternative with I-80 access but no rail.
On site, we run a lean team with a single superintendent accountable for the schedule, a project manager handling railroad and city coordination, and weekly meetings with the owner. We believe the best way to keep a large, long-running site on track is to be specific about who is responsible for each item and to put dates beside every decision.
Site a rail-served building
Tell us what moves in and out by rail and truck. We will outline the layout, the railroad approvals and a phased budget for the first building.
Common Questions
Is the Cheyenne Logistics Hub really the only rail-served park in Cheyenne?
Cheyenne LEADS lists it as the only rail-served business park in Cheyenne, and it reports access to both BNSF and Union Pacific plus a short-line operator, transloading and rail car storage. If your operation depends on rail, that is the location to evaluate first.
How much land is still available?
A December 2022 newspaper report put about 1,500 of the park's roughly 2,000 acres unsold and unoccupied, and Cheyenne LEADS lists 1,500 acres available. Availability changes, so confirm the current parcels with Cheyenne LEADS before committing.
What should I ask about water before I buy here?
Ask whether the city system or a private well will serve the project, what capacity and pressure are available and how fire flow is provided. Council members raised the same question about a proposed fertilizer plant in October 2026, and it applies to any heavy water user.
Do railroad approvals affect my schedule?
Often more than the construction does. Track agreements, engineering reviews and flagging requirements have their own lead times, so we start them during design and track them next to the building schedule.
Can I build in phases?
Yes. With a large parcel, phasing is the norm: we plan the first building, utilities and track connection so they can support expansion without tearing up finished work.