Healthcare Construction in Cheyenne
Healthcare construction in Cheyenne: hospital renovation, clinics and outpatient space built in phases with infection control and life safety protected.
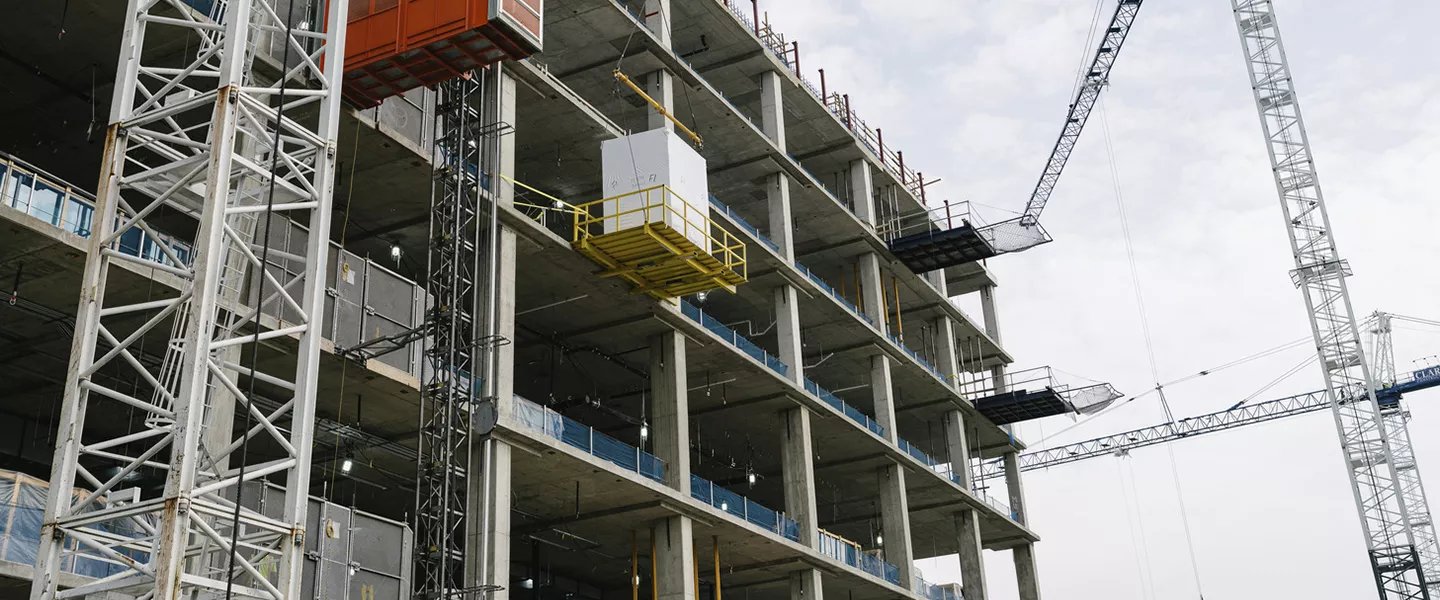
A hospital never closes, which is the central fact of healthcare construction. When Cheyenne Regional Medical Center, a county-owned, non-profit Level III trauma center, began a planned renovation of roughly $115 million over about 10 years, the first phase was a roughly $10 million remodel of the fourth floor into a mother-baby unit and NICU. Work like that happens within a few feet of patients, so it is built under infection control rules, protected pathways and a schedule that respects clinical operations.
We build and renovate hospital departments, outpatient clinics, surgery spaces, imaging suites, laboratories, behavioral health spaces and the support buildings around them. Owners and facilities teams value predictability over speed, since an unplanned shutdown of air handling or medical gas on an occupied floor is a safety event, not an inconvenience.
Our approach starts with the owner's infection control and life-safety requirements and ends with commissioned systems the staff can trust. In between are the details: pressure relationships, barrier walls, noise windows and utility cutovers worked out in writing with the facilities team.
Infection control and life safety while patients are present
Before demolition begins on an occupied floor, we participate in the owner's infection control risk assessment, which determines barrier type, negative air requirements, walk-off mats, cleaning protocols and traffic routes. Dust is the main enemy, so we build hard barriers, seal penetrations and monitor pressure daily, and we schedule the dustiest tasks for times agreed with the nursing and facilities leads. Workers follow the hospital's badging and orientation, and delivery paths are separate from patient and visitor paths.
Life safety is protected throughout. Temporary partitions must not compromise egress, sprinklers and alarm devices stay in service or are covered by a written interim plan, and fire watch is posted when systems are impaired. We coordinate every impairment with the owner and the authority having jurisdiction before it starts, and we close it out in writing.
What healthcare scope usually includes
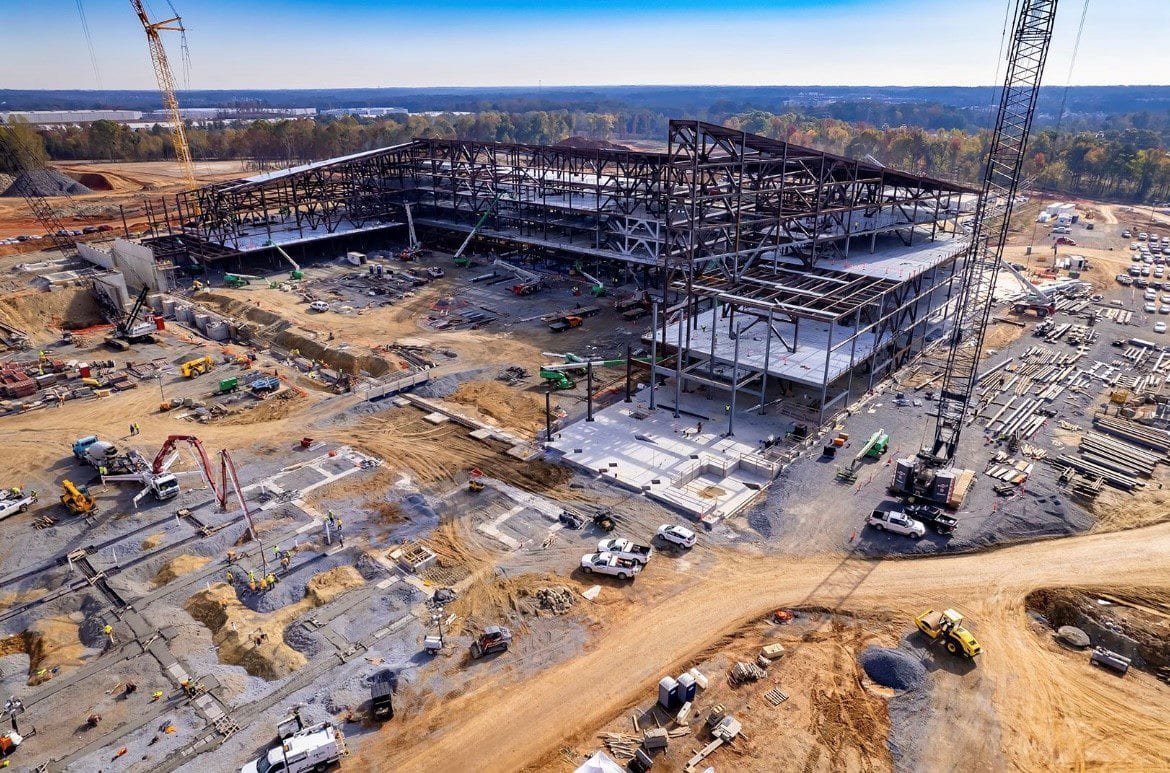
Typical scope includes demolition, structural modifications, new partitions with appropriate ratings, mechanical systems with high air change rates and filtration, medical gas, nurse call, data and security, specialty electrical and finishes suited to cleaning. Imaging rooms bring shielding and floor loading, surgical suites bring tightly controlled air, and laboratory spaces bring exhaust and process piping. Each department has its own details, and we meet with the clinical users early to confirm them.
Earlier phases of the CRMC plan included a 2014 new lobby and cancer treatment center and radiology renovations in 2017 and 2018, and the later phases cover East Campus renovations and upgrades for outpatient and community-based care. Outpatient clinics are covered in more detail on our medical office construction page, and residential care buildings are discussed under senior living construction.
Codes, approvals and added isolation capacity
Healthcare occupancies sit under the International Building Code's institutional and ambulatory care provisions, and Laramie County adopted the 2024 edition with amendments effective January 1, 2025. Inside the City of Cheyenne, we confirm the edition and the energy code with the building office, and the energy path is checked separately because it can lag the structural edition. Hospital owners also answer to state licensing and their own accreditation standards, which we obtain from the owner and build into the plans.
Pandemic experience changed the brief. The CRMC plan includes more isolation and negative-pressure rooms added after COVID-19, and similar requests are now common: rooms that can switch between normal and negative pressure, anterooms, and mechanical systems that can be rebalanced. We design the construction sequence around testing and balancing, which needs time that schedules often leave out.
Working with the facilities team
We assign a project team that meets the facilities director weekly and the clinical leads as needed. Every shutdown of power, water, medical gas or air handling is requested through the owner's process, given a planned duration and a backup, and confirmed before and after. Contractors who treat those requests casually lose the owner's trust quickly, so we handle them by the book.
We pre-build as much as possible off-site or off-floor, including headwalls, ceilings and ductwork assemblies, to shorten the time crews spend near patients. Submittals for long-lead equipment are processed early under long-lead procurement, and the owner receives a clear cost report each month. Our phased construction for occupied sites page covers the general method.
Phasing, commissioning and handoff
Healthcare schedules are built from the occupancy back. The clinical team needs time to train, stock and move in, and regulators may need to inspect before a department opens. We therefore show commissioning, balancing, infection control testing and inspections as scheduled activities, not as a closing afterthought, and we resist the temptation to compress them.
At turnover we deliver systems that have been functionally tested, documentation the facilities group can use and training on equipment. Our commissioning and closeout process covers that handoff in more detail. For health systems evaluating a multi-year campus plan, healthcare systems can work with us on phasing years in advance, and the Cheyenne Regional Medical Center page describes the campus context.
Plan your healthcare project with us
Describe the department, the building and the operating constraints. We will review phasing, infection control and shutdown needs and return a plan and a budget you can discuss with your clinical and facilities teams.
Common Questions
How do you keep dust and noise away from patients?
We build hard barriers, maintain negative pressure in the work area where required, seal penetrations, use walk-off mats and clean daily. Noisy and dusty tasks are scheduled with the nursing and facilities teams, often at night or on weekends. We measure and document the conditions rather than assuming they are right.
What happens when a utility shutdown is required?
We request it in writing through the owner's process, with the planned duration, the affected areas and a backup plan. The facilities team approves the date and we confirm before and after. For critical systems like medical gas or air handling, we stage the work so downtime is as short as possible.
Can renovation be done in phases to keep departments open?
Yes, and it is the normal way. The CRMC plan itself is phased over about 10 years, starting with the fourth floor. We design phases so each leaves the building in an operating, code-compliant state, and we plan swing space with the owner.
Why are there so many inspections near the end?
Because healthcare systems must be proven to work, not just installed. Air balancing, pressure relationships, nurse call, medical gas and fire alarm all need testing, and some require third-party verification. We schedule them in sequence so a failed test can be corrected without losing the opening.
How early should we involve a contractor in a hospital project?
As early as the program is defined. A builder can tell you which phasing options are feasible, where the cost is and how long shutdowns will take. Early involvement often saves more in avoided redesign than it costs in preconstruction fees.