Senior Living Construction in Cheyenne
Senior living construction in Cheyenne: independent, assisted and memory care buildings with resident safety, level access and winter-ready entries and walks.
A senior living building is a home and a workplace at once. Residents want a place that feels like a house, while staff need nurse call, corridors wide enough for equipment, secure memory care wings and dependable backup power. Building both in the same set of walls takes close coordination between design, owner and operator, and between the trades that put it together.
We build independent living apartments, assisted living, memory care and the common spaces that connect them, including dining rooms, kitchens, activity areas, therapy rooms and courtyards. Owners include developers, operators and nonprofit organizations, and many of them are planning for a county of 100,512 residents, with communities such as Fox Farm-College and Ranchettes growing around the city.
The care level of the residents determines much of what we build. A building for independent adults is close to an apartment building, while a memory care wing has secured exits, calm lighting and sight lines for staff. We ask the operator early for its model of care, because it drives the plan.
Staffing is the part of the plan owners sometimes underweight. A building that forces staff to walk long distances between resident rooms, the kitchen and the nurse station costs the operator more every day for the life of the facility. We review travel paths with the operator during preconstruction, test alternate layouts against construction cost and show the tradeoff plainly, so the owner can choose a shape that works for both the budget and the daily routine.
Building with the operator at the table
The best senior living projects have the operator involved from the start. Their staffing model determines how many nurse stations, how corridors loop, where the kitchen sits and how residents travel between rooms and dining. We join design meetings during preconstruction to price options in real time, and we flag costly choices, such as long corridors, courtyard geometry and complex roof forms.
We also help the owner understand the licensing path. Assisted living and memory care are regulated, and the facility classification affects fire protection, egress and construction type. The authority having jurisdiction decides, so we confirm the classification and the requirements before design is finalized. Early alignment shortens review and avoids redesign.
Backup power deserves its own conversation. A generator that carries life safety loads, nurse call, refrigeration for the kitchen and heat for resident rooms is a different size and cost than one that carries exit lights alone. We ask the operator what must keep running through a winter outage on the high plains, price the generator and transfer switches accordingly and lay out the fuel supply and exhaust before the site plan is fixed.
What goes into the building
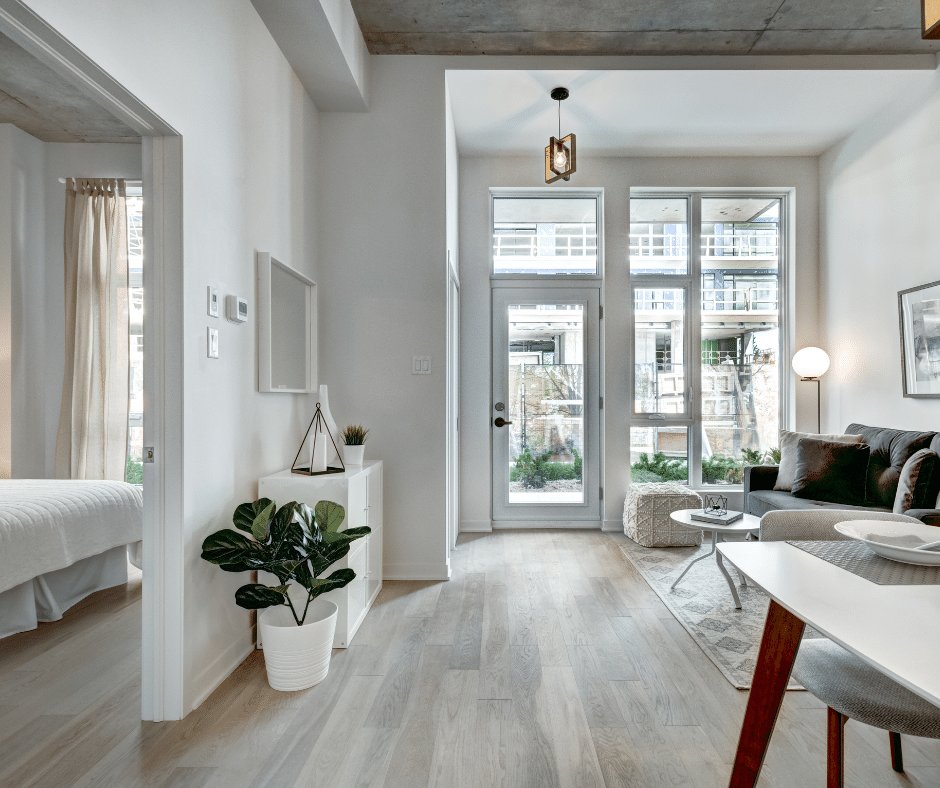
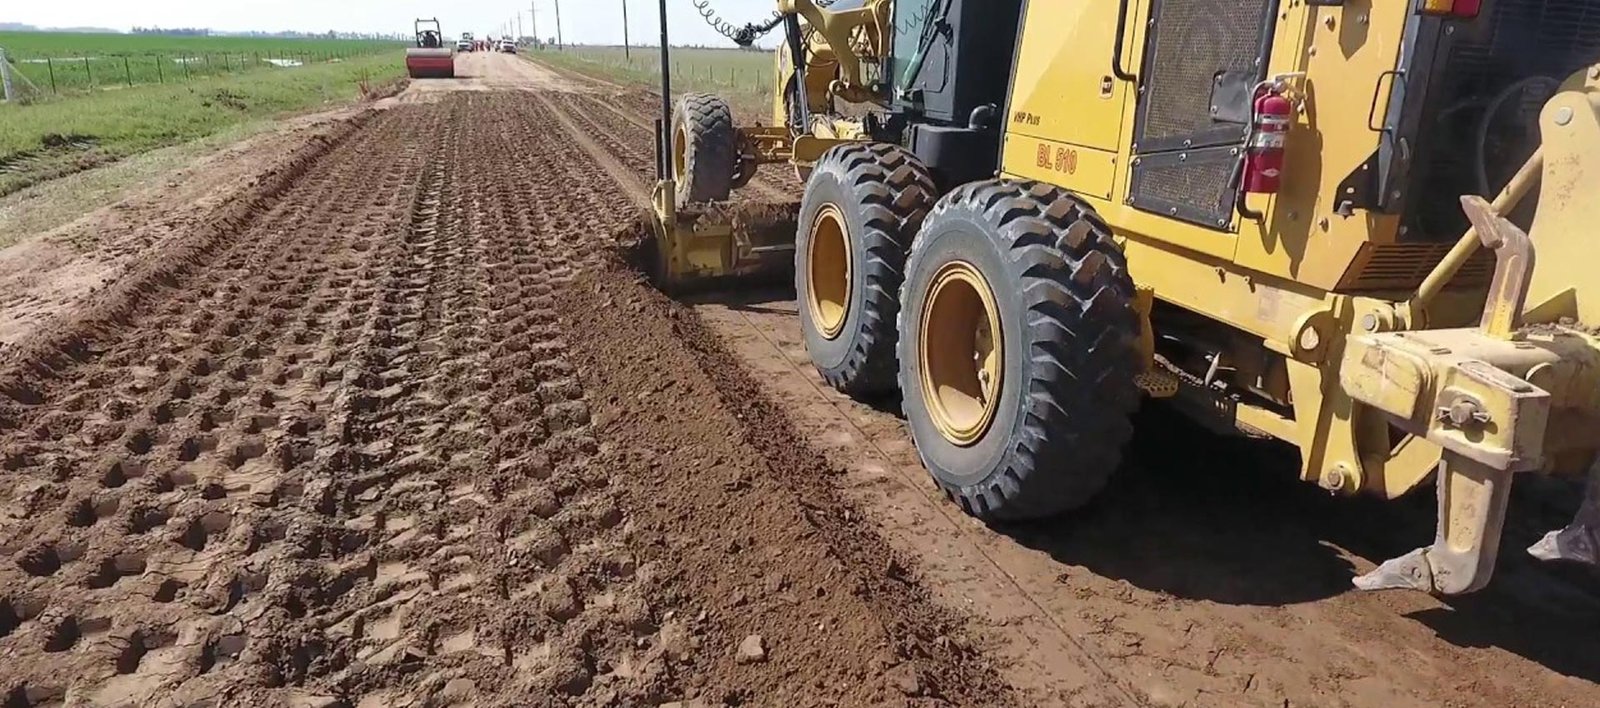
Resident rooms and apartments need accessible bathrooms with grab bar blocking, roll-in showers, wider doors and clear turning space. Corridors are wide, with handrails and good lighting. Nurse call and wander management systems are wired throughout, and emergency generators keep life safety and critical care functions running during an outage. Kitchens and dining rooms serve three meals a day and need commercial equipment, ventilation and grease handling.
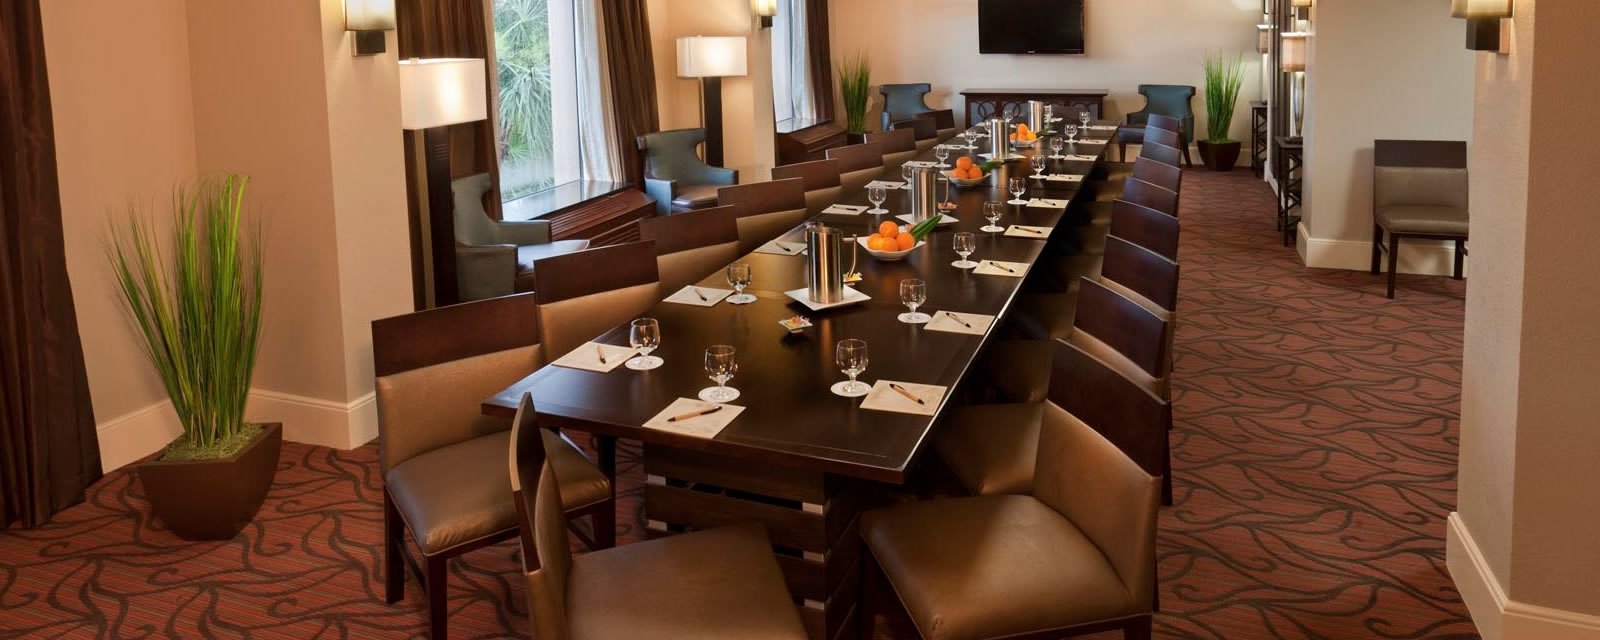
Common spaces are the identity of the community. Lounges, chapels, salons, therapy gyms and outdoor courtyards need to feel residential, which means careful detailing and finishes. Courtyards for memory care are secured and drained, and walking paths are level. Clinical needs overlap with those described in healthcare construction, and outpatient therapy suites follow medical office construction methods.
Entrances, walks and winter
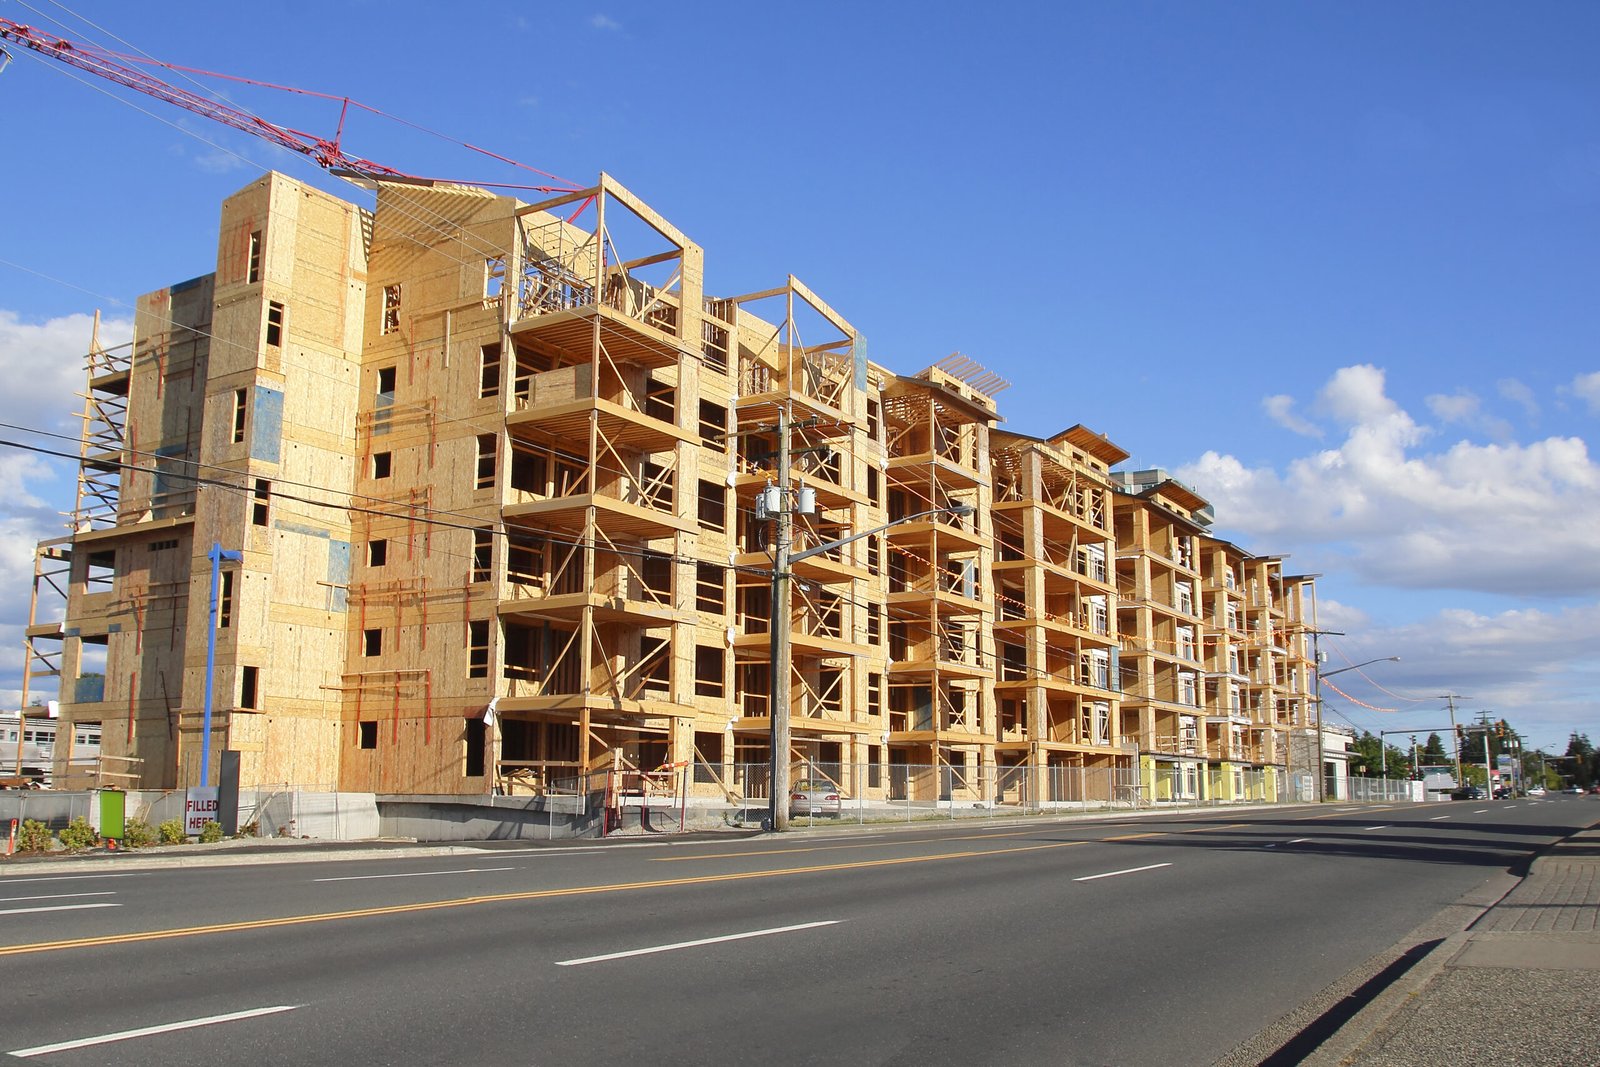
Winter is a safety issue for older residents. Entrances should be level, covered and well drained, walks should have gentle slopes and good lighting, and heated or easily cleared pavement helps prevent ice. Laramie County lists a 36 inch frost line and a 32 pound per square foot ground snow load, so frost-protected foundations and roof framing designed for drifting are standard. Canopies, vestibules and covered drop-offs shelter residents during pickup.
Wind also matters. A 105 mph design wind speed affects doors, canopies and exterior wall assemblies, and sudden gusts at entries make door hardware important. Automatic operators, wind-resistant canopies and landscaping that blocks the prevailing wind improve comfort. We price these alternates so owners can make informed choices.
Fire protection and resident safety
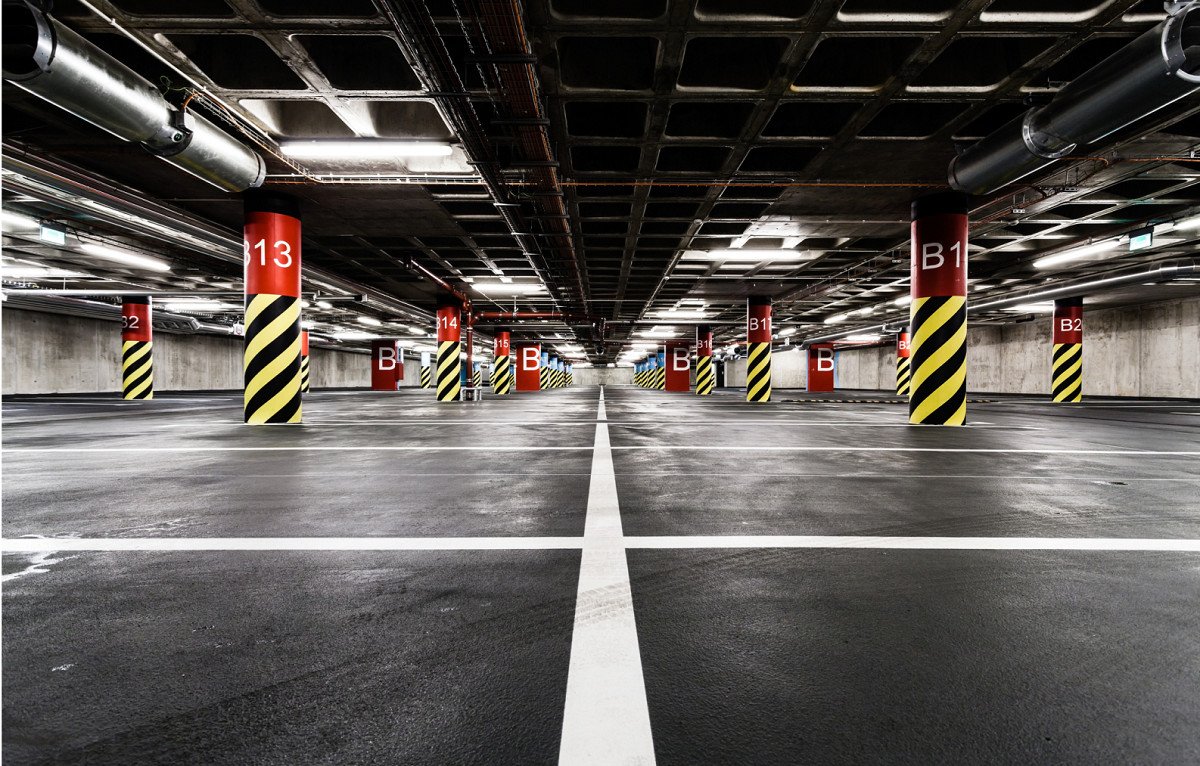
Residents may need help evacuating, so the building is designed for a defend-in-place strategy with sprinklers, fire alarm, rated corridors and smoke compartments. We coordinate each with the fire marshal and inspect the work as it goes. In existing buildings, any system impairment during construction is planned in advance and covered by a fire watch.
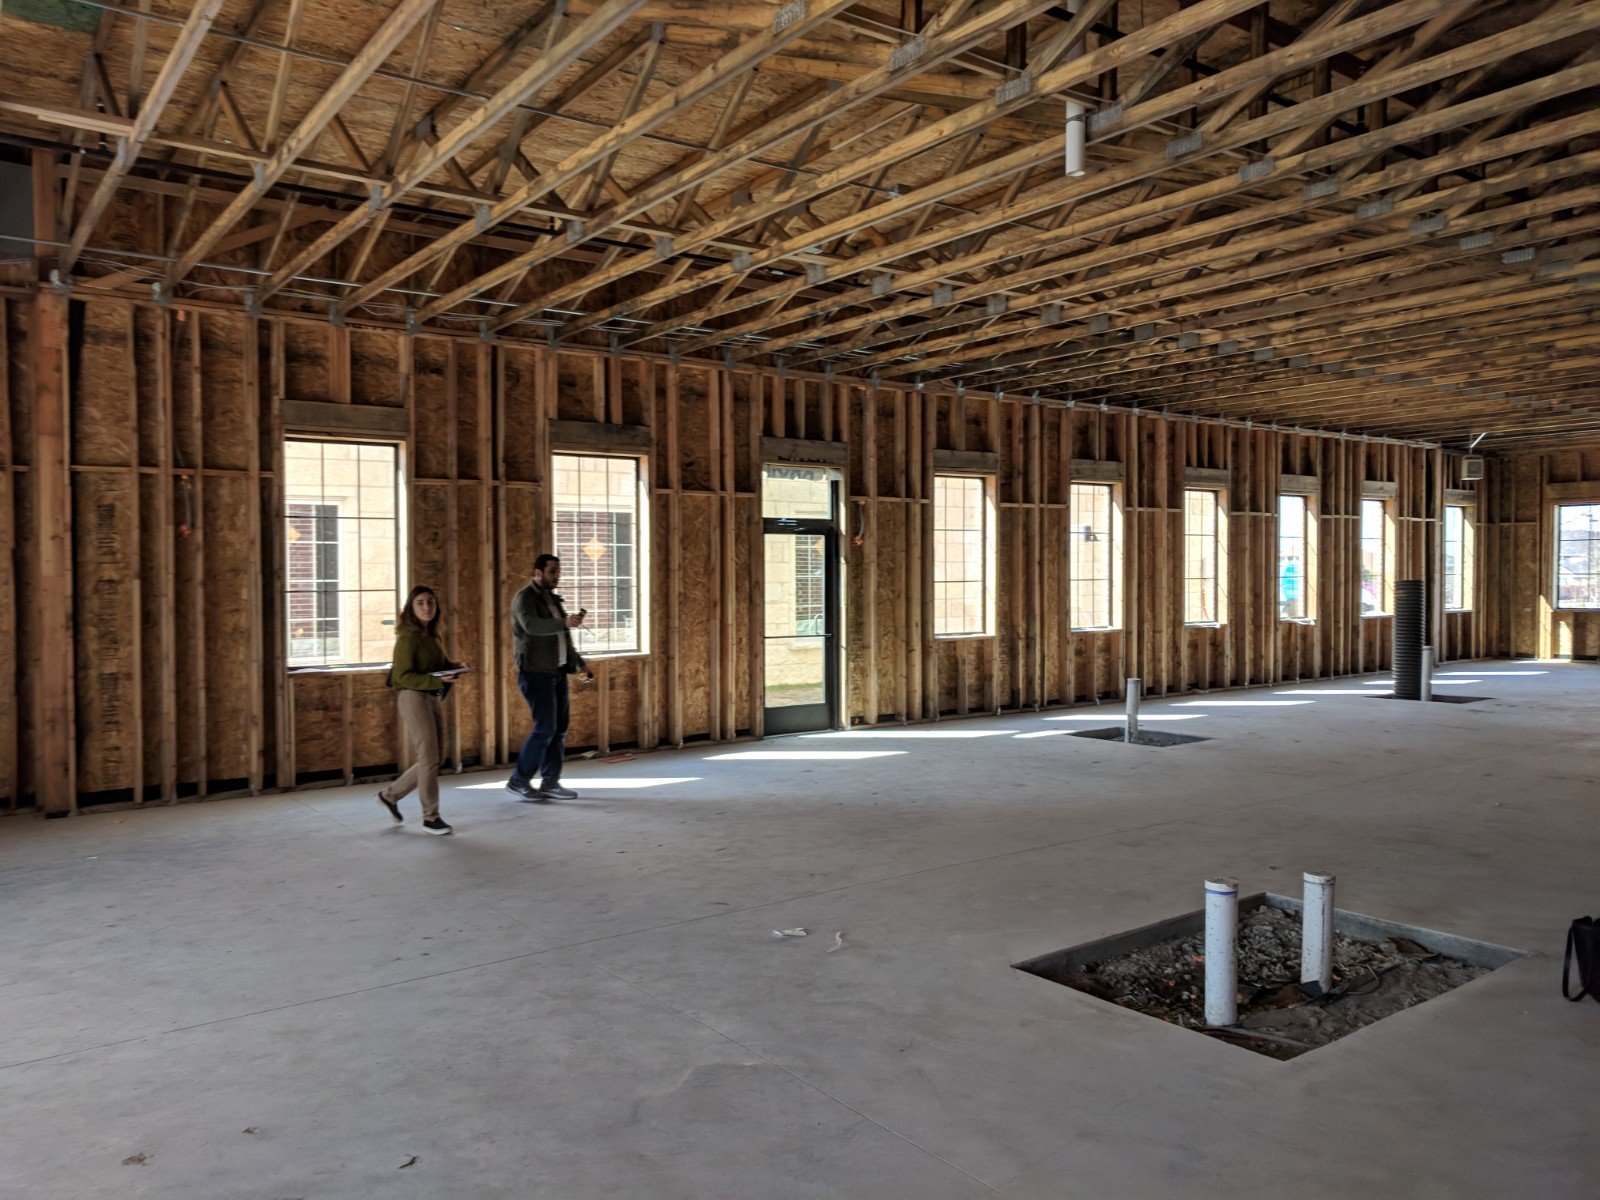
Adding construction to an occupied community requires care. If a project is an expansion, we separate work areas, control dust and noise, schedule deliveries around meals and rest periods and keep residents informed. The experience of a hospital campus such as Cheyenne Regional Medical Center, a county-owned, non-profit Level III trauma center, shows how clinical settings plan for infection control, and we apply the same discipline here. The Cheyenne Regional Medical Center page gives that context.
What drives senior living cost
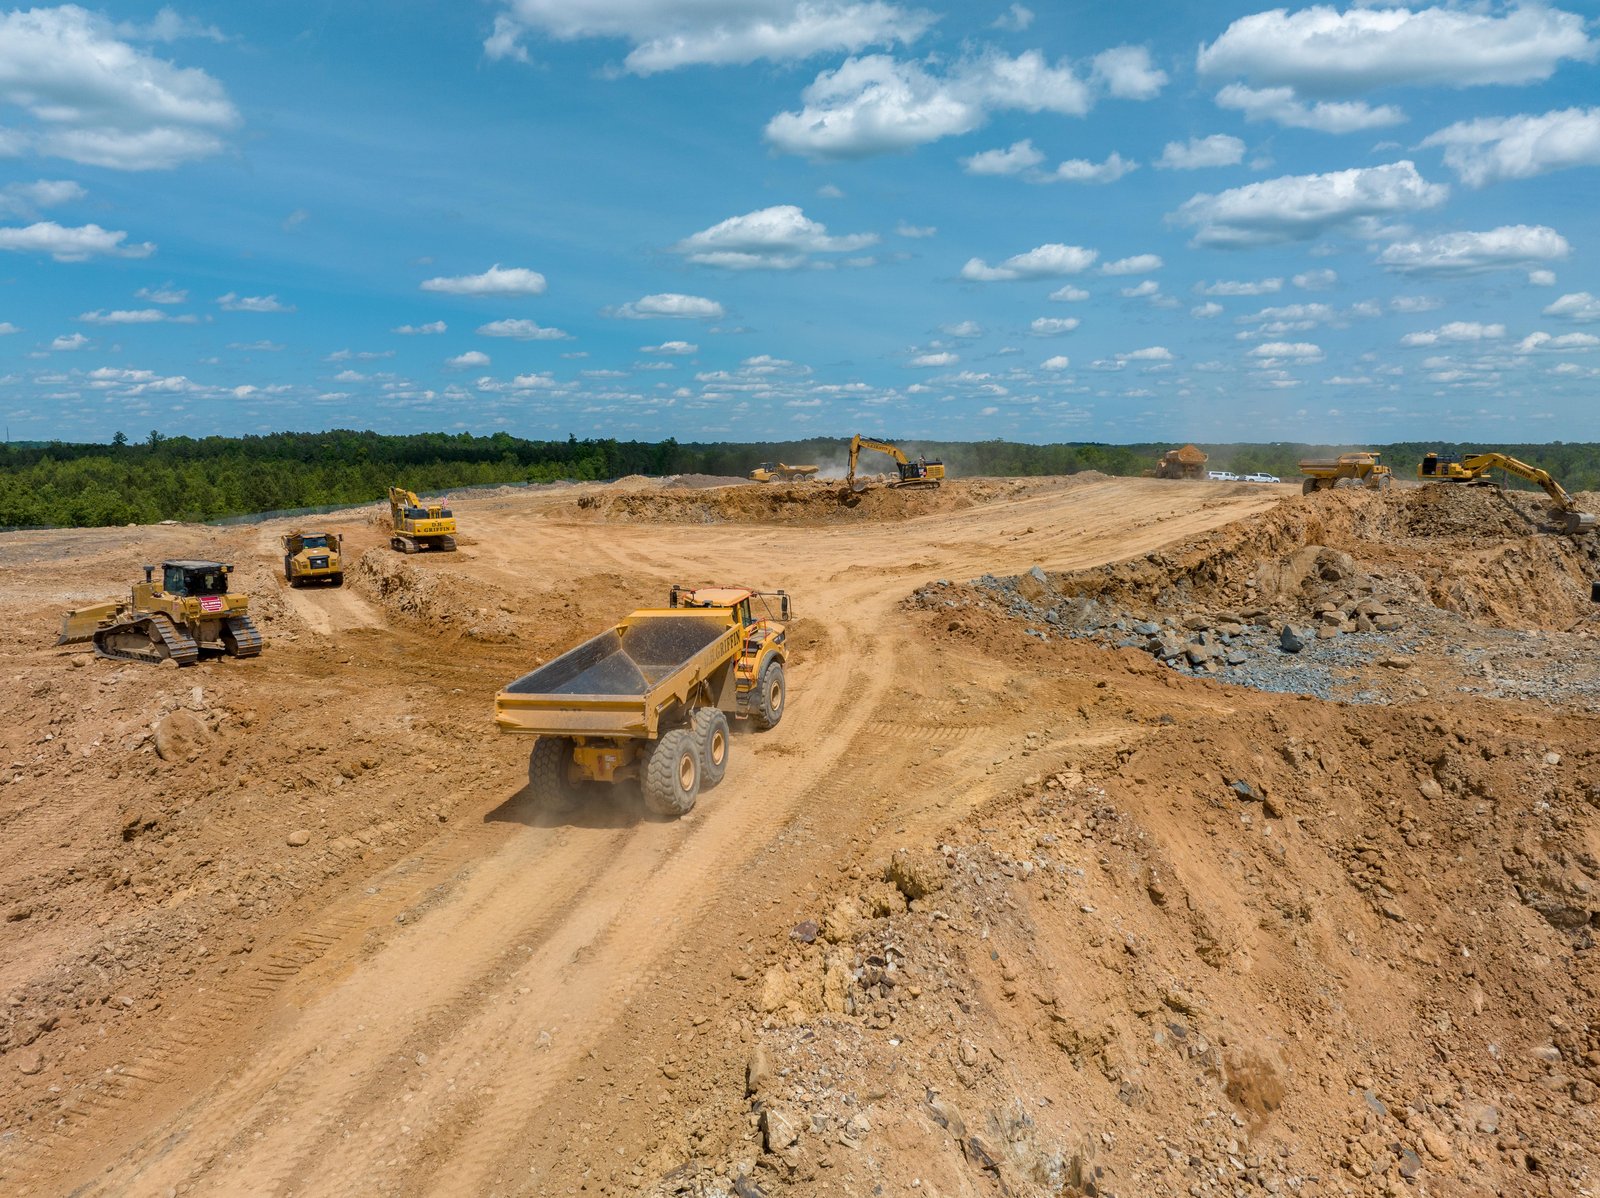
Cost depends on the level of care, the building shape and the finish level. Memory care and assisted living carry more systems per square foot than independent living, and a compact building shape lowers exterior wall and roof cost. Kitchens, generators and nurse call systems are items that stand out in a budget. Sitework for parking, walks and courtyards is also significant.
We prepare budgets by care level so owners can see the effect of each choice. Where an operator wants a prototype for several sites, our approach to programmatic multi-site rollouts applies, and the mix of rental units connects to our multifamily apartment construction work. Healthcare systems exploring senior living can compare options with us as part of campus planning.
Planning a senior living community?
Tell us the care levels, the unit count and the site. We will review code classification, winter access and costs with you and your operator.
Common Questions
How is senior living different from an apartment building?
The building has more life-safety, accessibility and support systems, and the plan reflects care delivery. Nurse call, wider corridors, generator power and commercial kitchens add cost and complexity. We design and build to the care level the operator plans to provide.
What should I decide before design starts?
The care levels, the unit count, the operator and the site. Those choices determine classification, construction type and cost. We can help test them during feasibility.
How do you prevent ice at entrances?
With slope, drainage, covered entries and, when the owner wants it, heated pavement or well-planned snow removal. Cheyenne's cold, wind and freeze-thaw cycles create ice, and entries are where falls happen. We design and price the options together.
Can a memory care wing be added later?
Yes, if planned. Corridors, utilities, exits and courtyard space can be arranged to allow it. We design the first phase so the wing connects without disrupting residents.