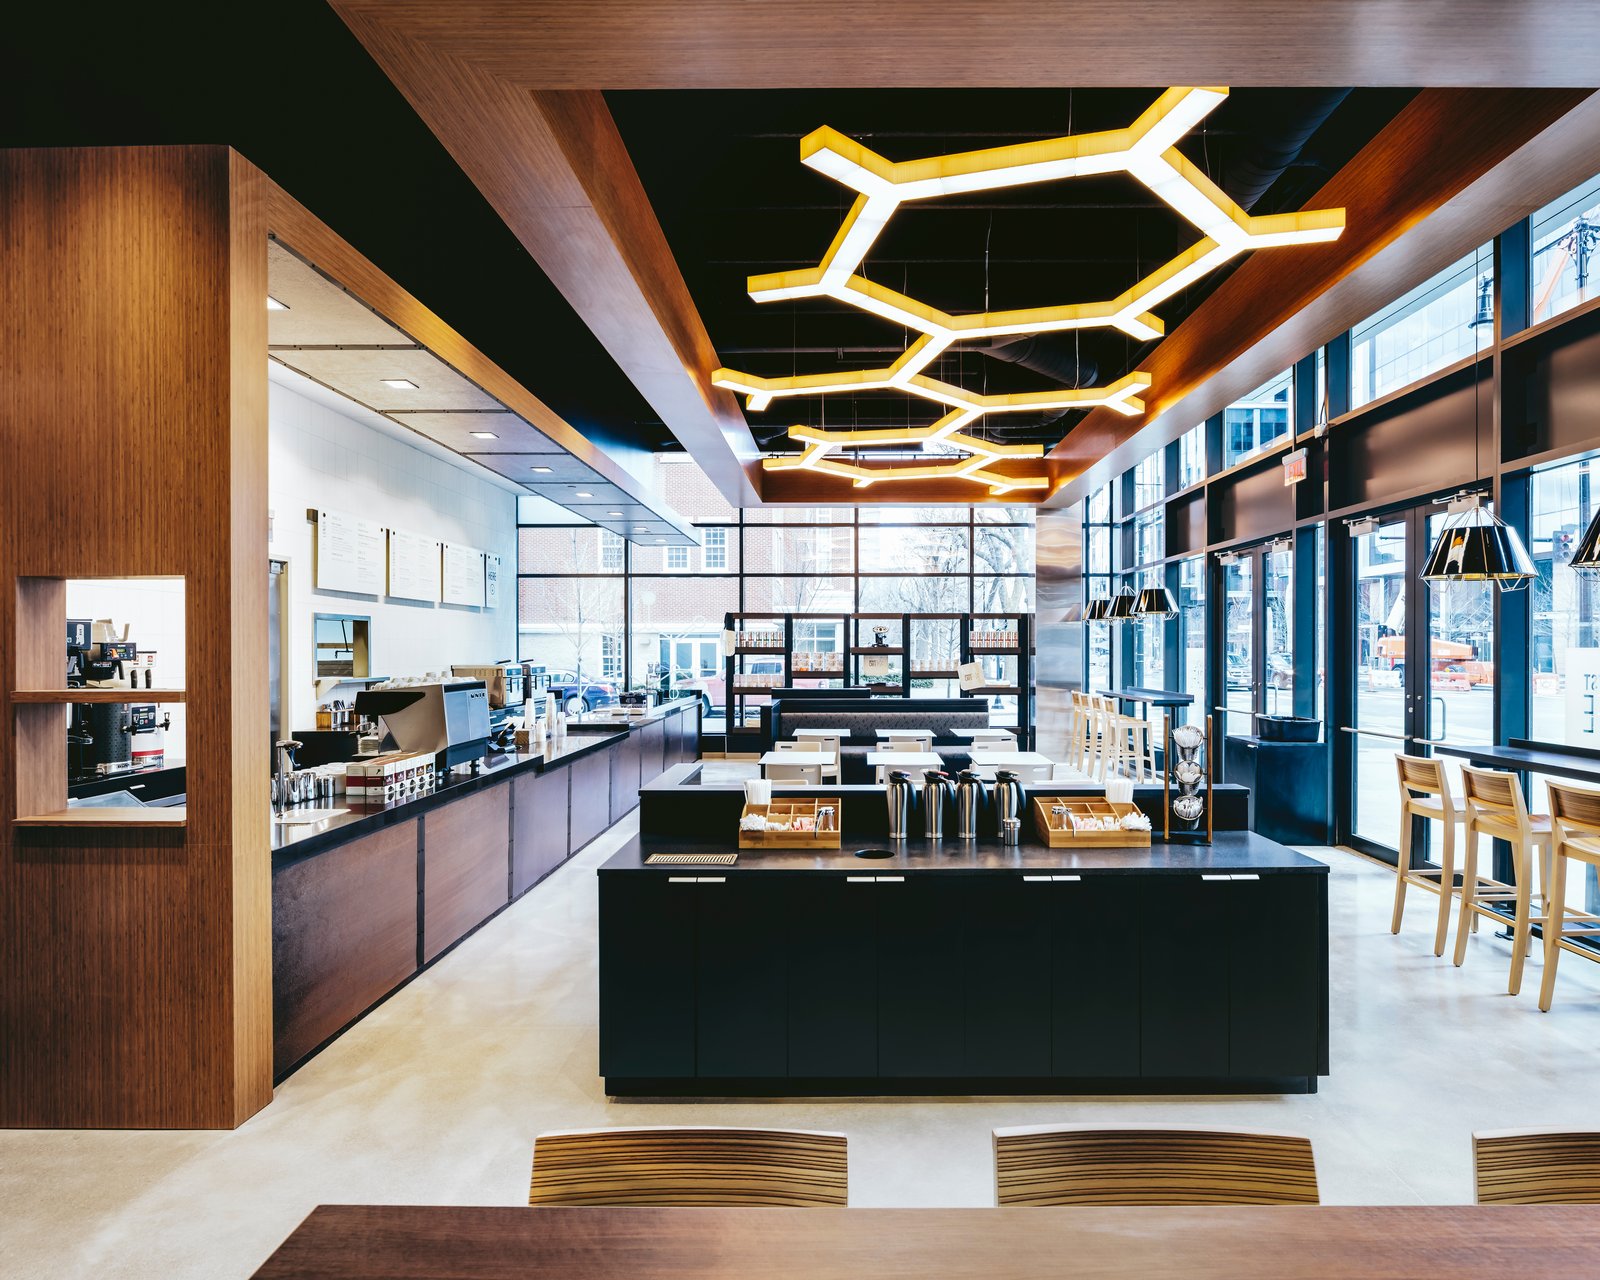
Medical Office Construction in Cheyenne
Medical office construction in Cheyenne: clinics, specialty suites and outpatient buildings with exam-room modules, imaging shielding and snow-ready parking.
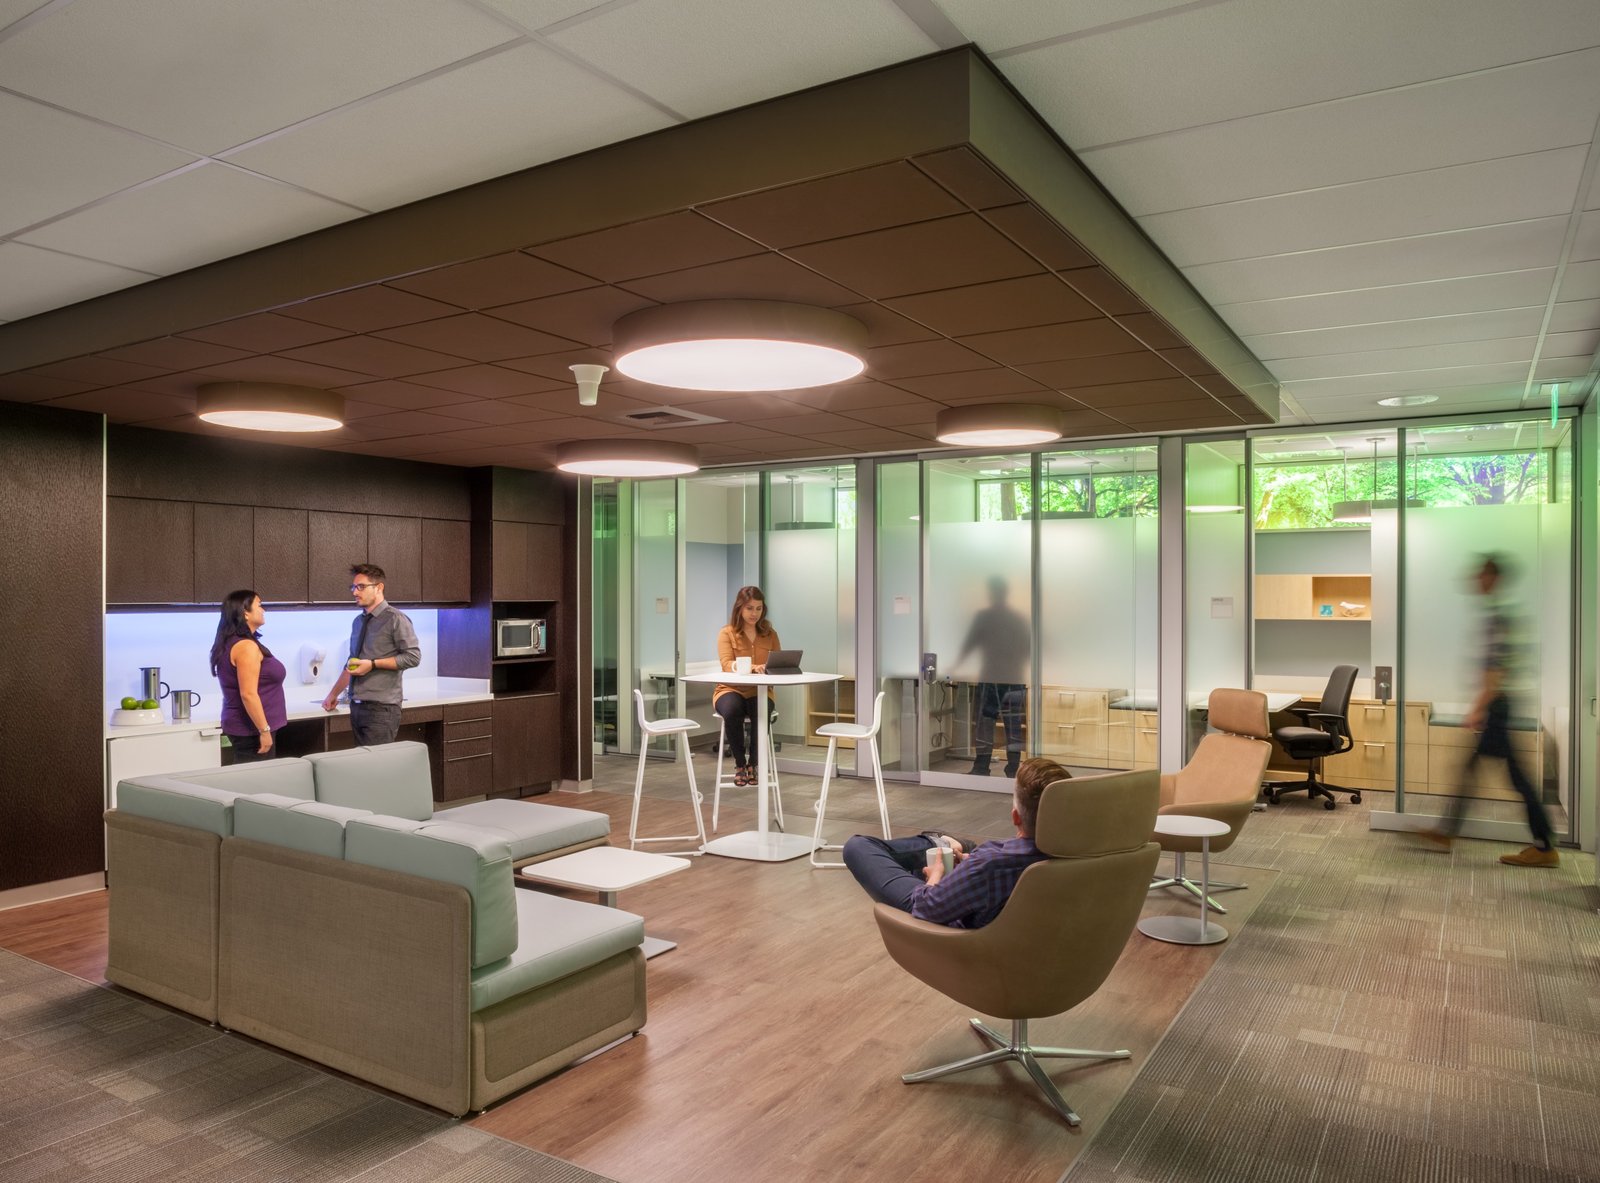
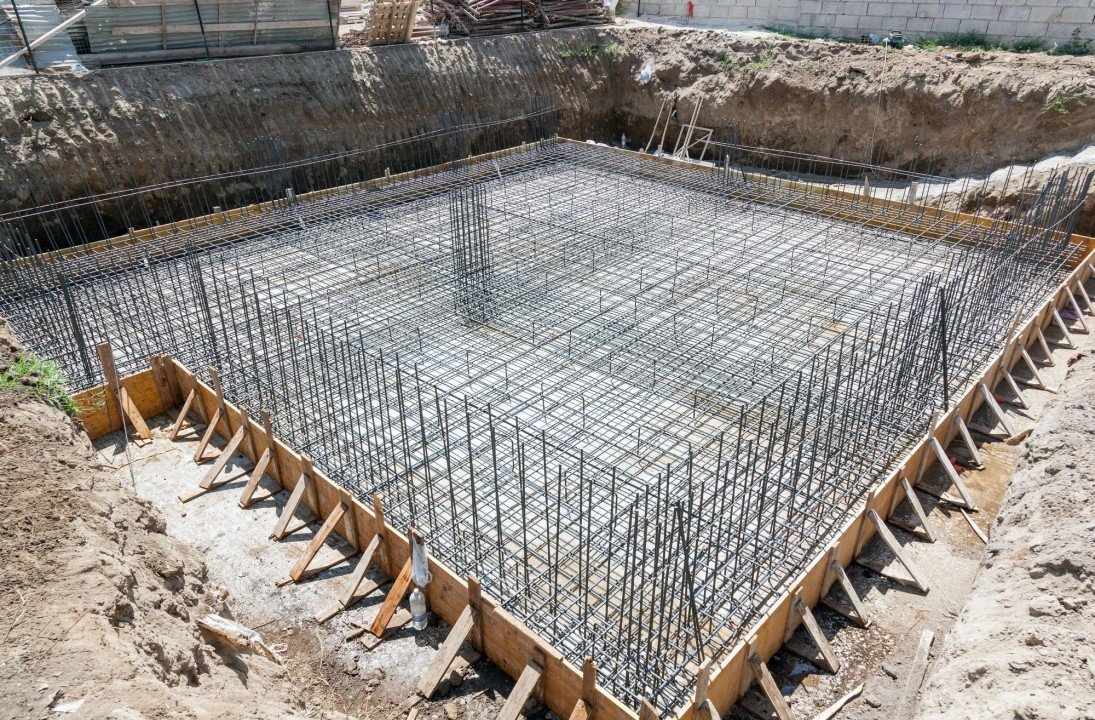
Outpatient care is moving to smaller, closer buildings, and Cheyenne Regional Medical Center's plan includes later phases for East Campus renovations and upgrades for outpatient and community-based care. Laramie County had 100,512 residents in the 2020 census, spread across the city and communities such as Fox Farm-College and Ranchettes, so a clinic location decision often depends on which side of town the patients live on and how they reach the building.
We build medical office buildings and clinic suites for physician groups, hospital systems, therapy and imaging operators, dental practices and developers who lease space to them. Many of these projects are tenant improvements inside a shell, and others are ground-up buildings on a pad near a main road or an existing campus.
Medical office space is more complicated than ordinary office space, because the plumbing, power and ventilation are denser and the finishes must be cleanable. The reward for getting it right is a building that works on opening day and can be reconfigured as practices change.
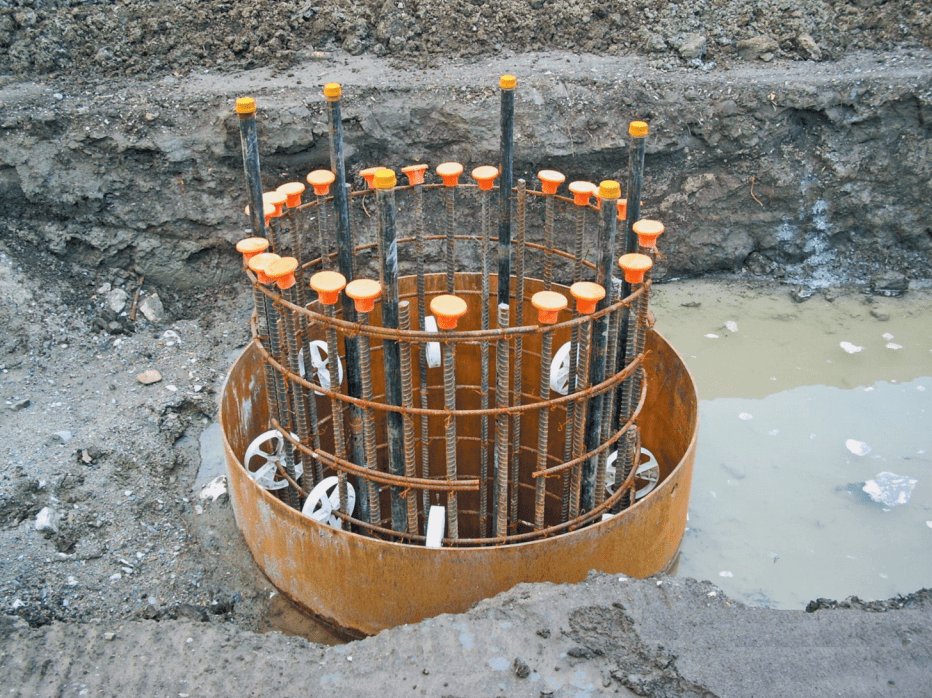
Exam rooms, procedure rooms and imaging
A clinic is a collection of repeating rooms. Exam rooms share a layout so that equipment, millwork and plumbing can be built once and repeated, and a hand sink in each room means a lot of rough-in in compact walls. Procedure rooms add gas lines, enhanced ventilation and specialty lighting. Imaging suites need radiation shielding in walls and doors, structural support for heavy equipment and carefully planned delivery paths so machines can be moved in.
Back-of-house spaces are easy to overlook: sterilization, lab, pharmacy storage, medication refrigerators, soiled utility and waste. We coordinate their ventilation, plumbing and power with the clinical users, and we verify equipment dimensions and clearances before rough-in. Each decision here prevents expensive rework later.
Fast clinics through early coordination
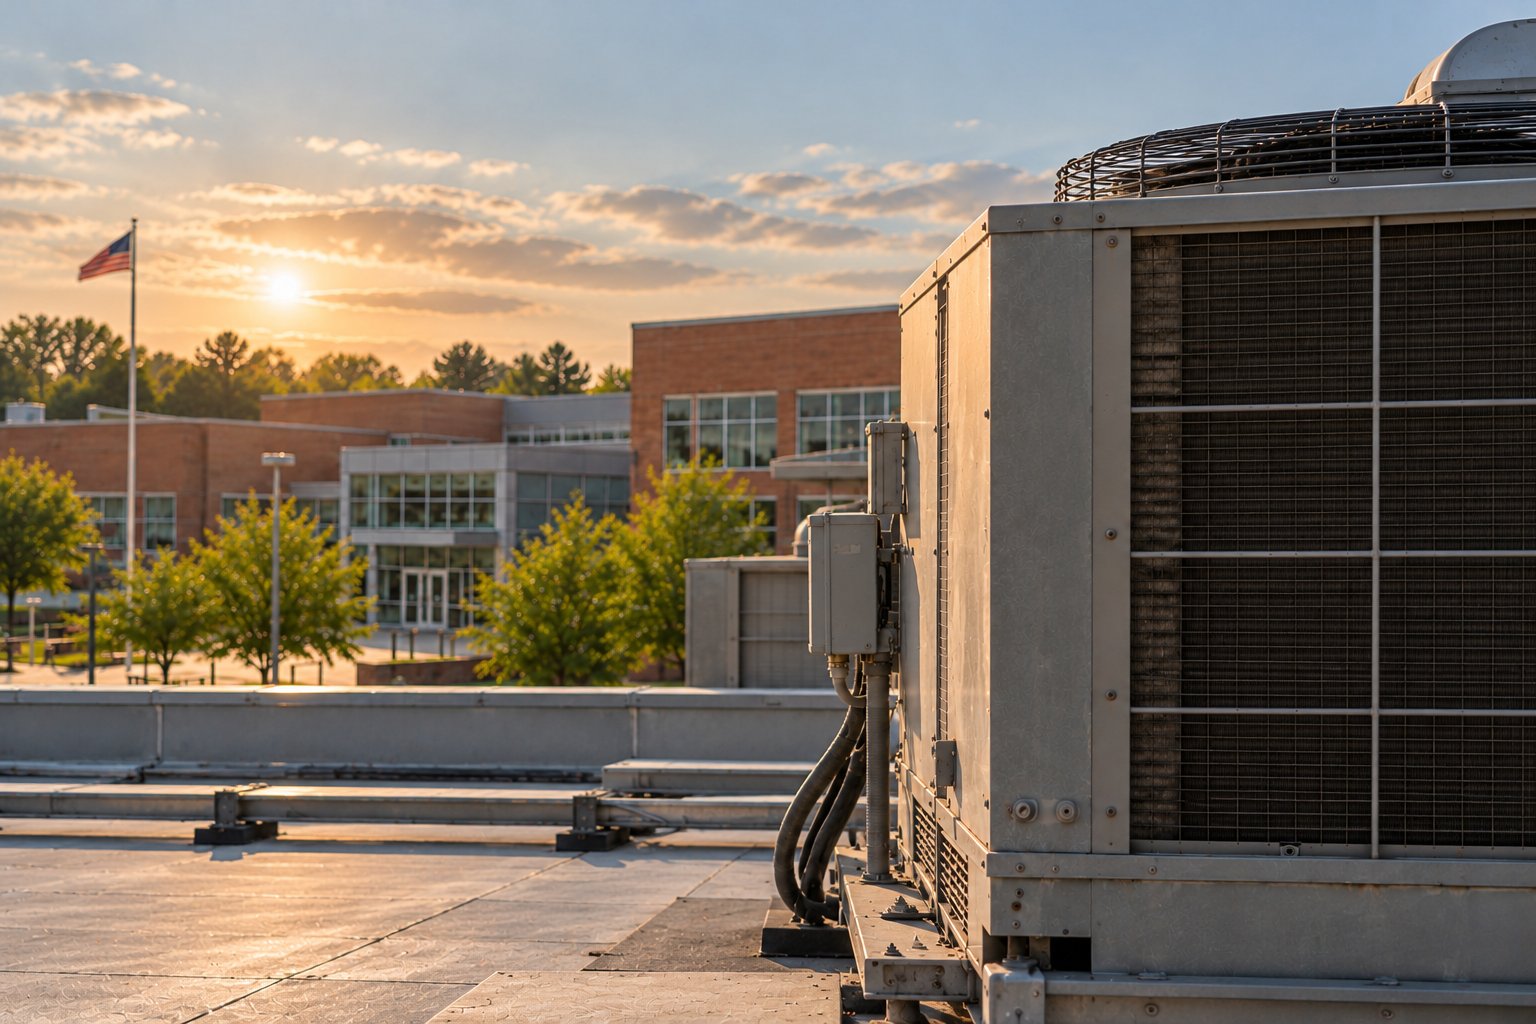
Clinic owners lose revenue each week a suite stays closed, so we try to compress the design and permitting phases as well as the construction. We prepare an early budget from a test fit, review the mechanical and electrical capacity of the base building and identify long-lead items, such as imaging equipment pads, specialty lighting and rooftop units, before the drawings are finished. Where the owner wants one team from concept to occupancy, design-build delivery reduces handoffs.
For existing buildings we survey the ceiling and plumbing conditions before pricing, because medical build-outs often reveal limits in shared systems. When the clinic is adjacent to other tenants, our plan includes dust control, vibration limits and noise schedules, the same practices described in tenant improvements.
What makes a clinic cost what it does
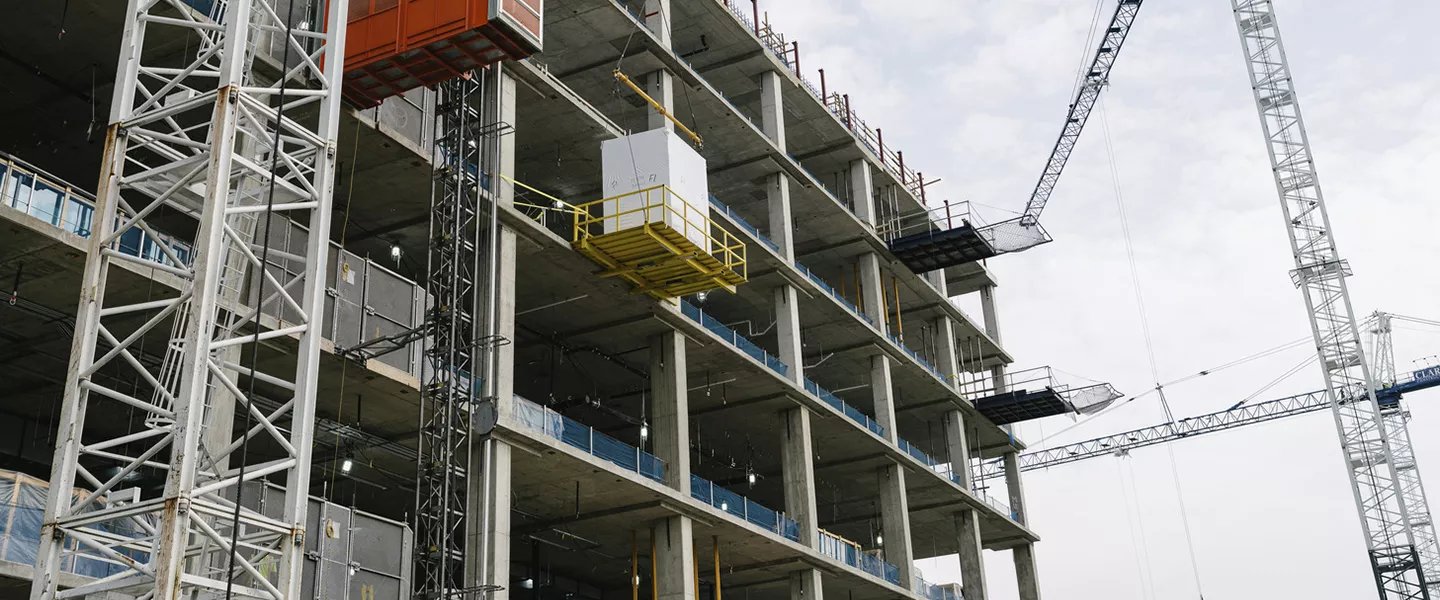
Cost per square foot in a medical office is set by density of systems more than by finishes. Plumbing fixtures, medical gas, nurse call, data cabling, security and specialty electrical all add up, and imaging or procedure rooms cost significantly more than exam rooms. Mechanical systems with higher air change rates and filtration add equipment and duct size.
Site conditions matter too. Parking for a clinic must handle a continuous stream of patients, many of whom are elderly or mobility-limited, so accessible stalls, drop-off, snow clearing and well-drained walks belong in the budget. In Cheyenne's climate we also design entrance canopies and heated walks where the owner wants a higher level of patient access. We give you a budget split into base building, tenant build-out and equipment allowances so each decision is visible.
Equipment is the item most often left out of early numbers. Imaging units, sterilizers, casework and specialty lighting are sometimes owner-supplied and contractor-installed, and the line between the two scopes should be written down before pricing. We prepare a responsibility matrix that shows who buys, who delivers, who sets and who connects each major item, so nothing is dropped between the owner's vendors and our trades.
Reading the metro for clinic locations
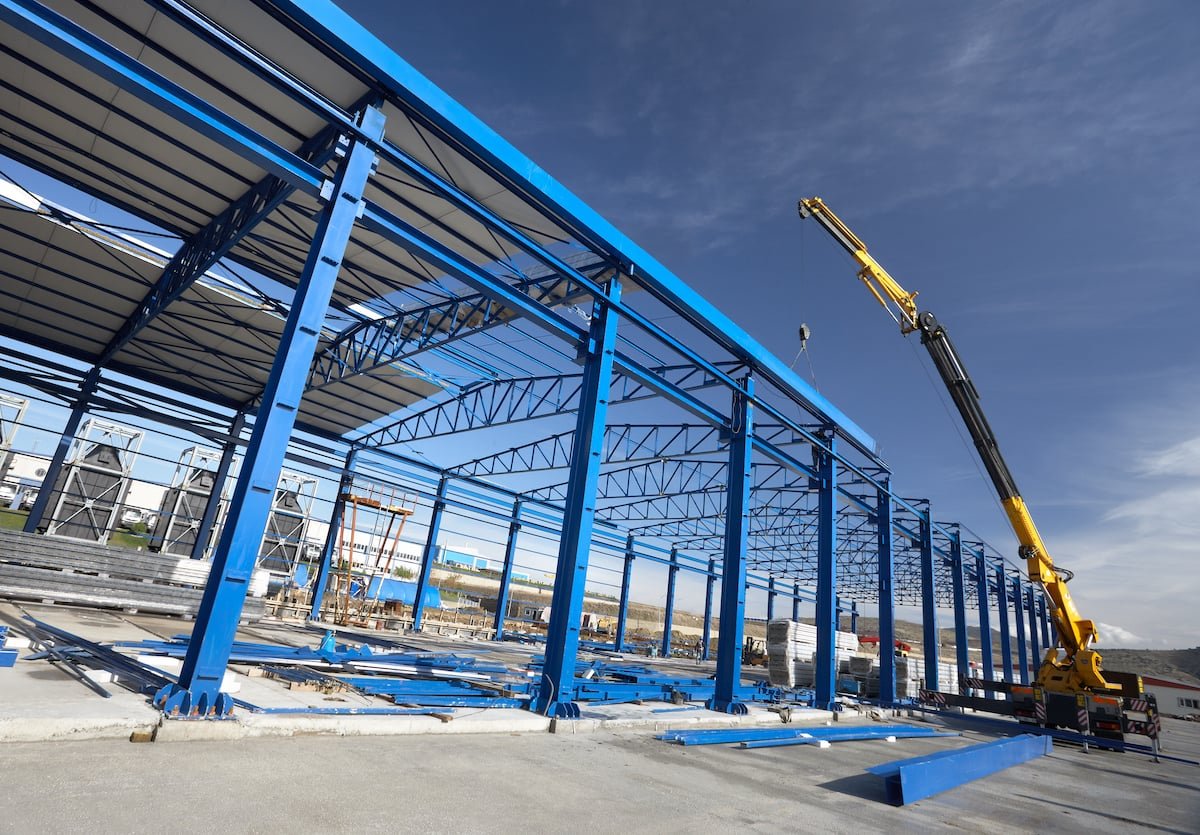
Cheyenne's population centers are spread out, and the access pattern is shaped by I-25, I-80 and US 85. Fox Farm-College, a census-designated place in the Cheyenne metropolitan area, had 3,876 people in the 2020 census, and Ranchettes, at 6,201 feet elevation, had 6,199. Clinics near those communities and the main arterials can capture patients who otherwise cross town, and our pages for Fox Farm-College and Ranchettes describe the surrounding context.
Hospital proximity also matters to many specialties, which is one reason the CRMC campus area attracts outpatient space. If you are comparing a campus location with a stand-alone building, we can price both so you can see the difference in site cost, parking and building systems.
Related building types and services
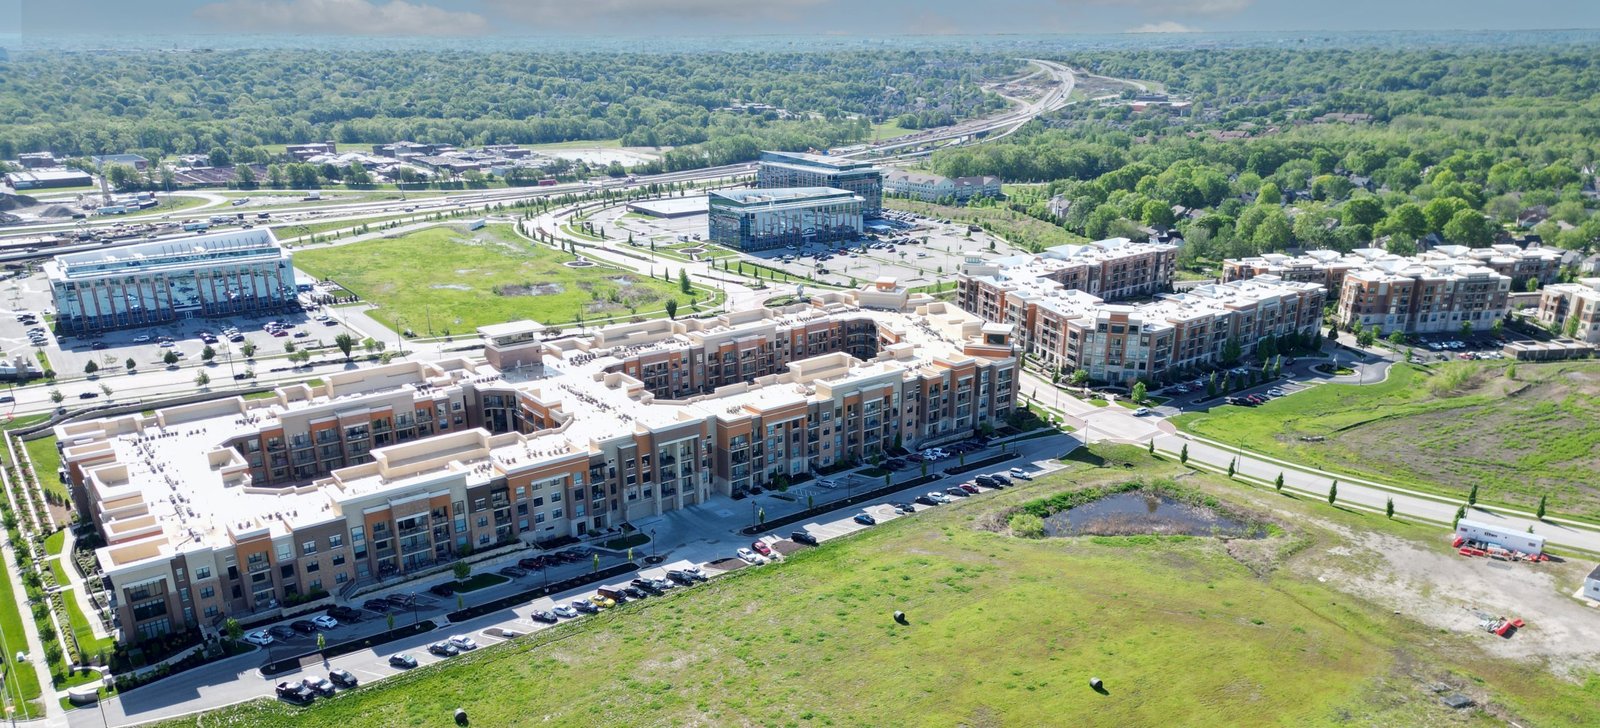
A medical office often sits next to other uses, such as pharmacy, retail or senior housing, and may be part of a larger healthcare construction program. Owners who build clinics in several communities may find our programmatic multi-site rollouts approach useful for keeping a prototype consistent.
We also build the shell for a medical office developer who plans to lease space to several practices. In that case we size mechanical, plumbing and electrical capacity for the likely uses, so each tenant build-out can go quickly. The medical office page covers the building type from the design side, and healthcare systems explains how we work with hospital owners.
Planning a medical office?
Tell us about the practice, the building and the equipment you plan to use. We will survey the space or site and give you a budget that separates base building, build-out and equipment.
Common Questions
Can you build out a clinic in an existing shell?
Yes, and it is common. Before pricing we survey the shell's plumbing, electrical and mechanical capacity, ceiling heights and floor loading. Medical uses demand more from those systems than office use, and the survey tells you early whether an upgrade is needed.
What does radiation shielding involve?
Imaging rooms for X-ray, CT and similar equipment need lead or other shielding in walls, doors and sometimes floors and ceilings, as specified by a qualified physicist. We coordinate the shielding design, the framing it needs and the inspection steps. Shielding changes wall thickness and door weight, so it must be on the drawings before layout is final.
Who is responsible for owner-supplied medical equipment?
It depends on the contract, which is why we write a responsibility matrix before pricing. For each item it records who buys it, who receives it, who sets it in place and who makes the utility connections. Imaging units and sterilizers often involve the vendor's own technicians, and we schedule their access so the room is ready when they arrive.
How long does a clinic build-out take?
Duration depends on size, complexity and equipment delivery, but the schedule is usually set by long-lead items and the permit review. We begin ordering as soon as design allows and keep the permit track active in parallel. A realistic schedule is shared at the start, with the items that could move it highlighted.
What should the parking and entrance include for patients?
Accessible stalls near the door, a covered drop-off, level walks with good drainage and a plan for snow removal. In Cheyenne's cold, wet snow and ice at an entry is a safety and liability concern. We design the walks with slope, drainage and, if the owner wishes, heat.