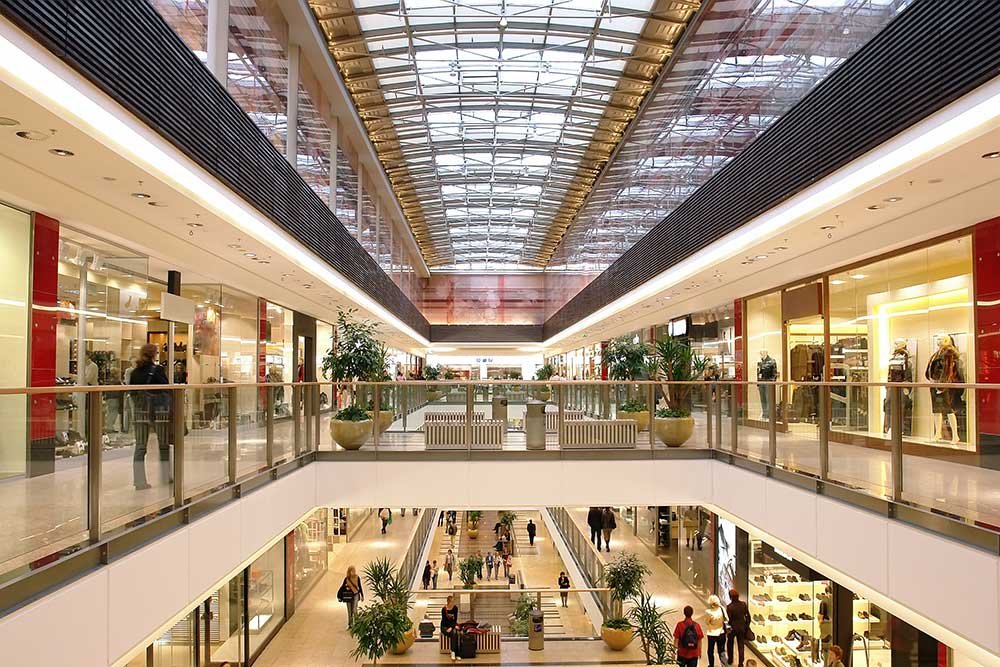
Medical Office Construction in Cheyenne, Wyoming
Medical office construction in Cheyenne: clinic shells, tenant suites and specialty rooms built near the regional hospital, with licensure-driven scheduling.
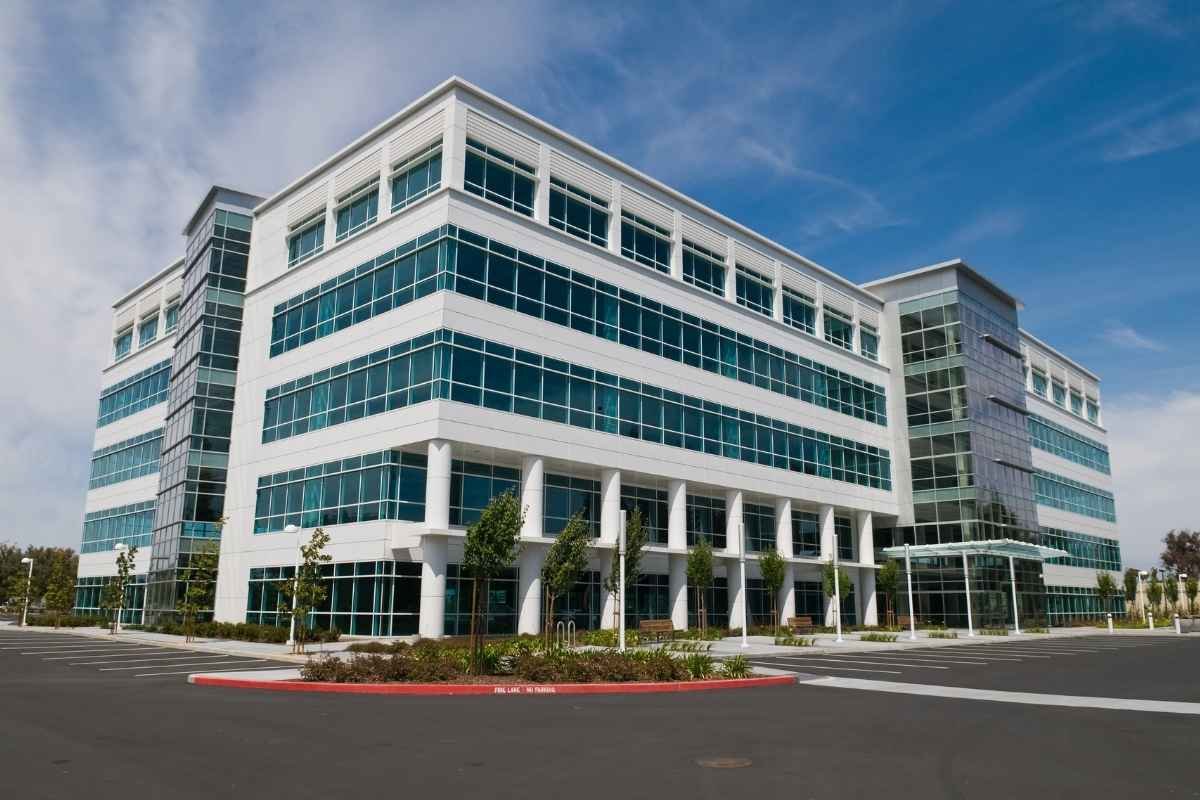
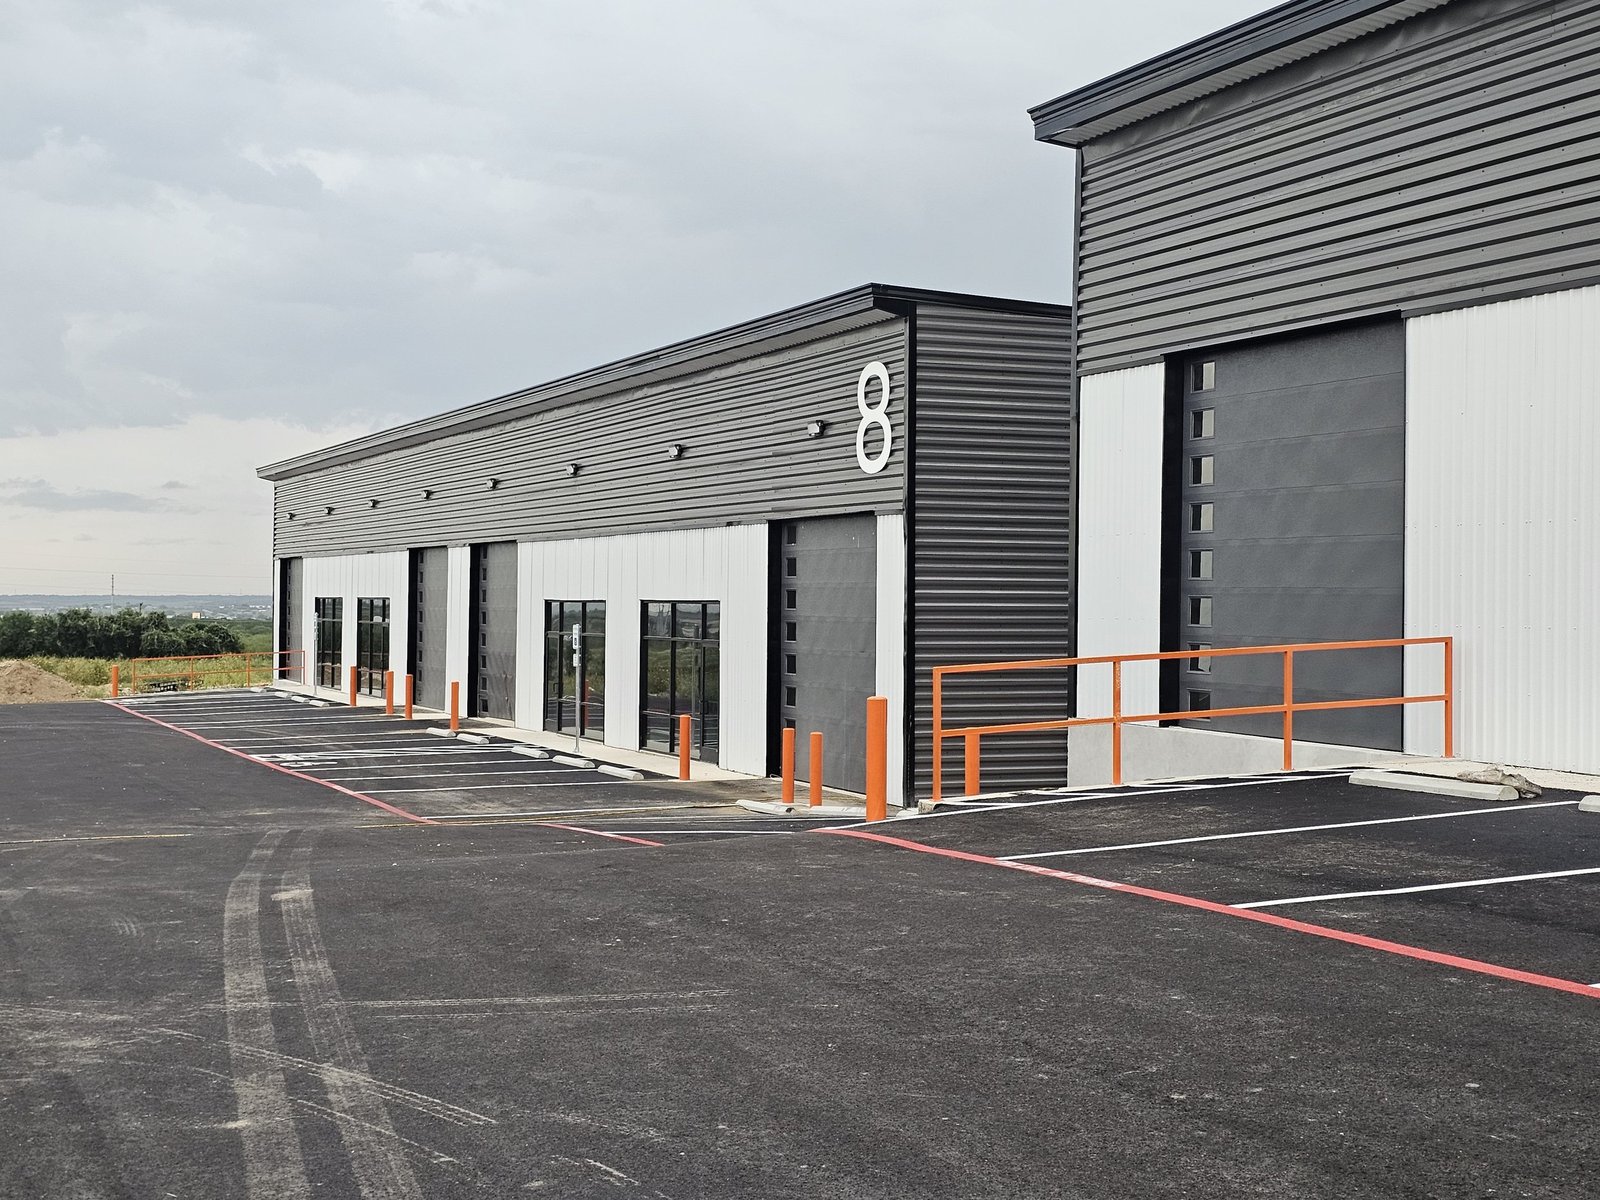
Clinic demand in Cheyenne follows the hospital campus, and that campus is still growing. The county-owned regional medical center has described a plan of roughly $115 million in renovation over about 10 years, and its later phases cover East Campus work for outpatient and community-based care. That tells a physician group or a developer something useful: demand for clinic space near the hospital campus is likely to stay steady, and patients will expect parking, daylight and short walks from the car.
A medical office is not an ordinary office with more plumbing. Exam rooms need sinks and medical gas in some suites, imaging rooms need shielding, and procedure rooms need ventilation and electrical systems that a plain tenant space never sees. The shell can be conventional, but the utilities, the finishes and the inspection steps are not, and the budget has to say so from the first drawing.
We build medical office buildings and clinic suites for physician groups, outpatient operators and developers who lease to them. Our focus is on getting a patient-ready building open on a date that is tied to staffing, licensure and equipment delivery, not on a vague completion window.
What changes between a clinic and a standard office
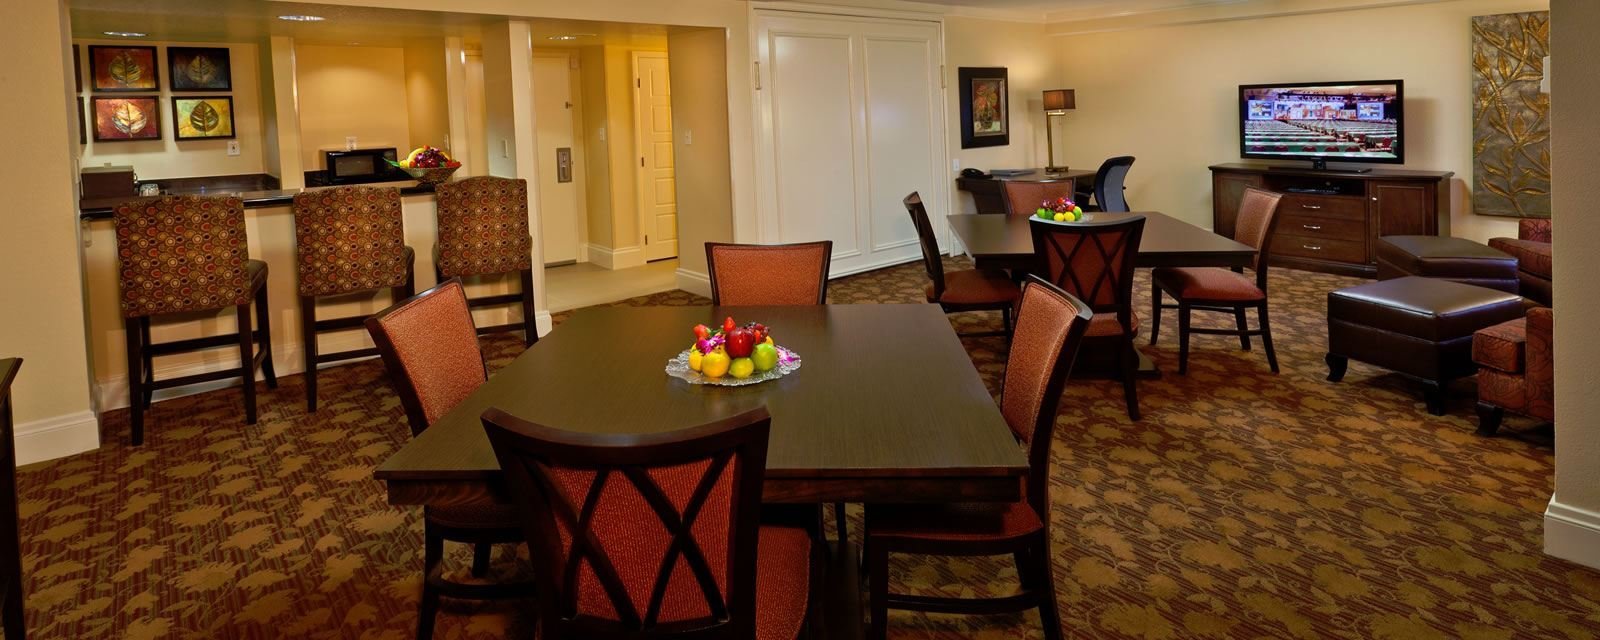
Plan the building around patient flow and infection control. A waiting room, intake desk, exam corridor and checkout path should move people in one direction, with clean and soiled routes kept apart where procedures happen. Floor and wall finishes are chosen for cleaning, door widths for stretchers, and the structure for the weight of imaging equipment that may arrive after opening.
Acoustic privacy is another requirement that a standard office rarely carries. Walls between exam rooms are built to the ceiling deck with insulation and sealed penetrations, and door hardware is chosen so conversations stay private. We bring the physician into layout review early, since a half-inch change in room depth can decide whether an exam table and a clinician fit comfortably.
Shell, tenant space and specialty rooms
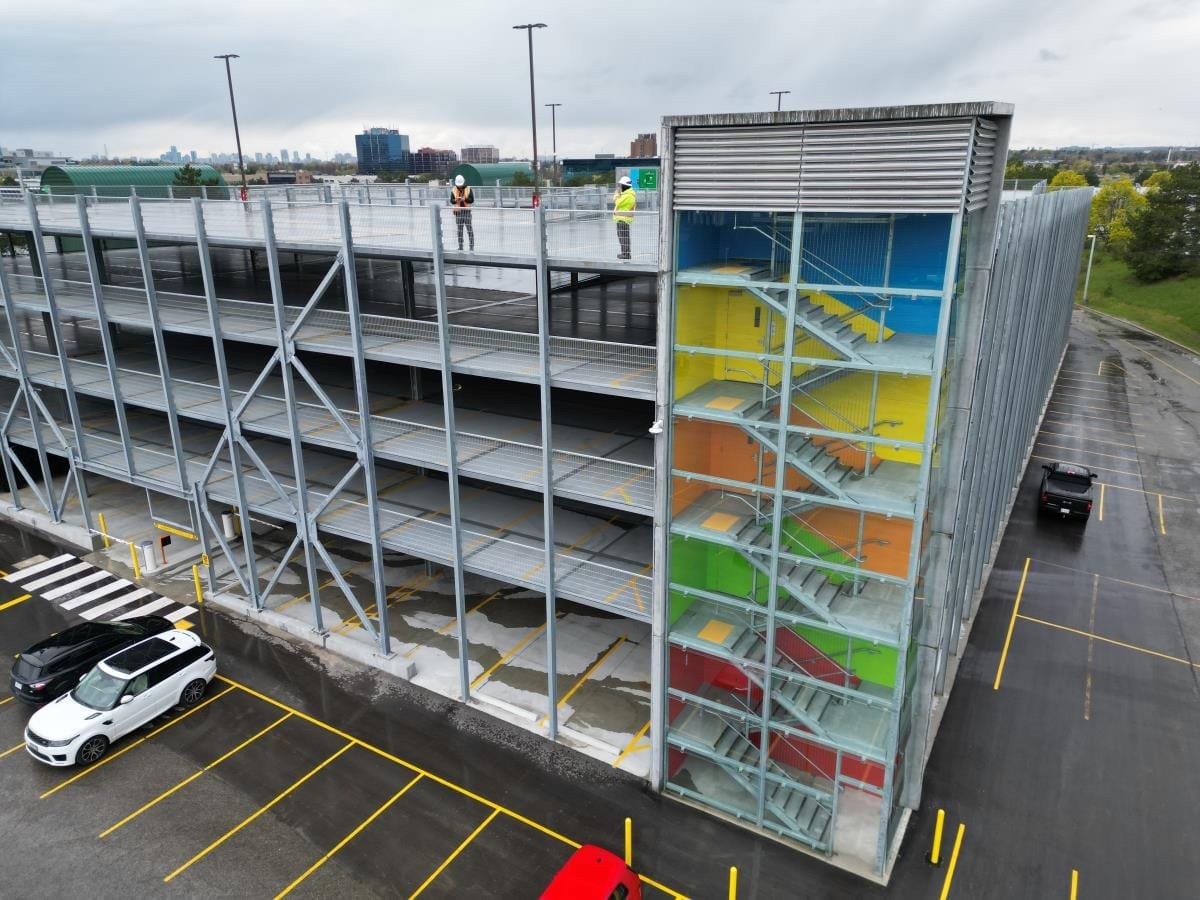
Owners usually choose between a new freestanding building, a shell with tenant improvements and a renovation of existing space. A freestanding building gives you control over parking and signage, while a shell with a tenant improvement package lets a developer lease to several practices. Renovating existing space, such as a floor of an office building, can be faster, but we survey ceiling heights, floor loading and mechanical capacity before promising a date.
Specialty rooms drive the scope. Radiology suites need lead-lined walls or equivalent shielding, which a physicist specifies; surgical and procedure rooms need higher air change rates and pressure relationships; and pharmacy or laboratory areas bring their own cabinet, fume and storage needs. We price each room type as a separate item so an operator can see the cost of adding or removing a service line.
Matching construction to licensure and staffing
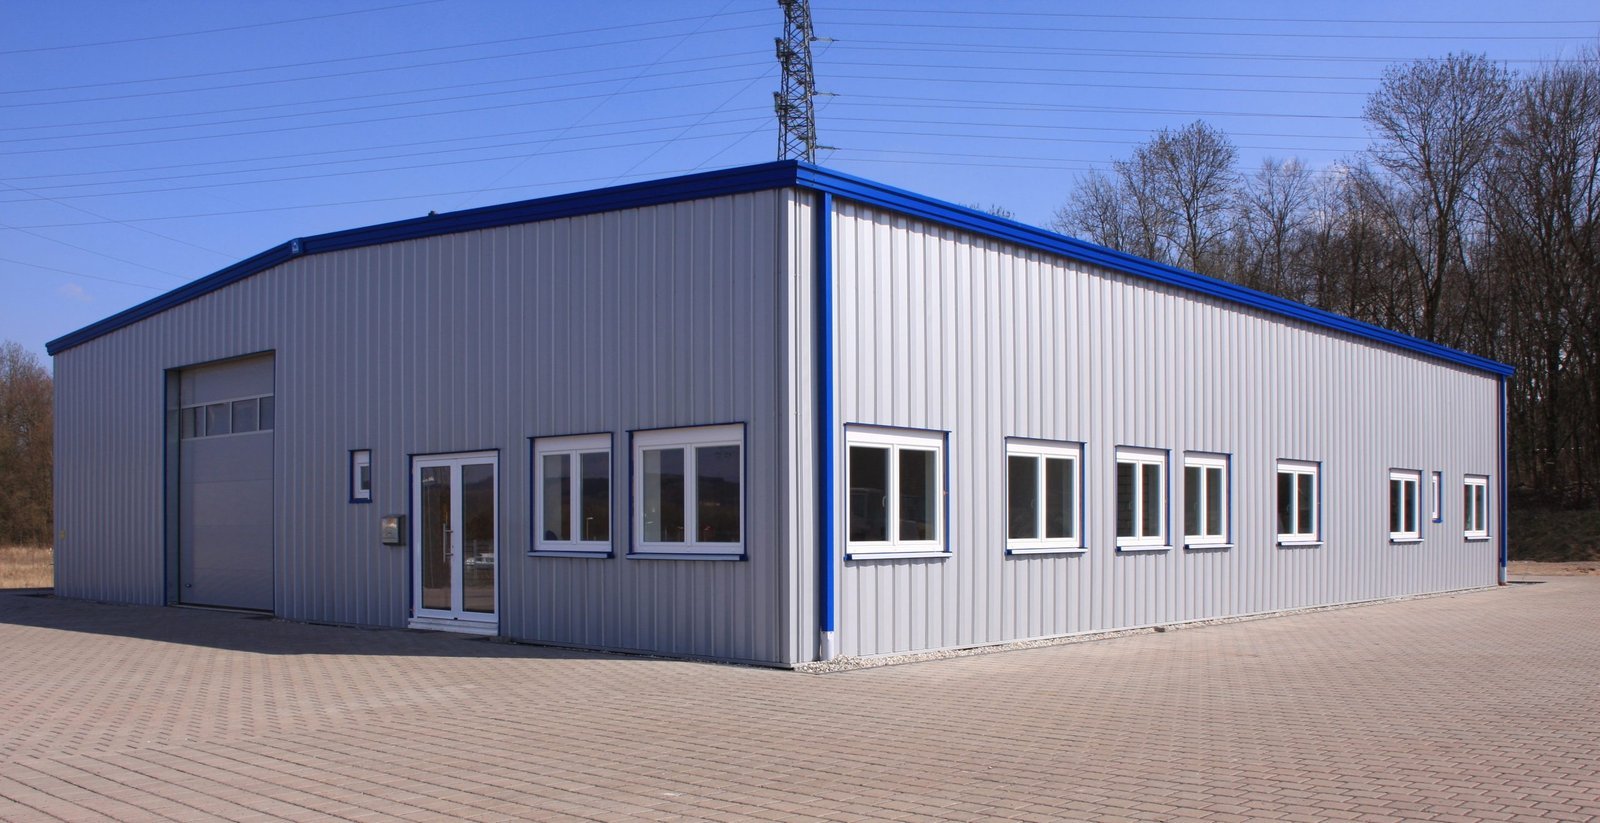
A clinic is not ready when the certificate of occupancy arrives; it is ready when equipment is installed, licenses are issued and staff are trained. We build a schedule that works backward from the first appointment, with checkpoints for inspections, state or accrediting reviews and equipment vendor installation. Long-lead items such as imaging systems, sterilizers and electrical gear are tracked from the first week of preconstruction.
Weather shapes the calendar too. At an elevation near 6,086 feet, we aim to have the building enclosed before sustained cold, and we stage interior rough-in and finish work during winter. That keeps drywall, flooring and casework on schedule even when the exterior is not finished.
Keeping an active campus safe during work
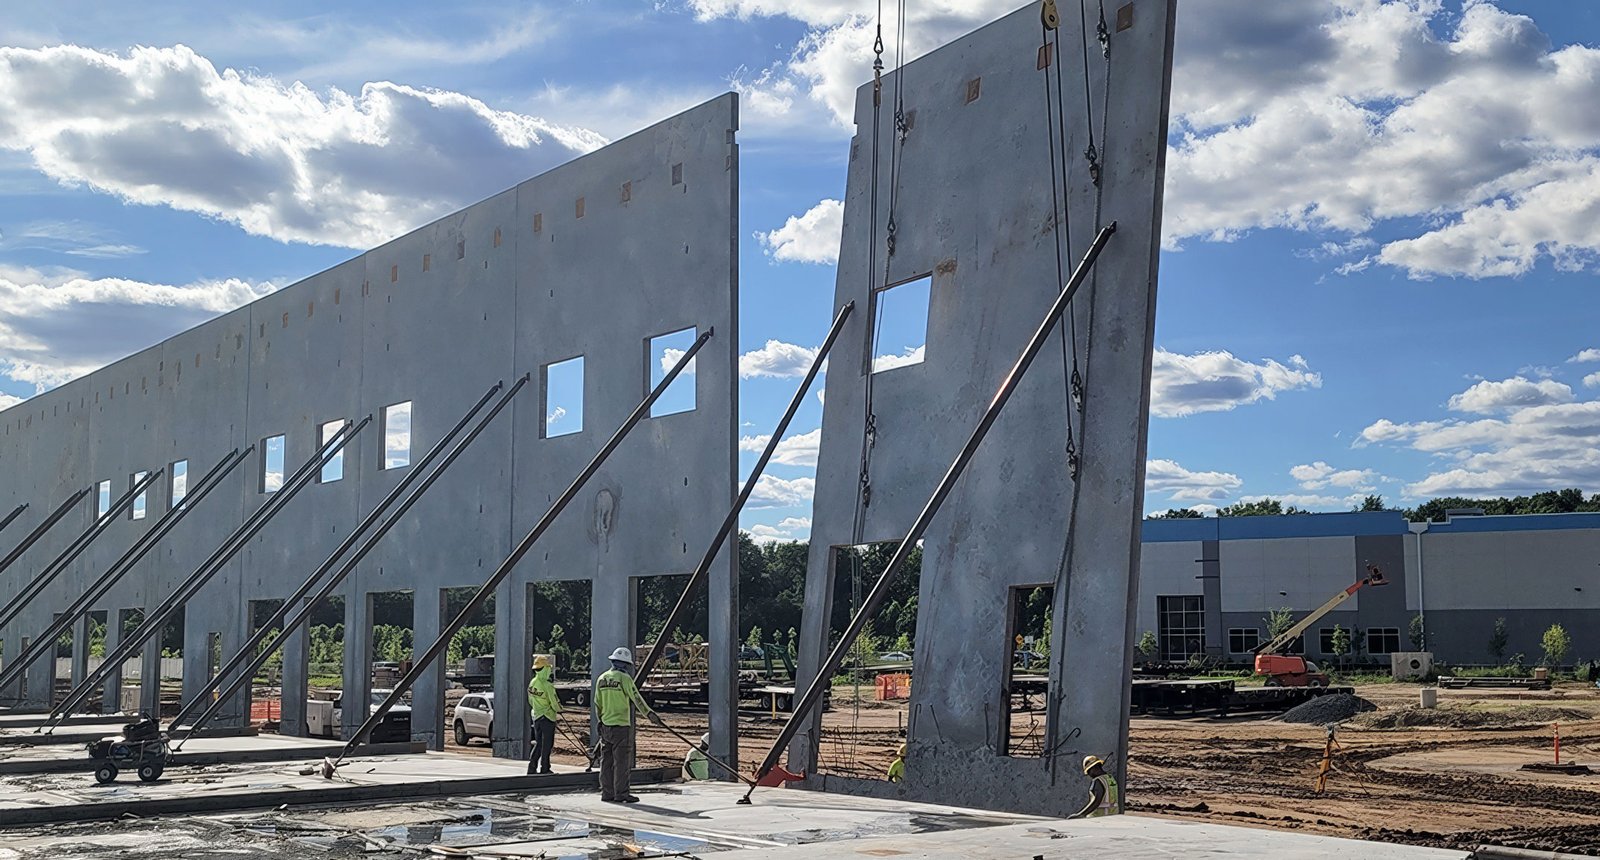
Many medical office projects sit beside a working hospital or an occupied clinic. That requires barriers, dust control, noise limits and utility shutdowns coordinated with the facility manager. We plan these with the owner's safety officer, post clear access routes for patients and ambulances, and hold daily briefings so tradespeople know what is allowed near occupied areas.
The hospital's own plan added more isolation and negative-pressure rooms after COVID-19, and operators across the market are asking about airflow in waiting areas, separate entrances and flexible space that can change use. We build those provisions into the shell early, since adding ducts and electrical capacity later is slow and disruptive. If you are working beside the hospital, our phased construction on occupied sites approach describes the controls we use.

Where medical offices cluster in Cheyenne
Clinics gravitate toward the campus around Cheyenne Regional Medical Center, a Level III trauma center that was reported to employ 1,850 staff, including 168 doctors, as of 2013. That historical figure is only a rough signal, but it reflects a large professional workforce that sustains demand for nearby specialty practices.
Another cluster forms along the retail corridors where patients already shop and drive. WYDOT's Cheyenne Streets Project, announced in June 2026, is rebuilding Dell Range Boulevard on a new alignment east of Whitney Road, with new signals and a south frontage road, so access along Dell Range Boulevard and the Frontier Mall corridor will keep improving.
Where the money goes
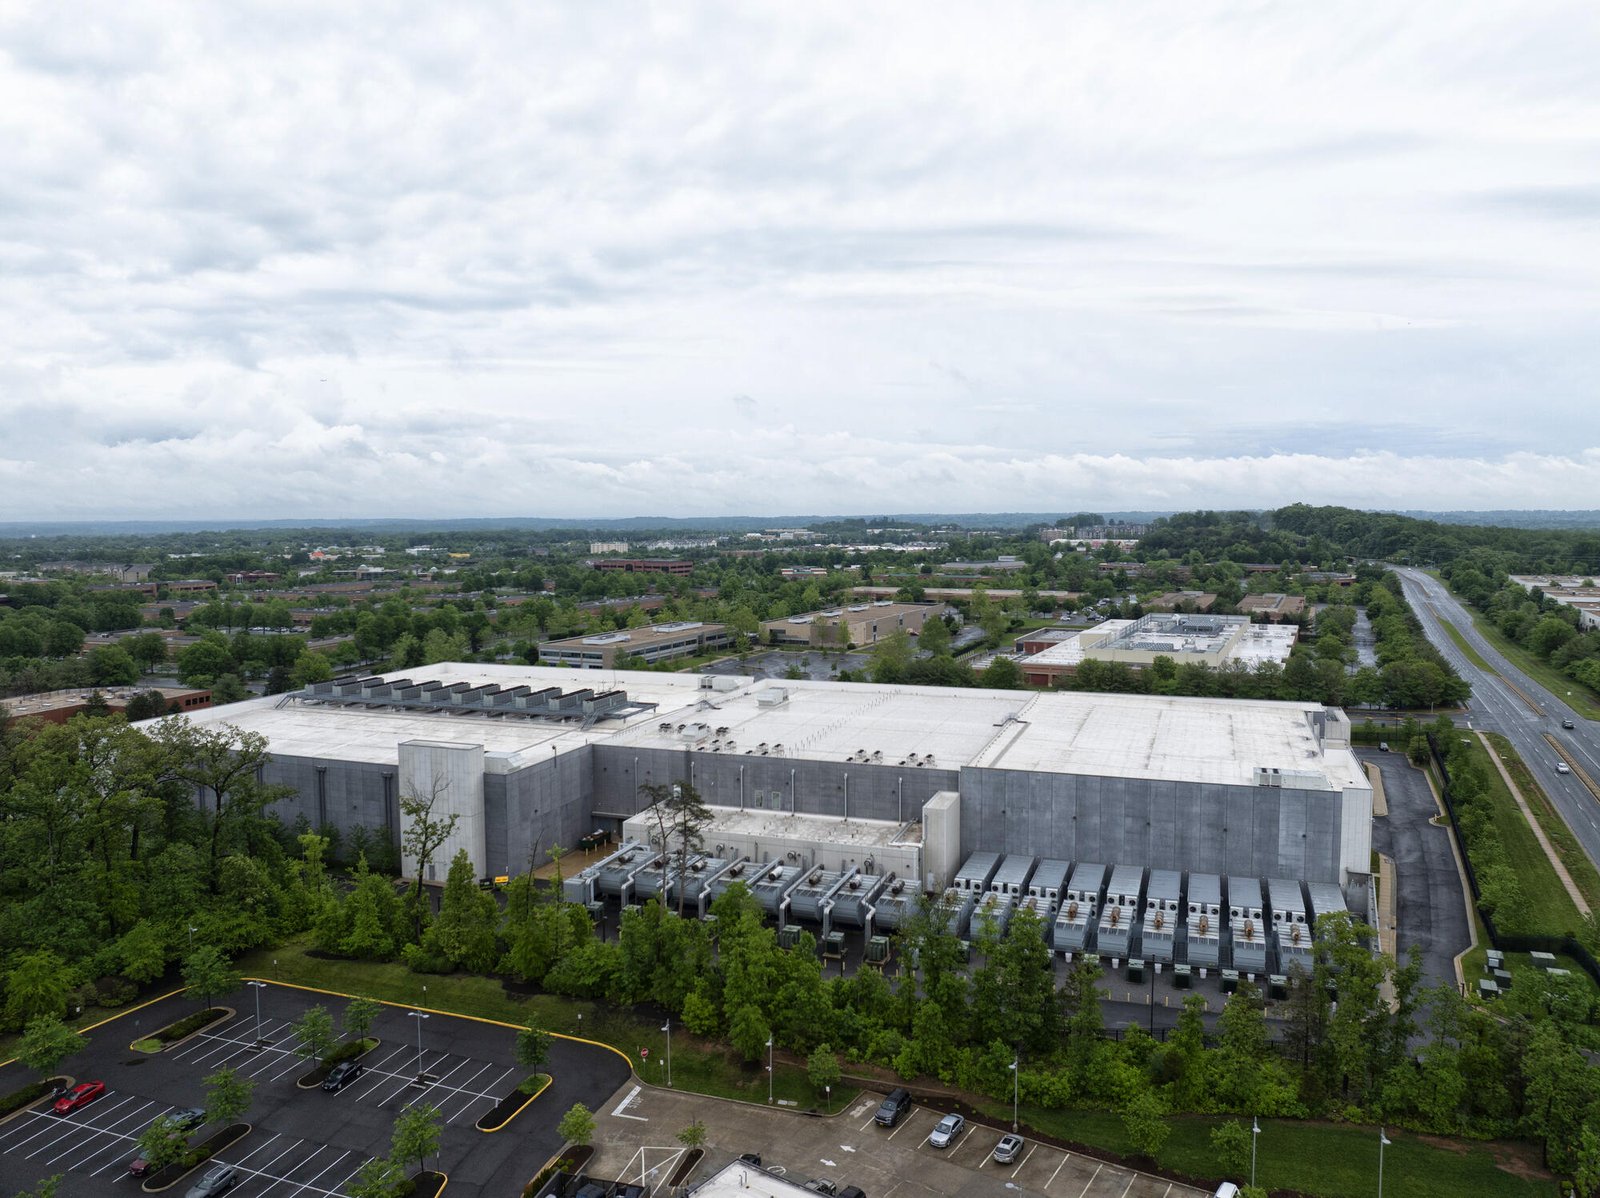
Medical office buildings cost more per square foot than plain office space, and the reasons are specific: medical gas, plumbing at every exam room, higher ventilation rates, shielded rooms, backup power and a heavier electrical load. We show these as separate lines so that an operator can compare a lean primary-care suite with a surgical center.
The best savings come from standardizing. Repeating an exam room module, using common finishes and locating plumbing on shared walls shortens the schedule and reduces cost. For owners building more than one clinic, we apply the same lessons across healthcare systems and tie in work at the nearby hospital when it makes sense.
Start with your exam room count and tenant list
Tell us the specialties, the number of exam and procedure rooms and the date your first patient is booked. We will return a plan for approvals, long-lead equipment and construction sequencing.
Common Questions
Should a medical office be built as a shell or as finished suites?
It depends on whether you know your tenants. A shell with tenant improvements gives a developer flexibility to lease to practices with different needs, while a finished build-to-suit suits a known operator. We price both so you can weigh the cost of waiting against the cost of finishing rooms that a tenant later changes.
How long does it take to open a clinic?
The construction duration is usually shorter than the preparation around it. Design, permit review, long-lead equipment, licensure and staff training often take longer than the physical build. We map those items together, so the opening date reflects the slowest approval rather than the fastest.
What does Cheyenne's climate mean for the building?
Wind, snow and cold set structural loads and detailing. The county lists a 32 pound per square foot ground snow load, a 105 mph wind speed and a 36 inch frost line in its design criteria. We design entries with vestibules to limit drafts and heat loss, and we protect walkways from ice and drifting snow for patient safety.
Can you build next to an operating hospital or clinic?
Yes, with controls. We coordinate barriers, dust and noise limits, utility shutdowns and emergency routes with the facility manager, and we schedule noisy or disruptive work around patient hours. A written plan agreed with the owner prevents most surprises.
Which code edition applies?
Laramie County adopted the 2024 International Building Code with amendments effective January 1, 2025. Inside the city, the local building official confirms the edition that governs, and we check that before design is finalized. Healthcare licensing may add its own requirements.