Hospital and Healthcare Facility Construction in Cheyenne
Hospital construction in Cheyenne: phased renovation on an occupied campus, infection control, life safety and shutdown planning for regional healthcare.
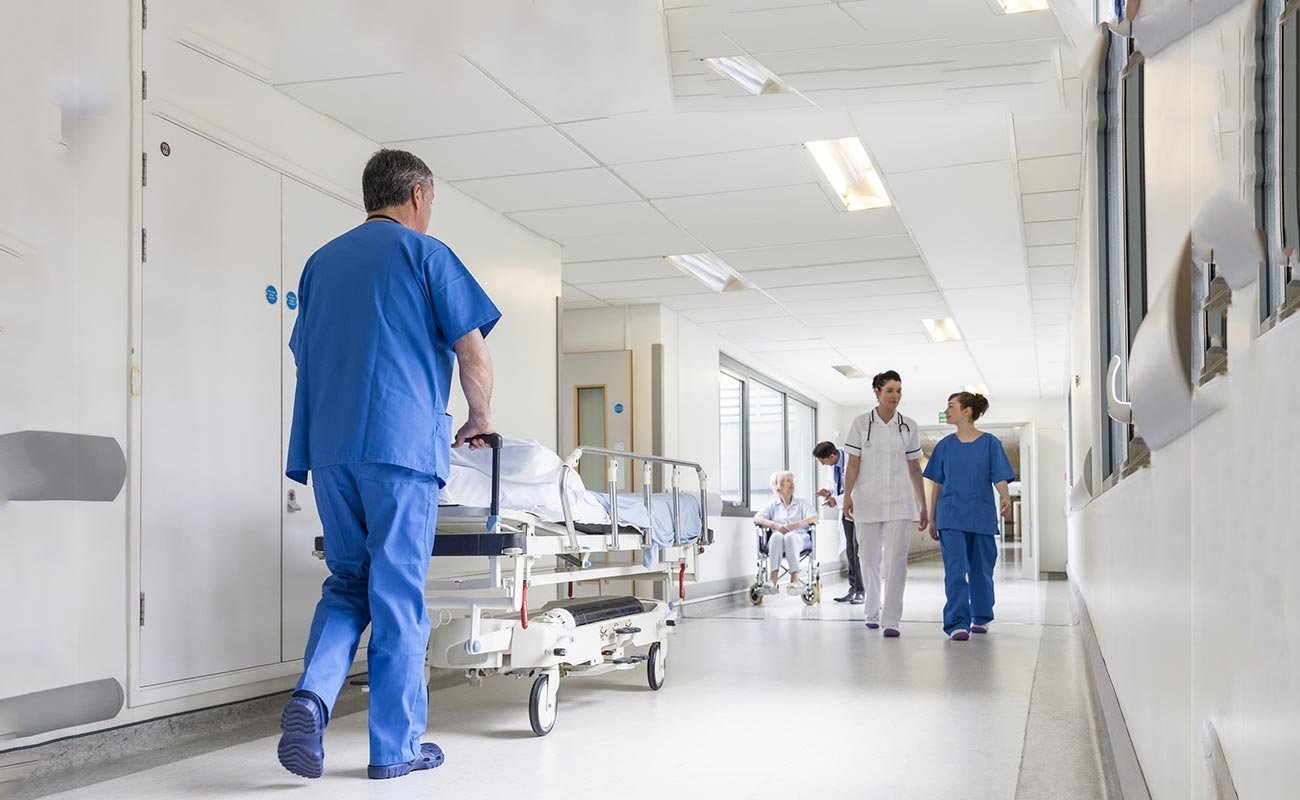
The hardest part of a hospital project is rarely the new wing; it is the old one next door. A hospital in Cheyenne runs around the clock, treats trauma patients, delivers babies and operates on a campus that has been added to in phases over many years. Any construction that touches it has to protect patients, keep air and water systems stable and leave the building more capable than we found it.
The regional medical center is a county-owned, non-profit Level III trauma center, and its plans show how a hospital grows in pieces. A roughly $115 million renovation planned over about 10 years began with a roughly $10 million first phase to remodel a fourth floor into a mother-baby unit and NICU. Later phases cover East Campus work for outpatient and community-based care, with more isolation and negative-pressure rooms added after COVID-19. Earlier work included a new lobby and cancer treatment center in 2014 and radiology renovations in 2017 and 2018.
We build and renovate healthcare facilities with that incremental reality in mind. Our job is to give administrators a schedule they can trust, a plan for shutdowns that clinical staff accept and a finished unit that passes inspection the first time.
Planning around operations, not just drawings
We begin with a conversation among facilities, infection prevention, nursing leadership and the design team. We map which rooms, corridors and elevators must remain open, which mechanical and electrical systems serve both old and new areas and what shutdowns are unavoidable. That map becomes the phasing plan, and it is revised as design develops so there are no surprises when a wall is opened.
Pre-construction work includes surveys of existing conditions, since older hospital floors often hide undocumented piping, ducts and conduit above the ceiling. We scan, probe and sometimes open exploratory sections before pricing, because unforeseen conditions in an occupied hospital cost more in disruption than in material.
Infection control and life safety during work
An infection control risk assessment sets the barriers we build and the way we move debris and people. Work near patient areas uses sealed barriers, negative air machines, walk-off mats and strict cleaning routines. The construction trade partners are briefed daily on where they can go, how to enter and exit and when noisy or dusty activities are allowed.
Life safety systems must stay active. If sprinklers, alarms or exits are impaired, we use interim measures and fire watches, agreed with the authority having jurisdiction and the hospital's safety officer. Utility tie-ins, such as medical gas, are tested and certified before patient use. We keep a log of every shutdown and restoration so the facility team has a complete record. See our work on phased construction on occupied sites for the controls we use.
Codes, enforcement and approvals
Wyoming does not have a single statewide building code; under Wyoming Statute 35-9-121 the state delegates enforcement to qualifying counties and municipalities, which must keep their standards at least equal to the statewide standard within six months of a new adoption. Laramie County adopted the 2024 International Building Code with amendments effective January 1, 2025, and the 2024 International Fire Code effective April 15, 2025, with commercial structural design following IBC Chapter 16 and its criteria on code study sheets.
Hospitals add layers. State health licensing, the fire marshal, plan review for mechanical and electrical systems and any accreditation survey all have a say. We assemble a permit and approval matrix at the start, assign owners to each submittal and track review times so that the construction schedule includes realistic approval periods.
Sequencing shutdowns and long-lead equipment
Hospital schedules are built around the shutdowns, not the calendar. We identify the dates when electrical, mechanical or medical gas systems can be interrupted, then plan tie-ins into those windows with all materials and labor on site. Air handlers, switchgear, generators and imaging equipment can have long lead times, so we order them early and arrange storage if needed.
Cheyenne's weather adds to the sequencing. The city sits at about 6,086 feet, and the county lists a 36 inch frost line, a 105 mph design wind speed and a 32 pound per square foot ground snow load. Roof work, rooftop equipment and exterior tie-ins are scheduled for the warmer months when possible, with temporary protection ready for the rest of the year.
How we control who works on site
On a live campus, controlling the people on site is half of safety. We schedule and supervise the concrete, carpentry and general conditions trade partners so that we know who is entering the hospital each day, what they are doing and when they will be done. Subcontractors for mechanical, electrical, fire protection and medical gas work under our coordination and the same site rules.
That control helps with details such as vibration limits near sensitive equipment, noise windows and the handling of ceiling tile and above-ceiling inspections. It also means our site team can respond quickly when a facility manager asks to move a barrier or protect a corridor.
Envelope, roof and resilience
Hail is a recurring risk. On August 1, 2025 baseball-size hail fell on downtown Cheyenne, with widespread damage to vehicles, homes and trees. A hospital roof is full of rooftop equipment, intake louvers and skylights that hail can damage, so we discuss impact-resistant roofing and protective screens with owners and their insurers.
Resilience planning goes further. Backup power, redundant medical gas and water systems, and flexible rooms that can be converted to isolation use are all choices made during design. If your plan includes outpatient expansion, our medical office work shows how clinic space can be built close to the main campus, and for community and campus projects, see school and government facilities. Healthcare owners can also read about our approach for healthcare systems and our work near the regional medical center.
Describe the unit and the systems it shares
Tell us which floor or wing is changing, which utilities it shares with occupied space and what your infection control team requires. We will outline a phasing plan, shutdown windows and an estimate range.
Common Questions
How do you keep patients safe during renovation work?
We follow the hospital's infection control risk assessment, which determines barriers, negative air, cleaning and traffic routes. Crews are briefed daily and monitored by the facility team. Life safety systems stay active or are replaced by agreed interim measures.
Can a unit be renovated while the rest of the floor stays in service?
Often yes, if the building has isolated mechanical, plumbing and electrical zones. We confirm that during surveys and plan shutdowns in short, scheduled windows. The first phase of the regional medical center's renovation plan, a fourth-floor mother-baby unit and NICU, shows how a single floor can be remodeled in a larger, long-term program.
What code applies to a hospital project in Laramie County?
Laramie County adopted the 2024 International Building Code with amendments effective January 1, 2025, and the 2024 International Fire Code effective April 15, 2025. State health licensing and fire marshal review also apply. We confirm the edition and the review path with the local building department and the owner's design team before submittals.
How do you handle unknown conditions above ceilings?
We survey before pricing, using access panels, scans and exploratory openings. Even so, older buildings can hide surprises, so we carry a contingency and a process for pricing changes quickly. Early discovery reduces cost and disruption.
What did the post-COVID design changes involve?
The regional medical center's plan added more isolation and negative-pressure rooms. Those rooms need dedicated air handling, pressure monitoring and sealed construction. We help owners plan the mechanical capacity and shutdowns required to add them.