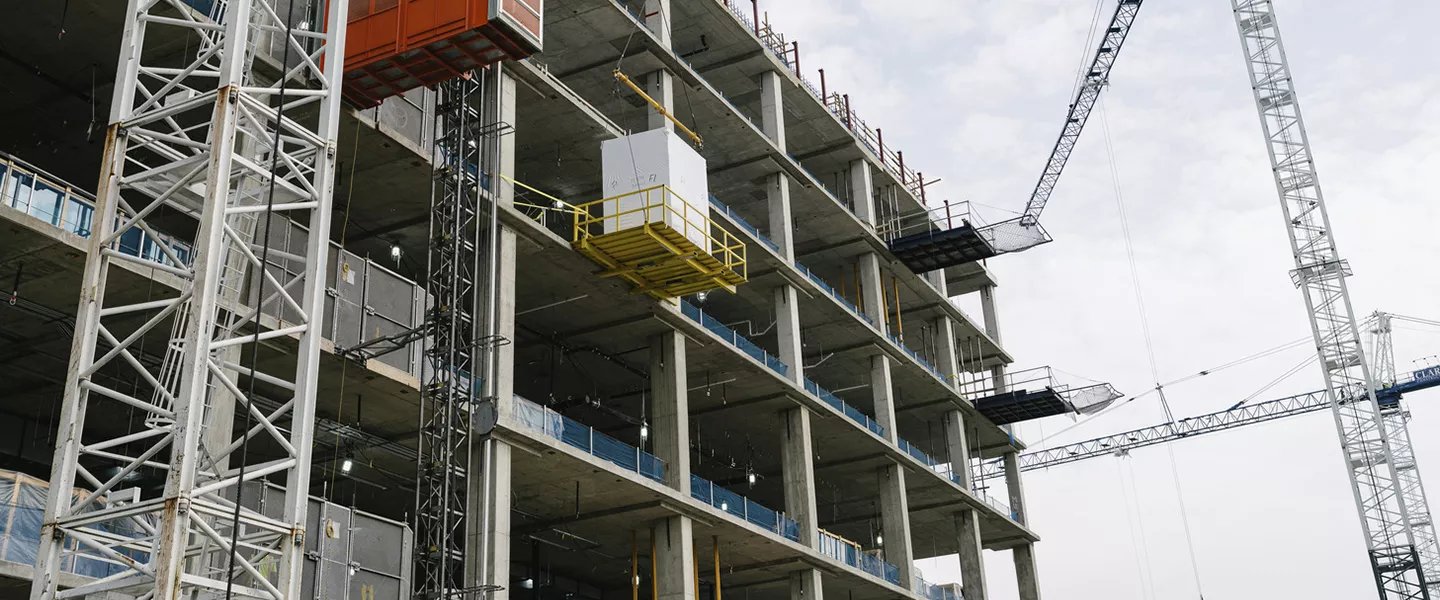
Construction for Healthcare Systems in Cheyenne
General contractor for Cheyenne healthcare systems: phased hospital renovation, medical offices and clinics with infection control and life safety.
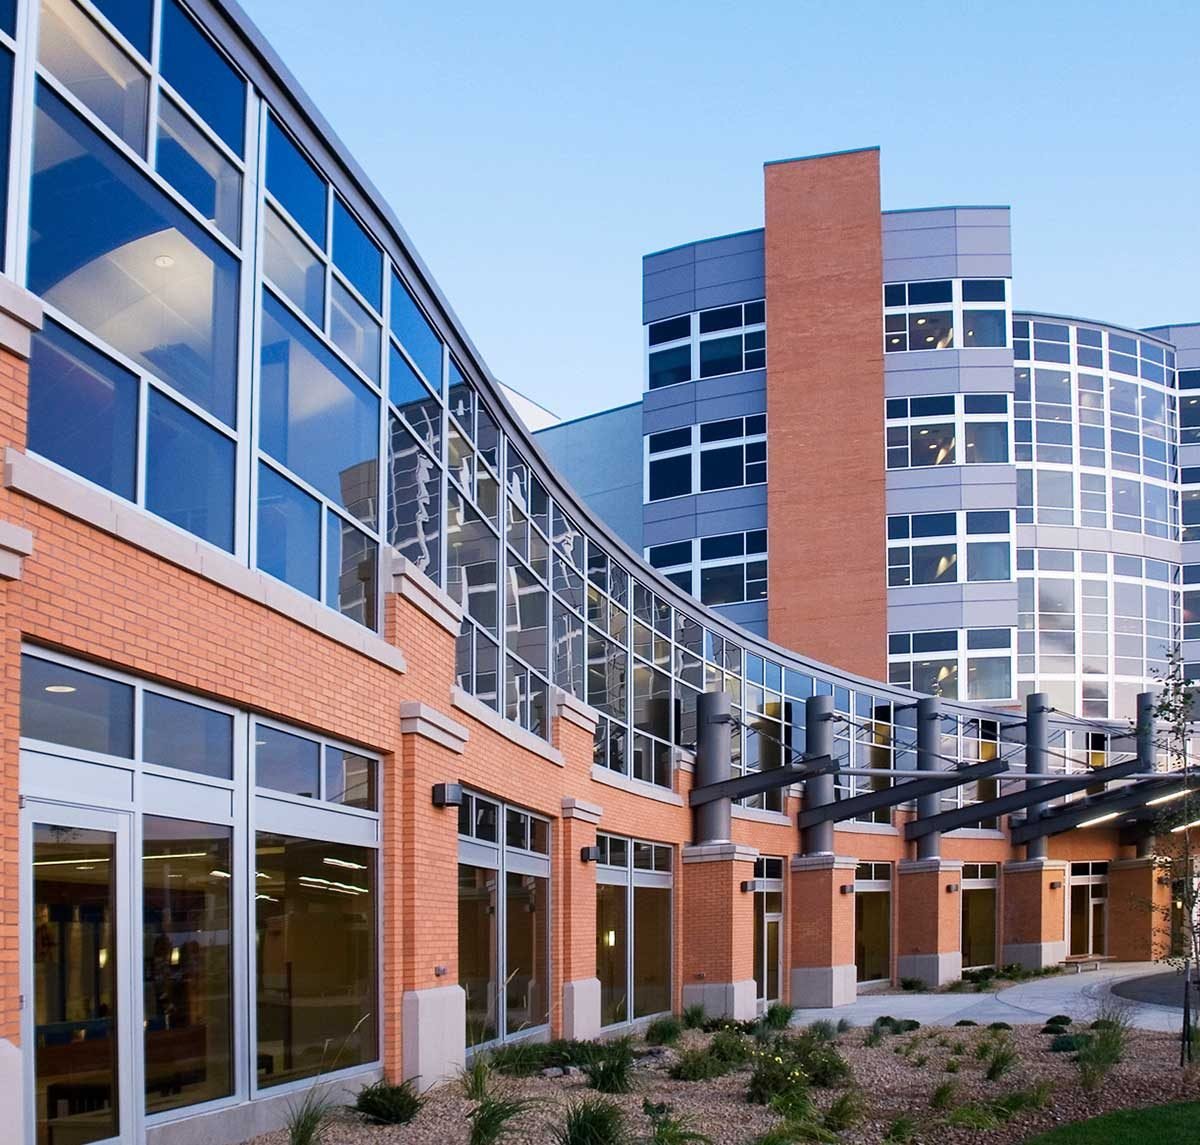
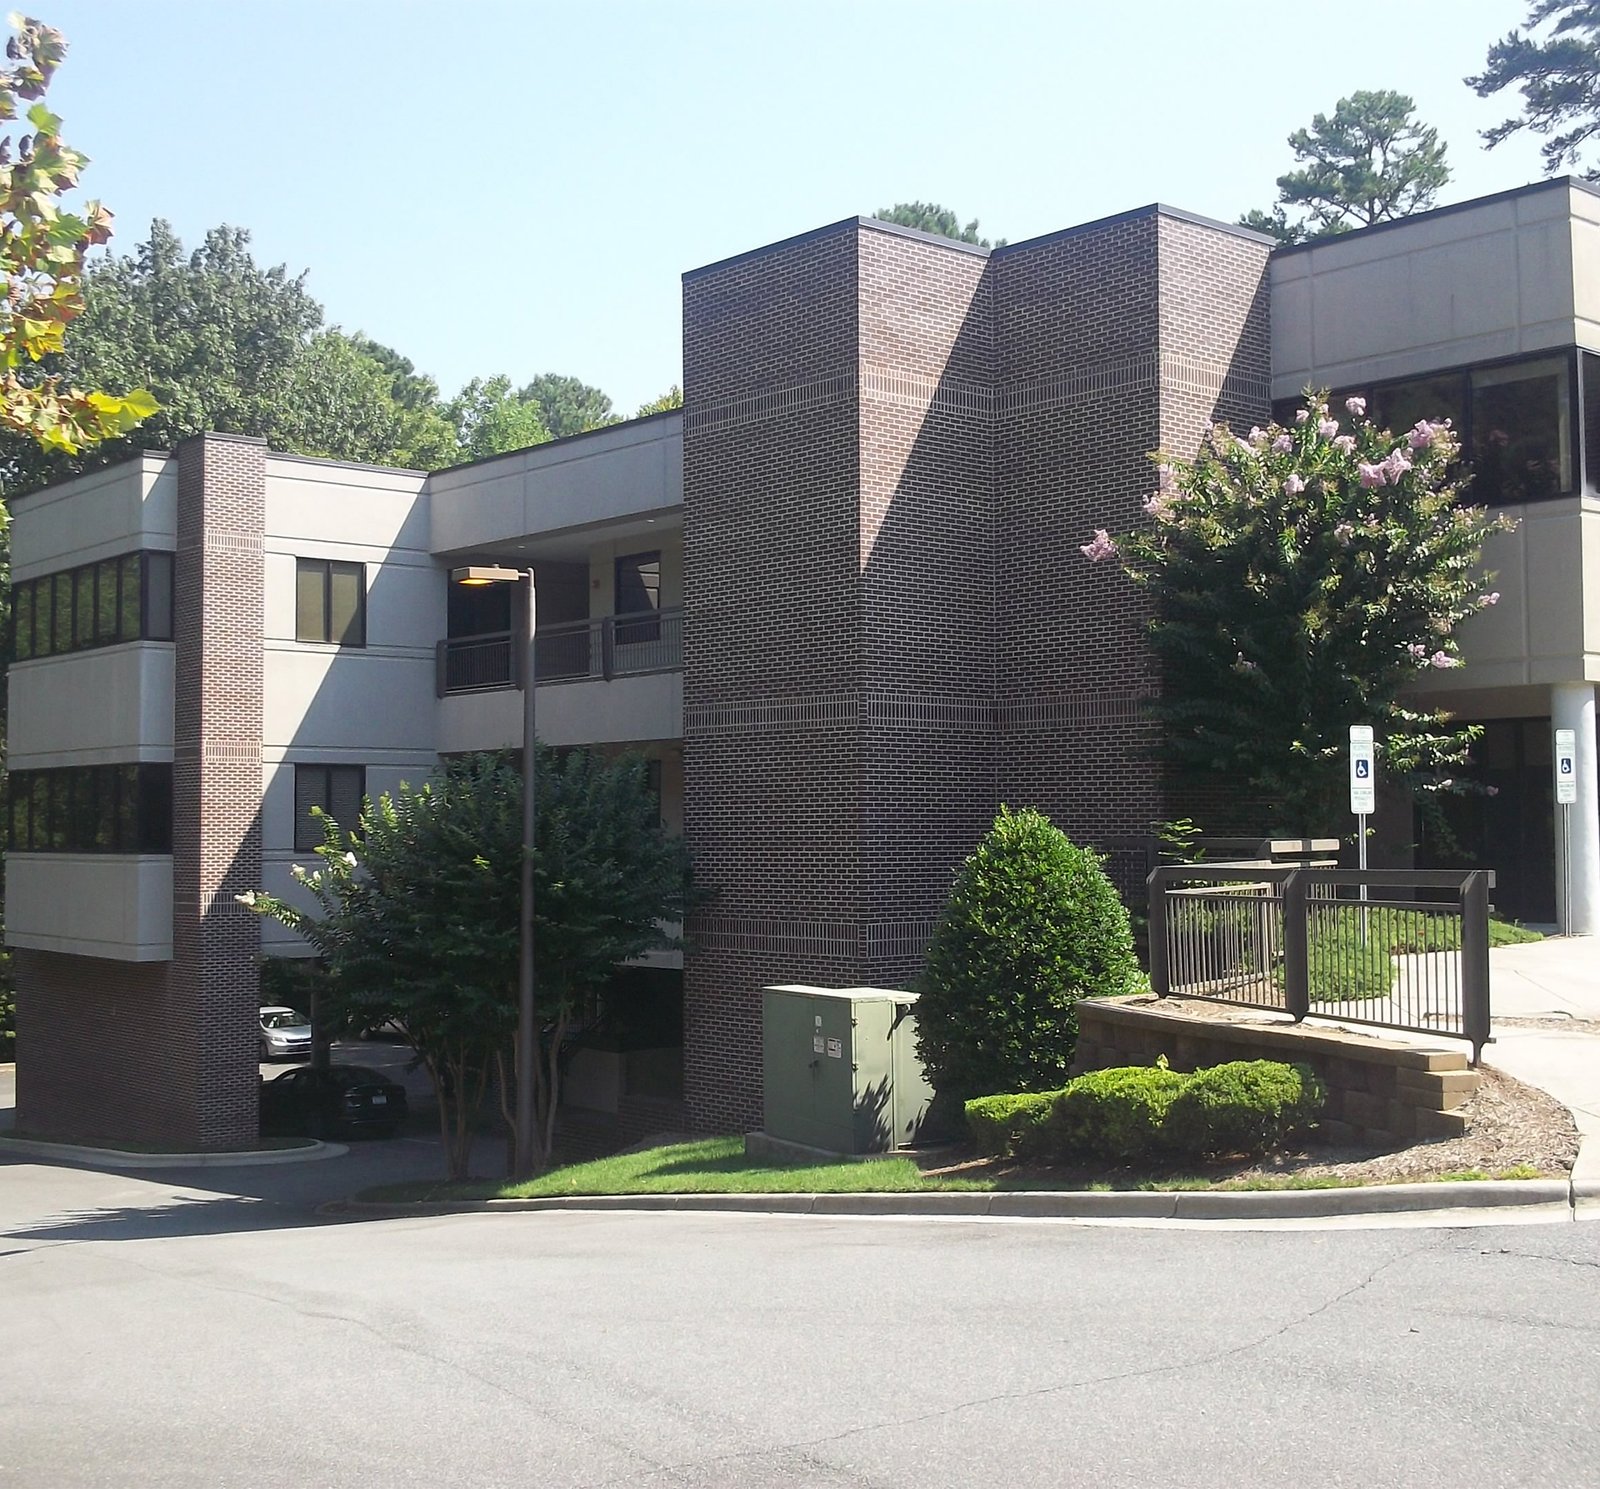
A ten-year, $115 million renovation plan, begun with a roughly $10 million remodel of a fourth floor into a mother-baby unit and NICU, is how Cheyenne Regional Medical Center described its path in 2021. That is the way most healthcare construction goes in a market this size: not one big tower, but a sequence of phases inside a campus that never closes. The work is done floor by floor, wing by wing, with patients on one side of a barrier and construction on the other.
We build for hospitals, clinics, surgical centers and medical office owners, and we bring a contractor's version of clinical discipline to it. That means infection control risk assessments before any wall is opened, negative air and sealed barriers where they are required, utility shutdowns coordinated with the facilities director and nurse manager, and a clean, documented path from demolition to final inspection. In a county-owned, non-profit system such as CRMC, the Level III trauma center for the region, a mistake in sequencing has consequences for real patients.
Healthcare buyers also care about the things surrounding construction: licensing inspections, equipment lead times, funding approvals and the long conversation with clinical staff about how a room will really be used. We join those conversations early.
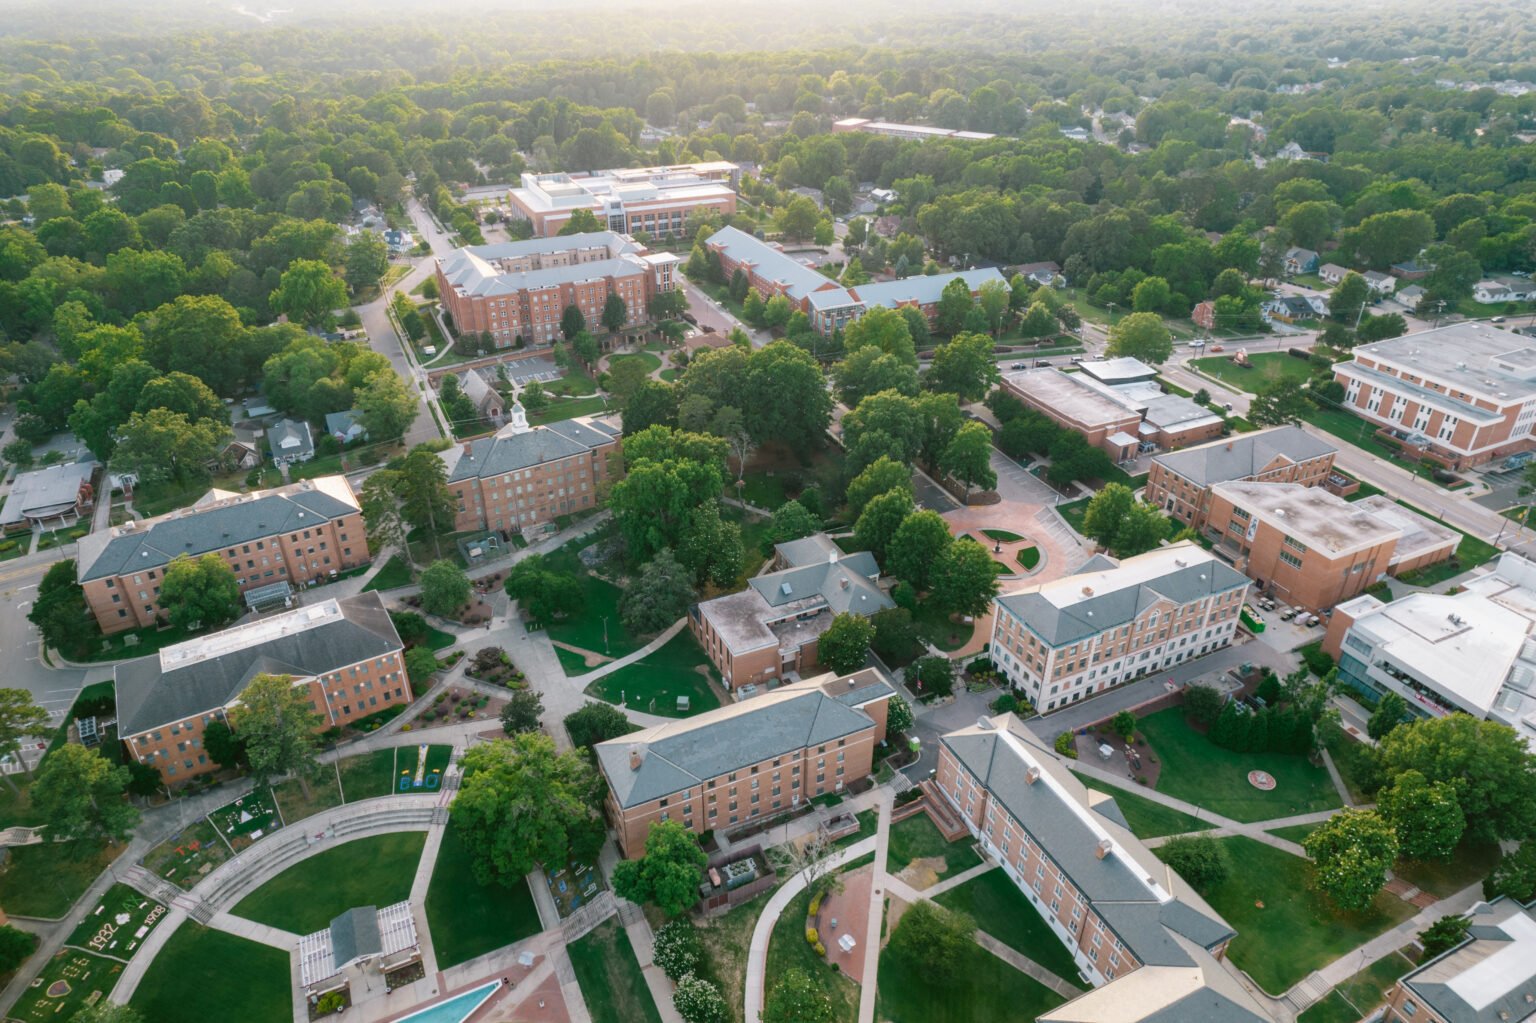
Phased campus work in a regional medical market
The campus plans we can see point to steady, phased work. Cheyenne Regional's plan includes later phases for East Campus renovations and upgrades for outpatient and community-based care, with more isolation and negative-pressure rooms added after COVID-19. Earlier work on the medical center campus included a new lobby and cancer treatment center in 2014 and radiology renovations in 2017 and 2018. That pattern, small and mid-sized projects strung together over years, is what an experienced healthcare contractor learns to expect.
It also means the contractor's relationship is ongoing. Facilities teams want people who know the building, who remember where the old shutoff valves are and who understand the hospital's existing barriers and air handling. We keep records of each project's condition discoveries and share them, so the next phase starts with better information than the last.
Infection control and systems coordination
Our approach is built on infection control. Before any construction begins, we work with the hospital's infection prevention staff to classify the activity and the patients nearby, then build the controls that classification requires: sealed hard barriers, negative pressure with HEPA filtration, dedicated construction routes, sticky mats and daily inspections. Penetrations are sealed, ceilings are not opened without a permit, and the barrier is verified before and after each shift.
Next comes the interface with systems. Medical gas, nurse call, fire alarm, IT and emergency power all have owners and tests of their own. We lay out a shutdown plan that identifies which department is affected, for how long, with what backup, and who signs for the restoration. Our healthcare construction teams plan this in writing and review it in the weekly meeting with facilities, not in a hallway.

Life safety and emergency access during construction
Patient and staff safety is a daily practice. Interim life safety measures apply whenever fire alarm, sprinkler or egress systems are impaired, which includes added fire watch, extra extinguishers, temporary signage and staff notification. We keep egress routes open, coordinate crane and delivery routes away from entrances and emergency access, and keep dust, noise and vibration within limits agreed with the clinical teams.
Emergency department access gets special attention. Ambulance routes and loading docks are mapped before mobilization. If our work affects any of them, we notify the hospital and agree on an alternate path in advance. Our commissioning and closeout process then checks every life safety system before occupancy.
Codes, licensing reviews and design loads
Wyoming enforces building codes locally. The state adopted the 2024 International Codes on June 28, 2024, and Laramie County adopted the 2024 International Building Code with amendments effective January 1, 2025, with the 2024 International Fire Code following on April 15, 2025. For a hospital inside the City of Cheyenne, we confirm with the City's Chief Building Official which edition applies, since a February 2025 board of appeals meeting recorded that the 2018 Energy Code would remain in effect while an adoption package was before the governing body.
Health facility work adds licensing and accreditation overlays, and the hospital's own compliance staff will specify which guidelines and review steps apply. We build the submittal and inspection schedule around those reviews, because a hospital cannot open a renovated unit until the paperwork and the walk-through are finished. Weather also bears on the envelope: with a 32 lb/ft2 ground snow load, 105 mph wind design speed and 36 inch frost depth in the county's published table, roofs and canopies for new clinic buildings are designed with real margins.
Phasing, testing and long-lead equipment
Healthcare schedules are long because the work has to be done in pieces. A unit renovation might take place in three or four phases so that beds remain available. We map those phases against seasonal census, staffing and clinical priorities, and we set realistic durations for the testing steps that follow construction, such as air balancing, pressure verification, medical gas certification and fire alarm acceptance.
Long-lead equipment drives a lot of the timeline. Imaging equipment, surgical lights, air handling units, electrical switchgear and generators can take many months, so we use long-lead procurement to order early and coordinate delivery and rigging. The longer the lead time, the earlier the owner's decision has to be made, and we tell you the date.
Hospitals, medical offices and neighboring owners
Our healthcare clients usually need some mix of hospital renovation and expansion, medical office buildings, outpatient clinics, imaging and surgery suites, and behavioral health or senior care space. Each building type has its own cost structure: a surgical suite carries heavy mechanical and electrical work, while a clinic is largely about layout, finishes and exam room details.
Hospital-affiliated groups often work alongside education institutions on nursing and allied-health programs, and many healthcare owners also have public ties to the government and public sector. We are used to the purchasing rules, board approvals and public meeting requirements that come with those relationships, and we build them into the schedule.
Plan your next phase with us
Share the unit, the clinical constraints and the target date. We will meet with facilities and infection prevention staff and return a phasing plan and budget.
Common Questions
Can a hospital stay fully operational during renovation?
Yes, when the work is planned in phases with sealed barriers, dedicated construction routes and agreed utility shutdowns. Each phase has an infection control plan, a life safety plan and a restoration test before the unit returns to service. The hospital's facilities staff and clinical leaders approve each step.
How long do shutdowns of power, medical gas or fire alarm take?
As short as possible, and they are planned in advance with the department affected. A short outage might be a few hours scheduled for a quiet period; a longer one will use temporary systems. We write the plan, confirm backup and test the restored system before handing it back.
What about equipment that arrives after construction is finished?
Imaging, surgical and sterile processing equipment often has separate vendors and installation requirements. We coordinate rough-ins, shielding, floor loading, power and structural support early, and we hold slots in the schedule for vendor installation and calibration.
Which code edition applies to a hospital project in Cheyenne?
That depends on the jurisdiction and the owner's licensing path. Laramie County has adopted the 2024 International Building Code, while the City's own adoption was still being worked through in early 2025. We ask the building official and the hospital's compliance team to confirm the edition before design is final.
Do you handle small renovation projects, or only large expansions?
Small projects are the majority of healthcare work and we take them seriously. A single room can involve the same infection control and life safety steps as a large one, only with a shorter schedule.