Manufacturing Plant Construction in Cheyenne, Wyoming
Manufacturing plant construction in Cheyenne and Laramie: slab and crane design, utilities, occupancy, and Wyoming loads for production buildings.
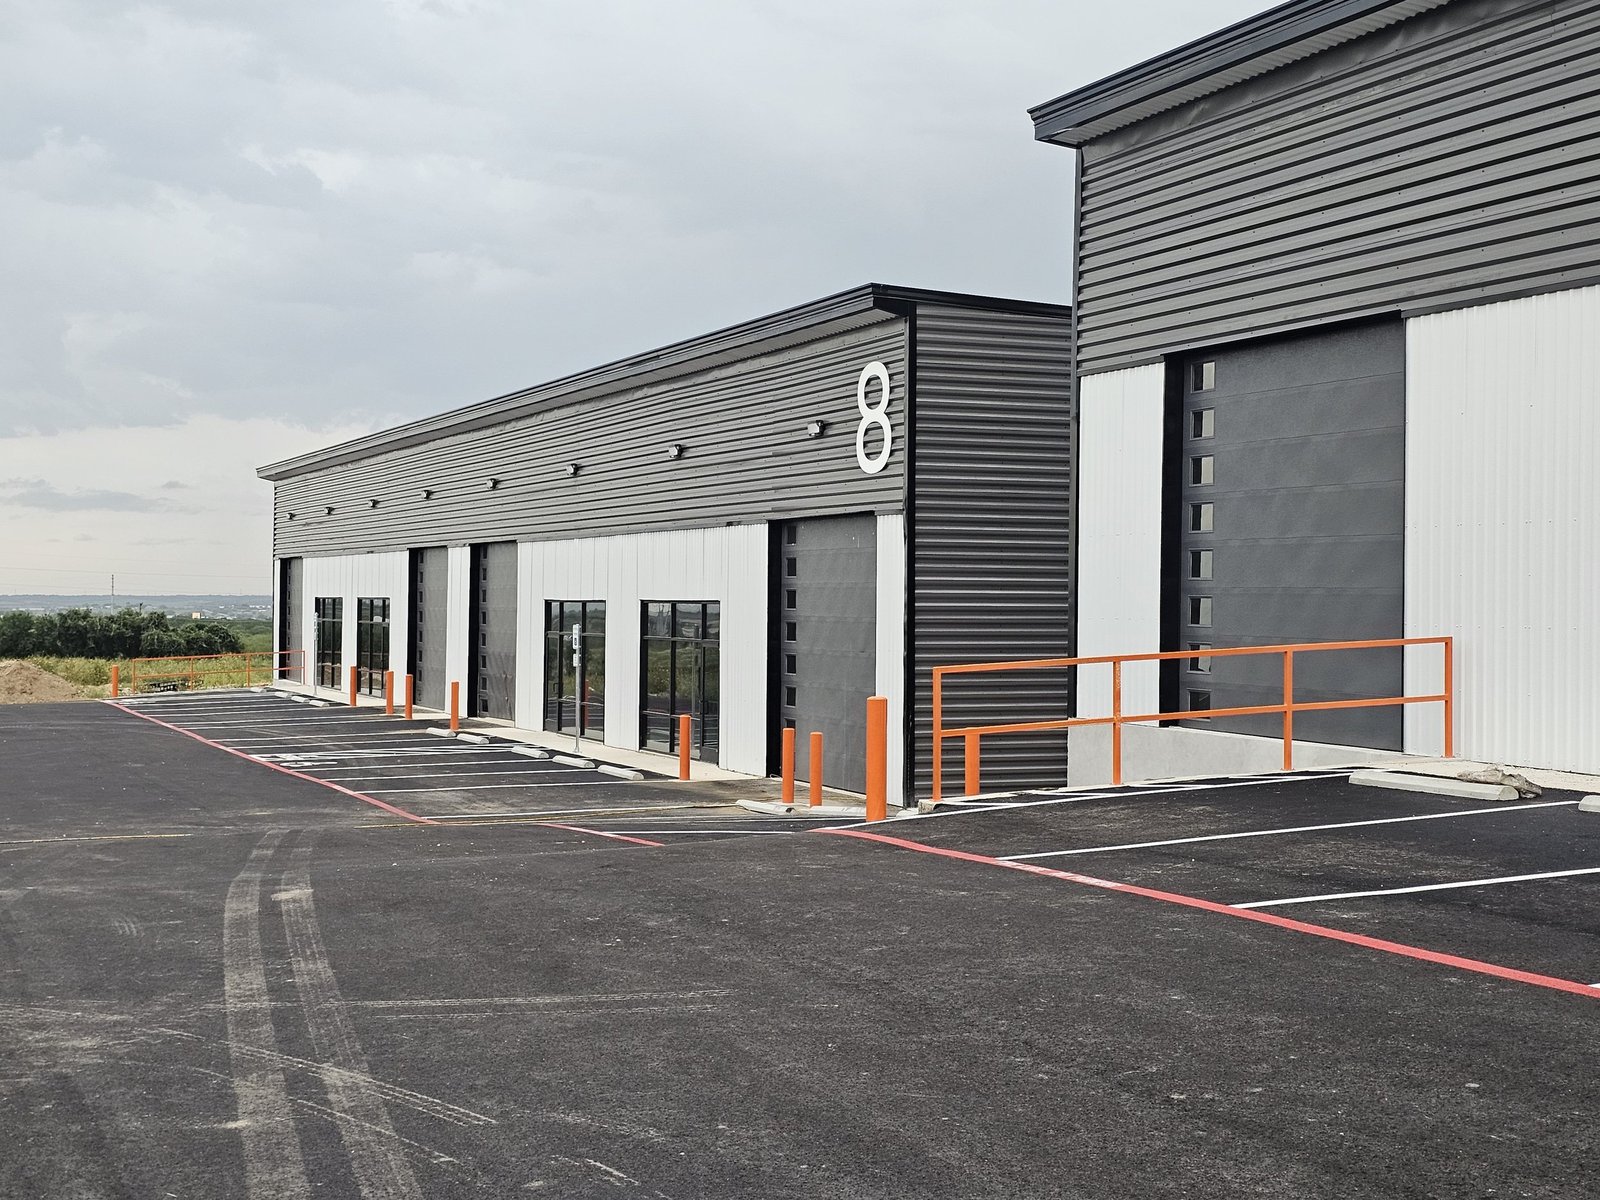
Wyoming's own grant program has paid for manufacturing shells before. The City of Laramie requested a $2,935,924 Business Ready Community grant from the Wyoming Business Council to put up a 15,500 square foot manufacturing building in Laramie River Business Park, which tells you something about the scale of much industrial work in this part of the state: modest footprints, public money in the capital stack, and a heavy dependence on the contractor to get the building right the first time. We build manufacturing plants in that setting, for owners who need a production space that works on day one and can grow in the next phase.
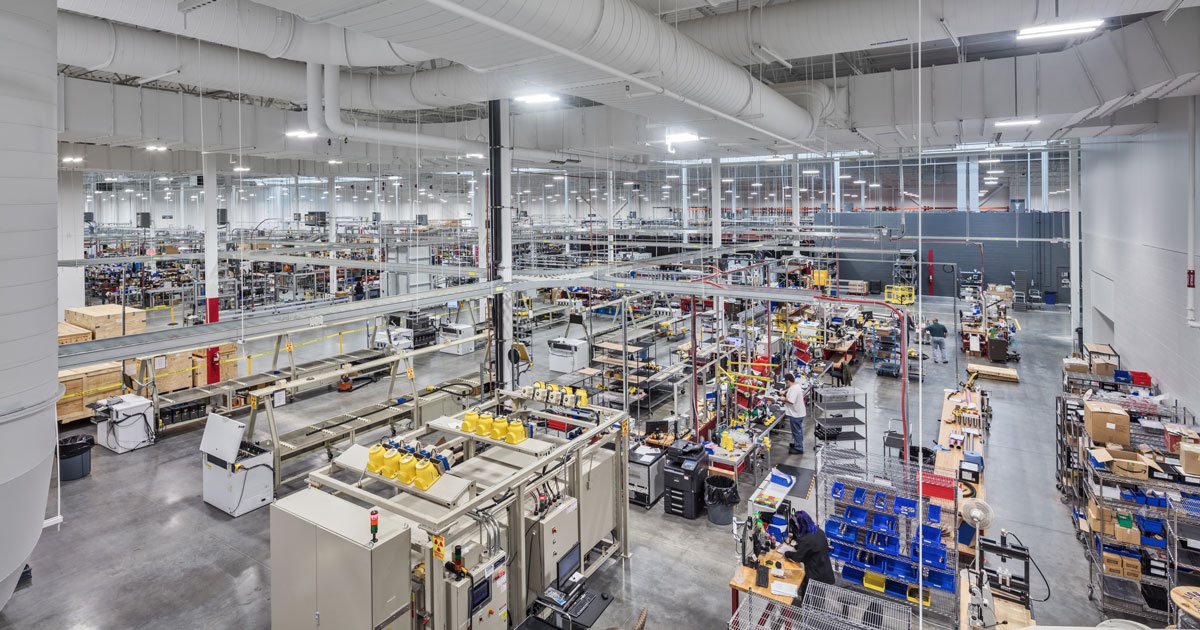
A manufacturing plant is defined by what happens inside it. Overhead cranes, process piping, compressed air, heavy electrical service, floor-mounted machines and exhaust systems all place demands on the structure that a plain warehouse never sees. We ask for the equipment list, the utility loads and the material flow before we talk about the building, and we carry the machine foundations, trenches and pits as scope items from the first estimate rather than discovering them during the pour.
Work we manage closely on a production floor
Production floors fail at the slab, so slab and foundation work gets the most attention. We schedule and inspect concrete placement with flatness and levelness tolerances matched to the equipment, and we coordinate vibration-sensitive machine pads with the equipment supplier, since a press or a CNC center may need an isolated foundation separate from the slab. Our commercial concrete floor work includes joint layout around the machine plan, and curing procedures suited to Wyoming's dry air and wide temperature swings.
Steel is the second place a plant is won. Bridge crane runway beams, mezzanines for process equipment and heavy roof-top mechanical units all need a frame sized for the load. Our structural steel erection trade partners set columns with anchor bolts placed to tolerance, then plumb and bolt the frame before the crane is released. That level of control keeps runway rails true, which matters once a crane is carrying a load.
Codes, occupancy and what the local department will ask
Wyoming has no single statewide building code, so a plant's design criteria come from the jurisdiction. Laramie County adopted the 2024 International Building Code with amendments effective January 1, 2025, and a county design table lists a 32 lb/ft2 ground snow load, a 105 mph wind design speed and a 36 inch frost line depth. The state fire marshal also lists the 2024 International Fire Code as applicable. For a plant inside Cheyenne city limits, we confirm the city's adopted edition and energy code with the building department before the design set is final.
Occupancy classification is the other early decision. A plant that makes assembled goods usually falls under factory occupancy, but if the process uses flammable liquids, dust or compressed gases, hazard classifications can change the allowable area, separation and sprinkler design. We bring in the fire protection engineer during schematic design and ask the owner for safety data sheets for stored and processed materials, which saves a redesign after plan review.
The kinds of manufacturers in this market
The business parks list a varied set of users. Cheyenne LEADS names Eagle Claw, Truss-Craft, Magpul Industries and Grobet USA among the tenants of Cheyenne Business Parkway, while the Cheyenne Logistics Hub has hosted Searing Industries and Vestas. In Laramie, Cirrus Sky Technology Park is described as Wyoming's first technology-zoned business park, with Underwriters Laboratories as its current tenant. That mix points to metal fabrication, assembly, wind-energy components and testing as typical building uses.
We serve manufacturers by building to their process, not to a standard drawing. A fabricator needs bay width and crane capacity, a tester needs clean power and controlled spaces, and an assembler needs a clear floor and efficient dock access. The first meeting is spent on those operational requirements, because they decide how the building is framed.
From site to commissioning
A typical manufacturing facility construction scope starts with grading and utilities. High-volume natural gas, electric service and fiber are in place at Cheyenne Business Parkway, which spares an owner much of the utility wait that slows other projects. We then place foundations and the slab, erect the structure, enclose the building and set the process utilities. Interior partitions for offices, break rooms and quality-control labs come last, and we sequence them so production areas can be turned over early.
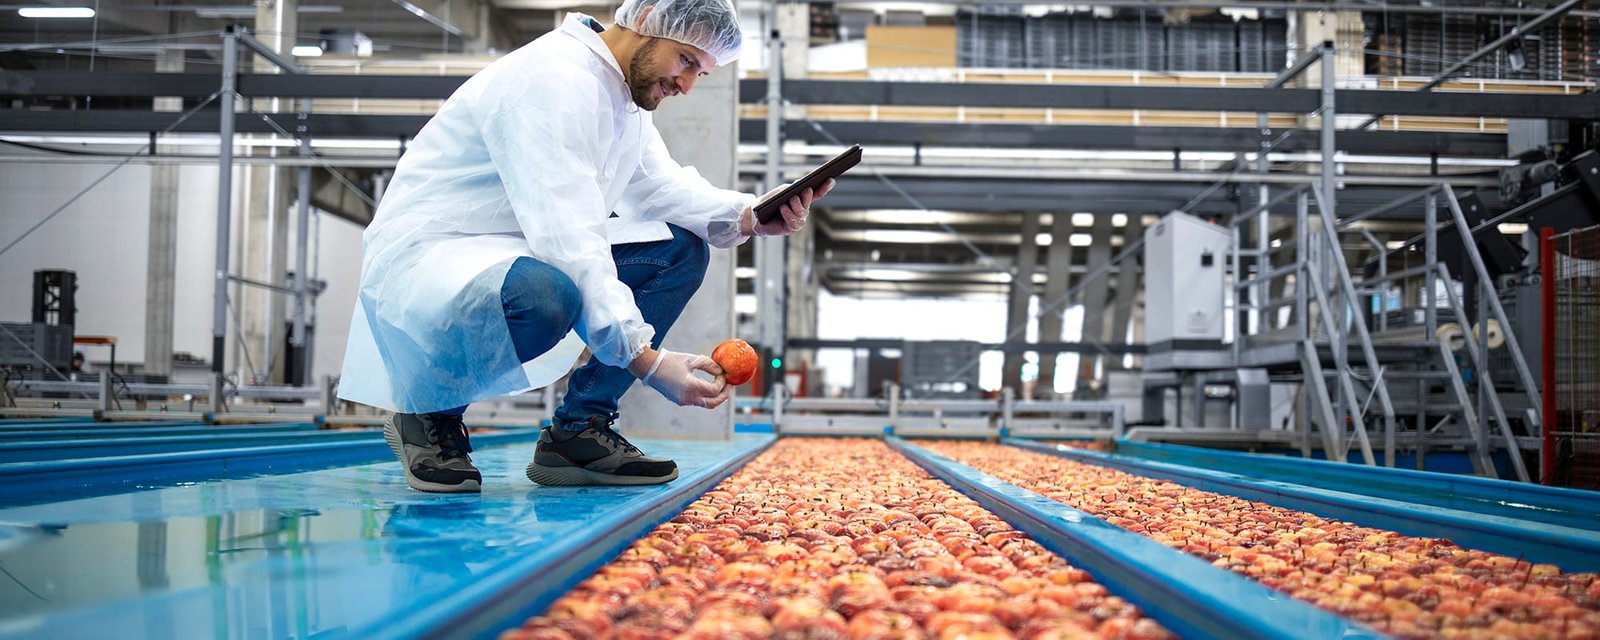
Smaller plants may also be suited to a flex or light industrial building, with office frontage and a shop behind. Where a plant processes raw materials for human consumption, the design standard changes, and a food and beverage processing building follows sanitary rules that standard factory shells do not.
Working safely around a live plant
Plant expansions are often built while production continues next door. We separate the construction zone with hard barriers, control dust and noise at the boundary, and agree with the owner on shutdown windows for tie-ins to power, gas and process lines. Every worker on the site is briefed on the owner's own safety rules in addition to ours, and we keep deliveries off the plant's shipping routes during their busiest hours.
Hot work, lifting and trenching get their own written plans. Crane picks near live process areas are planned with the owner's maintenance staff, and underground utility locates are verified before any excavation. Winter adds frost and ice to the list, and we plan snow removal and heated enclosures as part of the schedule rather than as an afterthought.
What a plant costs more than a shell
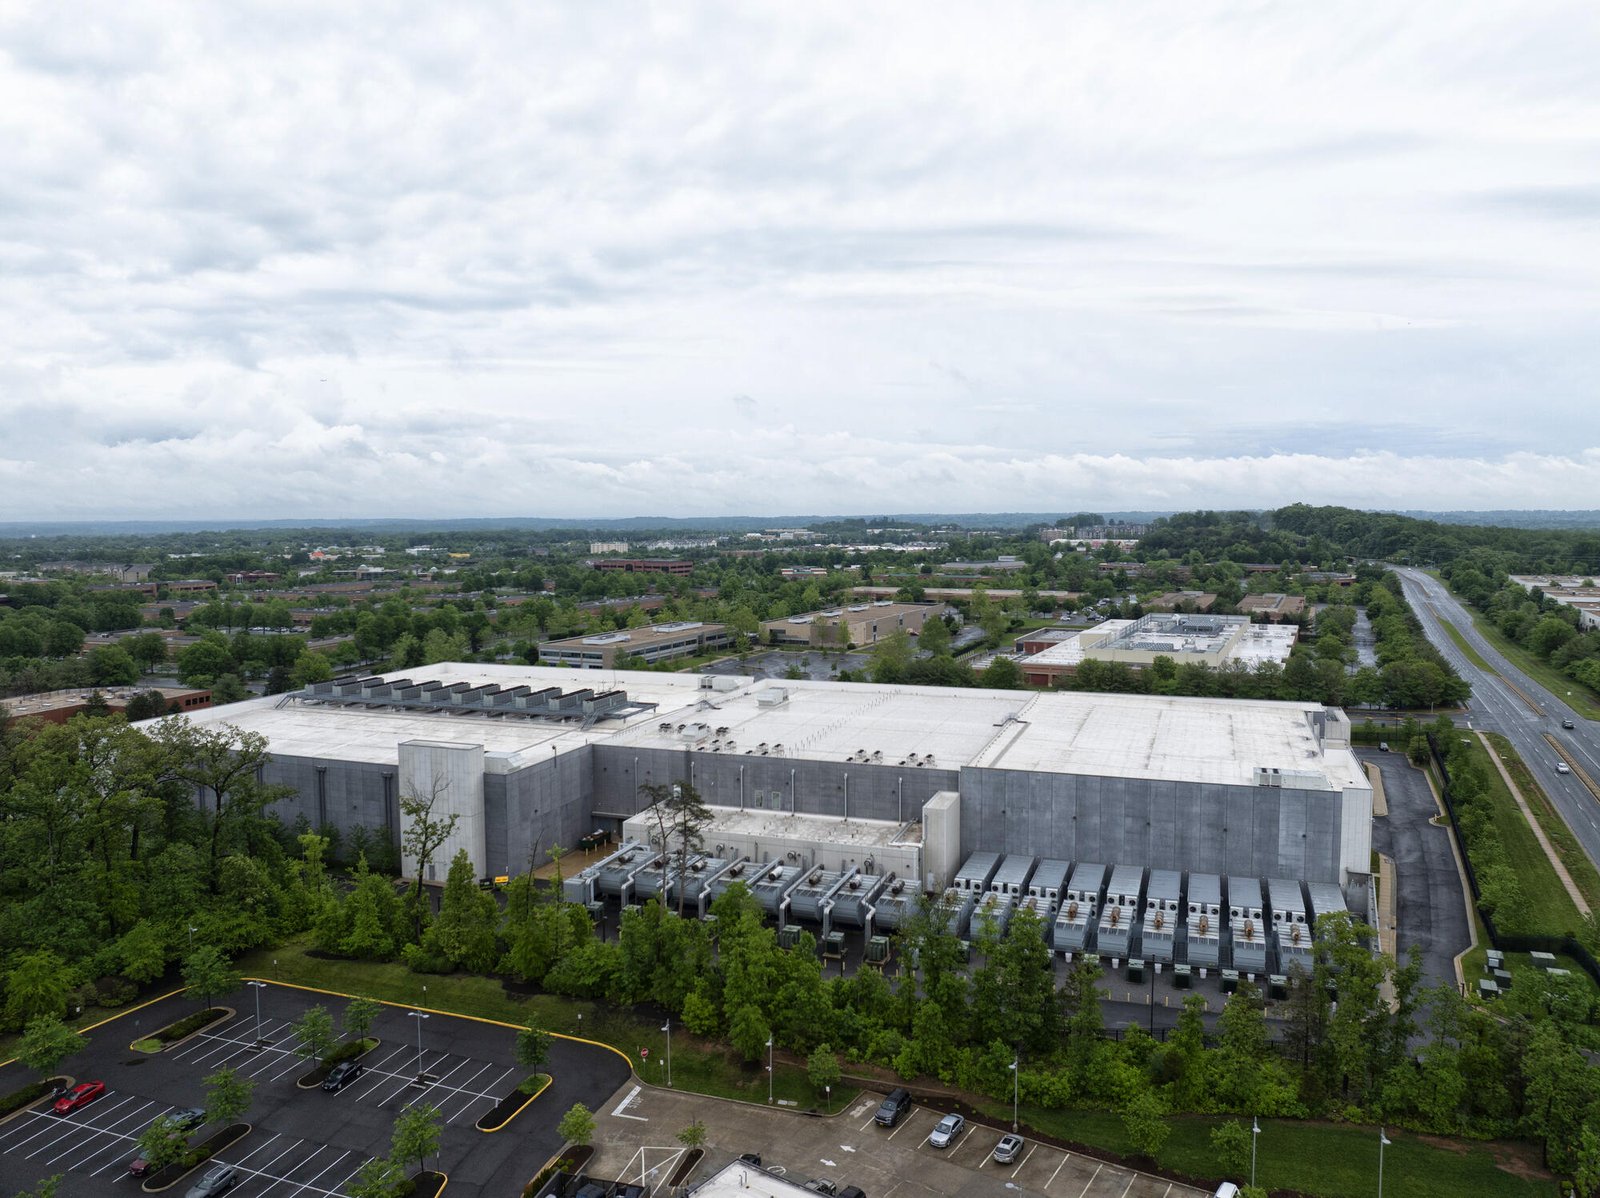
Process requirements push cost well above a warehouse of the same footprint. Heavy electrical service, special foundations, crane structure, ventilation, floor drains and specialized finishes all add up, and the equipment's own installation schedule drives how much of it must be complete before machines arrive. We price a plant in layers: base building, site and utilities, process support, and owner-furnished equipment installation, so you can see where the money goes.
Public incentives can offset some of that cost. The Laramie example shows the Wyoming Business Council helping to fund a manufacturing building, and owners should ask early whether a similar program applies. If it does, procurement rules and schedule milestones tied to the grant need to be written into the project plan from the outset.
Tell us what the plant has to make
Send us your equipment list, utility needs and a target site. We will return a scope, a phased budget and a schedule you can use for lender or grant discussions.
Common Questions
What do you need from us to price a manufacturing plant?
We need an equipment list with weights and utility loads, a process flow diagram, a rough production schedule and the site address. If you have only an idea of volume, we can start with a footprint estimate and refine it as equipment decisions are made. The utility loads matter most, since electrical service and gas capacity can set the site selection.
Do I need a separate foundation for heavy machines?
Often you do. Presses, large CNC machines and other vibration-producing equipment may need an isolated block poured separately from the slab, with a joint around it. Your equipment supplier will give the requirements, and we coordinate the pour so the machine pad is placed with the slab rather than cut out later.
Can a plant be built in phases while I keep operating?
Yes, and many owners do it this way. We plan a separated construction zone, schedule utility tie-ins for planned shutdowns and keep construction traffic away from your shipping. The first phase is designed so that later expansion does not require demolishing finished work.
Is there a grant or incentive path in Wyoming for a new plant?
The Wyoming Business Council has funded manufacturing facilities through its Business Ready Community program, as in the Laramie River Business Park request for a 15,500 square foot building. Eligibility and terms depend on the sponsoring community, so talk with the city or county economic development office before you finalize the design.
Which park suits a manufacturer, Cheyenne Business Parkway or the Logistics Hub?
Cheyenne Business Parkway has utilities in place and parcels under 15 acres, which suits small and mid-size plants. The Cheyenne Logistics Hub offers rail, transloading and far more acreage, which suits operations that ship or receive heavy materials. We compare both on your actual loads and freight.