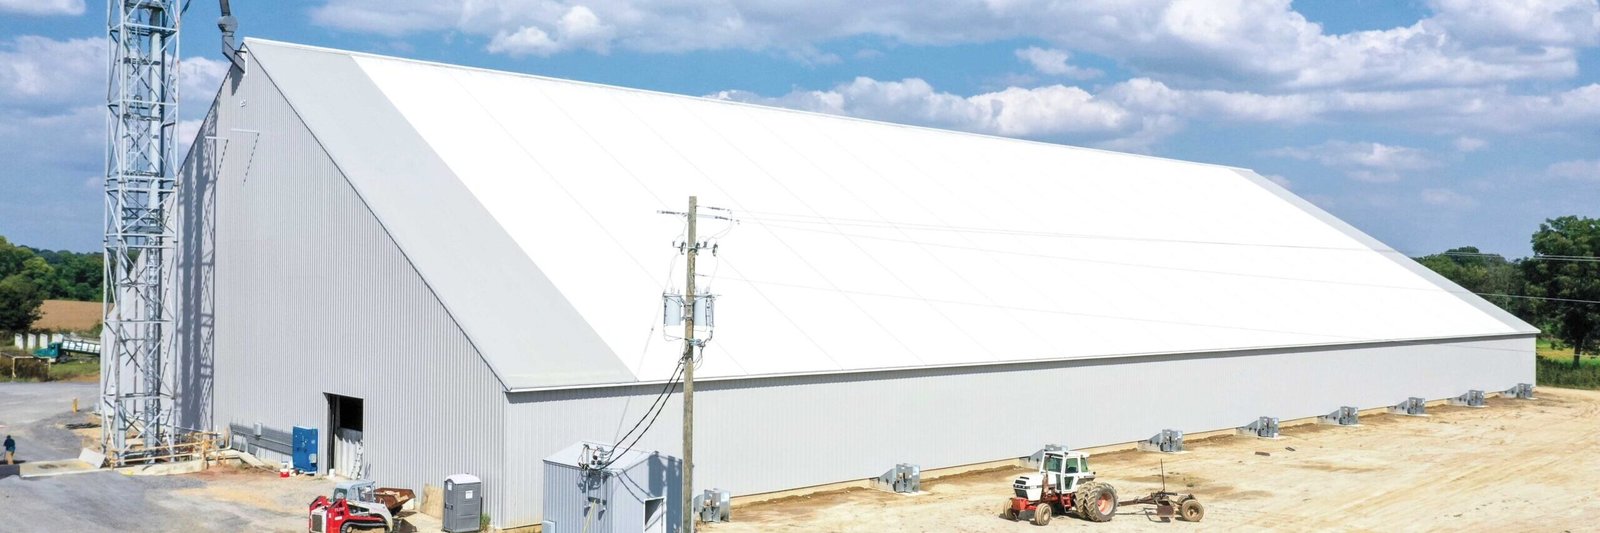
Manufacturing Facility Construction in Cheyenne
Plant construction in Cheyenne and Laramie County: process utilities, heavy slabs, crane bays and rail access, built around local code and frost conditions.
Cheyenne LEADS lists several manufacturers among the tenants of Cheyenne Business Parkway, which tells a plant owner something useful before a drawing is started: this is a park where production buildings sit next to distribution users, with 900 acres inside the city, natural gas, electricity and redundant fiber in place, and parcels under 15 acres still available. We build manufacturing facilities in that setting, and the first conversation is usually about the process rather than the box, meaning loads, utilities, material flow and what has to be true on the floor on the day the equipment arrives.
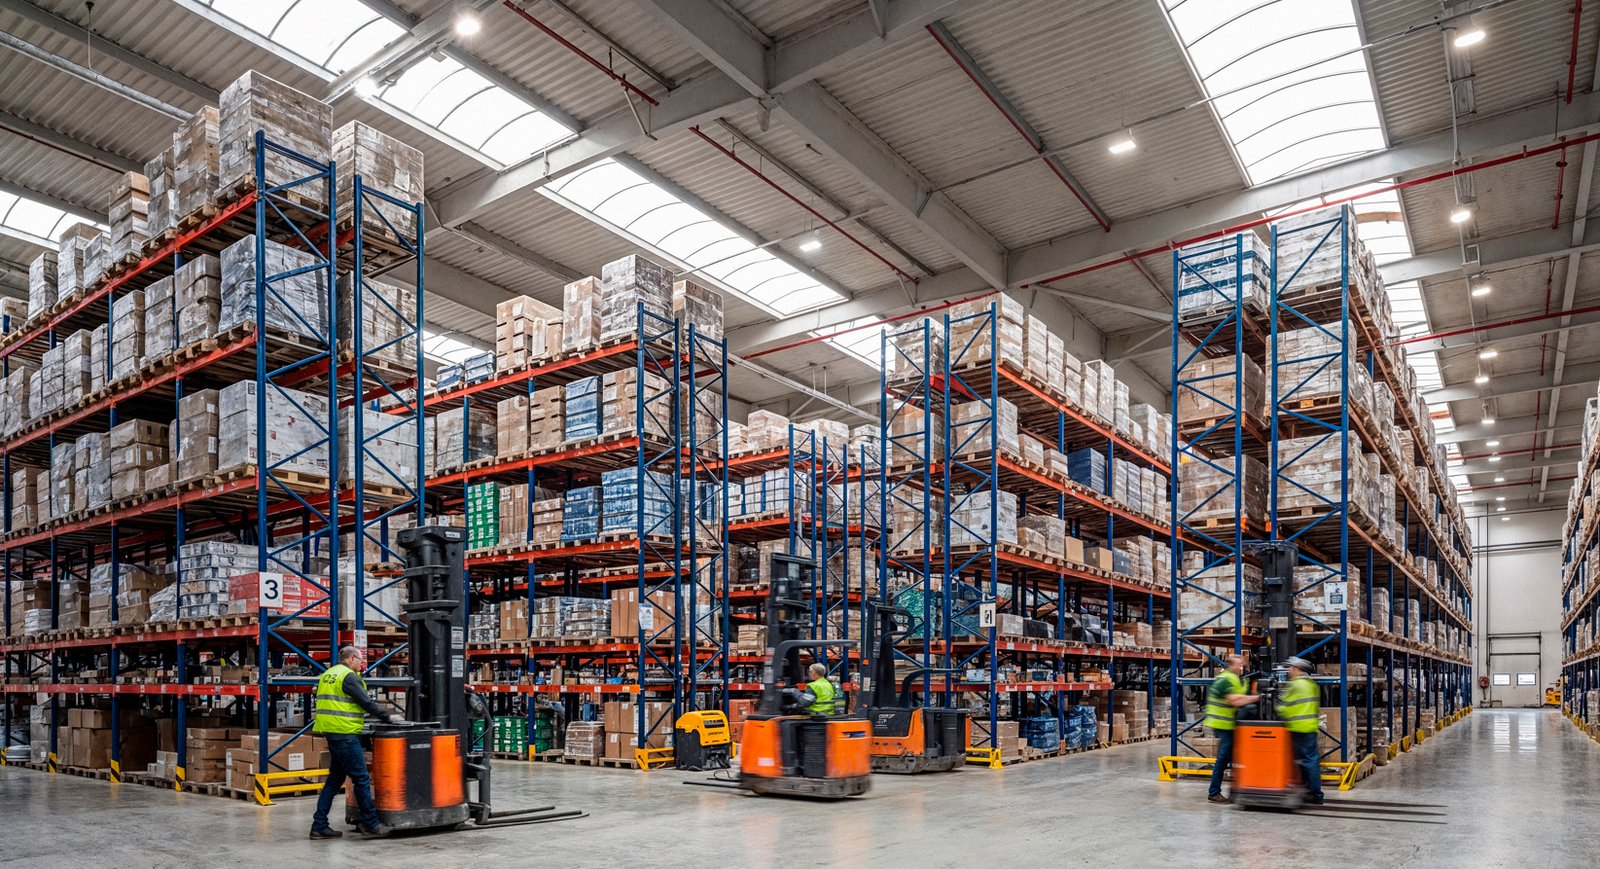
A plant is a different animal from a warehouse even when the shell looks similar. Floors carry machine pads and forklift traffic, ceilings hold exhaust, compressed air and process piping, and power is often the largest line in the budget. We bring the electrical and mechanical trades into the preconstruction table early so that service size, transformer lead time and trench routing are known before a footing is dug. The goal is a building that can take its first production line on schedule and still has room for the second.
Where plant owners are looking in Cheyenne
Parks are organized around different strengths. Cheyenne Business Parkway has the utilities and the tenant mix, though Cheyenne LEADS lists it as not rail served. The Cheyenne Logistics Hub covers roughly 2,000 acres southwest of town with access to both BNSF and Union Pacific, I-80 and I-25, plus transloading and rail car storage, and its past tenants include industrial manufacturers. A producer that moves bulk inputs or heavy finished goods will weigh the hub, while a light assembly operation may prefer the parkway's smaller lots.
Outside Cheyenne, the City of Laramie requested a Business Ready Community grant of $2,935,924 for a 15,500 square foot manufacturing building in Laramie River Business Park, a reminder that public grants can finance a small plant's shell. We help owners think through where grant timelines, local approvals and construction can line up, and point them toward the Cheyenne Logistics Hub or Laramie when the program or the freight pattern favors one over the other. A plant that builds vehicles or parts is covered in our page on automotive and EV plant construction.
What we manage most closely
Concrete is the part of a plant that cannot be fixed later, so we closely schedule, supervise and inspect foundations, equipment pads, trenches and heavy slabs. Reinforcement, joint layout, curing and surface flatness are set against what the equipment manufacturer asks for, not a generic floor spec. When a line includes pits, sumps or bases that need isolation from the main slab, we coordinate them with the structural engineer before the pour.
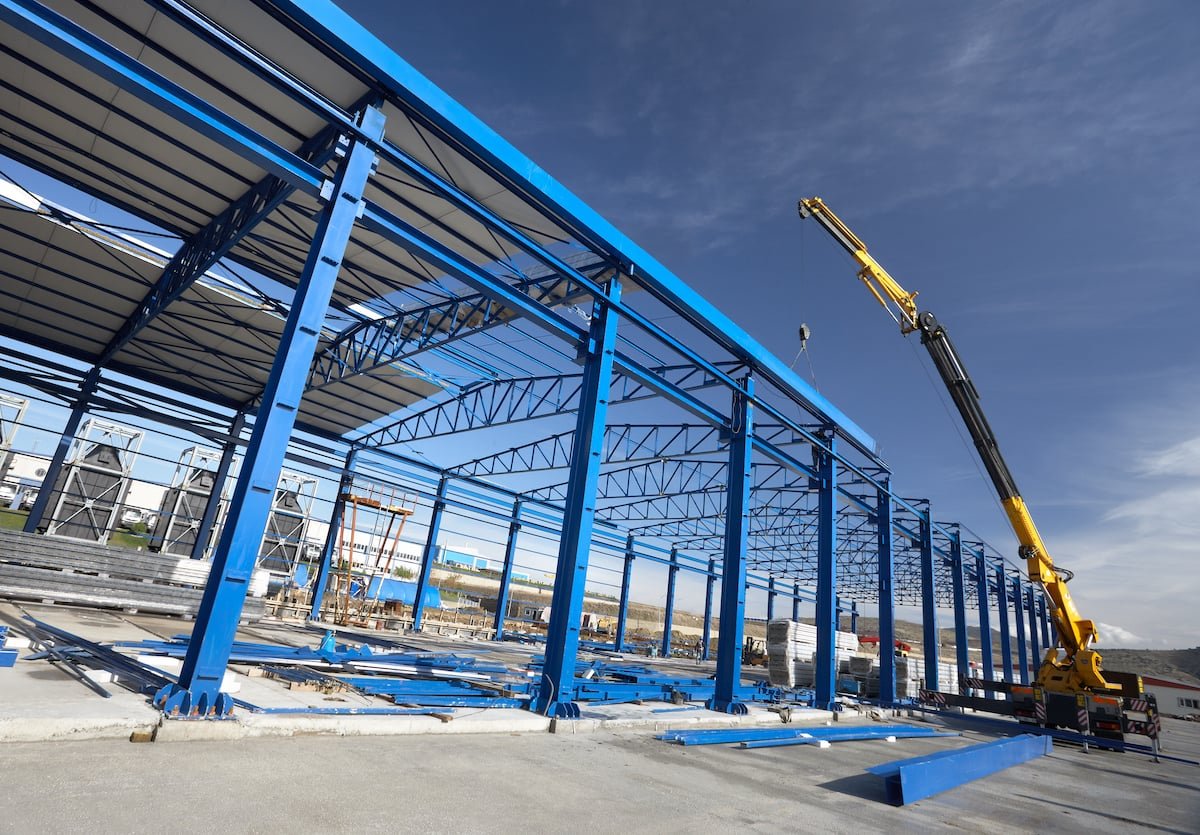
For the building frame, the choice is usually between a concrete panel shell, a steel frame with metal panels, or a hybrid. We estimate each, and when overhead handling is in the program, we draw on crane building experience for runway beams, column loads and the slab beneath them. The decision turns on span, height and how soon the shell must be enclosed.
From site to first article
We typically start with a site development package: grading, utilities, truck court, parking and storm management, built so that construction traffic and the owner's equipment deliveries have a route that does not tear up the finished surfaces. Then comes the structure, the enclosure, and the rough-in of the process utilities, followed by the mechanical, electrical and fire protection systems that make the plant usable.
The last stretch is the part that is most often underestimated. Equipment set, utility hookups, controls checkout and commissioning all overlap, so we sequence them with the owner's installers and publish a running schedule. A short shutdown to cut a new line into an operating plant is planned by the hour, and we arrive with the material staged and the crew briefed so that downtime stays tight.
Working next to production and heavy equipment
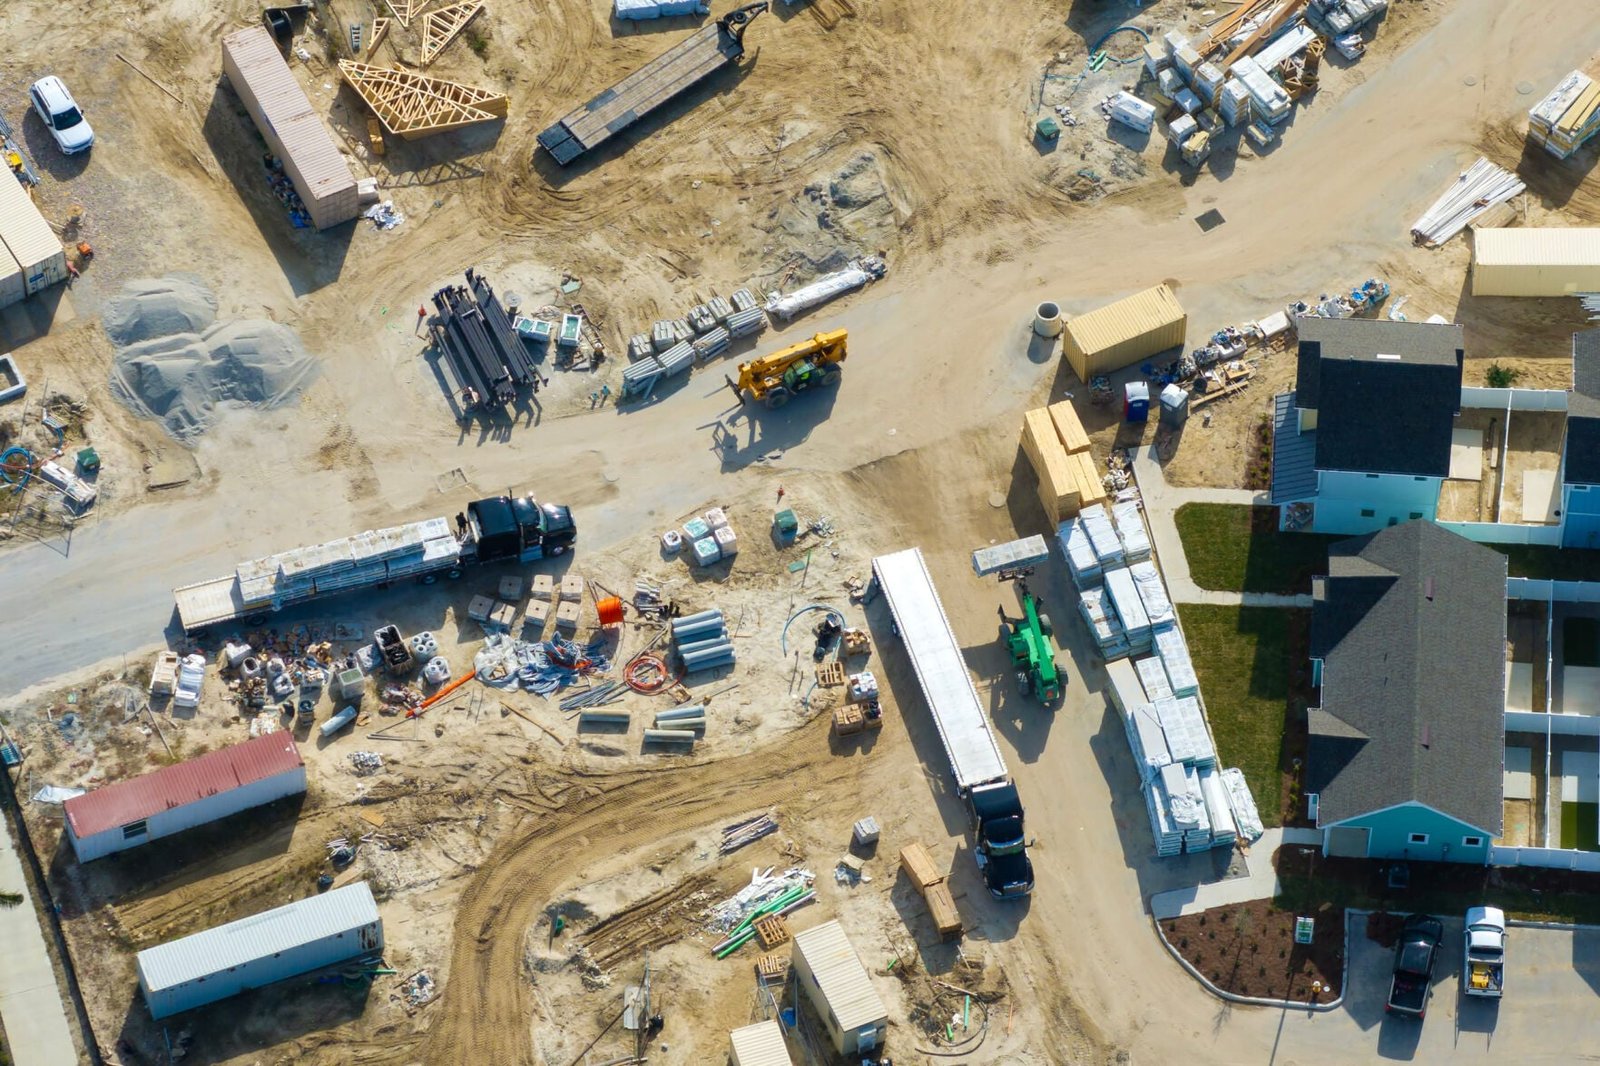
Plant work puts steel erection, concrete, rigging and electrical in the same footprint, sometimes beside a running operation. We write a site safety plan for each job, require daily coordination meetings among trades, and control access at the gate so that deliveries, owner staff and subcontractors do not cross each other's paths. Hot work, confined spaces and energized work each have their own permit steps.
Wind and cold are real conditions here. Crane picks are stopped when gusts exceed the manufacturer's limits, and cold-weather plans cover concrete protection, heated work areas and ice control in the laydown yard. If a building will handle hazardous materials, we engage the fire protection engineer and the local fire authority early, since occupancy classification can change exits, separation and sprinkler design.
Cost is in the service, the floor and the schedule
Electrical service capacity, redundant feeds and transformer lead times are the line items that surprise first-time plant owners. Heavy slabs with embedded steel or thickened sections add cost per square foot, and ceiling height drives frame cost faster than footprint. We price those items as separate alternates when the owner has not locked the process, so that a change in the line does not reopen the whole budget.
Schedule is an expense too. A plant that misses its production start has a daily cost that dwarfs most hard-cost savings, so we weigh early procurement of switchgear, roof systems and structural steel against the cost of storing them. Our preconstruction estimating work shows these tradeoffs side by side before the owner commits, and the manufacturing industry owners we talk with value that more than a low early number.
Services that tend to travel with a plant
Most plant owners need a package: a metal building shell or tilt-up walls, site utilities, and sometimes a separate warehouse bay for finished goods. We can run these under one contract through design-build delivery when the owner wants one point of responsibility, or as separate packages when the team already includes an architect or engineer.
Where the plant sits next to a larger campus, we also build the supporting pieces: an office wing, a maintenance shop, truck scales and employee parking. Folding those into the same schedule avoids the gap between a finished production floor and a building the staff cannot yet occupy, and it keeps the building department's inspections moving on a single track.
Planning a production building in Laramie County?
Tell us the process, the utility loads and the parcel you are considering. We will walk through the site, the code review and a staged budget with you.
Common Questions
Does a plant need rail service in Cheyenne?
Only if inputs or finished goods move by rail in volume. The Cheyenne Logistics Hub is the park with access to both BNSF and Union Pacific, along with transloading and rail car storage, while Cheyenne Business Parkway is listed as not rail served. If your freight moves by truck, the parkway's utilities and interstate access may be enough.
How early should we involve the electrical utility?
At the start. Service size, transformer lead time and any substation work set the schedule on a plant, and they can take months. We ask for will-serve letters during preconstruction and reflect the utility's timeline in the master schedule, so the building is not finished before the power is.
What floor does a manufacturing slab need?
It depends on the loads and the equipment. We ask for machine weights, forklift types and flatness requirements, then work with the engineer on thickness, reinforcement and joint layout. Pads for presses or heavy machines are usually isolated or thickened, and we coordinate them before the main pour.
Can we expand the building later?
Yes, if it is planned up front. We design the frame and the utilities so that one end wall can be opened, and we leave room on the site for additional dock and truck-court area. Expansion is far cheaper when the first phase has already reserved the space and the service capacity.
Which code edition governs a new plant?
Laramie County adopted the 2024 International Building Code with amendments effective January 1, 2025, and within the City of Cheyenne the Chief Building Official reported in February 2025 that adoption was still before the governing body. We confirm the edition with the reviewing department before the permit set is drawn.