
Crane Buildings in Cheyenne, Wyoming
Overhead crane buildings for Cheyenne plants and shops: runway beams, column design, heavy slabs and electrification built to Laramie County codes.

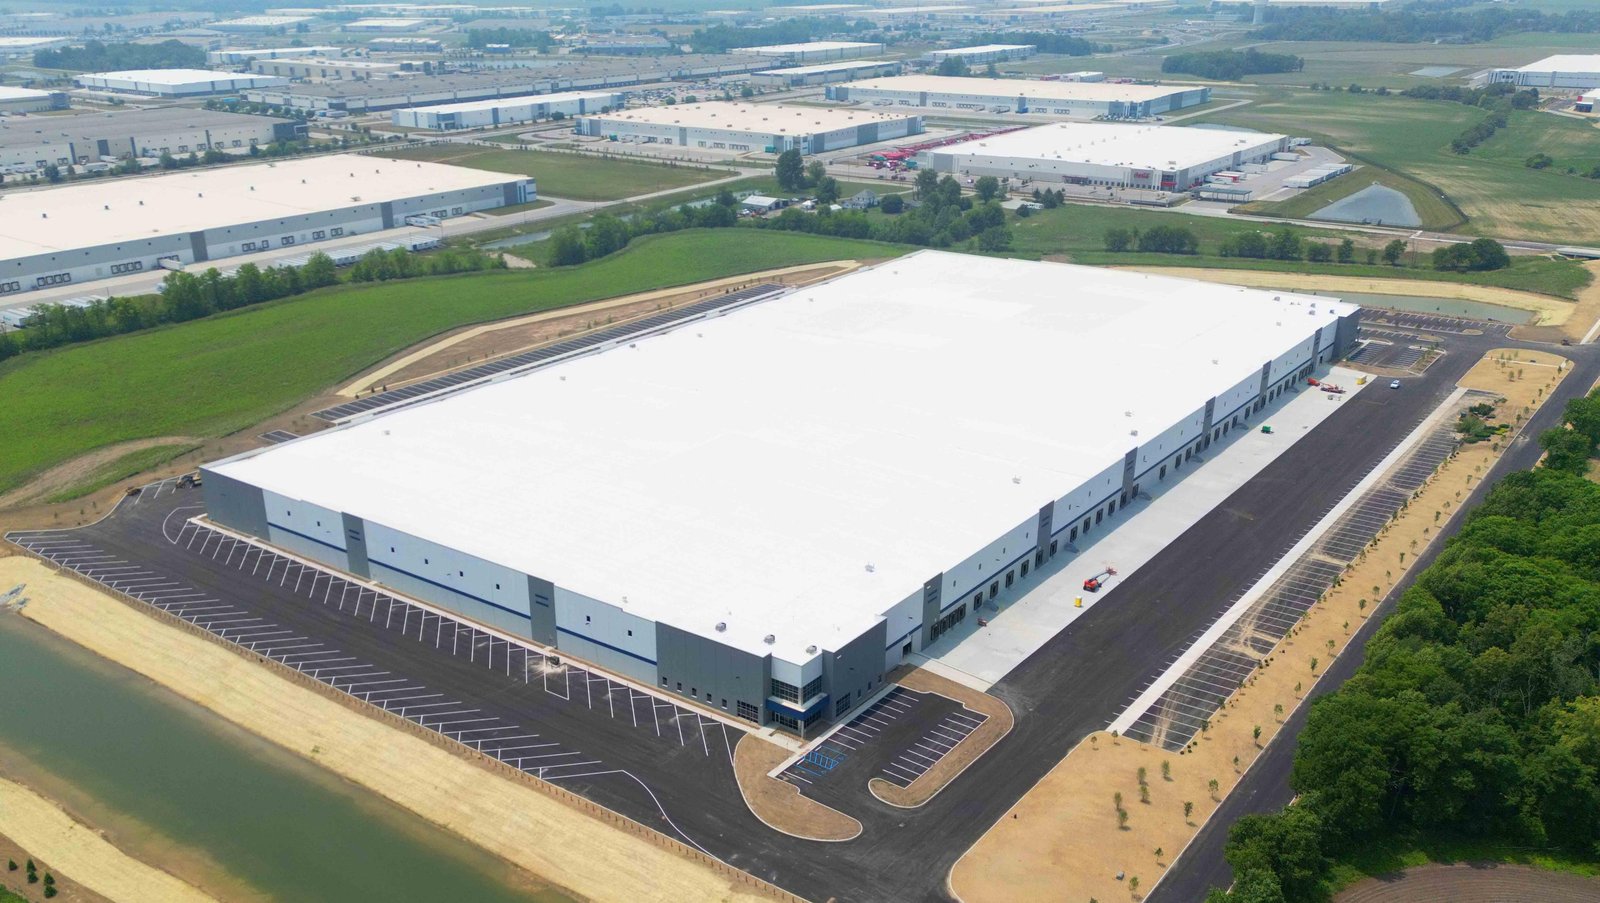
The Cheyenne Logistics Hub covers roughly 2,000 acres southwest of the city with access to both BNSF and Union Pacific rail, I-80 and I-25, and its past tenants include industrial manufacturers, so heavy material handling is part of the picture and overhead cranes matter here. A bridge crane turns a shell into a production tool, but it also changes how the building is designed, from the columns that hold the runway to the slab that carries the wheels and the electrical service that feeds the hoist.
We build crane buildings for fabricators, equipment owners, maintenance shops and plants that move heavy material. The planning begins with the crane itself: capacity, span, hook height, duty cycle and runway length. Those figures determine the frame, the footing size, the clear height and the expected deflection, and they have to be fixed early because the building and the crane are designed to each other.
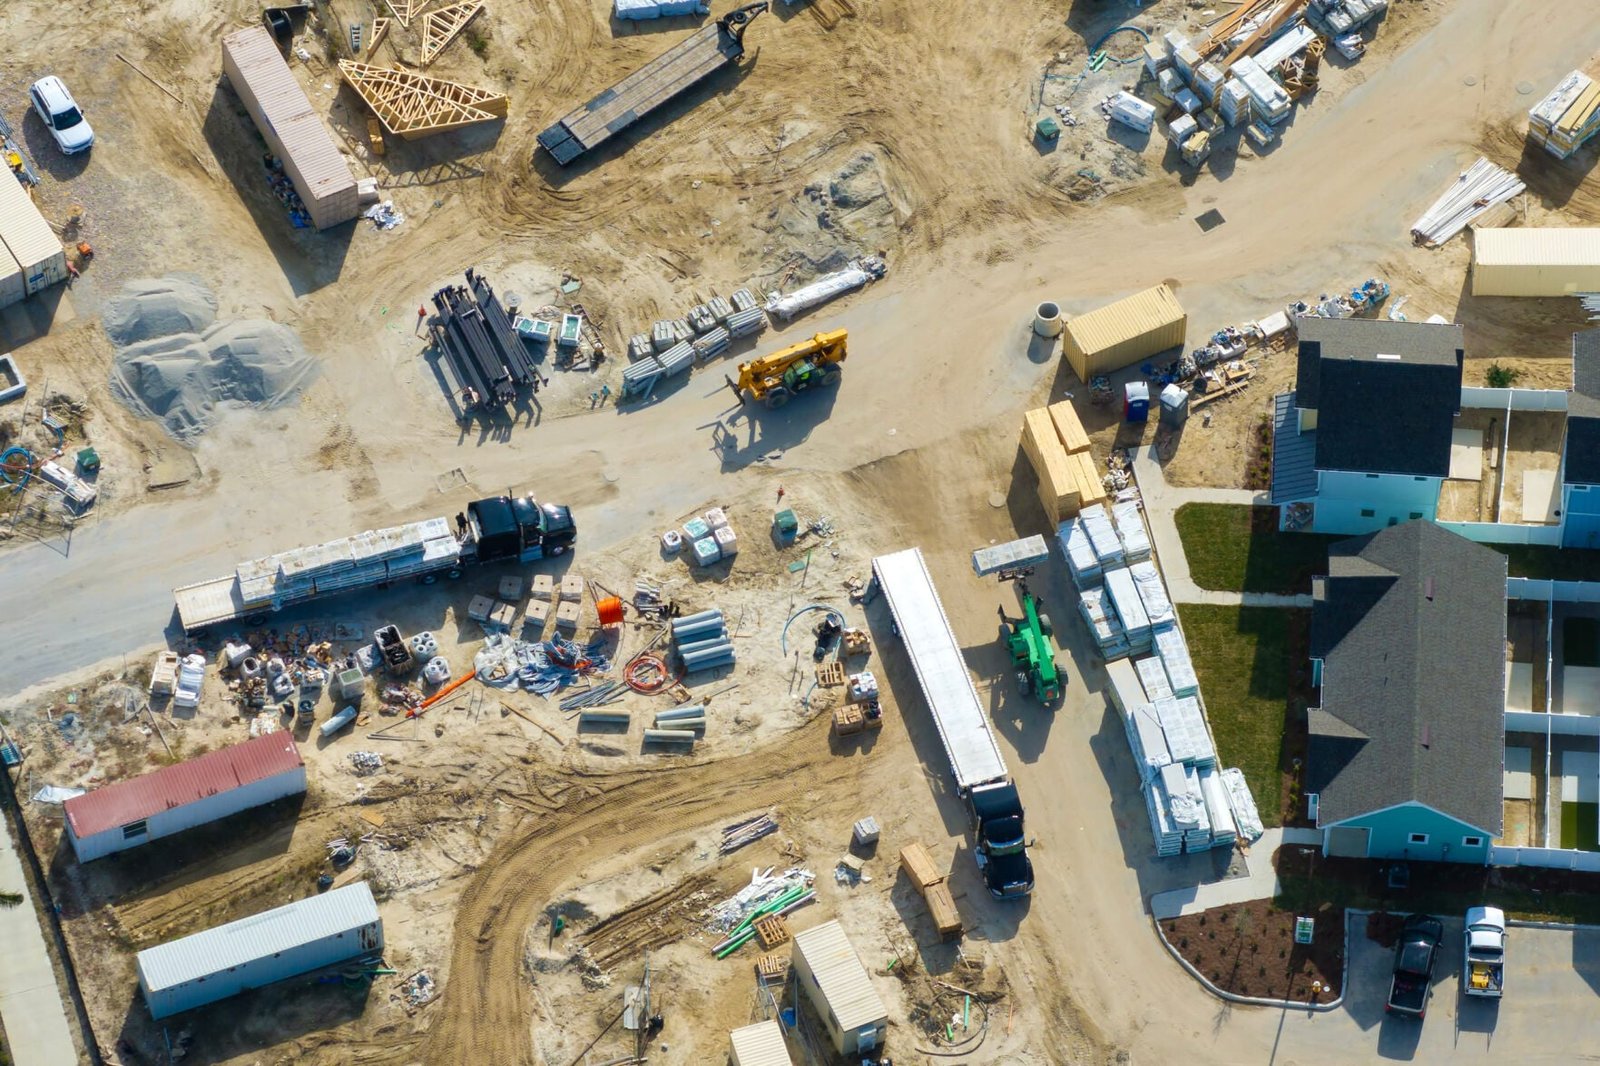
Most of our crane work lands in plants and fabrication shops, and the building often shares a site with other production space. We treat a crane bay as one part of a manufacturing plant rather than a stand-alone structure, so material flow, loading doors and future expansion all get planned together with the lifting equipment.
Structural requirements for crane loads
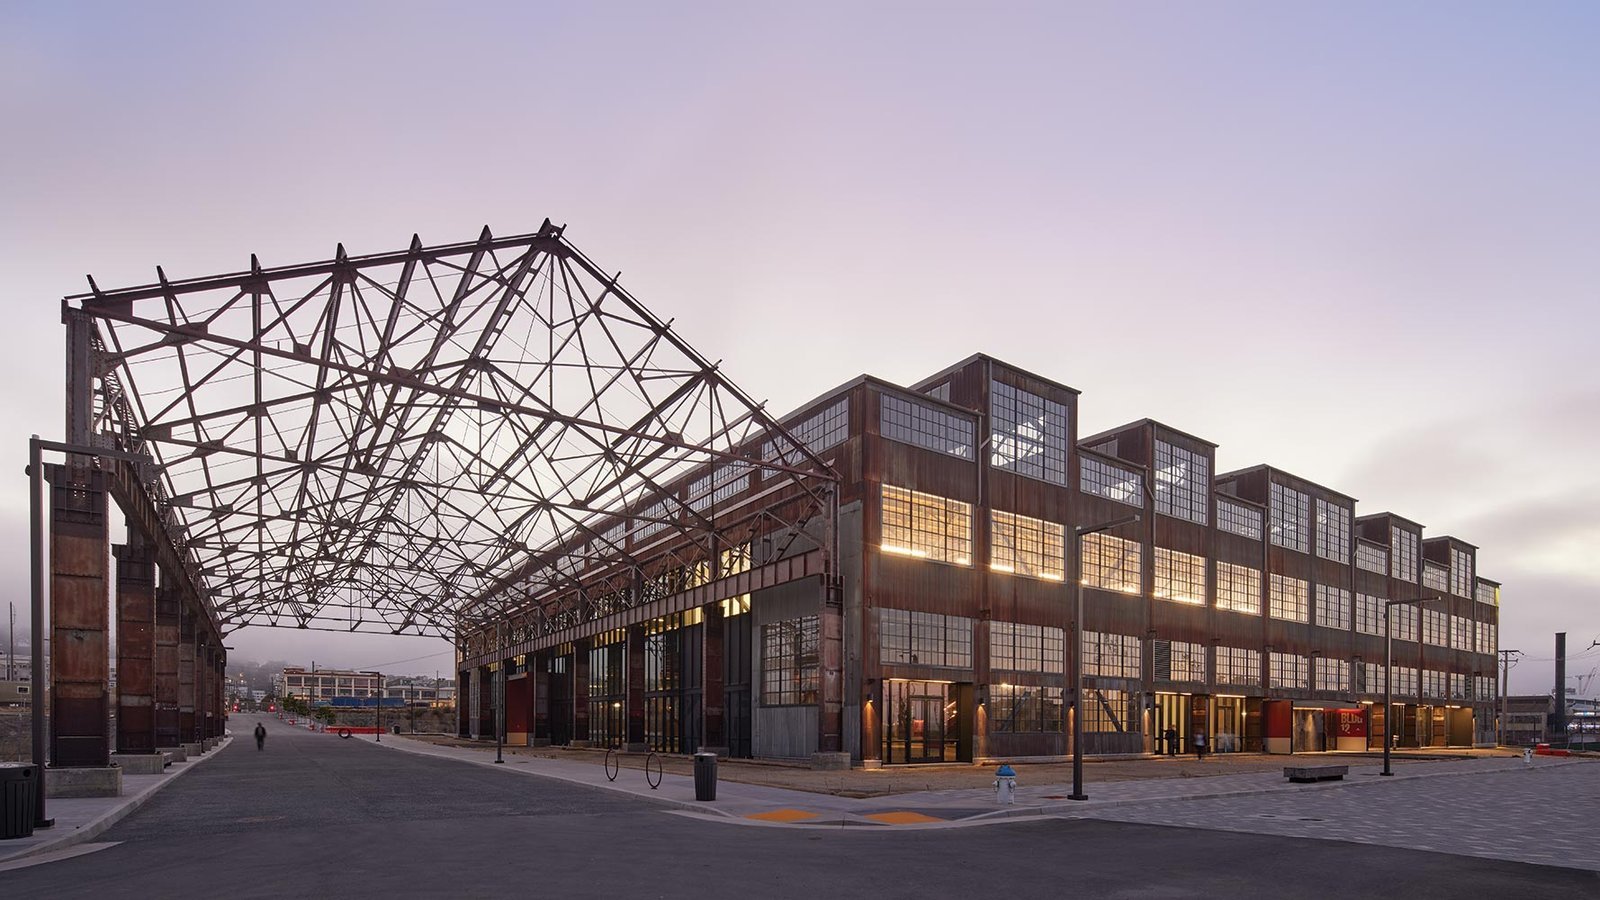
A crane building is designed for vertical loads, lateral loads from the trolley and bridge, and impact. The runway girders ride on brackets or dedicated columns, and the building's lateral system must resist crane thrust in addition to wind and snow. In Laramie County, loading follows IBC Chapter 16 under the 2024 International Building Code, which the county adopted with amendments effective January 1, 2025, and the structural engineer documents crane criteria on the code study sheets.
Tolerances are tighter than on a normal building. Runway beams must be straight and level within the crane manufacturer's limits, or the wheels wear and the bridge binds. We survey columns after erection, shim runway brackets, and check the final alignment before the crane is commissioned. The engineer of record also sets deflection limits for the girders, which we confirm against shop drawings. Walkways, stops and rail clips are checked at the same time, and the crane vendor's clearance diagram is overlaid on the architectural sections so that lights, ducts and sprinkler mains stay out of the hook's path.
From heavy slab to commissioned hoist
The slab is often the main surprise. Wheel loads from forklifts and heavy products, plus loads transferred from the runway columns, call for thicker sections, additional reinforcing and sometimes a modified subgrade. Column footings are larger than a typical building's, and we verify the bearing capacity with the geotechnical report before design is complete. Frost depth matters here too: the county's published table lists 36 inches.
After the structure, we install the runway, the crane rails and the electrification, whether festoon, conductor bars or a cable system. The crane supplier assembles and tests the bridge, and we coordinate crane time, power and safety inspections. We also add lighting, sprinkler heads and ventilation that clear the crane's path, since piping hung too low becomes a collision hazard.

Concrete and erection we control
Foundations, slabs and pads are the part of a crane building that cannot be corrected later without major cost, so we supervise and inspect the concrete placement and control the details. Anchor bolts for runway columns are set to tight tolerance with templates, and reinforcing is inspected before every pour. The slab is cured and tested before heavy loads are introduced.
For the frame, we coordinate with the steel erector so that column plumbness and runway elevation are checked at each step. If the building is part of a larger plant, we integrate it with the work described in our manufacturing facility construction and coordinate the steel with structural steel erection crews to keep one team accountable.
What the crane adds to the budget
The cost depends on capacity and span. A light-duty crane in a shop may be handled by a modest upgrade to a metal building frame, while a large crane in a plant needs a heavier custom structure. The runway, columns, foundations, electrical service and crane itself are all significant items, and they are priced separately so the owner can compare alternatives.
Clear height is another driver. A taller building to give the hook adequate lift adds frame cost, wall panels and heating volume. We help owners weigh a higher shell against a lower shell with a pit or a recessed work area. We can lay out these choices with our preconstruction estimating work, and the result is a budget that holds as the design develops.
Owners who use overhead lifting
Heavy fabrication, equipment repair, precast and metal work shops, and energy-related manufacturers use bridge cranes, and their buildings are as different as their products. For the manufacturing industry, we look at material flow, lifting frequency and expansion plans before the building is laid out, so the crane covers the work areas that need it.
Logistics and rail-served users sometimes need gantry or jib cranes in yards and transload areas, and the rail corridors that meet in Cheyenne create that demand. Union Pacific and BNSF both operate railyards in the city, and the rail-served Logistics Hub has transloading and rail car storage. We discuss those needs with owners who handle steel, pipe or other heavy goods, and we can recommend where the crane should sit relative to the rail spur and the truck court. Sites at the Cheyenne Logistics Hub are the obvious candidates, and the sitework trade partners can prepare a heavy-duty yard slab to go with the building.
Planning a building with an overhead crane?
Send us the crane capacity, span and the product you lift. We will work with your engineer on the frame, the slab and the electrical, and give you a clear price.

Common Questions
How early should the crane supplier get involved?
As soon as capacity and span are known. The supplier provides wheel loads, clearances and rail details that the engineer needs for the frame and the runway. Waiting until the building is designed often means rework.
What slab thickness does a crane building need?
It depends on wheel loads and the subgrade. Heavy-duty slabs are thicker and more heavily reinforced than typical warehouse floors, and the engineer sets the design from the geotechnical report and the crane and forklift loads.
Can a metal building carry an overhead crane?
Light-duty cranes sometimes can be supported with modified frames or separate runway columns. Larger cranes usually call for a custom steel frame. We compare both and let the numbers decide.
Who commissions the crane?
The crane supplier assembles and tests it, and a qualified inspector checks it before use. We coordinate power, access and schedule so that testing is not delayed by other trades.
Does cold weather affect crane use?
Yes. Low temperatures can affect lubricants, steel toughness and electrical systems, and wind can limit outdoor cranes. Indoor cranes are less exposed, but the building needs reliable heat. We design with the manufacturer's temperature ratings in mind.