Office Building Construction in Cheyenne
Office building construction in Cheyenne: downtown renovation near the state capitol and new space in the business parks, with hail, wind and parking planned.
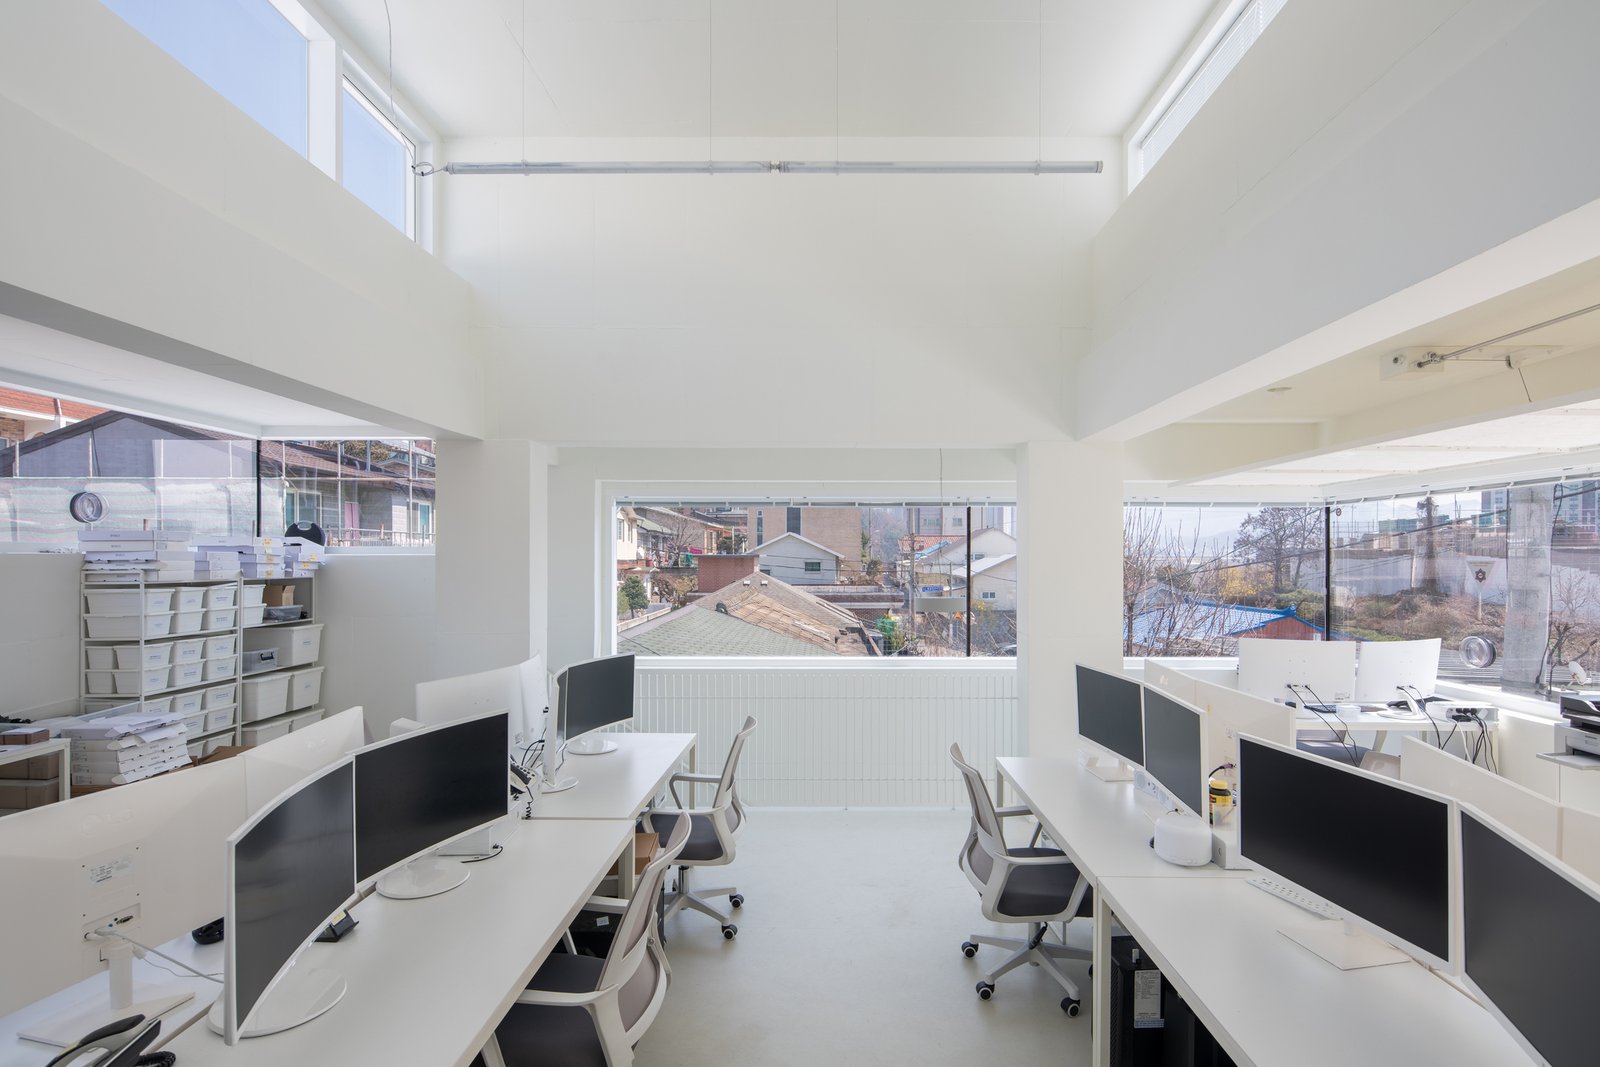
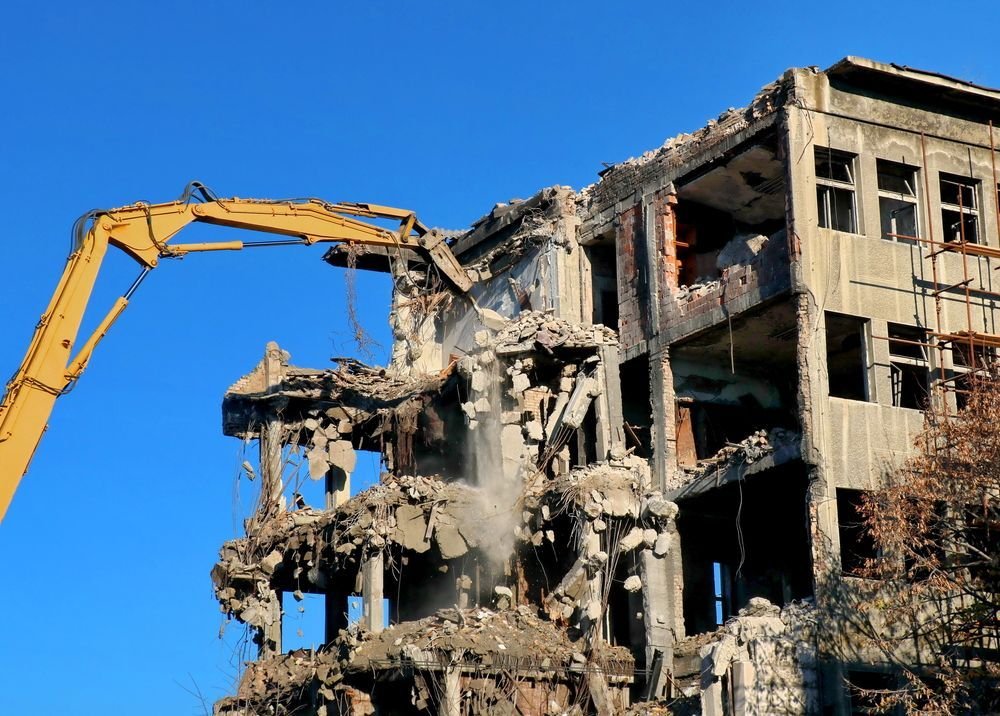
Two kinds of office work come up in Cheyenne, and they ask different things of a builder. One is downtown, where the Downtown Cheyenne Historic District covers 205 acres and 67 buildings, the Wyoming State Capitol was built between 1886 and 1890, and an office floor plate often means working inside a century-old structure. The other is new space on a parcel near I-80 or I-25, where the challenge is utilities, parking and a roof that carries wind and snow.
We build both. For downtown owners that means careful demolition, structural verification and mechanical retrofits behind masonry that was never designed for modern ductwork, as covered more broadly in renovation and adaptive reuse. For owners on open ground it means a clean shell and core with a flexible interior that can be divided for several tenants. The buyers we hear from include developers speculating on space, companies consolidating staff and agencies that need a controlled, secure floor.
Our approach is to settle the base building and the tenant fit-out as one budget, even when they are bid and built in separate phases. That keeps the owner from discovering, at tenant signing, that the shell was sized too tightly for the mechanical system the user wants.
Shell, core and tenant floors
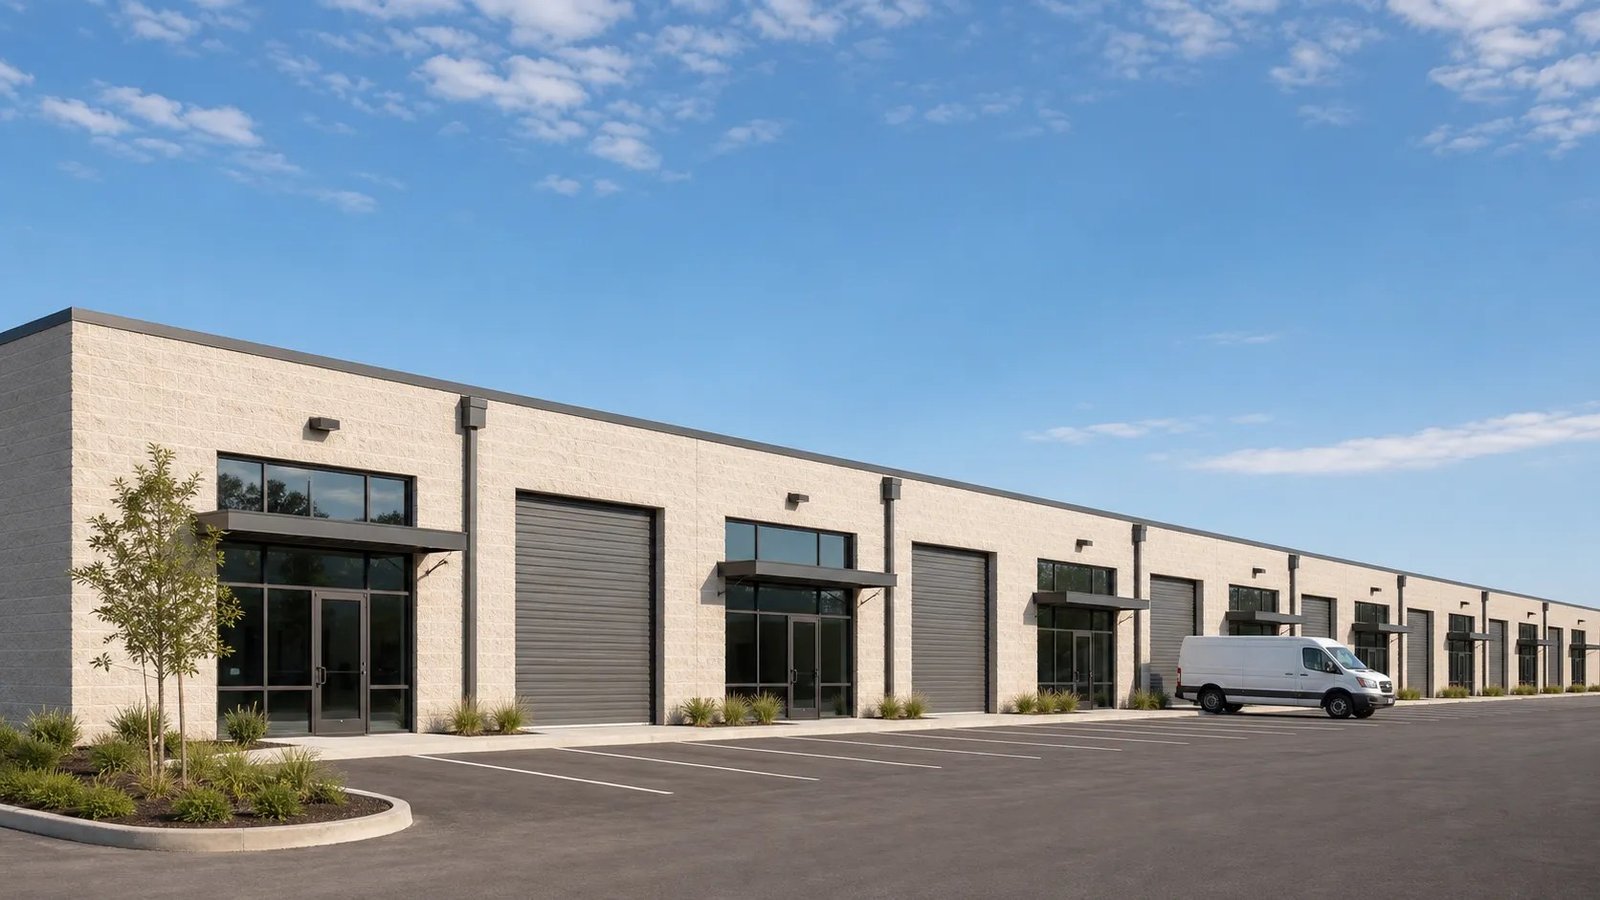
Office scope starts with a structure suited to the plate: structural steel with composite deck for multi-story buildings, load-bearing masonry or tilt-up for low-rise suburban product. On top of that come the envelope, the vertical transportation, the core with restrooms and risers, and the base building mechanical and electrical systems. Floors are then finished to the tenant's program, with partitions, ceilings, lighting, data pathways and finishes.
Where a building is delivered as a shell and finished as tenants arrive, the sequence matters. We stub utilities and size electrical service for the full building so that tenant improvements never require a service upgrade. Office owners who want a single team from pricing through occupancy can pair this work with design-build delivery, which shortens the time from decision to a priced set of drawings.
Where Cheyenne office demand comes from
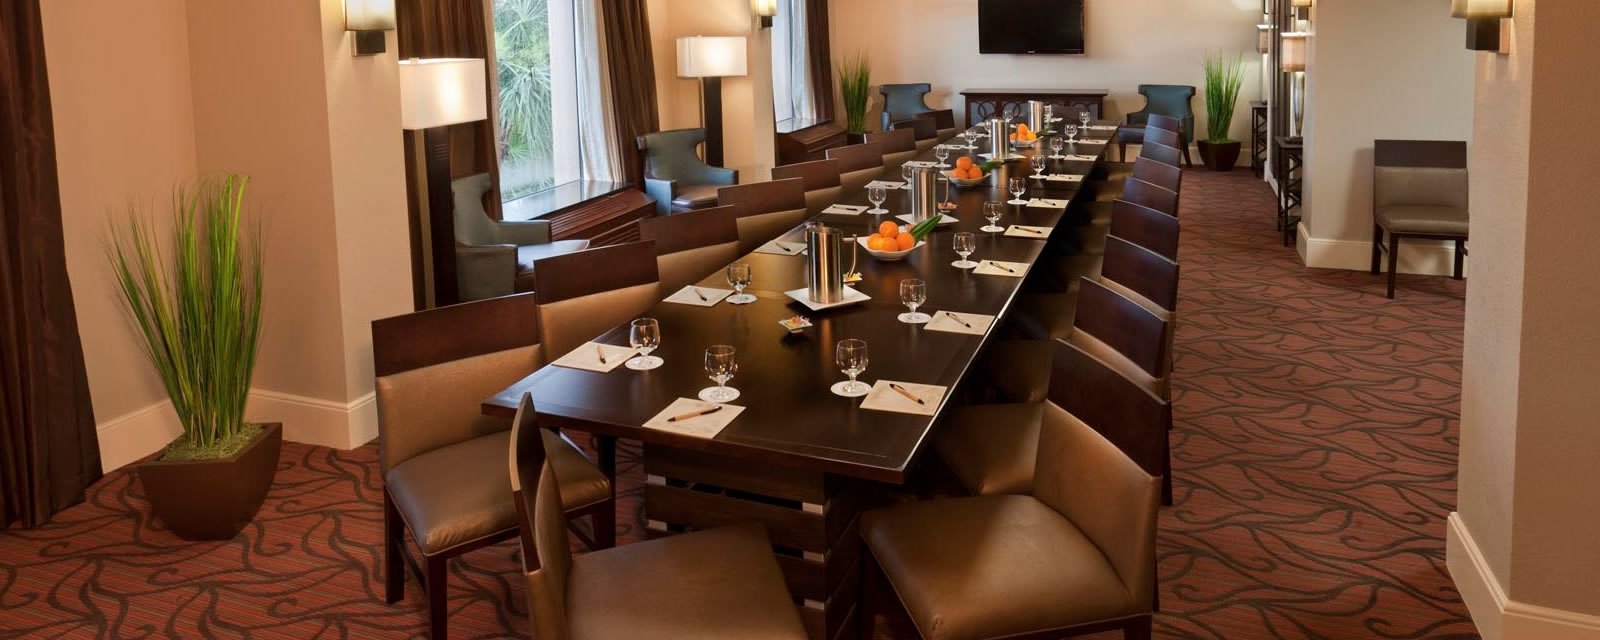
Cheyenne's Downtown Development Authority reported in its third quarter 2025 update a $3.5 million gap financing program aimed at long-vacant sites that could host apartments, ground-floor retail or Class A office, so downtown office is on the City's own list of uses. Government is the other steady source. A 26,000 square foot Sentinel Task Force Detachment 10 facility at F.E. Warren had its ribbon cutting on March 11, 2026, with occupants including the Sentinel Program Office, the U.S. Army Corps of Engineers, Northrop Grumman and the Air Force Civil Engineering Center.
Those users shape what offices need. Government and program-office tenants tend to want secure entries, controlled visitor flow and dependable power, while commercial tenants want parking and signage. Our familiarity with government and public sector owners helps us anticipate the access and security requirements before they become redesign, and the downtown details are laid out on our downtown Cheyenne and Depot District page.
Parking, hail and the roof
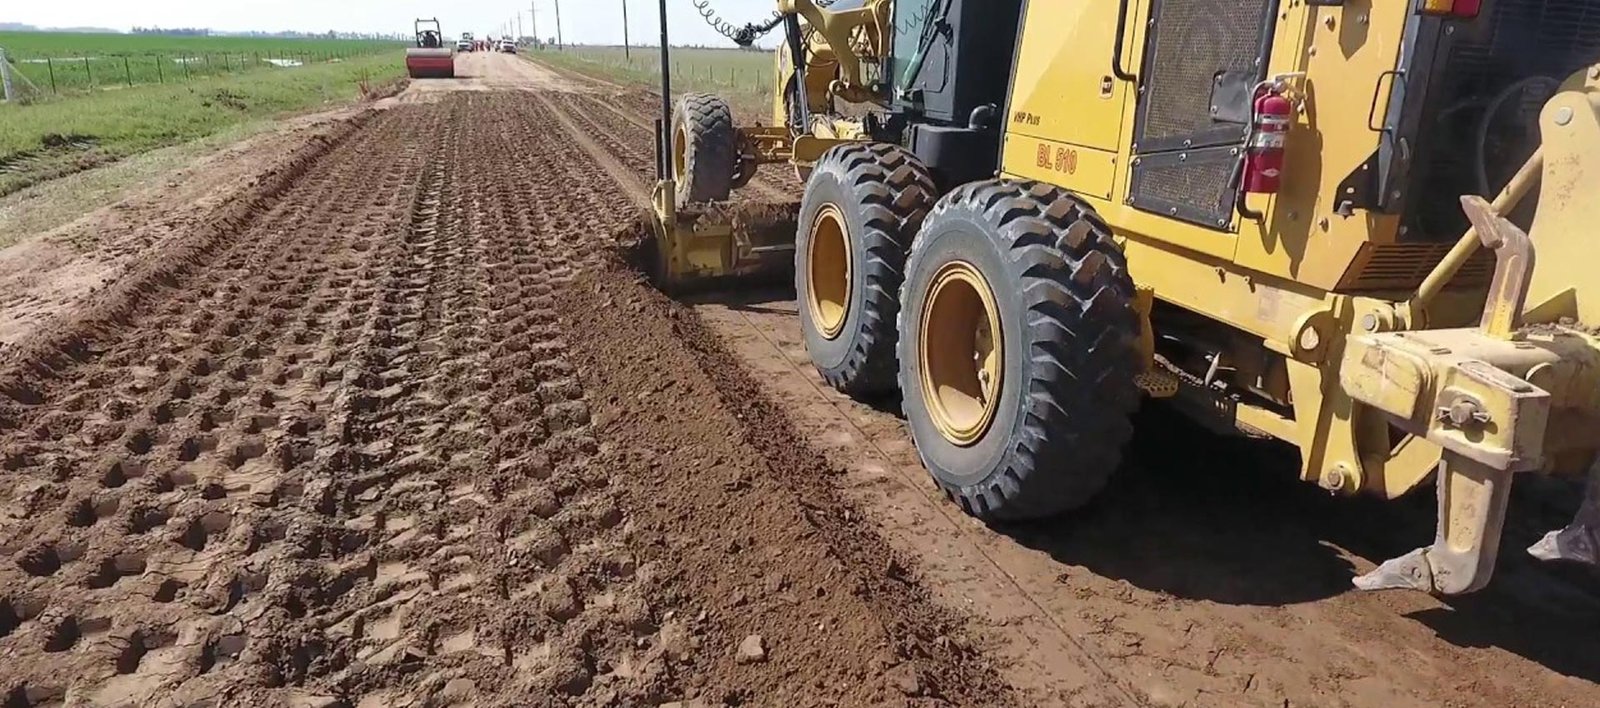
Parking drives office feasibility more than owners expect. Downtown, the DDA reported on-street parking designs 75% complete in the same update, which tells us the surrounding streetscape is still changing, so we check curb, loading and access conditions during design. On open parcels the parking field often needs more land than the building, and structured options come up when land is dear; see parking structure construction for how we approach them.
Hail is the other local fact that belongs in every office roof discussion. A storm on August 1, 2025 dropped about baseball-size hail on downtown Cheyenne and caused widespread damage to vehicles, homes and trees. We discuss impact-resistant membranes, rooftop equipment screens and skylight selection with the owner and the insurer during design, because the roof assembly you choose determines how the next storm is handled. Wind at a roof edge is similarly an assembly decision, not a field patch.
Codes and approvals for office occupancy
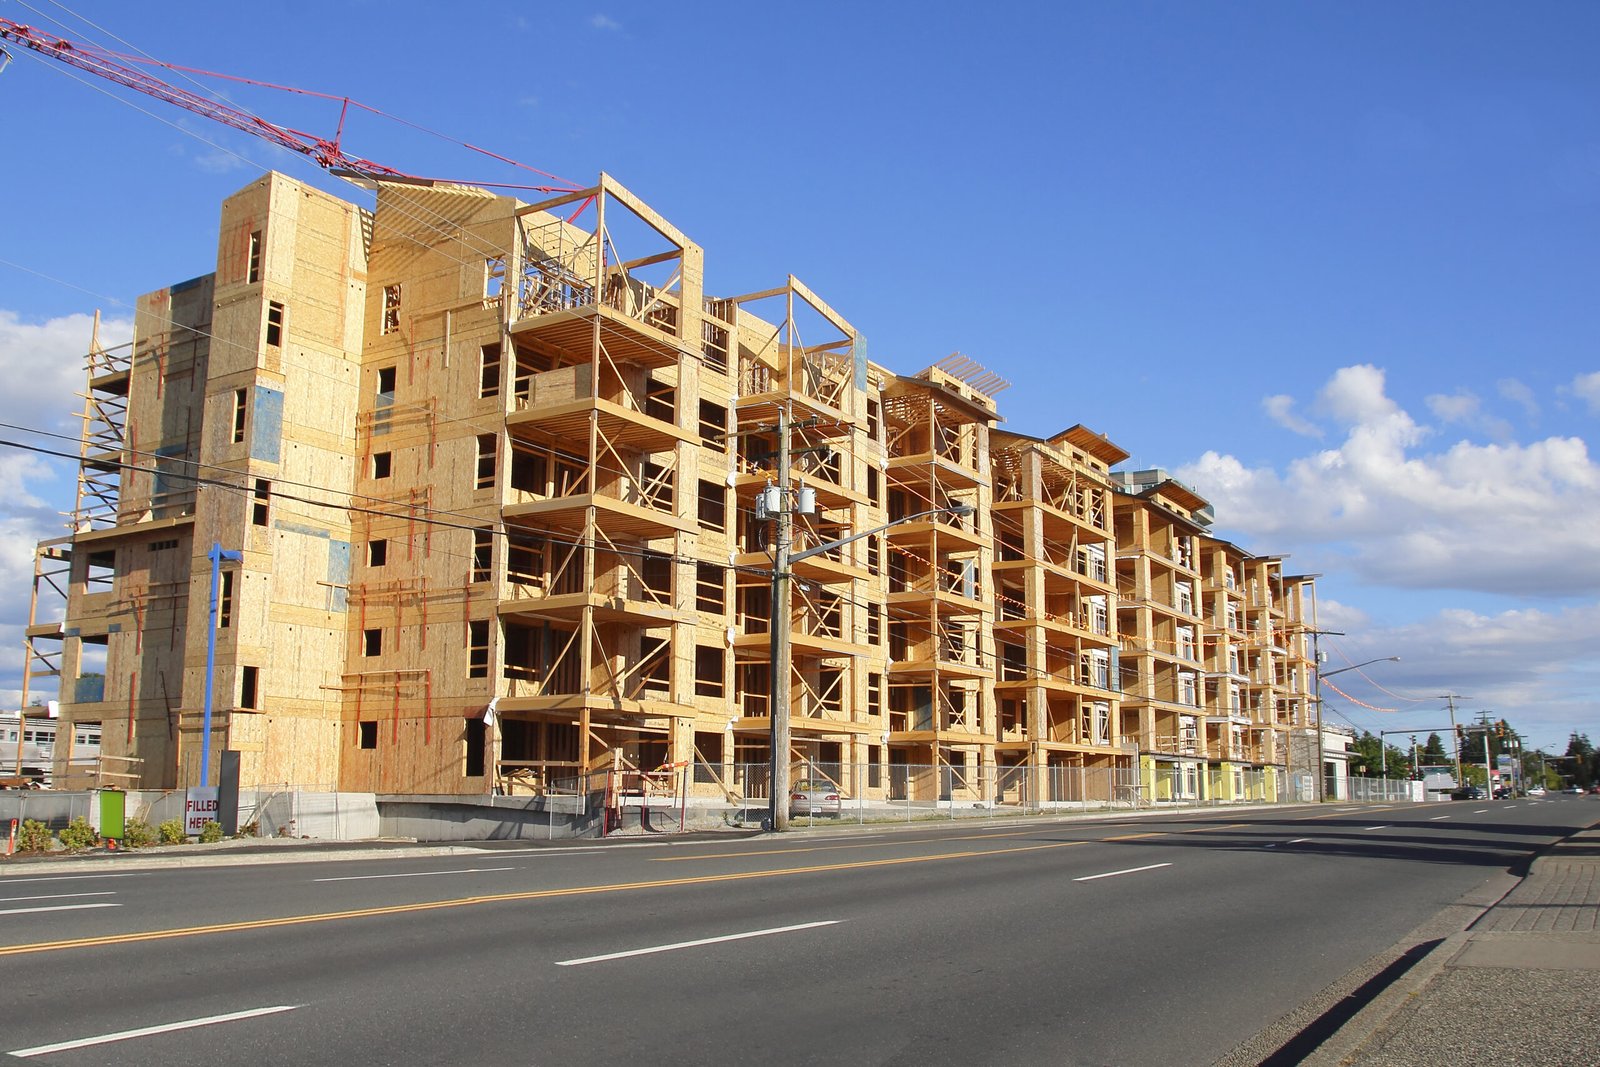
Office buildings are business occupancy under the International Building Code, and Laramie County adopted the 2024 edition with amendments effective January 1, 2025. Inside the City of Cheyenne, the Chief Building Official reported in February 2025 that a code adoption package was before the governing body and the 2018 Energy Code would remain in effect, so we confirm the exact edition and the energy path with the city before we lock the envelope and lighting design.
Downtown projects may touch additional review because of the historic district, and we ask the planning office early whether a given exterior change, sign or storefront needs it. Accessibility, egress width, fire sprinkler coverage and fire alarm scope are agreed with the reviewers during design, so permit comments are limited to refinements rather than redesign.
Matching delivery to tenant dates
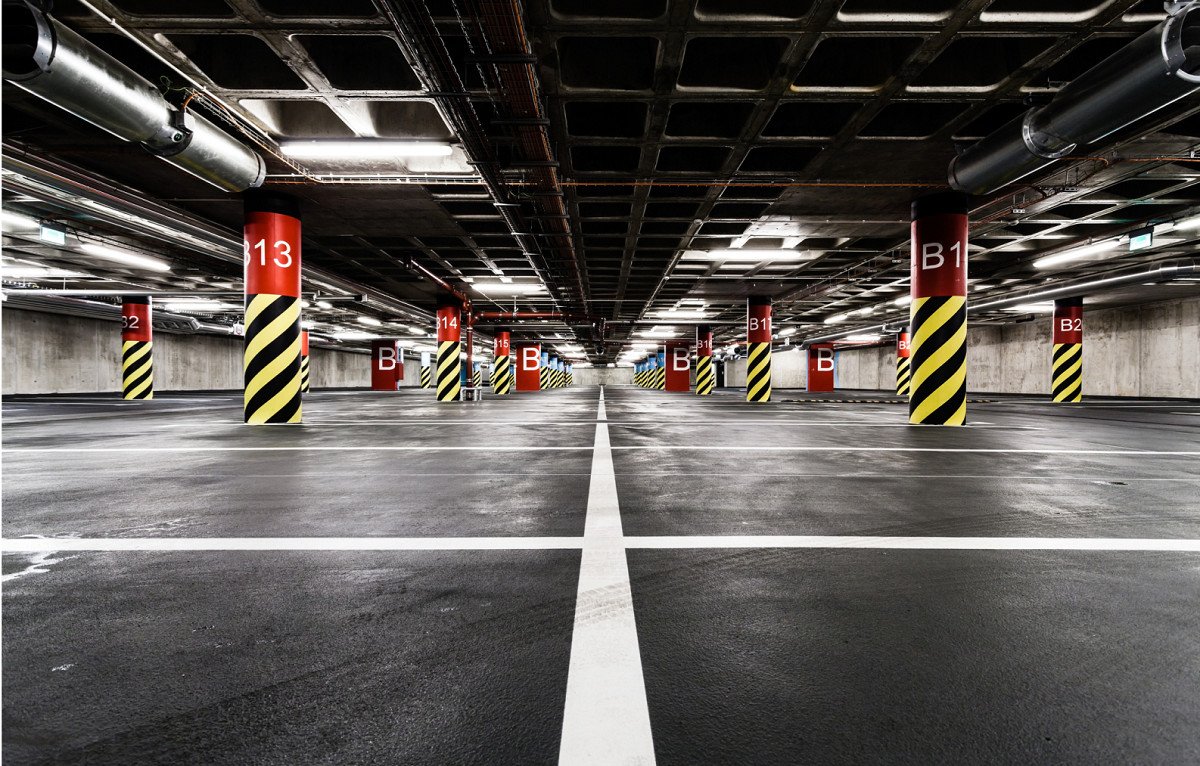
An office schedule has two clocks: the owner's opening date and the tenant's lease commencement. We plan backward from both, identifying the long-lead items that can delay completion, usually electrical gear, elevators and the curtain wall or storefront. Early release of those items, plus an enclosed building before the first hard freeze, typically protects the opening date better than any amount of overtime later.
Phasing is common. A multi-floor building may deliver the shell, core and the first tenant floor first, with remaining floors finished as leases are signed. We separate construction access from occupied areas, schedule noisy work around tenant hours and coordinate through property management firms so building operations and construction do not collide. Our office building page shows the building types this applies to.
Talk to us about your office project
If you are weighing a downtown renovation or a new building on open ground, send us the address and your tenant program. We will review access, parking and the roof before we give you a number.
Common Questions
Can you renovate a downtown building while other tenants stay in it?
Yes, with a phasing and protection plan agreed before the first demolition. We isolate work areas, run dust control and negative air where needed, schedule noisy tasks outside tenant hours and plan utility shutdowns in writing with the property manager. The cost of that coordination is part of the price from the start, and we keep tenants informed by notice before any disruption.
How do you handle hail risk on an office roof?
We treat it as a design decision with the owner and insurer, since Cheyenne saw about baseball-size hail downtown on August 1, 2025. Options include impact-resistant roof membranes, protected rooftop equipment and durable skylights or none at all. Each has a cost and an insurance consequence, and we price the alternatives side by side so the choice is informed.
Should I build the shell first and finish tenants later?
It depends on leasing certainty. A shell-first approach lowers upfront capital and keeps the schedule flexible, but it needs electrical and mechanical capacity sized for the full building so tenants do not trigger upgrades. We often recommend shell and core with a first floor finished, then fit-out as leases are signed.
What does a government or program-office tenant change about the building?
Quite a lot. Secure entries, controlled visitor flow, hardened rooms, backup power and communications pathways may all be required. Ask the tenant for its requirements before design starts, and we will price them as a separate scope so you can see what the base building costs without them.