
Parking Structure Construction in Cheyenne
Parking structure construction in Cheyenne: precast and cast-in-place garages designed for freeze-thaw, drainage and heavy snow, with downtown access in mind.
On August 1, 1985, a hailstorm and flash flood inundated Dry Creek, Crow Creek and downtown Cheyenne, and the National Weather Service recorded 6.06 inches of rain, a Wyoming 24-hour record. Anyone who designs a below-grade or low-lying garage here needs to know that history. Drainage, pumping and flood paths in a garage near those creeks are decisions that start on the first sheet of the civil drawings.
We build parking garages, deck additions and structured parking beneath or beside other buildings. The owners are downtown developers, hospitals, hotels, employers and public bodies where land is expensive enough to justify going up. A garage looks simple, but it is exposed to weather on every floor and every deck, which makes durability the first design criterion.
Cheyenne has real freeze-thaw cycles, deicing salts from the interstates and heavy snow. The structure has to be dense, drained and waterproofed so it still works in twenty winters, and the construction method has to protect the concrete at placement.
Drainage, joints and freeze-thaw
Water is the enemy of a garage. Deck slopes need to be enough to shed meltwater, with drains placed where cars drive, not where they park, and drain lines sized for a fast thaw. Expansion joints, control joints and connections between precast members have to allow movement without leaking, and sealants need to remain flexible in cold weather.
Concrete mix design matters in a freeze-thaw environment. Air entrainment, low water-to-cement ratio and proper curing resist scaling and cracking, and we pay particular attention to the top deck, which sees direct exposure. For related slabs and floors, see commercial concrete floors, and for the foundations under a garage, concrete foundations.

Loads, openings and approvals
Laramie County's design criteria list a 32 pound per square foot ground snow load, a 105 mph design wind speed and a 36 inch frost line, and these affect a garage in specific ways. The top deck must carry snow plus drifting at stair towers and walls, and spandrel panels and screens act as wind sails. Footings reach below the frost line, and ramps and entries must be detailed so snow does not accumulate where cars turn.
Open parking garages have their own provisions under the International Building Code for ventilation, fire protection and height, and Laramie County adopted the 2024 edition with amendments effective January 1, 2025. We confirm with the building and fire offices whether a design qualifies as open, what sprinkler and standpipe provisions apply and how accessibility and egress will be handled.
Structure types and what comes with them
Precast concrete is the most common structure for stand-alone garages because it is fast to erect, durable and factory controlled. Cast-in-place post-tensioned concrete offers flexibility for irregular sites and for garages built beneath buildings. Steel-framed decks are lighter but need careful corrosion protection. We evaluate each against the site, schedule and budget.
Beyond the structure comes the building around it: stair and elevator towers, lighting, signage, cameras, payment equipment, electric vehicle charging infrastructure and sometimes ground-floor retail. We coordinate the rough-in for each with the owner's operator so that the finished garage works on day one. Surface lot work is covered by parking lot construction.
Operations equipment is part of the structure too. Gates, ticket or pay stations, license plate readers and counting systems need conduit, power and data pathways that are cheaper to place before concrete than after, so we hold a coordination meeting with the operator early and mark embedded items on the shop drawings. Electric vehicle charging is a common request, and even if the owner does not install chargers on day one, we can size conduit and panel capacity for later additions.
Building it right in a cold climate
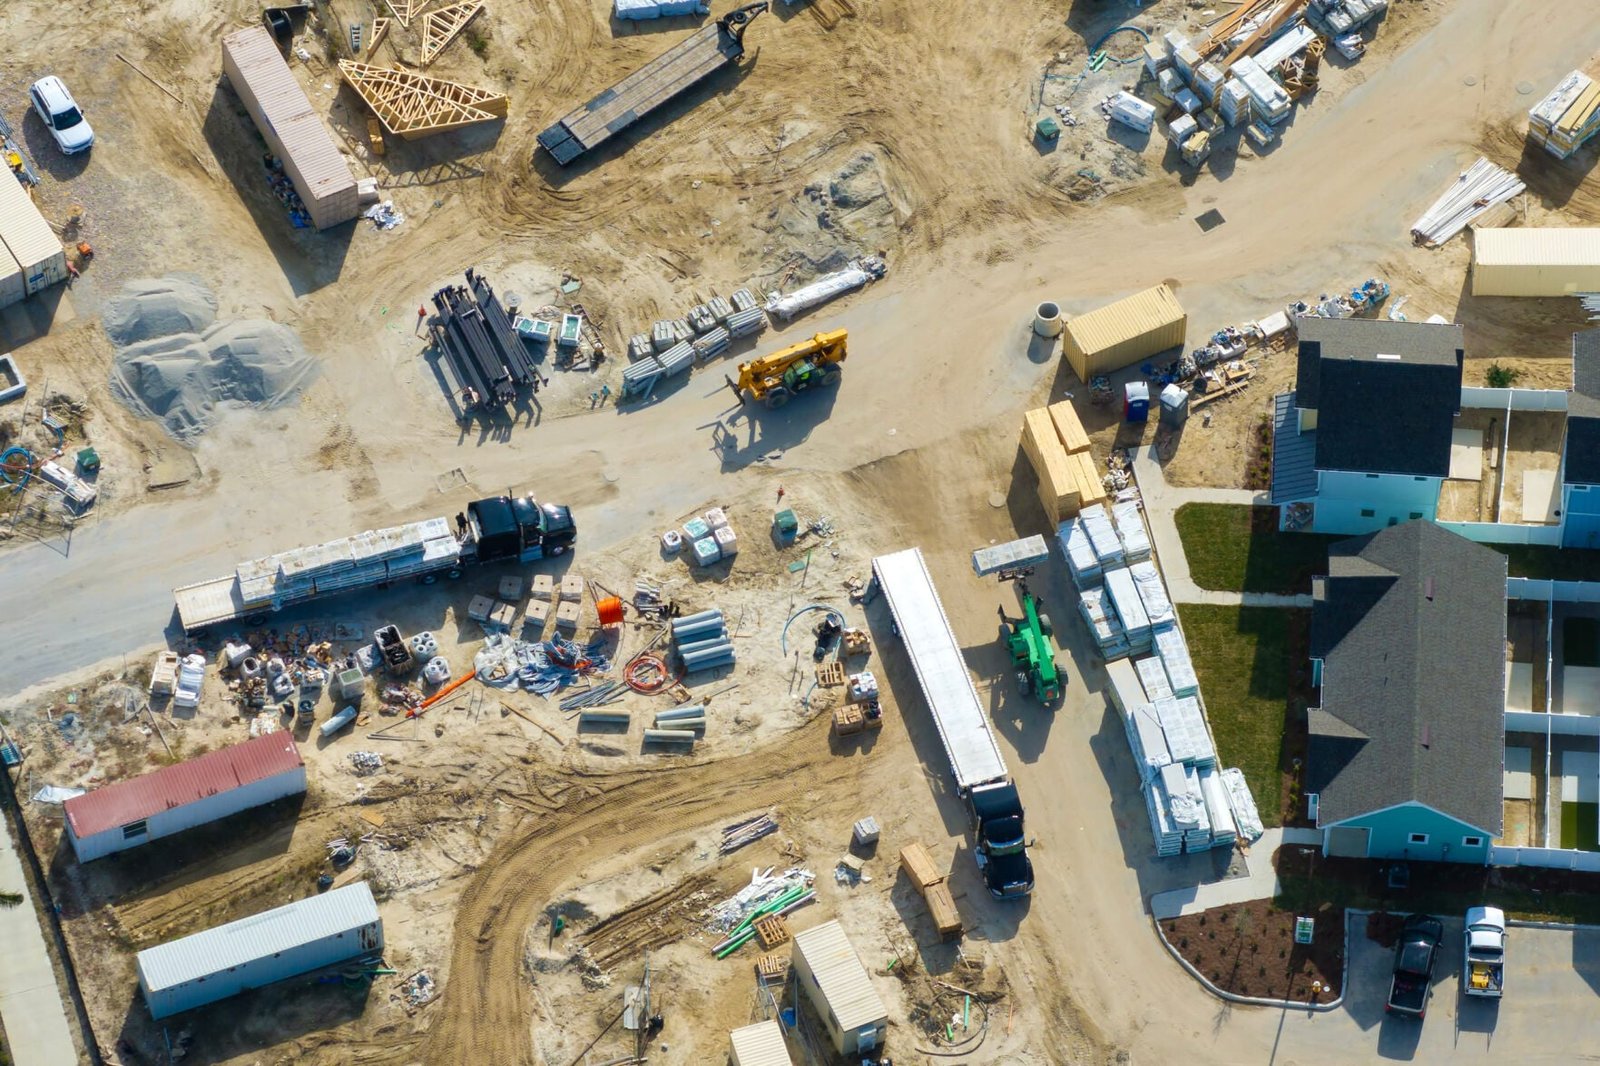
We sequence concrete work to avoid cold-weather placement when possible and protect it when not. Precast erection is scheduled to take advantage of dry conditions, and field-cast connections and toppings are protected and cured. We plan crane position and wind limits, and we coordinate precast deliveries with the manufacturer and the site.
Downtown sites bring logistics challenges: narrow streets, utilities and adjacent buildings. The Downtown Development Authority reported on-street parking designs 75% complete in its Q3 2025 update, so streetscape changes may affect access to a garage, and we coordinate with the City on staging and street closures. See our page on the Downtown Cheyenne and Depot District for the context.
Safety and long-term protection
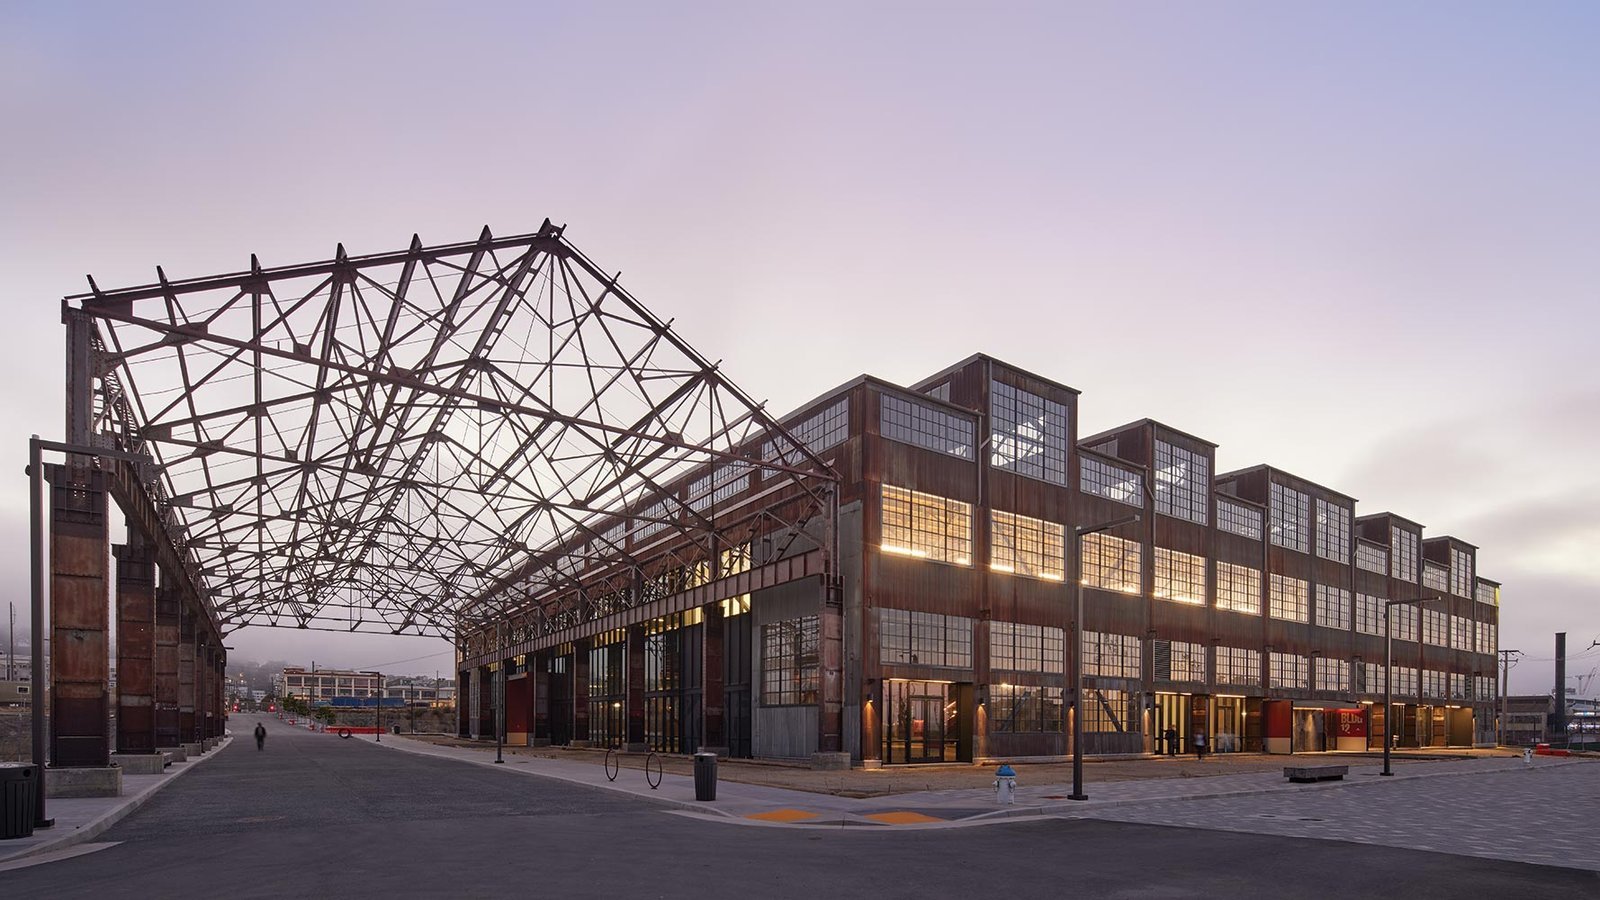
Erecting precast and placing post-tensioned concrete involve heavy lifts and high-tension tendons. We write lift plans, restrict access under picks, brief crews on tendon safety and monitor weather. Fall protection at leading edges and open decks is mandatory, and we plan edge protection before the first piece is set.
A garage must also be safe to use. Lighting, sight lines, clear signage and security cameras reduce risk, and a durable protective coating on the deck extends service life. We deliver a maintenance guide covering sealants, drains and deck coatings so the owner knows what to inspect each spring. Owners who want to evaluate a garage with a larger plan can combine it with office building construction or mixed-use construction, and the parking structure page describes the type. Developers weighing structured parking against surface land can bring the numbers to us through our work with commercial real estate developers.

Considering a parking structure?
Tell us the site, the number of stalls and the neighboring buildings. We will review structure types, drainage and the city's access plans and give you a budget.
Common Questions
Precast or cast-in-place for a Cheyenne garage?
Precast is usually faster and has good durability when well detailed, while cast-in-place post-tensioned concrete offers more flexibility for irregular sites. We compare them on schedule, price and site constraints. Winter plays into the decision, since precast shifts more of the work into a controlled environment.
How do you protect a garage from deicing salts?
With dense, air-entrained concrete, proper drainage, sealed joints and a protective deck coating or sealer. Salts from interstate traffic and winter maintenance attack reinforcement, so keeping water and salt out of the concrete is the main long-term strategy. We provide a maintenance plan with the building.
What do flood concerns mean for a downtown garage?
Downtown Cheyenne was inundated in the August 1, 1985 flash flood. A below-grade level needs a drainage and pumping strategy, flood-aware equipment placement and appropriate waterproofing. We review the civil drawings and local flood information with the design team early.
How much does snow load affect the top deck?
A great deal. The county lists a 32 pound per square foot ground snow load, and drifting around stair towers and walls can increase it locally. The top deck structure is sized for these loads, and the owner needs a snow removal plan.
Can a garage be built in phases?
Yes. A garage can be designed to expand vertically or horizontally, but the foundations, stair and elevator locations and utilities need to anticipate it. We design the first phase so it works alone and later phases can tie in.