
Downtown Cheyenne and Depot District Construction and Renovation
Renovation, infill and mixed-use construction in downtown Cheyenne and the Depot District, planned around historic fabric, alleys, hail and flash-flood risk.
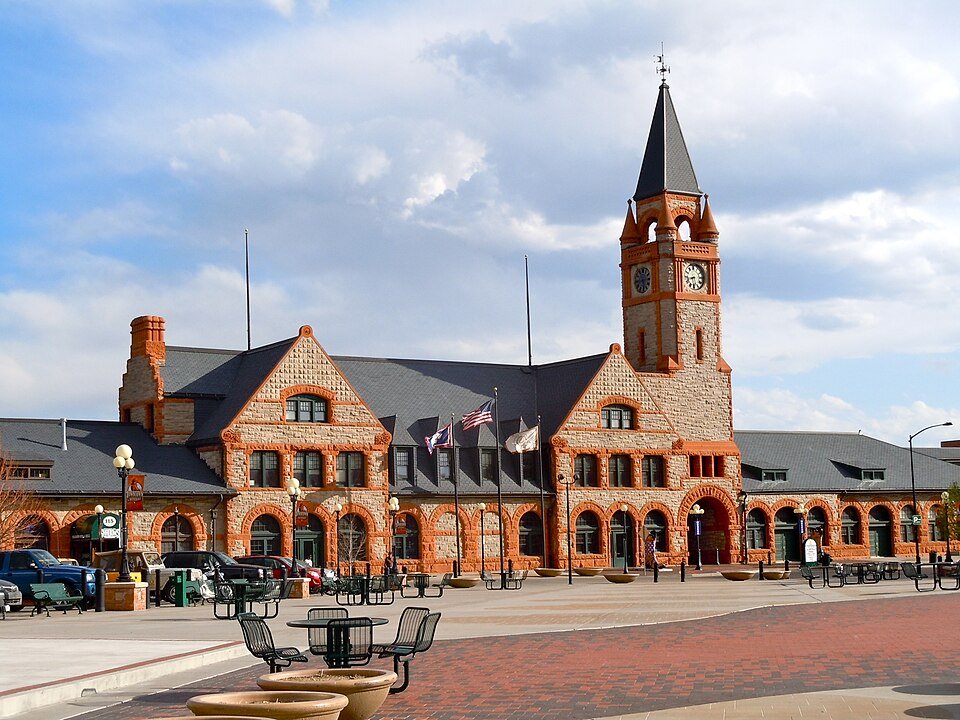

Work in the Depot District begins with the building you are not allowed to change. The Downtown Cheyenne Historic District covers 205 acres and 67 buildings, the Wyoming State Capitol went up between 1886 and 1890, and the Union Pacific Roundhouse, Turntable and Machine Shop district adds another 113 acres within the city. Anyone who renovates, infills or converts in that setting is working inside a record of what came before, and the drawings have to respect it as much as the budget does.
We take on downtown office conversions, storefront and tenant work, small mixed-use infill and public-facing renovation. The job usually looks simple from the sidewalk and turns out to be complicated in the alley. Tight frontage, shared walls, overhead lines, old basements and a loading zone that is also somebody's parking space are normal conditions here, not exceptions.
The owners we work with downtown tend to be small developers, property managers, agencies and institutions that need a builder who can talk to the building department, the historic reviewers and the neighboring tenant on the same afternoon. We keep the paperwork moving so the field crew is not waiting on an answer that was already due.
Where downtown investment is pointing
The City of Cheyenne's Downtown Development Authority reported in its third-quarter 2025 update a $3.5 million gap financing program under the 6th Penny Large Projects, aimed at long-vacant sites known as The Hynds and the Hole. The program contemplates apartments, ground-floor retail or Class A office on those parcels, and the same update described a 4-Alley Project and on-street parking designs at 75 percent complete. For a builder, that means owners and the city are thinking about the alleys and the street edge as one construction zone.
That kind of public participation shapes the way we prepare a bid. We price assuming coordination with city staff on staging and right-of-way use, and we flag early where an owner may want to bundle mixed-use construction with streetscape or utility improvements. If a project needs a financing gap closed, we help owners understand how much of the gap is construction cost and how much is soft cost, so the application tells the truth.
What old downtown buildings hide
The Cheyenne Depot at 121 West 15th Street was built in 1887, became a National Historic Landmark in 2006, received a $6.5 million city improvement during renovations from 2001 to 2006 and now houses a railroad museum. A building of that age shows the typical downtown pattern: a stout masonry shell, additions from several decades and systems that were upgraded in pieces. Before we commit to a number on a renovation or adaptive reuse project, we ask for selective demolition, a hazardous-materials survey and a structural look at the floor and roof framing.
Those early steps cost little compared with the surprises they prevent. Lead paint, asbestos-containing materials, unreinforced masonry parapets and undersized lintels all turn up in buildings of this age, and each one changes sequencing and budget. We write allowances for them into the proposal openly and keep the owner informed as the walls open.
How we work in tight blocks
Staging comes first. Trucks reach downtown from the I-25 and I-80 interchange, so we map where deliveries will stop, which sidewalk or alley lane will close and for how long, and we get those closures in front of the city before the schedule depends on them. Small material loads arrive on a just-in-time basis, dumpsters sit where the neighbors can live with them, and crews park off the block so customers keep access to adjacent shops.
We schedule and supervise the demolition, framing and finish carpentry trade partners closely, which helps in places where a delayed subcontractor can hold the whole block hostage. For noisy or dusty work we agree on windows with the adjoining tenants, post those windows, and keep to them. A quiet street is a cheaper project, because few complaints reach the city.
Hail and flash flood are design inputs here
The August 1, 1985 hailstorm and flash flood inundated Dry Creek, Crow Creek and downtown Cheyenne. The National Weather Service recorded 6.06 inches of rain, a Wyoming 24-hour record, hail up to 2 inches, 12 deaths and more than $61 million in damage. Another storm on August 1, 2025 dropped about baseball-size hail on downtown and damaged vehicles, homes and trees. A downtown roof or storefront assembly is therefore tested by weather more often than a calm summer suggests.
We respond with impact-tolerant roofing and glazing choices where the budget allows, sump and backflow protection for basements near the creeks, and drainage details that keep water off thresholds. Our stormwater and drainage team reviews the grading and downspout plan on every downtown job. Daily site safety includes securing loose materials before afternoon storms, because wind and hail are a regular part of a Cheyenne summer.
Where downtown budgets move
Historic and infill projects have a handful of cost drivers that outweigh the rest. Facade and envelope work comes first, followed by structural repair, systems replacement and the premium for working in a restricted site. Code upgrades triggered by a change of occupancy are the other large item, particularly for fire separation, accessibility and egress in older buildings.
We show owners those categories separately so they can decide which to carry and which to defer. A preliminary estimate from us breaks out hazardous-material allowances, structural contingencies and logistics costs by name, rather than hiding them in a general conditions line that gets disputed later.
Building types that fit the district
The district supports a narrow set of building types. Office space for agencies and professional firms is the most common, often as a renovation of an office building with a new core and a rebuilt mechanical system. Residential-over-retail projects are the second, and the DDA program's mention of apartments on vacant sites suggests more to come, so our multifamily and mixed-use experience applies directly.
Hospitality and restaurant tenants are the third group, and visitors flying into Cheyenne Regional Airport, about a mile north of downtown, are part of their market. Restaurants need grease interceptors, hood exhaust and a clean path for deliveries, all of which are difficult on a small lot. We coordinate those pieces during design so the permit does not stall for a missing utility connection. For public buildings near the capitol, our work with government and public sector owners applies as well.
Planning a downtown or Depot District project?
Share the address, the existing drawings if you have them and your target occupancy date. We will visit the block, walk the building with your design team and return a scope, a phased schedule and a budget range.
Common Questions
Can you work in a historic building without losing its character?
Yes. We start by documenting existing finishes, windows and masonry, then repair rather than replace where the budget and building official allow. When a replacement is required, we match profile and material as closely as the product market permits. Any change to a landmark structure goes through the appropriate historic review before we order materials.
How do you handle deliveries on narrow downtown blocks?
We plan every delivery around a staging map. Large loads are scheduled for early morning, flaggers manage the alley, and anything that blocks a lane gets a city permit in advance. Smaller loads arrive on demand so the site never needs to store more material than it can hold.
What is the first thing you check before pricing a downtown renovation?
We check what is behind the finishes: structure, hazardous materials and the condition of the mechanical and electrical systems. A pre-bid walk-through with the design team and a few selective openings usually reveals most of the risk. The proposal then carries named allowances instead of a loose contingency.
Does the 1985 flood still matter to a building project?
It matters because Dry Creek and Crow Creek run near downtown, and a basement or lower-level tenant space can flood in a heavy storm. We recommend an evaluation of drainage, backflow and sump capacity for any project that includes below-grade space. The costs are modest next to the damage from a single event.
Can you help an owner who is applying for city gap financing?
We can prepare a detailed construction estimate that matches the program's categories, separating site, shell and interior costs. The DDA's gap financing program targets long-vacant sites, so owners should expect questions about phasing and total project cost, and we help assemble that information.