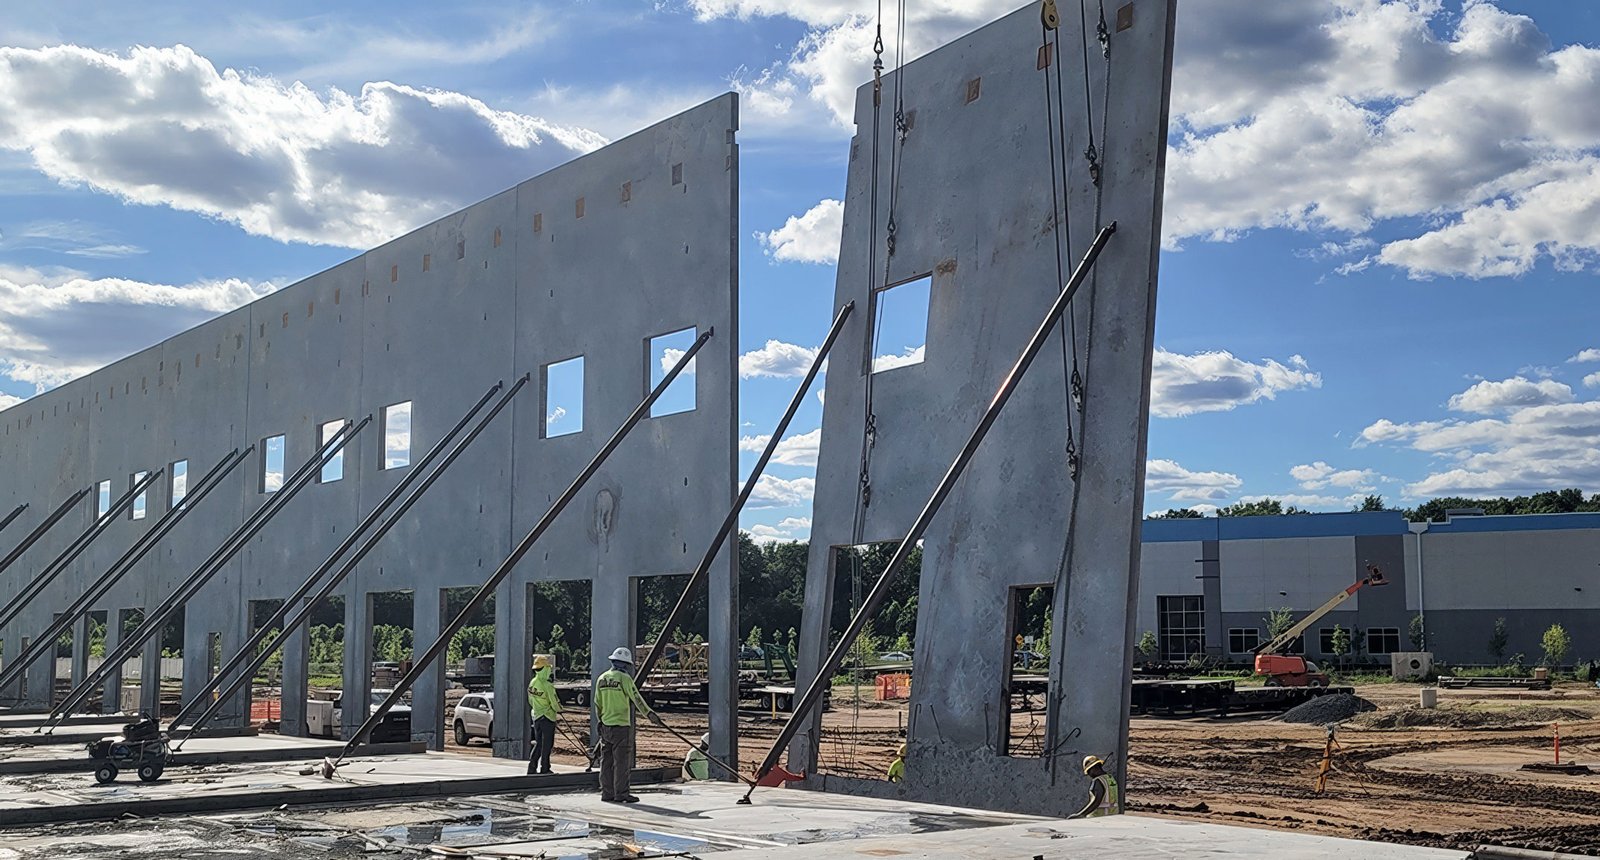
Office Building Construction in Cheyenne, Wyoming
Office building construction in Cheyenne: downtown infill near the capitol, secure program space near F.E. Warren, wind-rated envelopes and local code review.
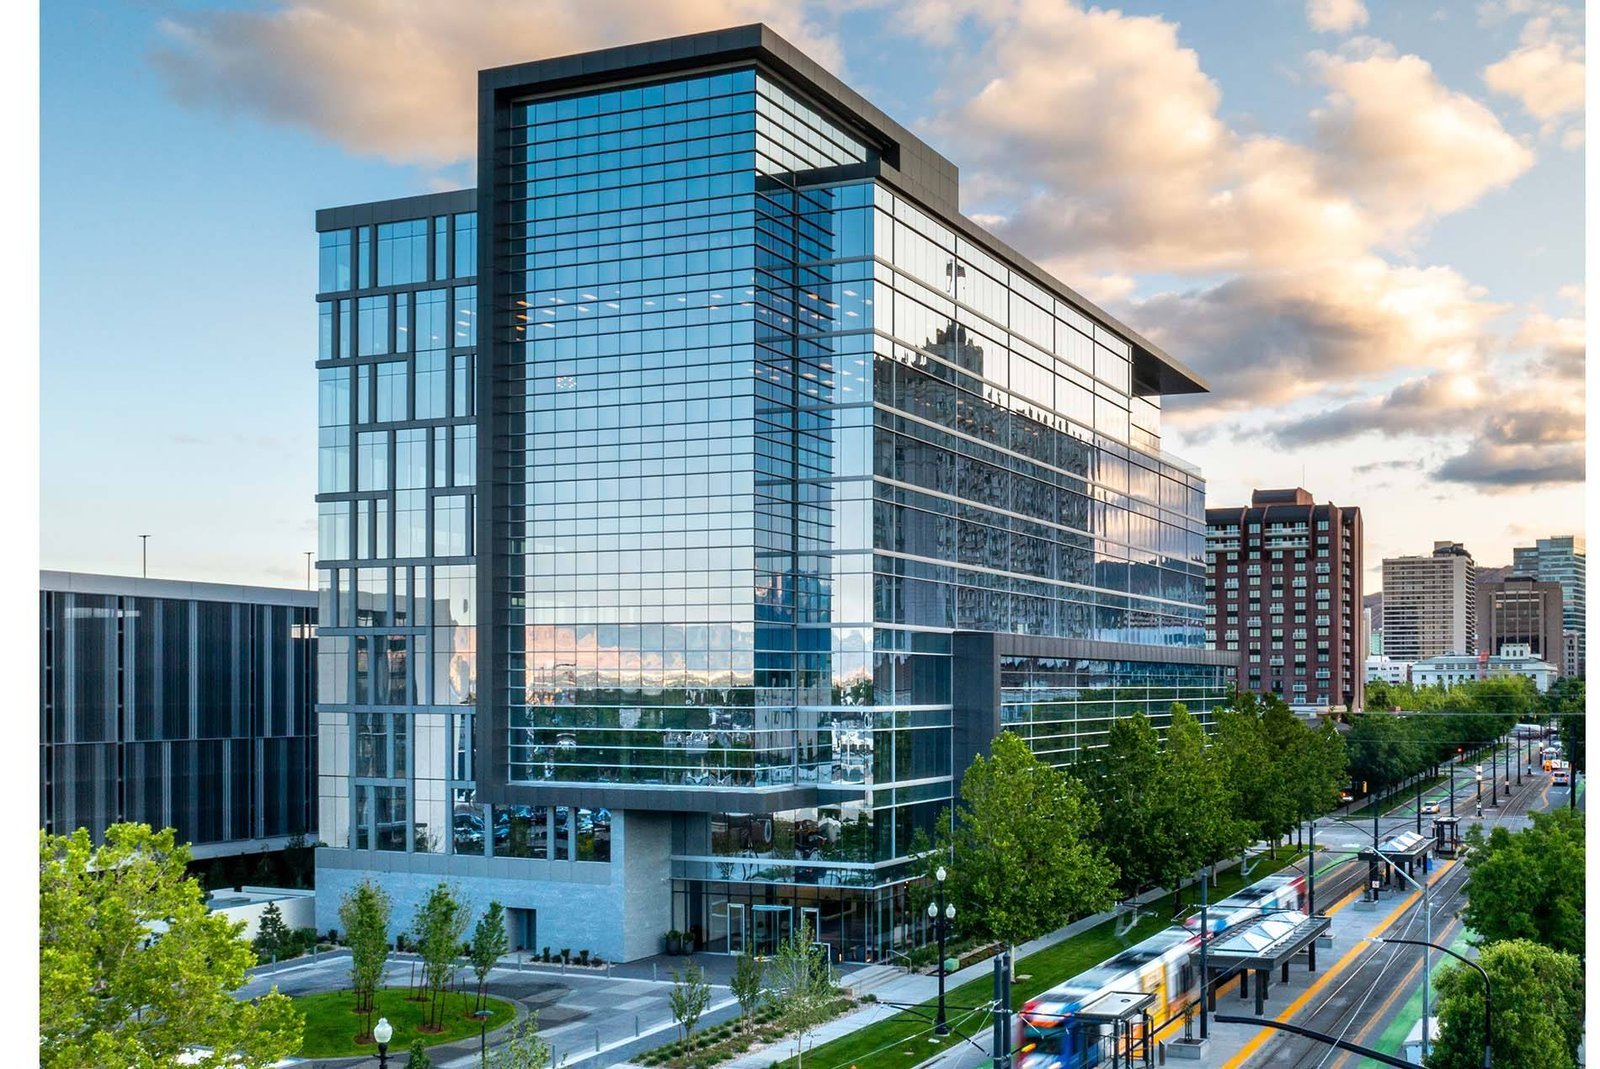
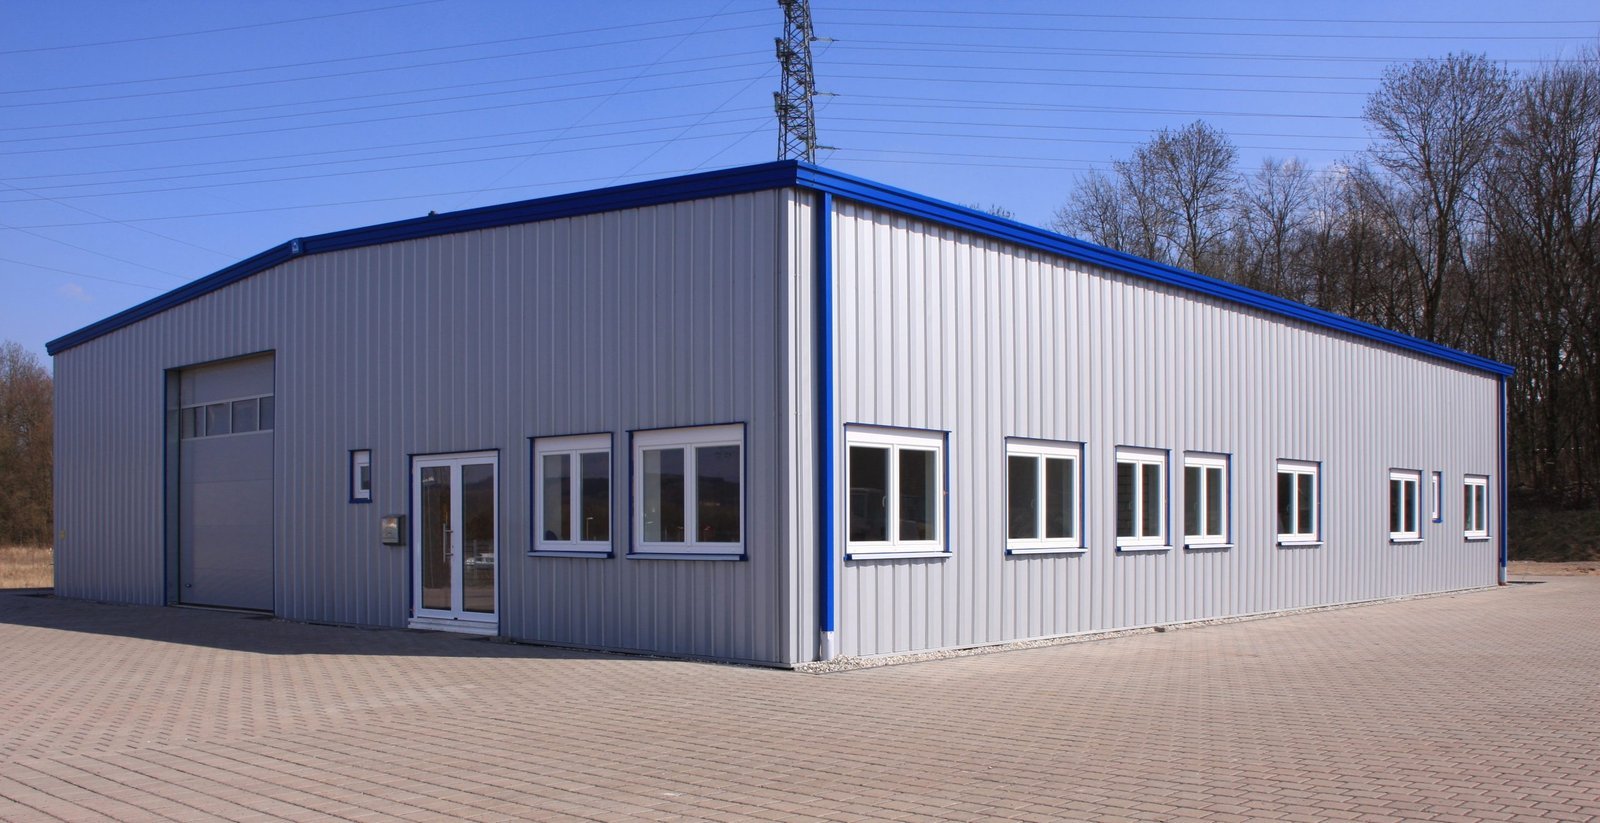
Office buildings in Cheyenne serve two markets that rarely overlap. One is the downtown block near the state capitol, where the lot is tight, the neighbors are historic and the tenant is often a government agency or a professional firm. The other is the secure, program-driven office on or near the air base, where access control and a fixed delivery date matter more than the finishes.
A 26,000 square foot Sentinel Task Force facility at F.E. Warren Air Force Base had its ribbon cutting on March 11, 2026, with the program office, the Army Corps of Engineers, a defense contractor and an Air Force civil engineering center among its occupants. The detachment itself was reported at 22 people in mid-2025 and expected to grow to about 200, so space needs near F.E. Warren will keep changing as the program staffs up.
We build office buildings for owners who need that kind of clarity: developers filling a speculative floor plate, agencies expanding a headquarters, and employers who want a clean, quiet workplace with reliable mechanical systems. We start with the tenant and the schedule, then fit structure, envelope and services around them.
Downtown, the base and the edge of town
Downtown Cheyenne has a listed historic core: the Downtown Cheyenne Historic District covers 205 acres and 67 buildings, and the Wyoming State Capitol was built between 1886 and 1890. Infill office work there means matching setbacks, party walls and sometimes older utilities, and it often happens beside the Depot District, where the city is steering financing toward long-vacant sites.
The Downtown Development Authority reported in its third-quarter 2025 update a $3.5 million gap financing program aimed at two long-vacant sites, with Class A office named among the possible uses alongside apartments and ground-floor retail. We read that as a signal that downtown office could return in a mixed-use format,, which is why we price mixed-use schemes alongside straight office.
How we run an office project
We begin with a test fit, not a finish schedule. The floor plate, core location and column grid decide whether a building can serve one tenant or several, and a change there is cheap on paper and costly in steel. For speculative buildings we recommend a flexible core and a ceiling height that supports modern air distribution, and we price shell and tenant improvement separately so you can phase spending against leasing.
Single-point accountability matters on office work because so many trades overlap above the ceiling. We coordinate mechanical, electrical, fire protection and low-voltage routing in a shared model or on layered drawings before anyone cuts steel or hangs pipe. Owners who want one team through design and construction can choose design-build, and those who plan to fit out suites over time can treat tenant improvements as a later, separate contract.
Parking, access and the wind
Parking drives office feasibility in a car-dependent city. Every extra stall costs site area or structure, and downtown lots often cannot fit the ratio a suburban tenant expects. We check zoning requirements for stall counts early and price surface lots, shared arrangements and a parking structure side by side, so an owner can see where structured parking pays for itself.
Wind is the other constant. Cheyenne sits at about 6,086 feet and the county design criteria list a 105 mph wind design speed, so curtain wall, roof edge details and entry vestibules need to be rated and detailed for gusts, not only for the average day. Entrances that face the prevailing wind get a vestibule or an offset, which also helps the energy bill.
Altitude touches the mechanical side as well. At roughly 6,000 feet the air is thinner and dry, so combustion equipment and rooftop units are selected with their elevation derating in mind, and humidification is a real design question in winter. We ask the engineer to show those corrections on the schedules, and we commission the systems after occupancy begins to catch seasonal problems before the warranty period ends.
Codes and approvals for commercial office space
Laramie County adopted the 2024 International Building Code with amendments effective January 1, 2025, and structural design for commercial projects follows IBC Chapter 16, with criteria listed on code study sheets. The county lists a 32 pound per square foot ground snow load and a 36 inch frost line. Inside Cheyenne, the Chief Building Official said at the February 2025 Board of Appeals meeting that a code adoption package was before the governing body and that the 2018 Energy Code would stay in effect, so we confirm which energy standard governs a downtown lot.
Because Wyoming leaves adoption to local governments, a project on the air base follows federal criteria while one a mile away follows the local code. We settle that question first and build the permit set to match, including fire protection and egress for the occupancy load you plan.

Neighboring building types and next steps
Many owners pair offices with other uses. A professional building may share a lot with a medical office, and agency headquarters often sit next to a government or municipal facility. We help owners judge which combinations make sense for stalls, utilities and tenant security.
Developers who build to lease can read about how we work with commercial real estate developers on speculative shells, and agency clients can see our approach for the public sector. A site walk is the quickest way to start.
Tell us which kind of office you are planning
Share the site, the tenant mix and the date you need people in the building. We will return a scope outline, a realistic schedule and the permit steps that apply to your address.
Common Questions
Can you build office space inside a historic downtown block?
Yes, and the constraints are manageable if they are known early. The Downtown Cheyenne Historic District covers 205 acres and 67 buildings, so we study party walls, adjacent foundations, setbacks and any review process before design is set. Logistics also matter on tight lots, so we plan crane and delivery staging with the city and neighboring owners.
How should we plan for office demand tied to the air base?
Tie the building to the program calendar. The Sentinel detachment at F.E. Warren was reported at 22 people in mid-2025 and expected to grow to about 200, and a 26,000 square foot facility there opened in March 2026. Space planned near the base should be modular enough to add suites or secure rooms without rebuilding the core.
Which energy code applies to a new office in Cheyenne?
It depends on the parcel. Laramie County adopted the 2024 IBC effective January 1, 2025, but the City of Cheyenne's Chief Building Official said in February 2025 that the 2018 Energy Code would remain in effect while an adoption package was pending. We verify the current rule with the building department before the envelope and mechanical design is locked.
Do office buildings need special treatment for snow and wind?
They need the criteria published by the local jurisdiction. Laramie County lists a 32 pound per square foot ground snow load, a 105 mph design wind speed and a 36 inch frost line, and we carry those values into roof framing, drift loads at parapets, curtain wall attachments and footing depth. Snow shedding over entries and parking is also designed, since a sliding roof load can damage cars and injure people.
What is the cheapest way to add parking to an office project?
A surface lot is cheapest per stall, but it uses the most land. If the site is tight or the lot is valuable, a structure may carry its cost in saved land. We price both against your tenant requirements and zoning minimums, then show the difference in total project cost.