Parking Structure Construction in Cheyenne, Wyoming
Parking structure construction in Cheyenne: deck feasibility, precast and cast-in-place frames, salt and snow durability and downtown infill options.
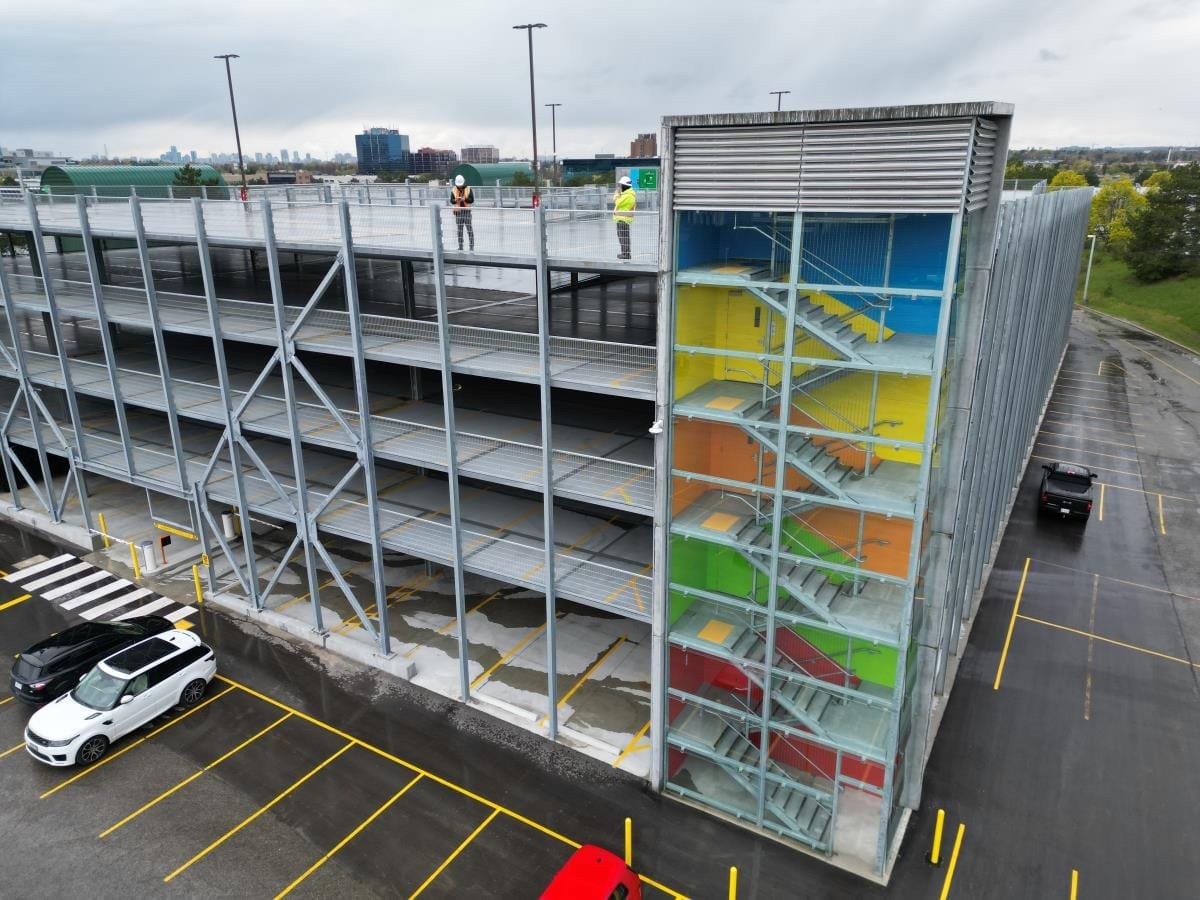
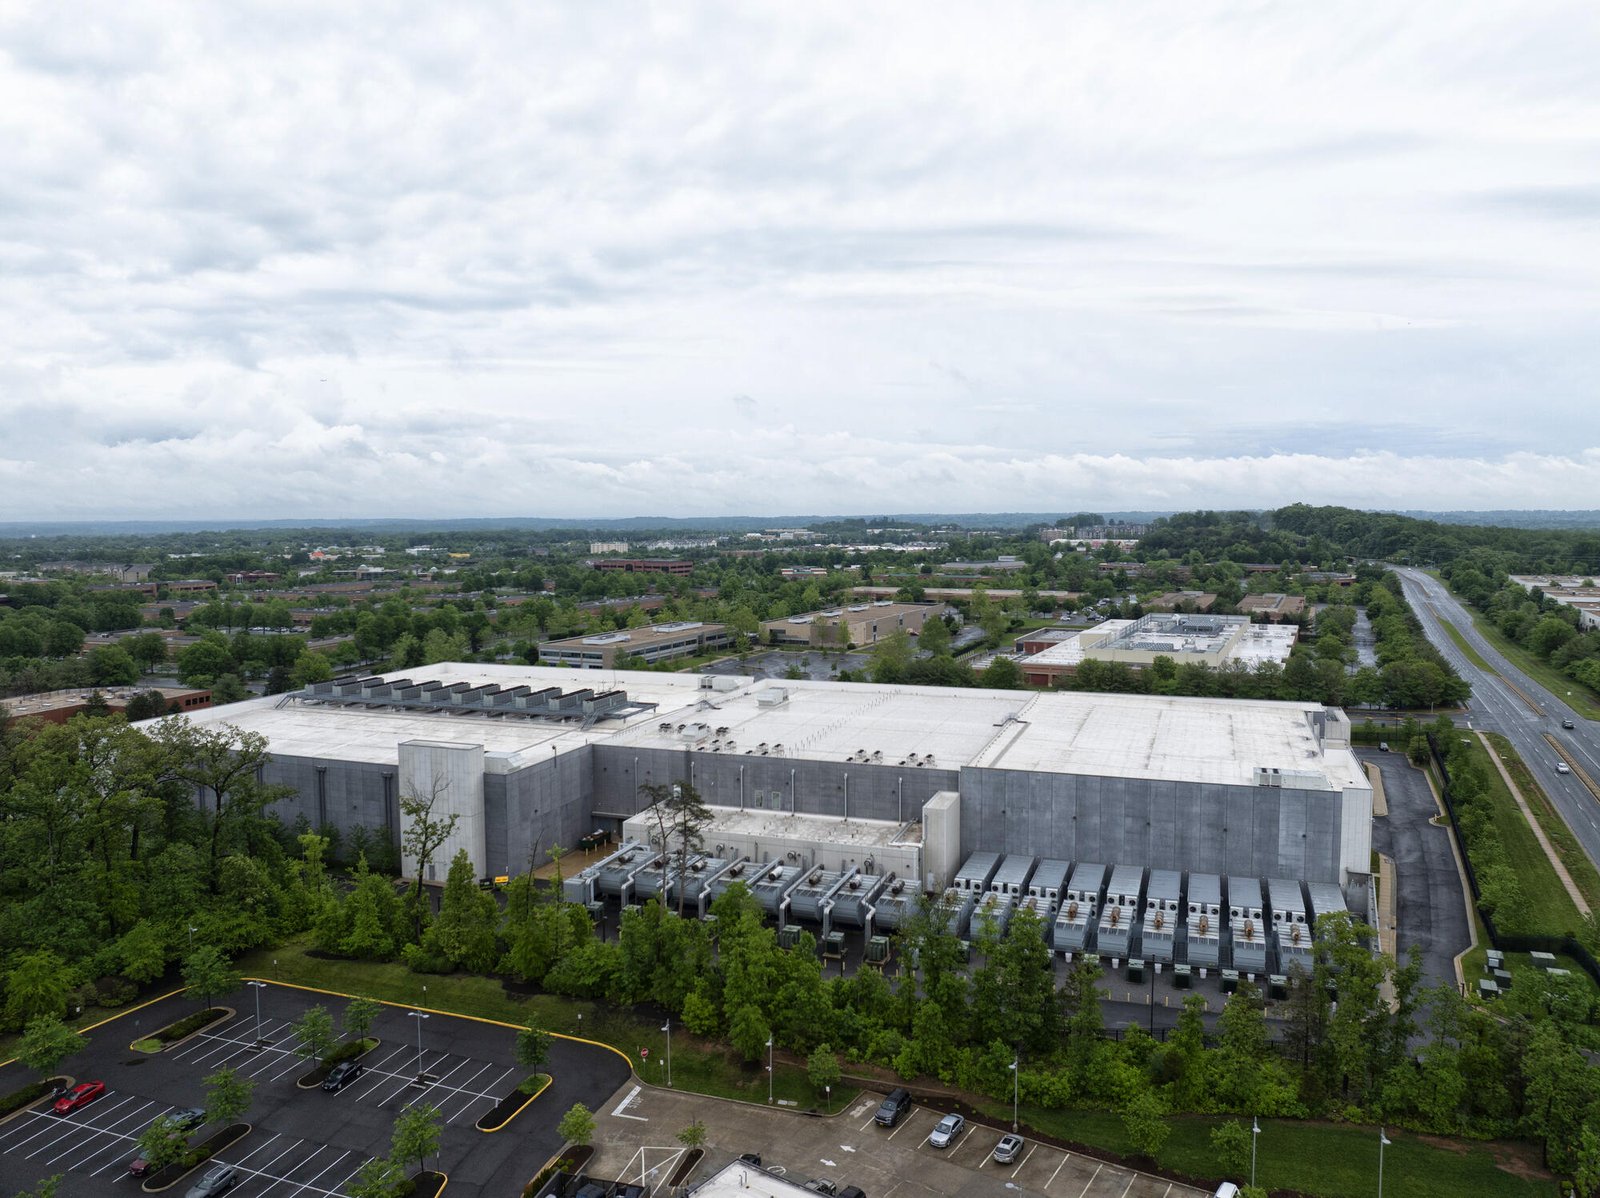
Open decks and hail do not get along. On August 1, 2025, baseball-size hail fell on downtown Cheyenne and damaged vehicles, homes and trees, and anyone who parks on an uncovered surface lot in this town knows why a roof over the cars has value. A parking structure can be the answer, but only if the numbers work: land cost, stall count, access and a design that survives snow, wind and the freeze-thaw cycle.
Most Cheyenne parking is still surface parking, which is cheap to build and easy to plow. Structured parking enters the picture when land is scarce or expensive, as it can be in the Depot District, or when a single user needs a large number of stalls on a small footprint. The Downtown Development Authority reported in its third-quarter 2025 update that on-street parking designs were 75 percent complete and that a 4-Alley Project was underway, so the city is already thinking about how cars and pedestrians share downtown space.
We build parking structures as part of larger projects and as standalone decks. Our work starts with the question of whether a structure is justified, then moves to the choice of frame, the ramp layout and the details that keep a concrete deck durable in a harsh climate.
Does a structure make sense on this parcel?
Structured parking costs several times more per stall than surface parking, so the first job is to compare options honestly. We test a surface lot, a one- or two-level deck, a ramped structure and a design with ground-floor retail or office, and we calculate the cost per stall for each. Land value, zoning limits, setbacks and shared-parking agreements usually decide the answer, and commercial real estate developers who run those numbers early avoid buying a deck they cannot finance.
Layout matters as much as stall count. Ramp slopes, turning radii, column spacing, stair and elevator locations and entry and exit queuing all affect how easy the deck is to use. A deck that is hard to enter loses customers, and a deck that is confusing at night loses trust. We coordinate with a parking consultant or the owner's operator to resolve these points before drawings are final.
Each user group wants something different. Office buildings want monthly permit holders and reliable access, a hotel wants controlled overnight stalls, and a hospital wants short, intuitive routes for anxious visitors and staff on odd shifts.
Precast, cast-in-place and post-tensioned decks
Parking structures are usually built in precast concrete, cast-in-place post-tensioned concrete or a mix. Precast decks are fast to erect and have factory-made quality, while cast-in-place decks offer flexibility for odd sites and architectural shapes. Steel-framed decks with concrete topping are also used in some settings. We assess each approach against schedule, site access, crane reach and the local supply of precast elements.
Beyond the frame, the scope includes foundations, stairs and elevators, drainage, lighting, signage, striping, fire protection where required, and access control equipment. If ground-floor space is included, it is built as a shell and finished by tenants. Utility needs are modest but must be planned, including power for lighting and for any electric vehicle charging that the owner wants to include.
Concrete we manage closely
Concrete work is the heart of a parking structure, and it is where durability is won or lost. We schedule, supervise and inspect concrete foundations, formwork, reinforcing, placement and finishing for slabs and walls. We pay particular attention to cure times, joint layout and the placement of waterproofing and sealers, since these control cracking and leakage.
Other specialty scopes such as precast erection, post-tensioning, traffic coatings and elevators are coordinated under our schedule. We hold pre-installation meetings with each, so tolerances, embed plates and connection details are agreed before the pieces arrive on site.
Loads, drainage and code requirements
Laramie County adopted the 2024 International Building Code with amendments effective January 1, 2025, with a 32 pound per square foot ground snow load, a 105 mph design wind speed and a 36 inch frost line in its published criteria. Open parking structures follow specific provisions of the code for ventilation, fire resistance and sprinklers, and the design team must show how the deck qualifies as open. Deck slabs also carry vehicle loads and need drainage that carries meltwater away.
Salt and deicers matter. Every winter, cars carry chlorides into a deck, and the chlorides attack reinforcing steel over time. Good design uses adequate concrete cover, sealers, protective coatings, sloped surfaces and effective drains. Expansion joints, bearing pads and sealants need to be accessible for maintenance. We include a maintenance plan with the closeout documents.
Where the money goes
Cost per stall depends on the frame, the number of levels, the site, the vertical circulation and the finishes. Wind and snow add structure cost. A deck with ground-floor tenants costs more but offsets the expense with rent. Elevators, stair towers, lighting and access control often account for more of the budget than owners expect.
Parking at special destinations can justify the cost. Cheyenne Regional Airport's terminal at 4020 Airport Parkway West offers free parking, and the airport carried 58,850 passengers on United Express in 2025, which shows the scale of demand at that location. The Frontier Mall corridor, built around a 519,471 square foot mall, is another destination that depends on parking supply and layout. We show owners how structure cost compares with surface expansion in each case.
Give us the stall count and the site footprint
Tell us the parcel, the stall count you need and who will use the structure. We will compare a surface lot, a ramped deck and a structure with ground-floor uses, with budget ranges for each.
Common Questions
When does a parking structure cost less than a surface lot?
When land is expensive or scarce, or when you need many stalls on a small footprint. Surface parking costs far less per stall to build, but it uses more land. We calculate both costs, including the land, and show the break-even stall count.
How do you protect a deck from road salt?
We design with adequate concrete cover, sealers or traffic coatings, sloped slabs and working drains, and we specify joints that can be inspected and maintained. Rinsing in spring and periodic sealer renewal extend deck life. A written maintenance plan is part of our closeout package.
Is precast or cast-in-place better for Cheyenne?
Both work. Precast is fast and consistent, but it depends on supply, crane access and erection weather. Cast-in-place gives more freedom on odd sites. We price both with the same layout so the owner sees the real difference.
What does snow do to an open deck?
Snow adds weight on the top level and drifts against walls and ramps. The county's criteria list a 32 pound per square foot ground snow load, and the design must also provide for plowing, snow storage and drainage. We design the top deck with those factors in mind.
Can a parking structure include retail or offices?
Yes, with the right design. Ground-floor space needs separate fire ratings, utilities and sound control from the parking above. Downtown sites with long-vacant lots, which the Downtown Development Authority is trying to fill, are natural candidates for that mix.