Mixed-Use Construction in Cheyenne
Mixed-use construction in Cheyenne: retail, hotel and housing on shared sites, from Hitching Post redevelopment to downtown infill, built in coordinated phases.
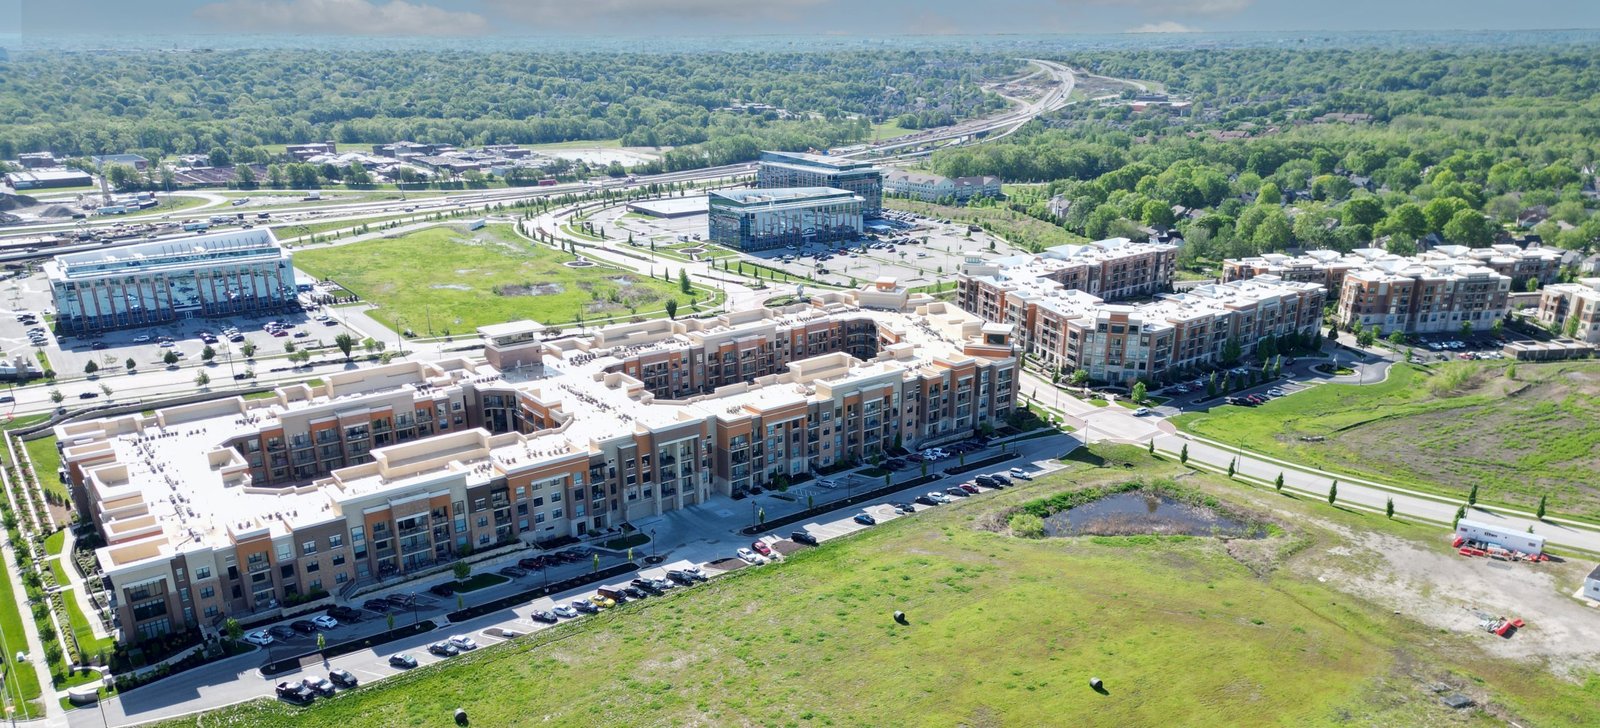
An 80 acre plan with a hotel, restaurants, retail and housing, financed in part through a tax increment financing district, was announced in September 2021 for the former Hitching Post Inn site near the I-25 and I-80 interchange. It is the clearest local example of what mixed-use means in Cheyenne: several uses, several owners and a public partner, all sharing one set of roads and utilities. A builder on a project like this works for the whole plan, not just for one building.
We build mixed-use projects that stack retail under apartments or offices, group a hotel and restaurants around a shared plaza, or phase housing behind a commercial street. The decisions that matter come early: how occupancies are separated, where the structure changes, how the parking works and which utilities are shared. Getting them wrong tends to show up as an expensive correction in the middle of construction.
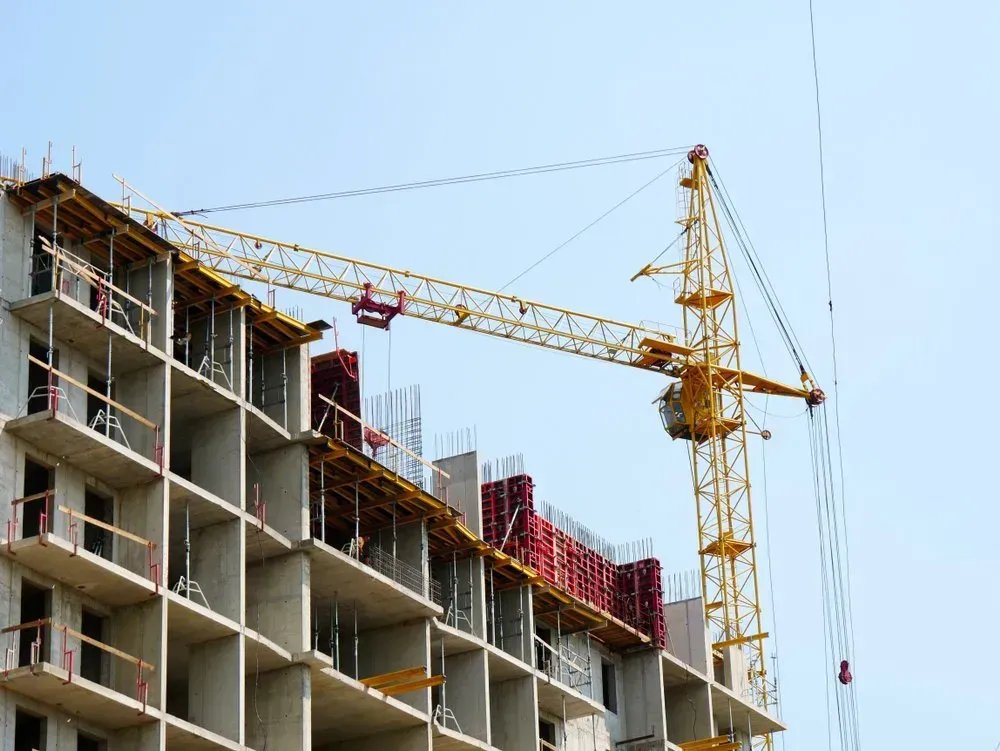
Because phases, financing draws and tenant dates interact, we plan mixed-use jobs as a program. That means a master schedule with logic ties across buildings, a budget by phase and a logistics plan that keeps one building's crane from blocking another's entrance.
Planning a program, not a building
The first thing we build for a mixed-use project is a phasing model. Which building goes first, what infrastructure does it carry for the others, and when does the revenue start? A hotel or retail building that opens early can help carry the rest, but only if the site works for guests and customers while construction continues next door. We map construction access, fencing, pedestrian routes and utility cutovers for each phase before we price.
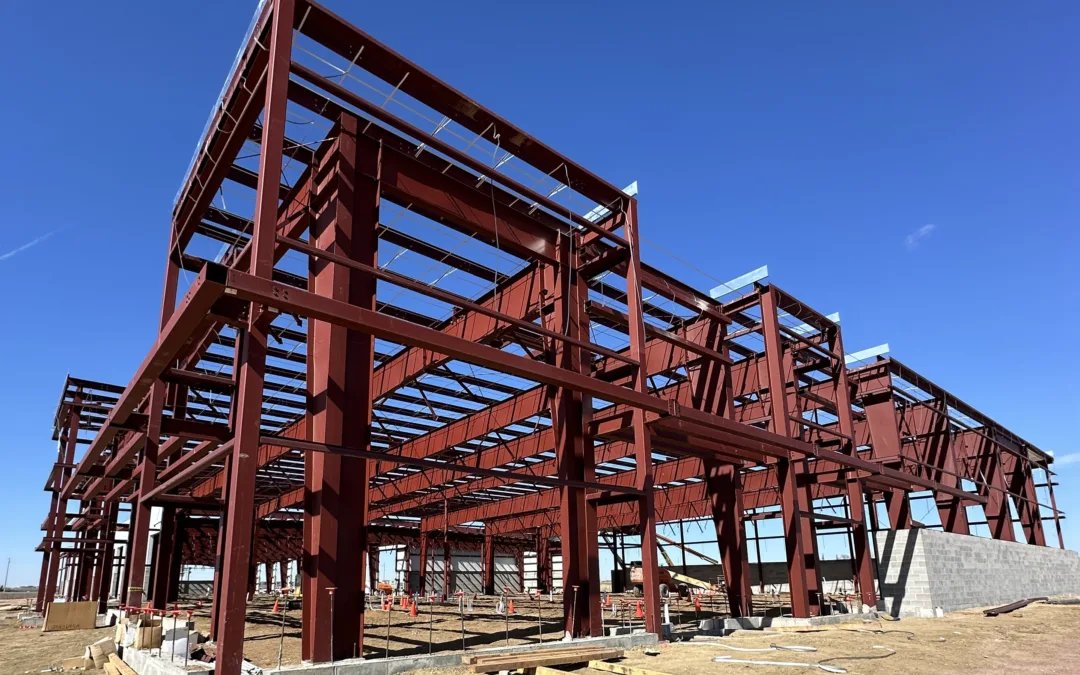
Mixed occupancies also change how the structure is built. Where apartments sit above ground-floor retail, we coordinate a transfer level, fire-rated separations and mechanical risers early, and explain the choices in podium and wrap construction. For residential components that stand alone, our multifamily apartment construction page describes the production approach.
What is driving mixed-use in the metro
Two local developments show the direction. The Hitching Post plan was described by the banker involved at the announcement as carrying a $40 to $50 million economic impact, with a hotel already under construction inside the tax increment boundaries on the former Atlas Motel site. Farther south, Cheyenne LEADS notes that infrastructure for the High Plains Business Park, which is 100% privately funded by Meta, makes an additional 2,800 acres immediately south of the park available for future development, planned for mixed use including new housing units.
Downtown is the third arena, where the City's Downtown Development Authority has put $3.5 million of gap financing behind long-vacant sites for apartments, ground-floor retail or Class A office. We follow all three areas because the utilities, parking and entitlement problems recur. You can read more about the first two on our pages for the Hitching Post District and the High Plains Business Park.
Services that make a mixed-use site work
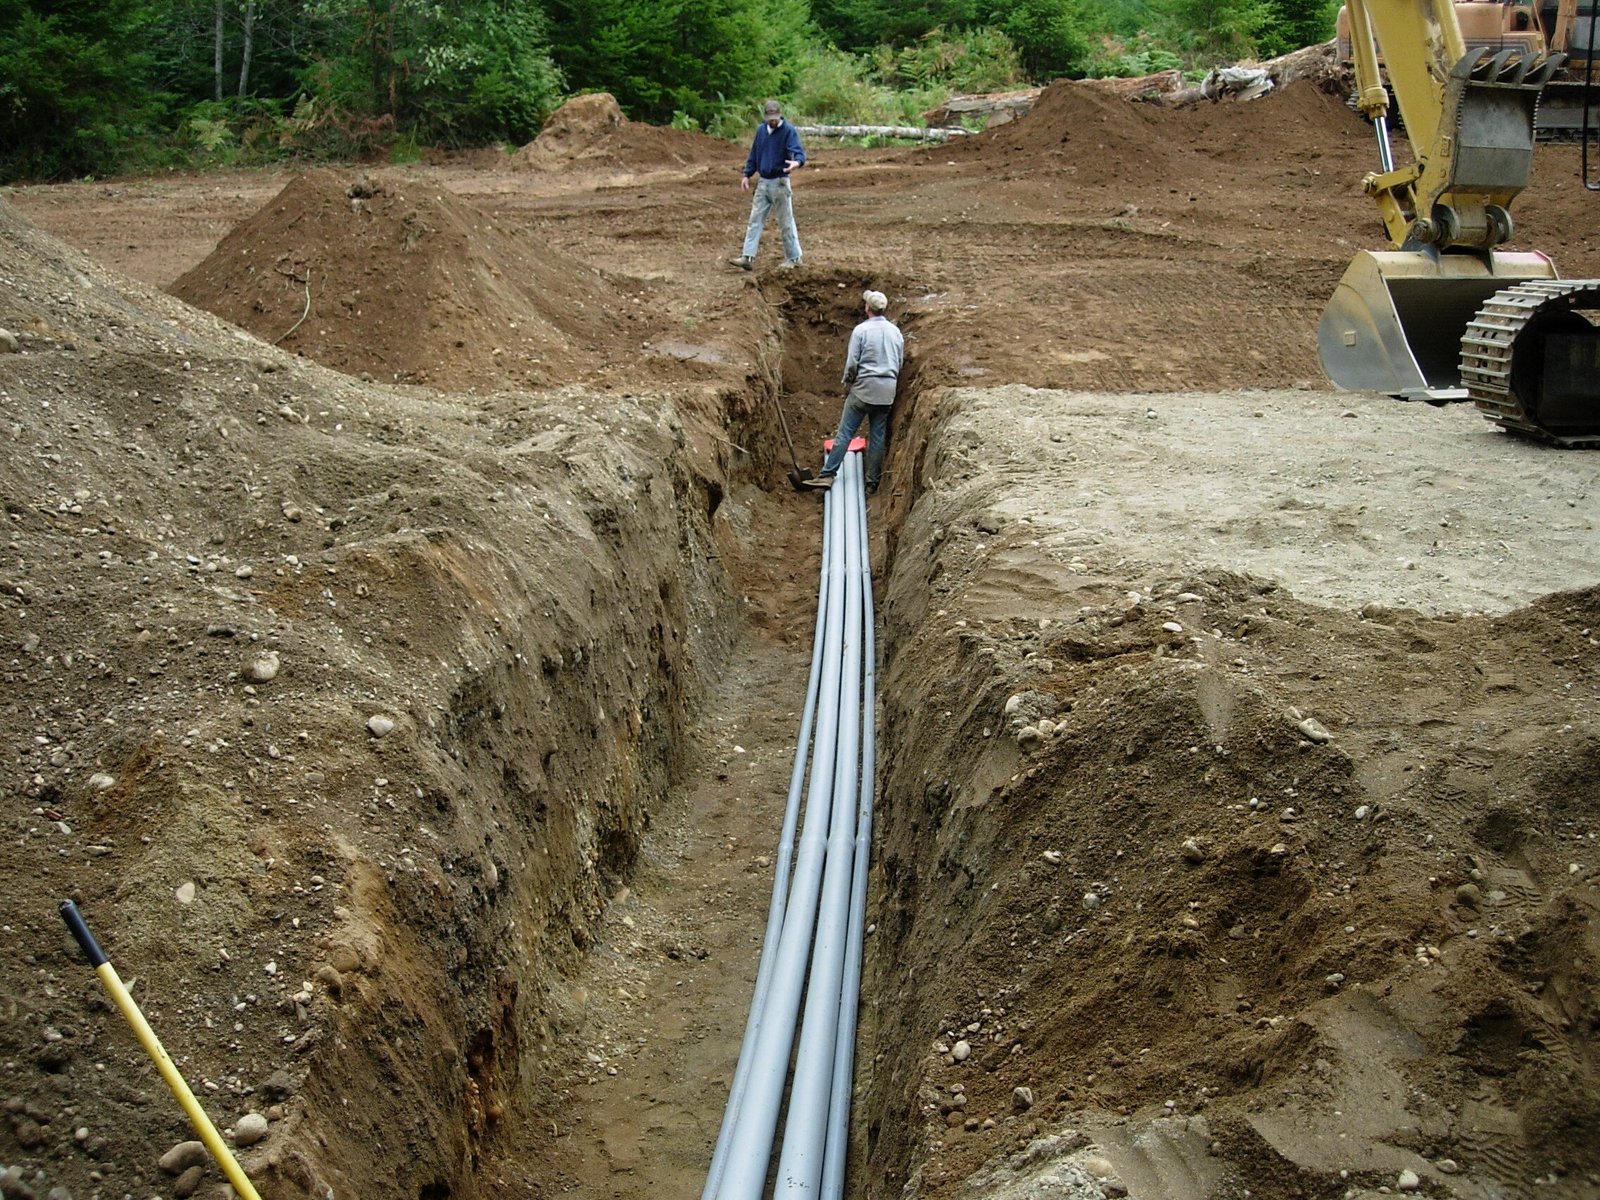
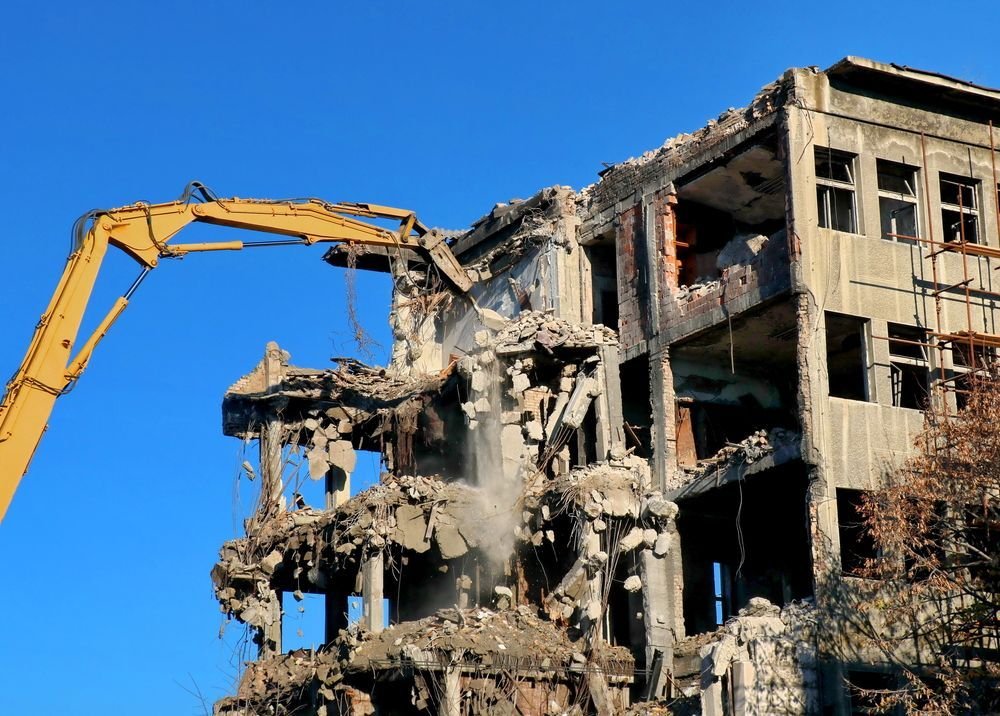
Mixed-use projects usually start with site work. The Hitching Post redevelopment began with asbestos abatement and demolition of a property dating to 1927 that had suffered several fires and was condemned by the city in early 2021, a reminder that infill land often needs demolition before any building can begin. We scope hazardous material surveys, utility disconnection and debris handling as part of the pricing rather than as an afterthought.
Next comes shared infrastructure, where site development and utilities covers roads, sewer, water, storm drainage, dry utilities and lighting. A hotel in the mix brings its own requirements, handled in hospitality and hotel construction, while restaurants and shops carry kitchens, grease handling and storefront systems that must be coordinated with the base building.
Codes, separations and public partners
Mixed occupancies under the International Building Code mean fire-resistance separations, separate egress paths and sometimes separate sprinkler zones, and Laramie County adopted the 2024 edition with amendments effective January 1, 2025. Inside the City, we confirm the edition in force and the energy code with the building office, and we ask the same question about the energy code, which does not always move with the structural edition.
When a project involves a tax increment financing district or public gap financing, there is also a process: development agreements, reporting, and sometimes bidding or documentation requirements for publicly assisted work. We read those documents before we price, and we build the paperwork into our project controls.
Parking, loading and winter use
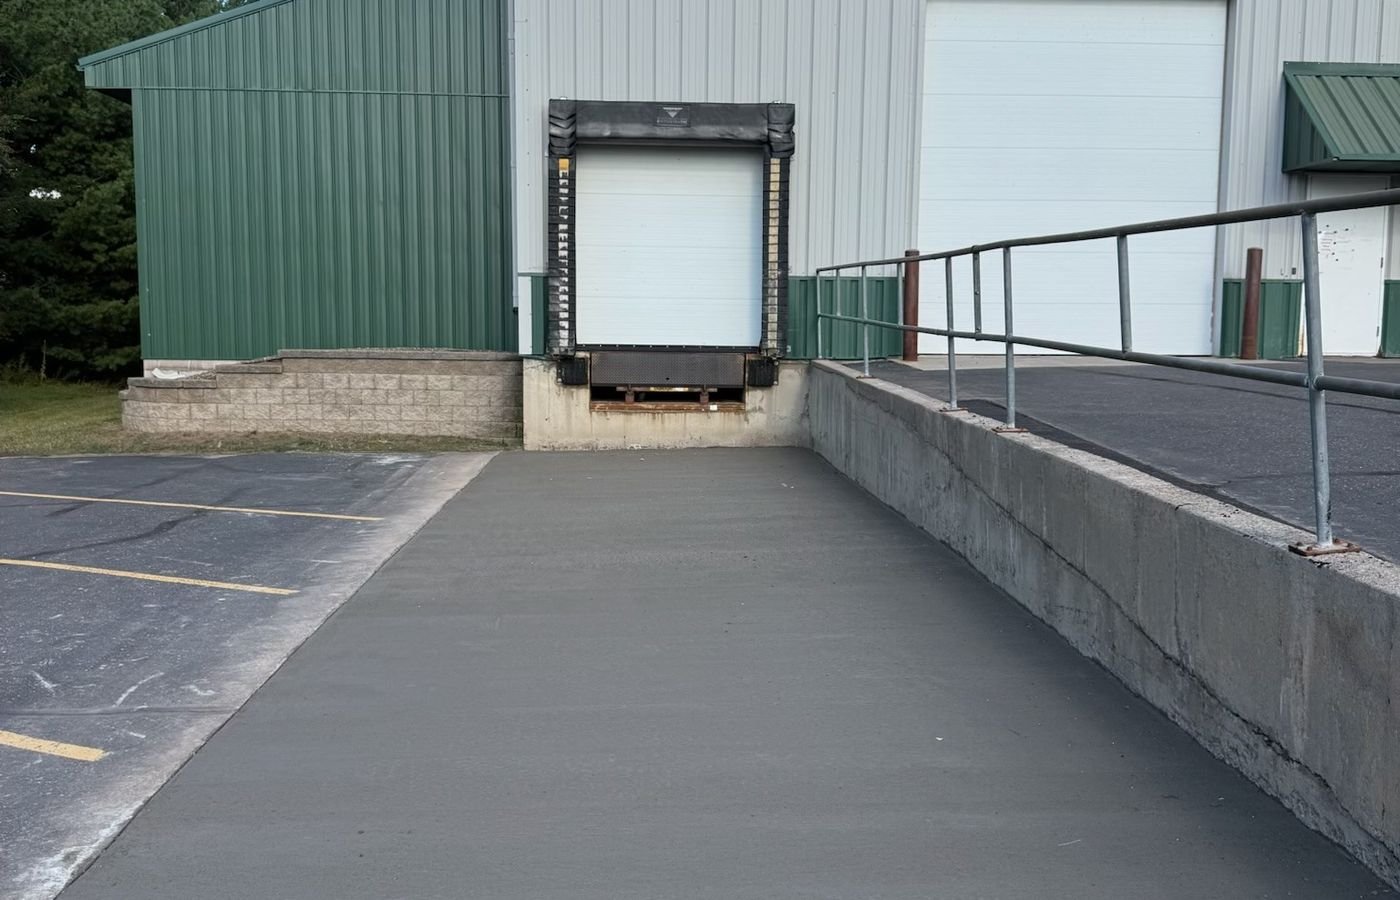
Shared parking is the hardest design problem in most mixed-use plans, because a residential peak at night and a retail or restaurant peak at midday do not overlap exactly. We work with the design team on stall counts, drive aisles and a snow storage plan, since lots that serve both uses are used all winter. Truck loading for restaurants and shops needs to be separated from resident access.
Plazas and public spaces are exposed to wind on the open plains, and we advise owners on placement, canopy and landscaping that makes them usable in spring and fall. Exterior heat tracing, snow melt and drainage in these areas are items that often get cut and then regretted, so we price them as alternates.
Budgeting by phase
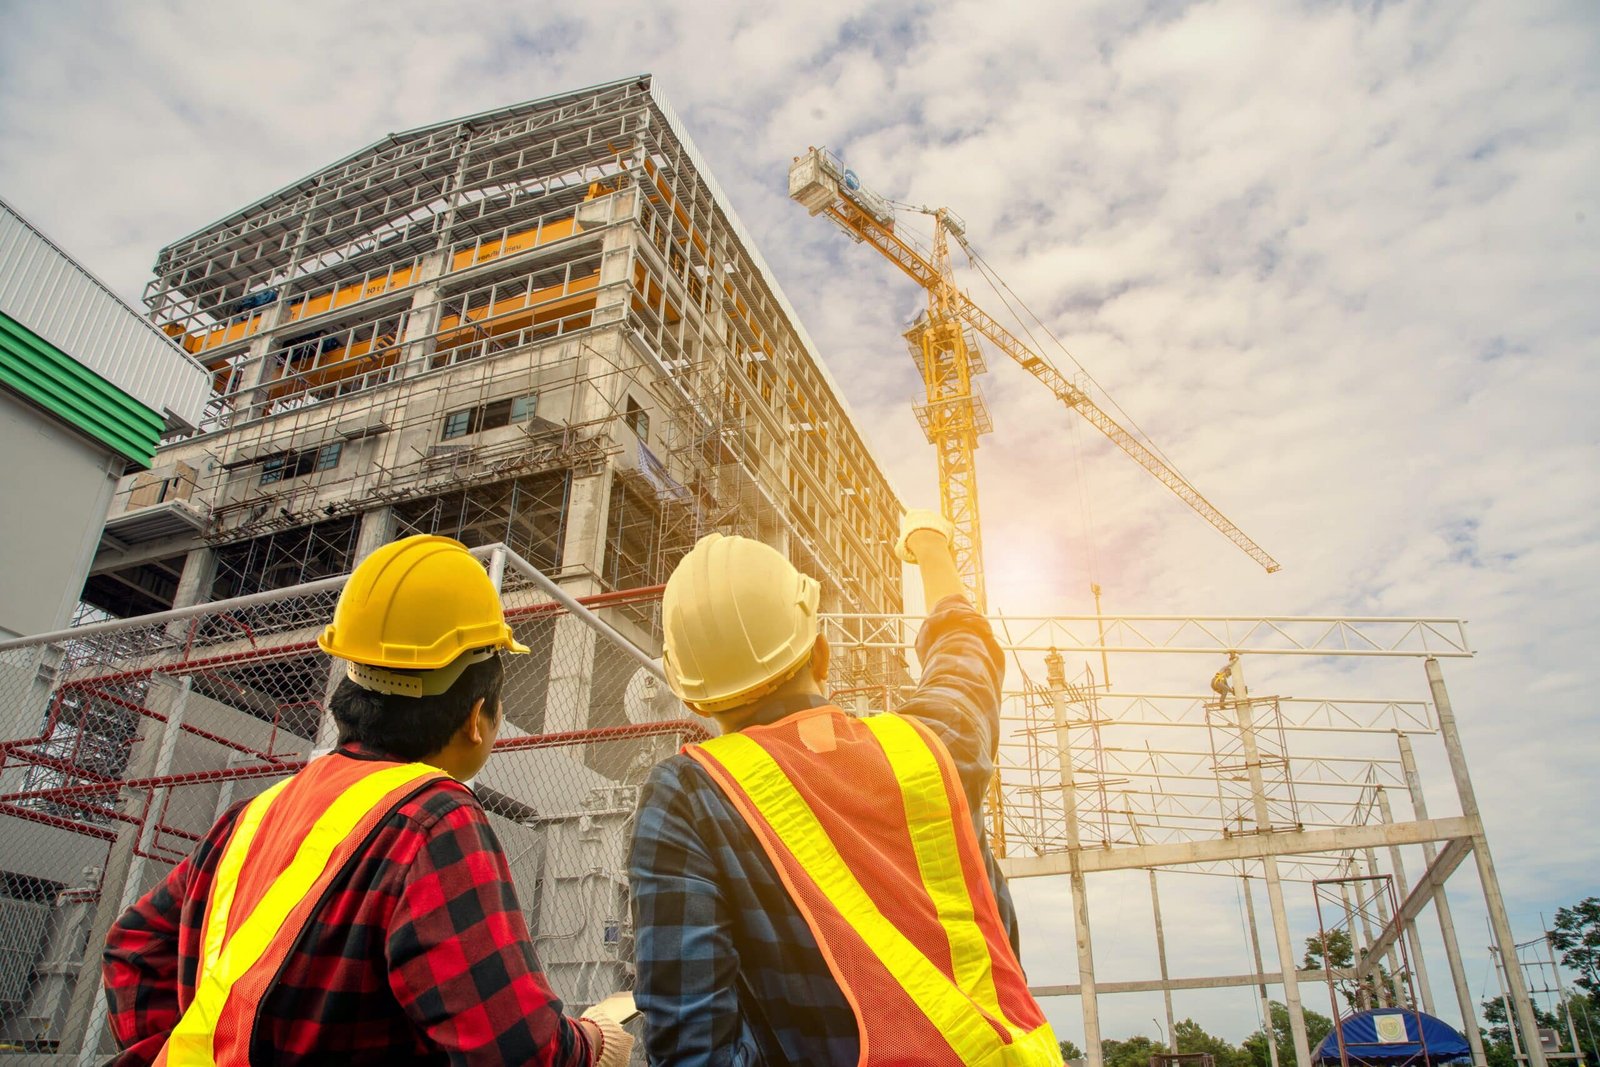
We provide a budget broken out by phase, building and shared infrastructure, so a lender or public partner can see where each dollar lands. Costs that serve several buildings, such as the main road, utilities and the first phase of parking, are allocated visibly instead of buried in the first building's number. That makes it easier to adjust the plan if a phase is delayed.
Owners can control cost by choosing a consistent structural system across buildings, standardizing unit and room layouts and releasing early the long-lead equipment. If you are a developer evaluating a parcel, commercial real estate developers can work with us to test the numbers before committing to land. The multifamily and mixed-use page shows the building types we work with.
Tell us about your mixed-use site
Share the parcel, the uses you intend and the financing structure. We will map phasing, shared infrastructure and permit steps before we put a price on any building.
Common Questions
How do you phase a mixed-use site so the first building can open?
We plan the first phase to carry its own access, parking and utilities, with temporary fencing and walkways separating guests or customers from the active work. Utility cutovers are scheduled outside peak hours. The phasing plan is written before pricing so everyone sees what the opening building will actually experience.
What does a tax increment financing district mean for the contractor?
It usually means public involvement, documentation and sometimes reporting or bidding requirements tied to the financing. We read the development agreement before pricing and build any required records into the project controls. This keeps the financing partner comfortable and avoids surprises at draw time.
Why does demolition come first on infill sites?
Because older buildings on infill land often contain hazardous materials, abandoned utilities and foundations that must be removed before new work. The Hitching Post site began with asbestos abatement and demolition expected to take about two months. We survey early and price abatement and removal as a separate scope.
Can apartments sit above retail without a podium?
Sometimes, with a different structural and fire-separation approach, but the separation between occupancies still has to meet the International Building Code. A podium offers a clear transfer level and often a better structural fit. We compare options on cost and schedule.
How do you handle shared parking during construction?
We map which stalls are available in each phase and agree with the owner and tenants on temporary arrangements. Construction parking is kept separate to avoid taking customer or resident spaces. Winter snow storage is also planned so the lots keep working.