Multifamily Apartment Construction in Cheyenne
Multifamily apartment construction in Cheyenne: garden, townhome and mid-rise buildings framed for wind and snow, with building-by-building turnover.
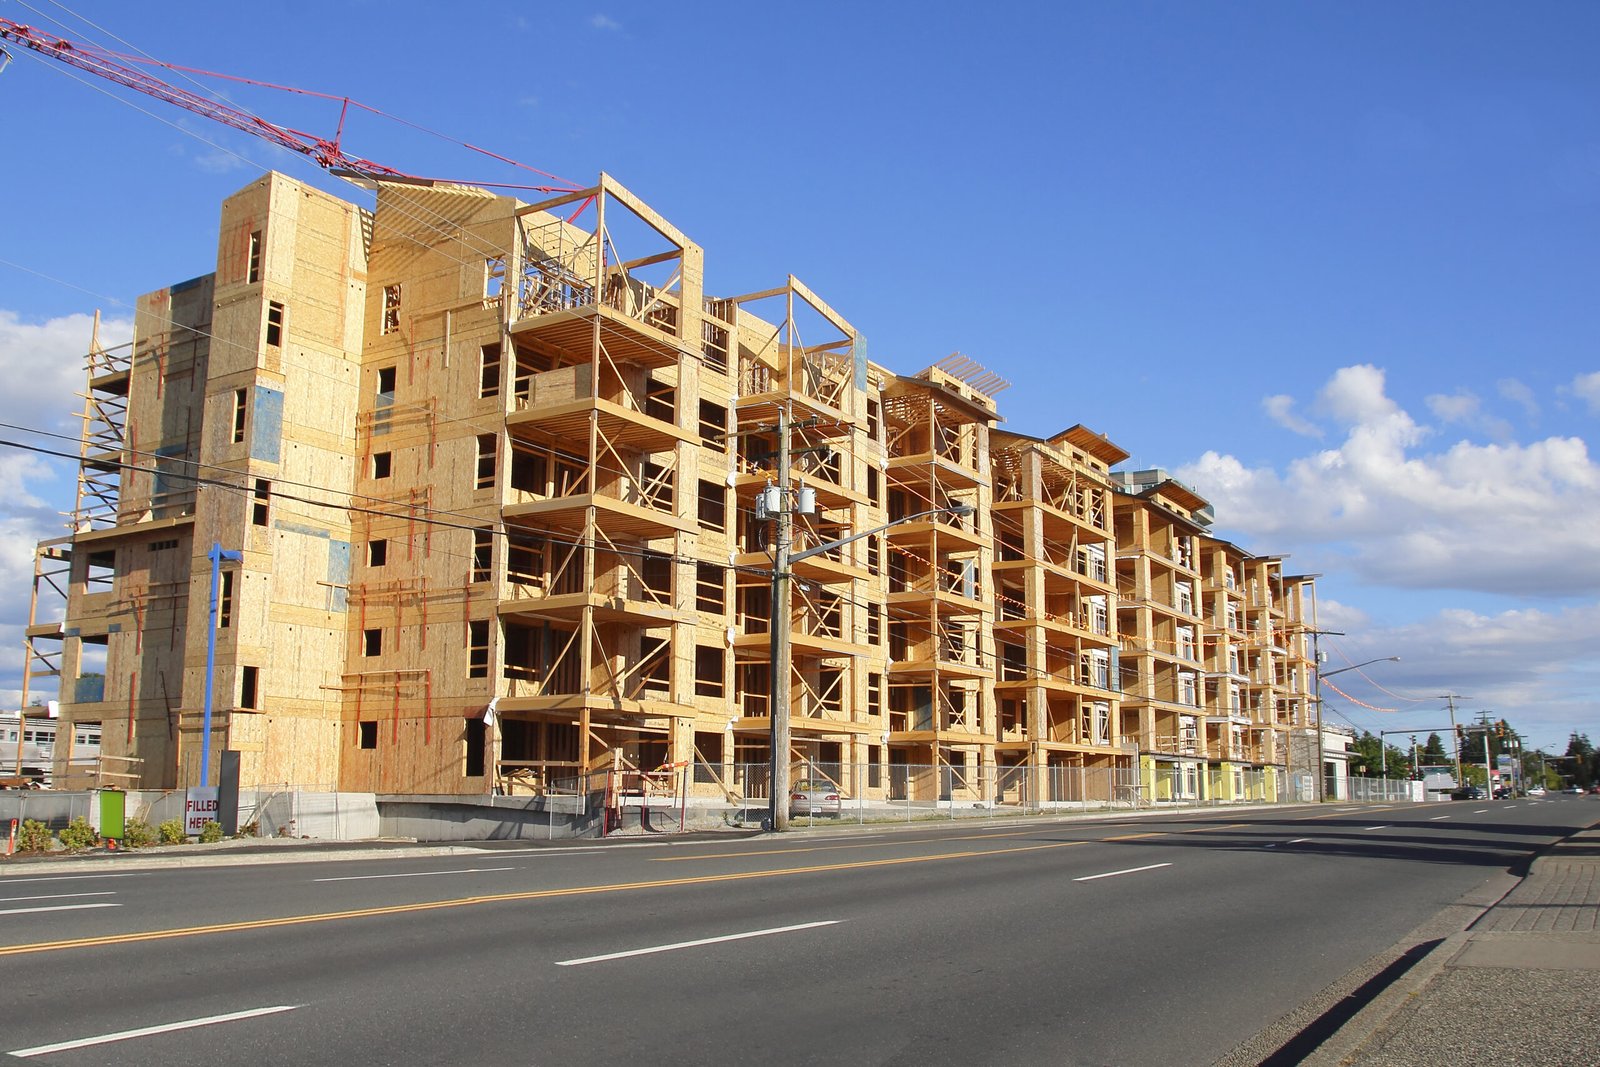
Housing appears on every list of Cheyenne's growth limits, alongside power supply, transmission and workforce, in the April 2025 Cowboy State Daily report on the city's data center boom. The same article quotes the Chamber chief executive expecting electricity demand to rise about 50% over five years. Employers, military programs and large construction projects all draw people who need somewhere to live, and the apartments they need have to be built under a winter that can stop a framing crew for days.
We build garden apartments, townhome-style rental communities, three and four story corridor buildings and mid-rise projects, along with clubhouses, leasing offices, garages and the site infrastructure around them. Buyers are developers who run a pro forma, lenders who track draws against progress and property owners who need units delivered in a steady stream rather than all at once.
An apartment project is won by repetition. Once the first building shows what the unit plan, framing package and mechanical layout really require, the later buildings should move faster and cost less. We plan the project so that learning happens early and shows up in the numbers.
Where Cheyenne apartments are likely to rise
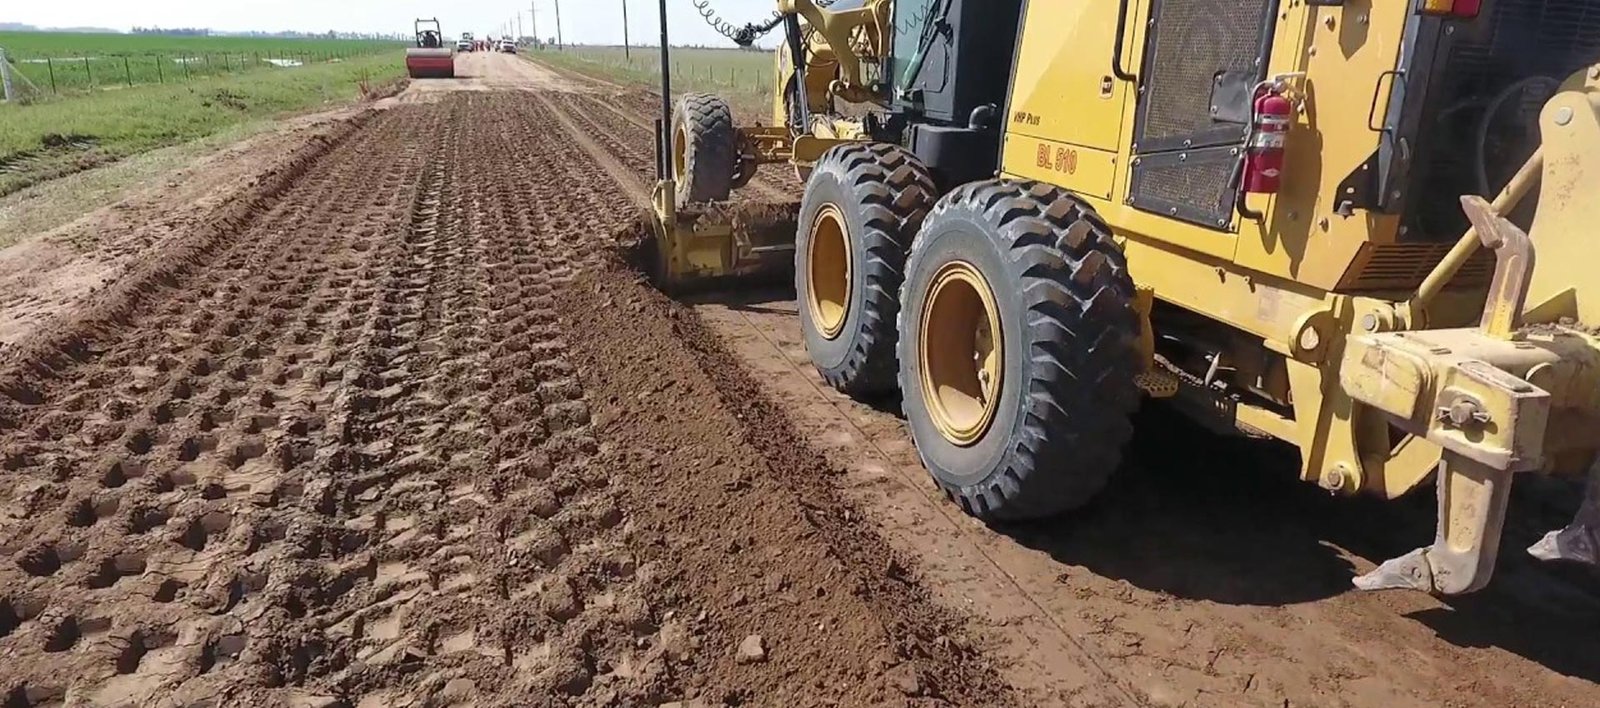
Several local plans point toward housing. Cheyenne LEADS notes that the infrastructure at the High Plains Business Park, privately funded by Meta, opens an additional 2,800 acres immediately south of the park for future development, planned for mixed use including new housing units. The Hitching Post plan announced in 2021 includes a residential area on 80 acres near the I-25 and I-80 interchange, and the Downtown Development Authority has aimed $3.5 million of gap financing at long-vacant sites that could host apartments.
Each setting brings a different building. Raw land south of the city suits horizontal garden product with surface parking. Downtown infill favors taller, denser buildings with structured parking, a type we describe under podium and wrap construction. We follow these areas through the High Plains Business Park and Hitching Post District pages.
From foundation to move-in
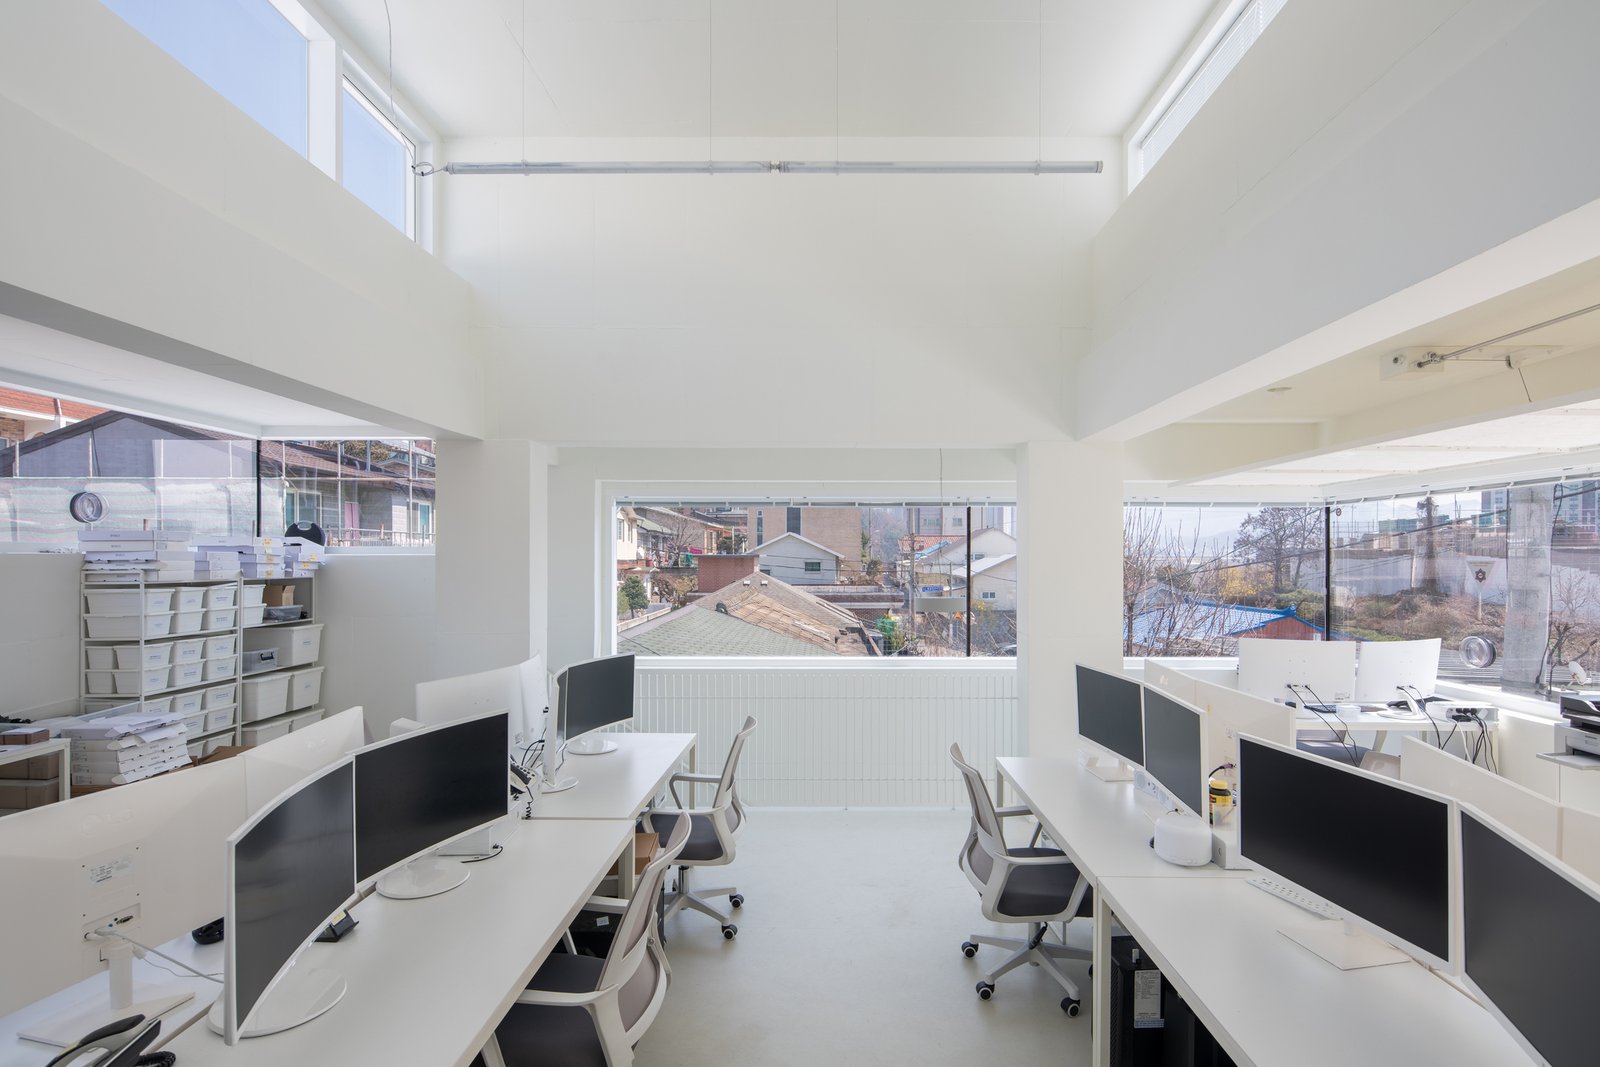
Most Cheyenne apartments are wood-framed over concrete foundations and slabs, with prefabricated roof trusses, a mix of siding and masonry veneer and an interior that follows a repeating unit plan. Frost-protected footings reach the county's published 36 inch frost depth, shear walls and hold-downs are designed for a 105 mph design wind speed and roof framing for a 32 pound per square foot ground snow load. Sprinklers, fire alarm and one-hour separations between units and corridors are standard.
Mechanical, electrical and plumbing systems repeat as well. Stacked plumbing walls, consistent unit-level HVAC and organized electrical rooms make the work faster and easier to inspect. Amenities such as a clubhouse, pool, fitness area and outdoor spaces are built alongside the units, and their schedules are tied to the leasing plan so that marketing can begin before the last building is finished.
A production schedule that survives winter
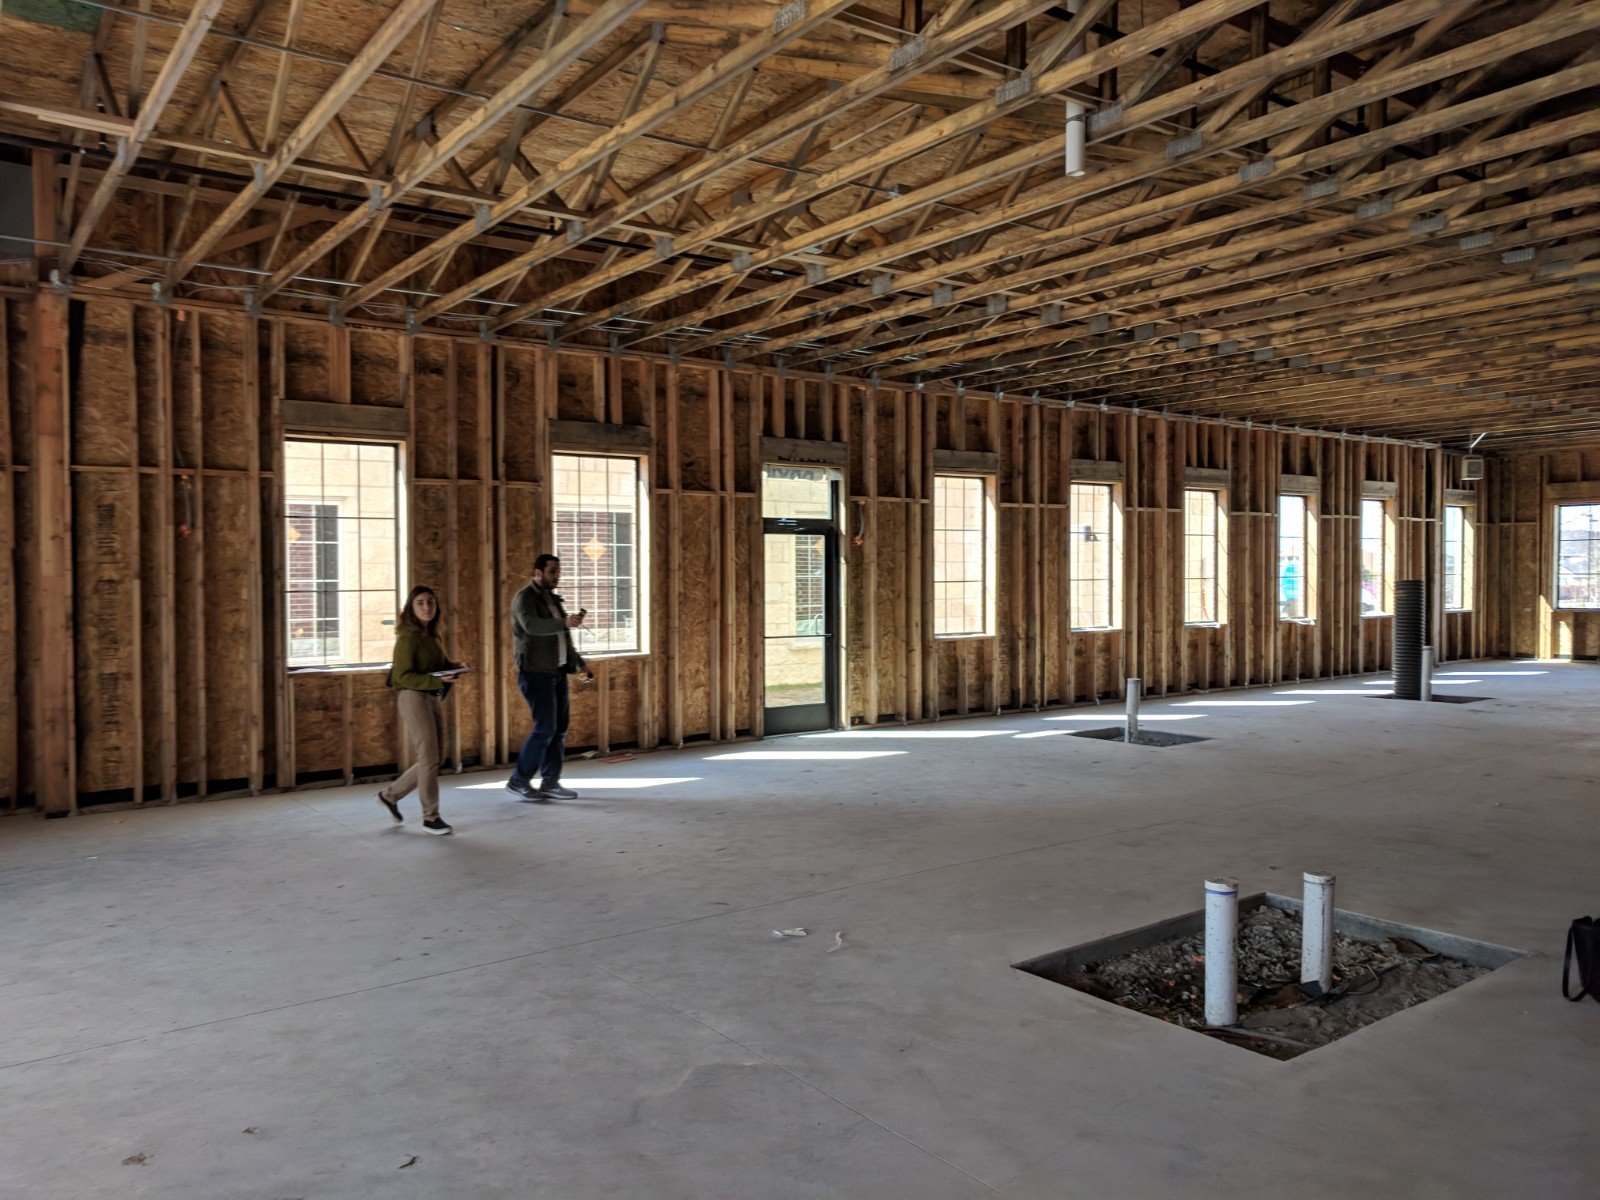
We organize the job as a flow. Foundation crews finish a building, framers follow, then roofing, windows, rough-in, insulation, drywall, finishes and fixtures move through in order, and each trade sees a manageable work front. The goal is to keep crews working on the next building while the prior one is inspected. Winter is handled by weather protection: temporary enclosures, heaters, covered stockpiles of lumber and drywall and a plan for snow removal from decks and floors before closing in.
Moisture is a hidden cost. Lumber that gets wet and is closed in can cause mold, swelling and finish problems later, so we manage lumber storage, cover framed floors and delay drywall until the building is dry. Early builder involvement with the design team shortens the path, and preconstruction estimating gives lenders a number that holds.
Product types we build
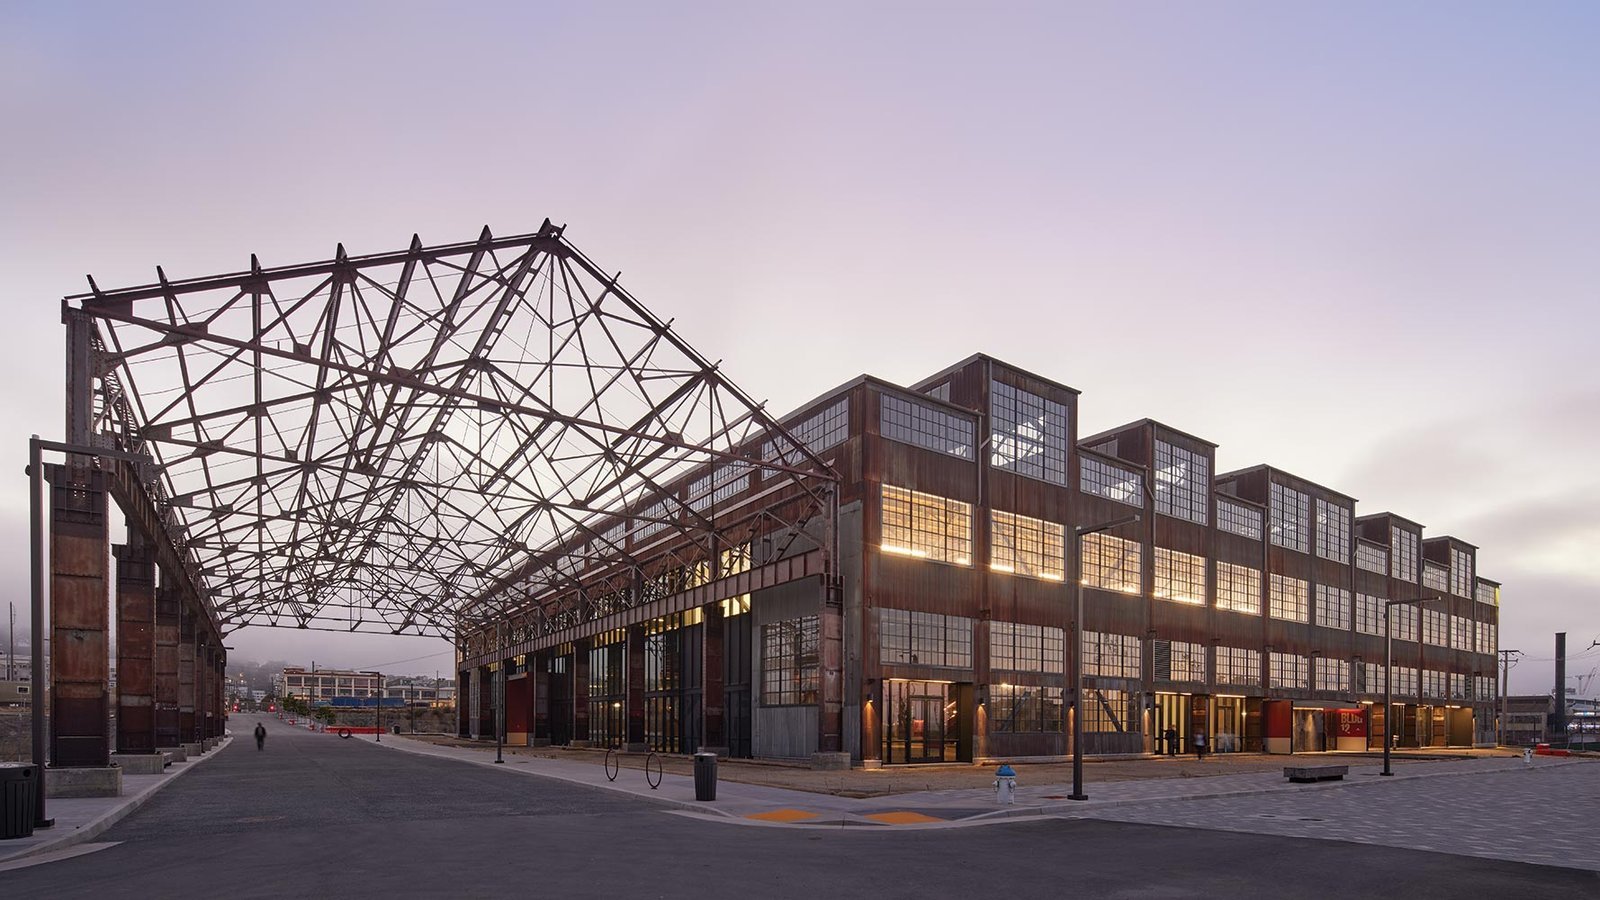
Garden-style buildings of two or three stories dominate suburban rental work, because they pencil out and move quickly. Townhome rentals offer private entries and garages, often on narrower lots with shared walls. Mid-rise buildings with elevators fit downtown and corridor sites, and combined uses bring ground-floor retail or amenity space. See mixed-use construction for the combined versions.
Special populations bring special rules. Housing for older adults is covered in senior living construction and campus housing in student housing construction. The broader category is outlined at multifamily and mixed-use, and multifamily developers can find our approach to financing and draw schedules there.
Phased delivery and lease-up
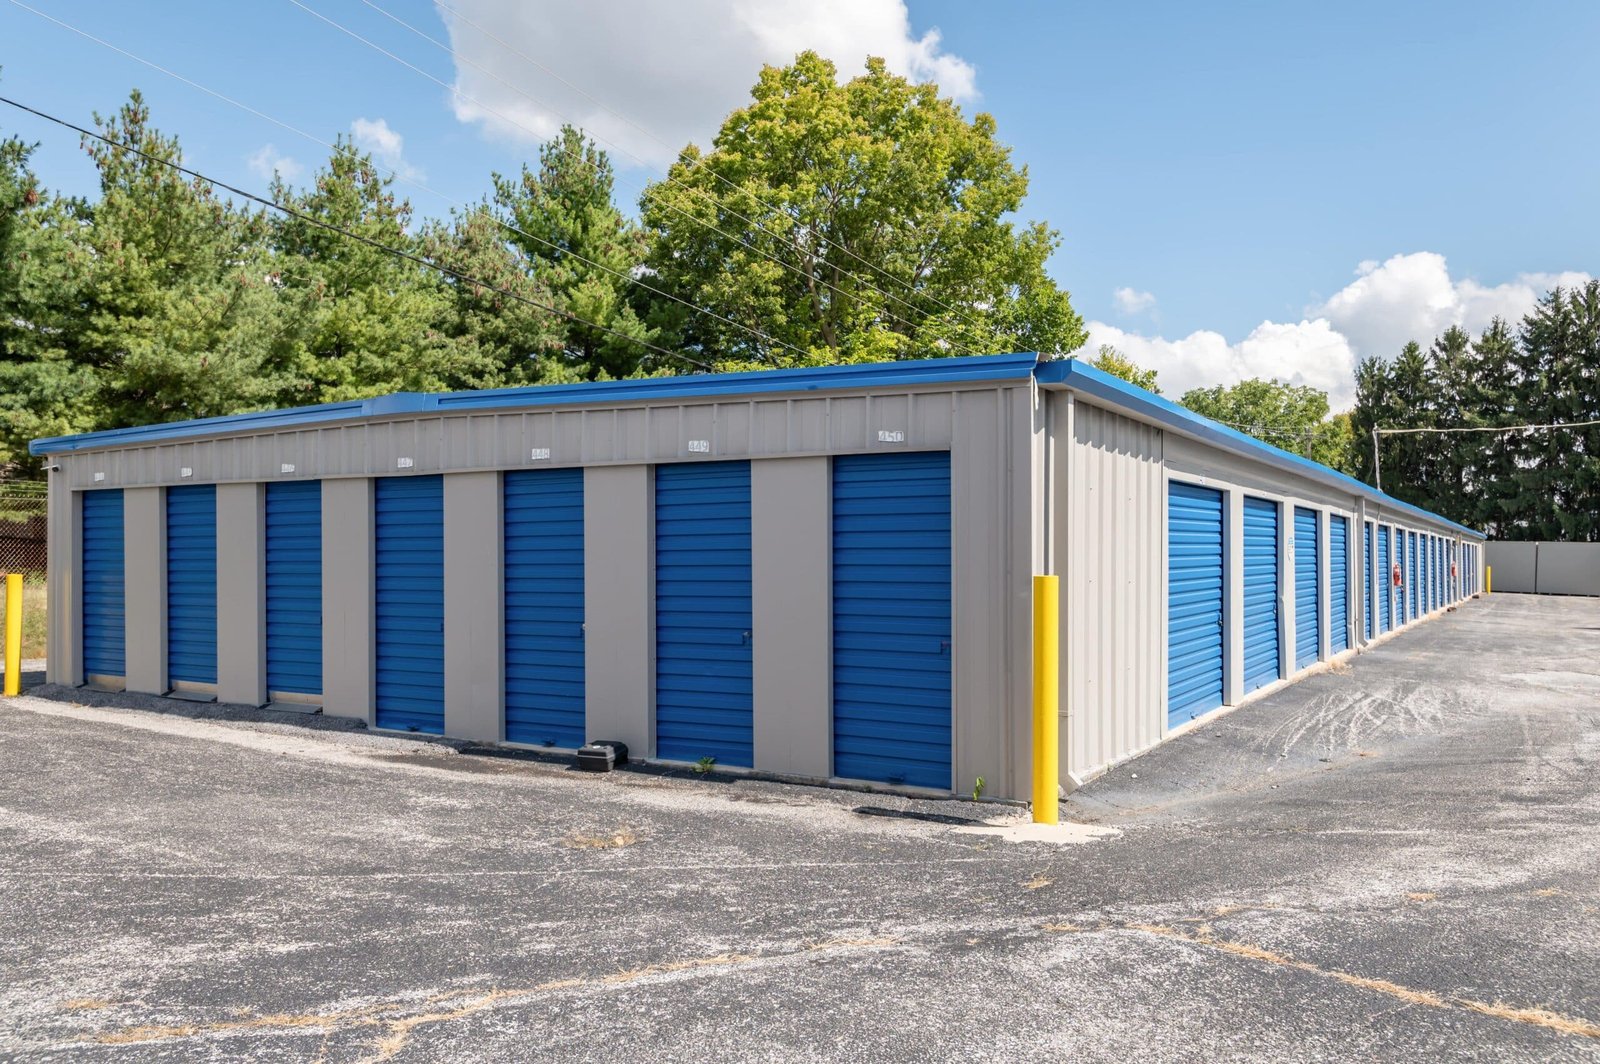
Lenders and owners both benefit from delivering units in groups. We plan certificate of occupancy by building, so the first buildings can lease while the later ones are still under construction, and we separate construction areas from occupied ones with fencing, signage and controlled access. This matters for safety and for resident satisfaction, because leasing agents do not want to show a unit through a construction site.
Utilities and amenities are phased too. A clubhouse and pool may open with the first building, while landscaping and the final paving wait until the last. We schedule asphalt for warm weather, and we avoid opening a phase in December with unfinished walkways. Each turnover is documented with punch lists, final cleaning, and a warranty walk with the owner.
What moves apartment costs
Building height and unit density are the major cost choices, followed by parking. Surface parking is cheaper than structured, but it needs land. Roof complexity, balconies and exterior finish choices affect cost and maintenance, and balconies in a climate with heavy snow and ice need careful detailing. Utility extensions, off-site improvements and any road or signal requirements from the city can add substantial amounts.
Labor availability is also a cost driver in a market where several large projects overlap. We tell owners early where we see trade pressure, and we can lock in framing and mechanical partners before pricing is finalized. We prepare budgets by building, unit and amenity so that a lender can see the effect of any change.
Planning an apartment community?
Send us the site, the unit count and the product type. We will review the utilities and give you a budget and a building-by-building schedule.
Common Questions
How long does it take to build a garden apartment community?
Duration depends on size and phasing, but a community built in several buildings usually delivers its first units well before the last. We give a schedule with building-by-building completion dates once we have the site plan and unit counts. Winter conditions are built into the baseline.
What does Cheyenne's weather mean for wood framing?
Wind and moisture are the main issues. Wind affects bracing and temporary stability before sheathing is complete, and snow or rain on exposed lumber can cause swelling and mold. We protect stored lumber, tarp or cover floors, and sequence roofing to close the building quickly.
Can an apartment project start before utilities are extended?
Sometimes, depending on the availability of temporary access and construction water, but the building cannot be occupied without permanent service. We map the utility path first, including who builds and pays for extensions, and we phase work so that earthwork can begin while the utility is designed.
How do you coordinate with a lender's draw schedule?
We submit pay applications tied to a schedule of values that the lender or its inspector can verify against progress. Photos, lien waivers and stored material documentation accompany each draw. The goal is for the draw to be approved without delay.
Do apartments in Cheyenne need balconies and decks?
They are optional, but popular. In snow and ice, balconies need slope, drainage, durable railings and waterproofing at the connection to the building. We price balcony alternatives so owners can compare cost and long-term maintenance.