
Construction for Multifamily Developers in Cheyenne
Apartment, podium, senior living and mixed-use residential construction for Cheyenne developers, with utility, code, frost and wind issues priced up front.
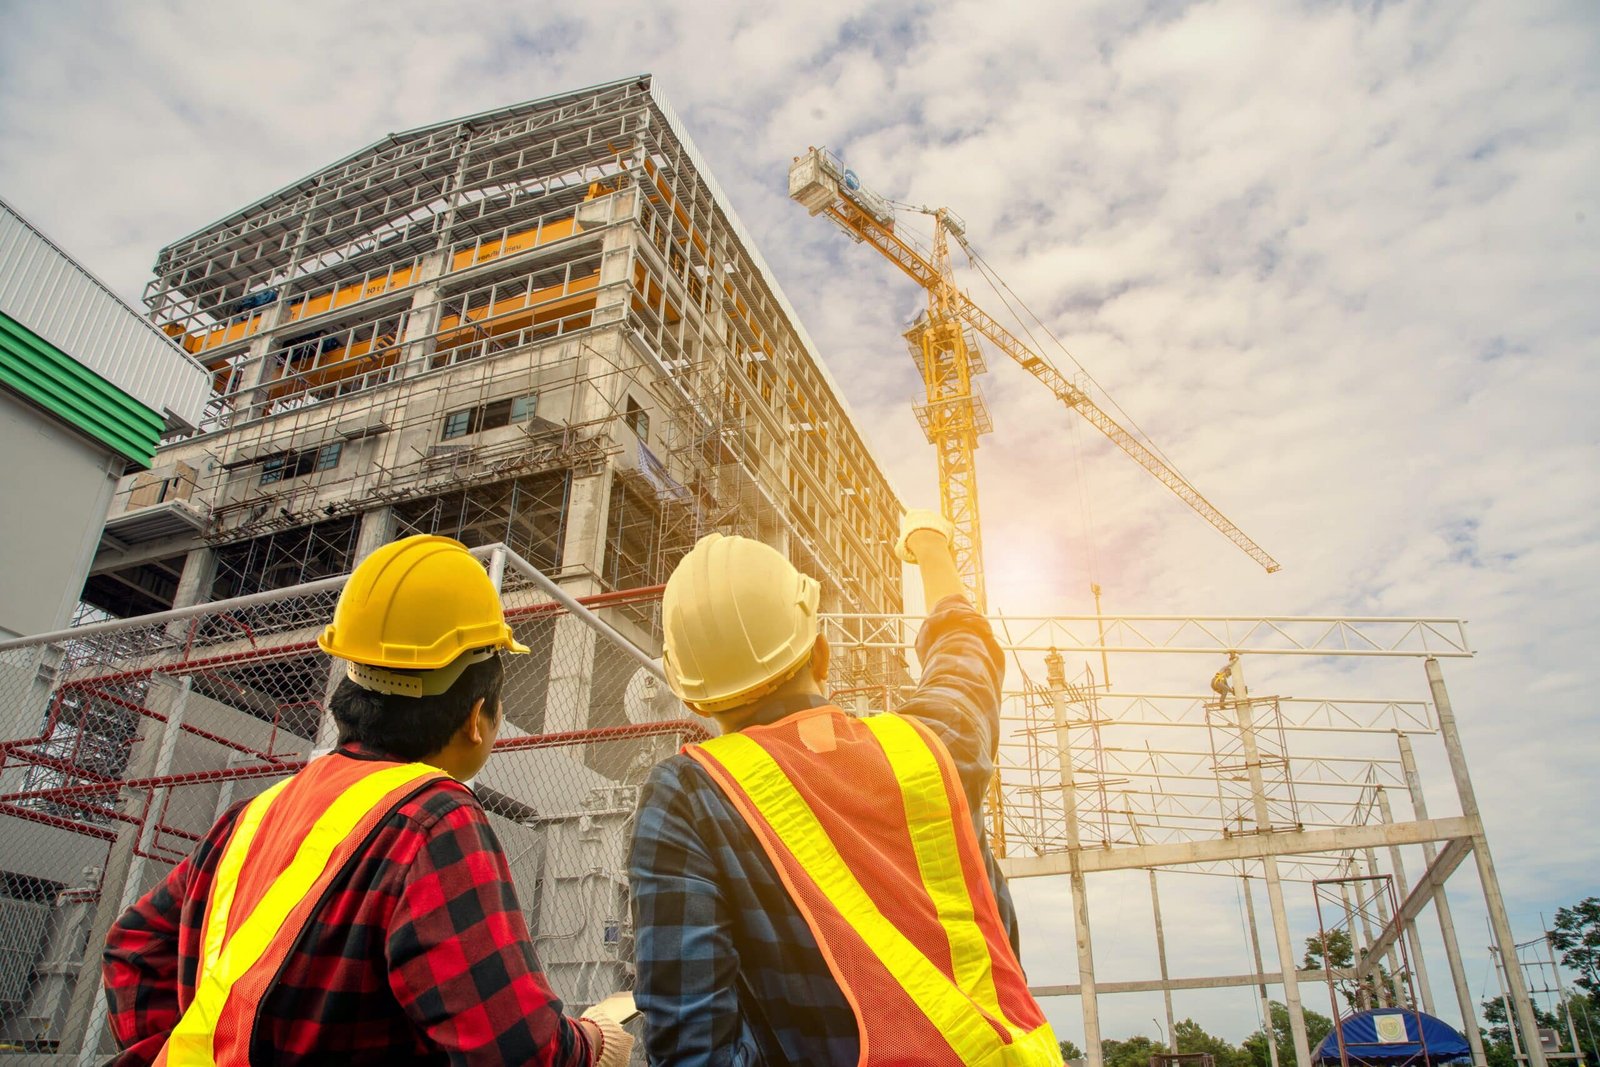
Peak Sentinel construction at F.E. Warren is expected to bring 2,000 to 5,000 people to southeast Wyoming, Meta's data center campus expects more than 1,000 skilled trade jobs at its peak, and a report on Cheyenne's data-center growth lists housing among the constraints on all of it. For a multifamily developer, that is the demand side of the story. The supply side is what we deal with: land that needs utilities, a permitting process split between city and county, a labor pool that is being asked to do several large things at once, and weather that sets limits on exterior work for a good part of the year.
We build apartments, townhome clusters, senior housing and mixed-use residential blocks for developers who want a clear schedule and a price that survives a lender's review. Our role starts with a feasibility conversation: unit mix, parking, stormwater, utility capacity, fire access and the cost of building at elevation. By the time you submit for permit, we want the budget to reflect what the site will actually require.
Where housing is going in and around Cheyenne
Cheyenne's residential growth points in a few directions. In the Hitching Post District near the I-25 and I-80 interchange, the 80-acre plan announced in 2021 includes a residential area alongside a hotel, restaurants and retail. South of the High Plains Business Park, planners describe 2,800 additional acres as future mixed use including new housing. In downtown Cheyenne, the city's Downtown Development Authority has put a $3.5 million gap financing program behind long-vacant sites, with apartments, ground-floor retail or Class A office all under discussion for the lots known as The Hynds and the Hole.
Those are different building types and capital structures. An infill downtown block is a podium or wrap project on a tight site next to historic fabric, much like the multifamily and mixed-use buildings we price for urban lots. Greenfield ground south of town is a surface-parked, wood-frame garden or townhome product with long utility runs. We have views on both, and we will tell you which one pencils for your unit count before you pay for a full design set.
Apartment, podium, senior and student housing
Most of our multifamily work falls into four groups: garden and mid-rise apartments, podium and wrap buildings for dense infill, senior living, and student and workforce housing near campuses and employers. For student housing near Laramie County Community College, whose Cheyenne campus covers 271 acres and includes residence halls, the schedule has to land before a fall term, which means working backward from move-in.
Each type brings its own details. Podium buildings need concrete or steel transfer decks, fire-rated separations and a structural design that coordinates with retail below. Garden communities need to manage wind exposure across long, low roofs and thousands of linear feet of utility trenching. Senior living brings accessibility, nurse call, and life safety systems that have longer lead times than the framing does. We plan for each one from the first budget.
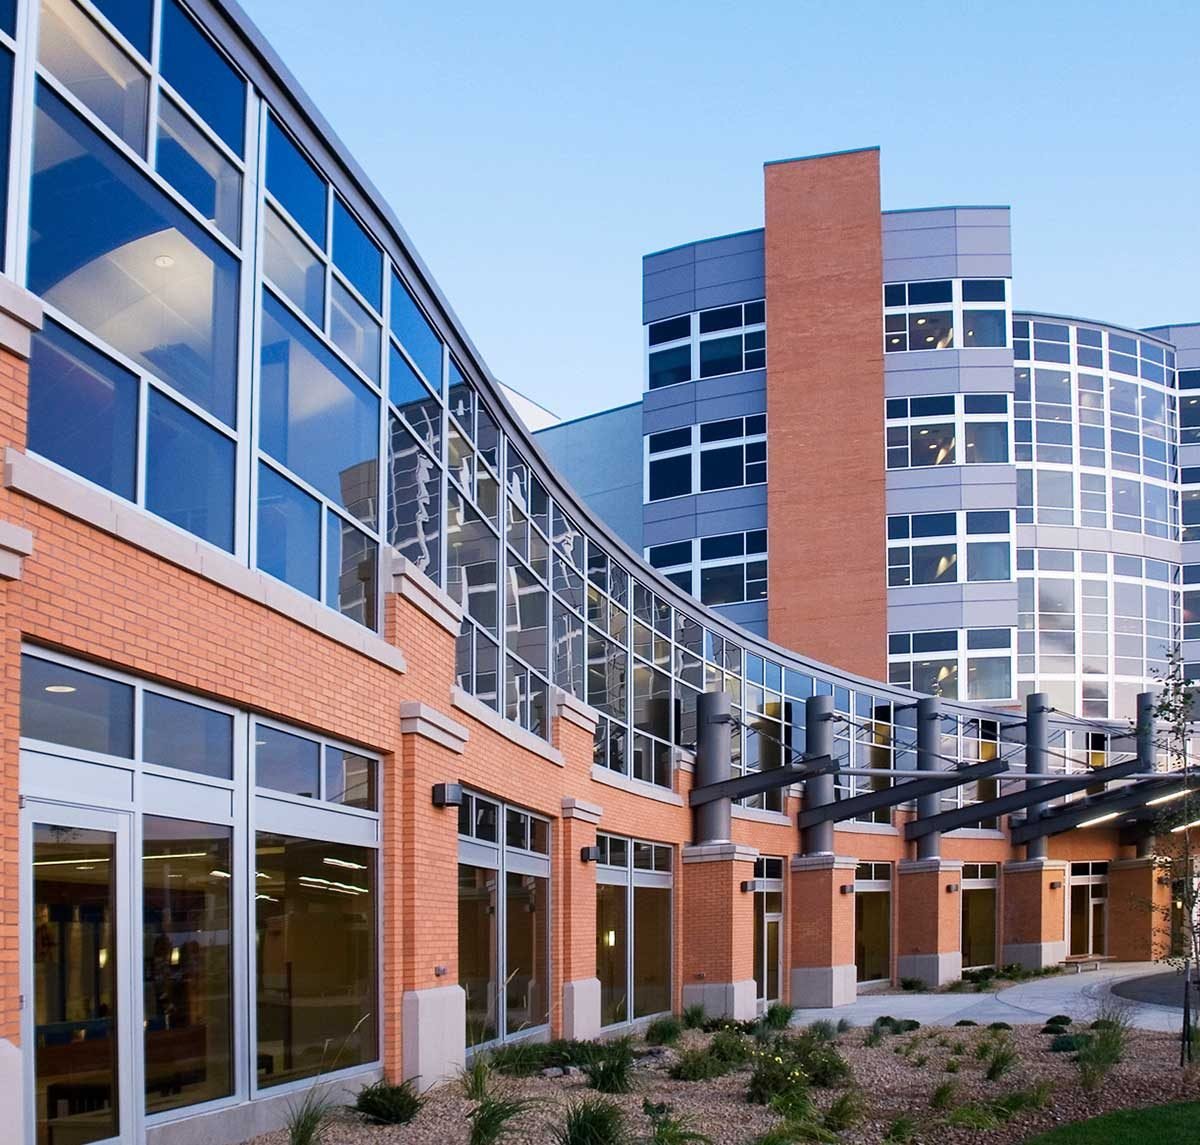
Jurisdiction, fire code and design loads
Wyoming has no single statewide building code, and the choice of jurisdiction matters a great deal for multifamily. The state adopted the 2024 International Codes on June 28, 2024, but enforcement is local. Laramie County adopted the 2024 International Building Code with amendments effective January 1, 2025, with fire code following on April 15, 2025. At a February 2025 board of appeals meeting, the City of Cheyenne's Chief Building Official reported that a code adoption package was before the governing body and that the 2018 Energy Code would remain in effect. We confirm which set of rules governs your project, including fire sprinkler requirements, accessibility, energy envelope and the fire department's access rules.
Design values come from the local jurisdiction, and Laramie County's published criteria list a 32 lb/ft2 ground snow load, a 105 mph wind design speed and a 36 inch frost line depth. Those numbers drive roof framing, shear wall and uplift design, and footing depth, and they all show up in cost. We ask your architect and engineer to confirm the values on the code study sheet in the first design review rather than at permit submission.
Preconstruction that prices the design as it develops
For multifamily, we usually recommend an early preconstruction agreement so we can price each design milestone as it arrives. We look at framing packages, mechanical approach, roof geometry, exterior cladding and site utilities, then give you comparisons that include real subcontractor input rather than unit-cost guesses. Where it helps, we propose alternates that preserve unit quality and reduce cost: standardizing window sizes, simplifying roof forms, or grouping plumbing stacks.
Because we also work with property management firms that will operate the building, we ask their staff what will make the property easier to run, from filter access to roof drains to the way unit doors are keyed. The cheapest fix for a maintenance problem is to avoid building it.
What moves multifamily cost here
Several items drive multifamily cost in this market. Site work and utilities come first, particularly where mains must be extended to reach a parcel. Next is the building envelope: wind and snow loads, cold-weather insulation values and good flashing details all cost money, but they pay for themselves in fewer callbacks. Finally, trade labor is the swing factor while large public and private programs compete for the same crews.
We carry labor escalation and winter conditions as visible lines and discuss them with your lender early, so a draw schedule reflects reality. When owners need to compare delivery methods, we price a guaranteed maximum price and a lump sum side by side. If you are working with education institutions on housing partnerships, we also account for their procurement rules and approval steps in the schedule.
Sequencing buildings around frost and wind
A multifamily schedule here is mostly a weather schedule. We aim to have foundations in and underground utilities backfilled before hard freeze, frame and dry in the building during the long days when cranes and roof crews can work safely, and move interior work into heated space for winter. Wind limits matter for roof sheathing, trusses and panel installation, so we plan standby time and secure materials rigorously.
Unit turnover is the next concern. We build in sequence by building or by floor so that lease-up can begin before the whole community is finished, and we coordinate certificates of occupancy with the building department building by building. Appliances, elevators, fire alarm panels and rooftop equipment are released early so they do not hold up the first residents.
Start with your site and unit count
Send us the parcel, the unit count and your lender's timeline. We will return a feasibility budget and a schedule that accounts for frost, wind and utilities.
Common Questions
How do I check whether utility capacity supports my unit count?
Start with the utility providers and the city or county planning staff, then ask us to verify during preconstruction. We review water, sewer, gas and electric availability against your unit count, fire flow needs and phasing. Capacity problems found before a land closing are inexpensive to solve. Found after permit, they can end a project.
Is wood frame or a podium the better choice downtown?
It depends on lot size, height and parking. A wrap or podium design is common on tight infill sites where structured parking is required, while wood frame over slab works for garden-style sites with surface parking. We price both approaches against your parcel and design goals.
Can you start construction before the whole project is permitted?
Often yes, through phased permits for site work, foundations and the building shell, as long as the jurisdiction allows it. Starting early protects the winter schedule, but you carry some risk if later design changes alter the early work, so we discuss it openly.
How do you handle housing tied to the workforce demand from large projects?
We treat demand tied to large projects as a timing risk. The Sentinel program and Meta's campus both involve peak construction periods that will pass, so we help you design unit mix and finishes that remain marketable beyond them.