
Podium and Wrap Construction in Cheyenne
Podium and wrap construction in Cheyenne: apartments over concrete bases or around parking decks, with snow-loaded courtyards and fire separations.
A podium building asks a single lot to do three jobs at once: park cars, hold retail or amenity space and house residents. In downtown Cheyenne, where the Downtown Development Authority has aimed $3.5 million of gap financing at long-vacant sites it calls The Hynds and the Hole for possible apartments, ground-floor retail or Class A office, that is exactly the question developers are asking. The answer usually involves a concrete or steel base with wood-framed apartments above, or apartments wrapped around a parking deck.
We build podium buildings, wraps and similar hybrids, and we know where they fail: transfer conditions, fire-rated horizontal separation, waterproofing on the podium deck, and the sequence that lets one trade finish while another begins. Developers choose these types because they get more units on scarce land, but the structure is more complex than either a pure wood or a pure concrete building.
The right decision starts with the site, the zoning and the market. We can help a developer compare a podium, a wrap and a conventional surface-parked building, the range covered by our multifamily and mixed-use work, before committing capital. Foundation choices matter too, and we cover them in concrete foundations.
Base, transfer and frame
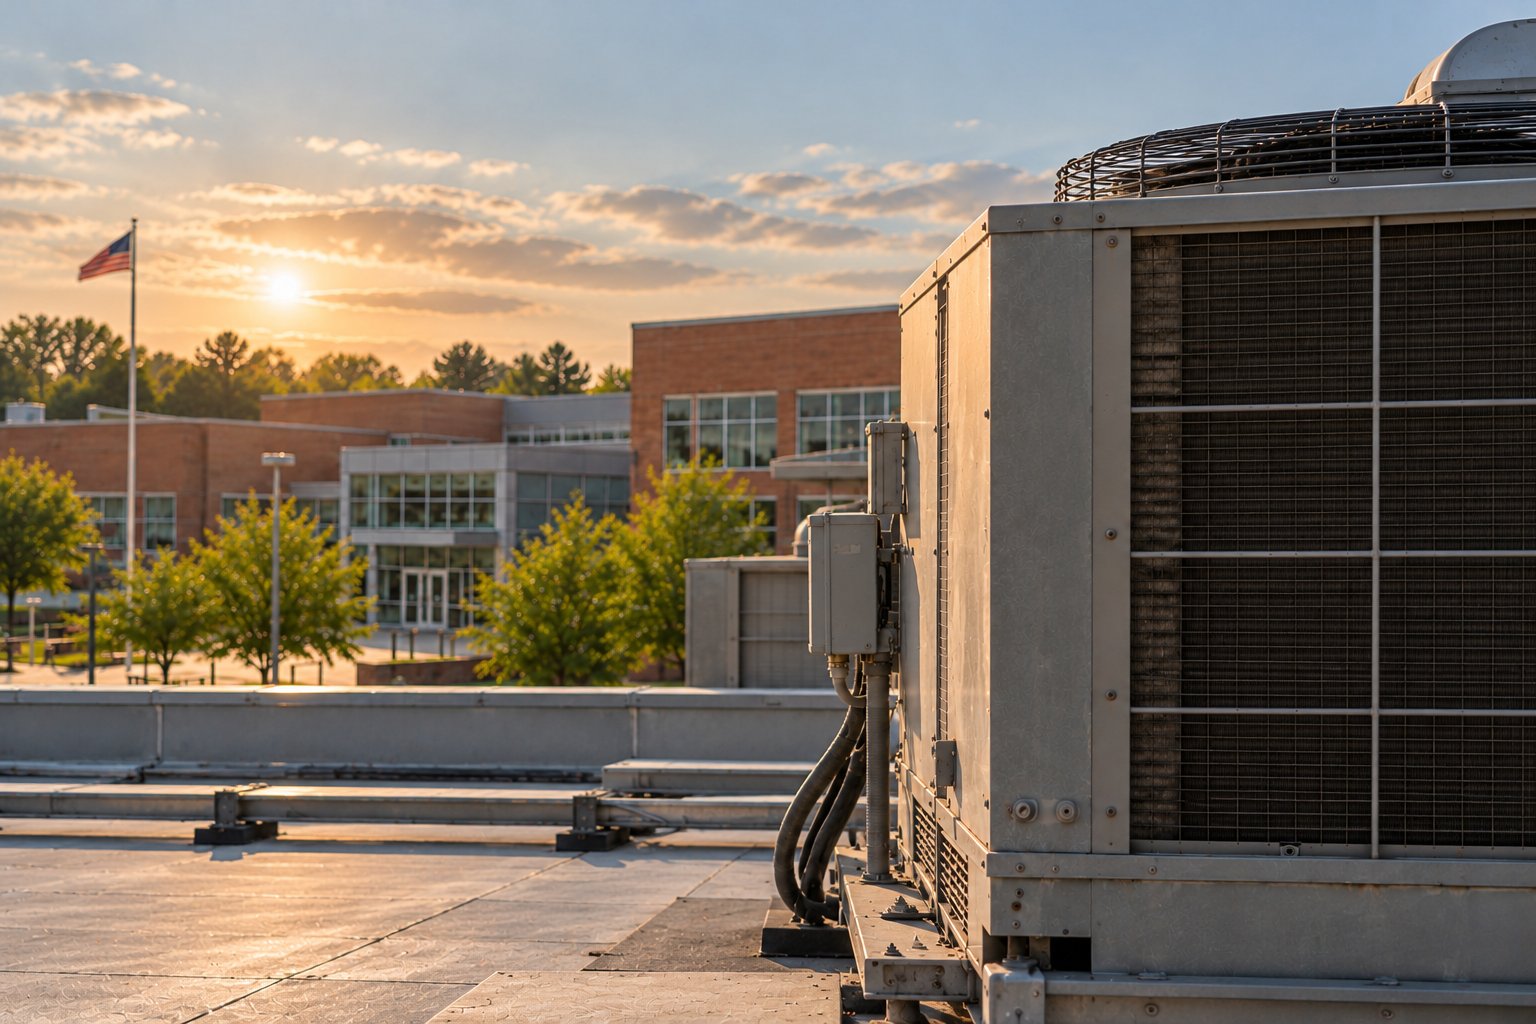
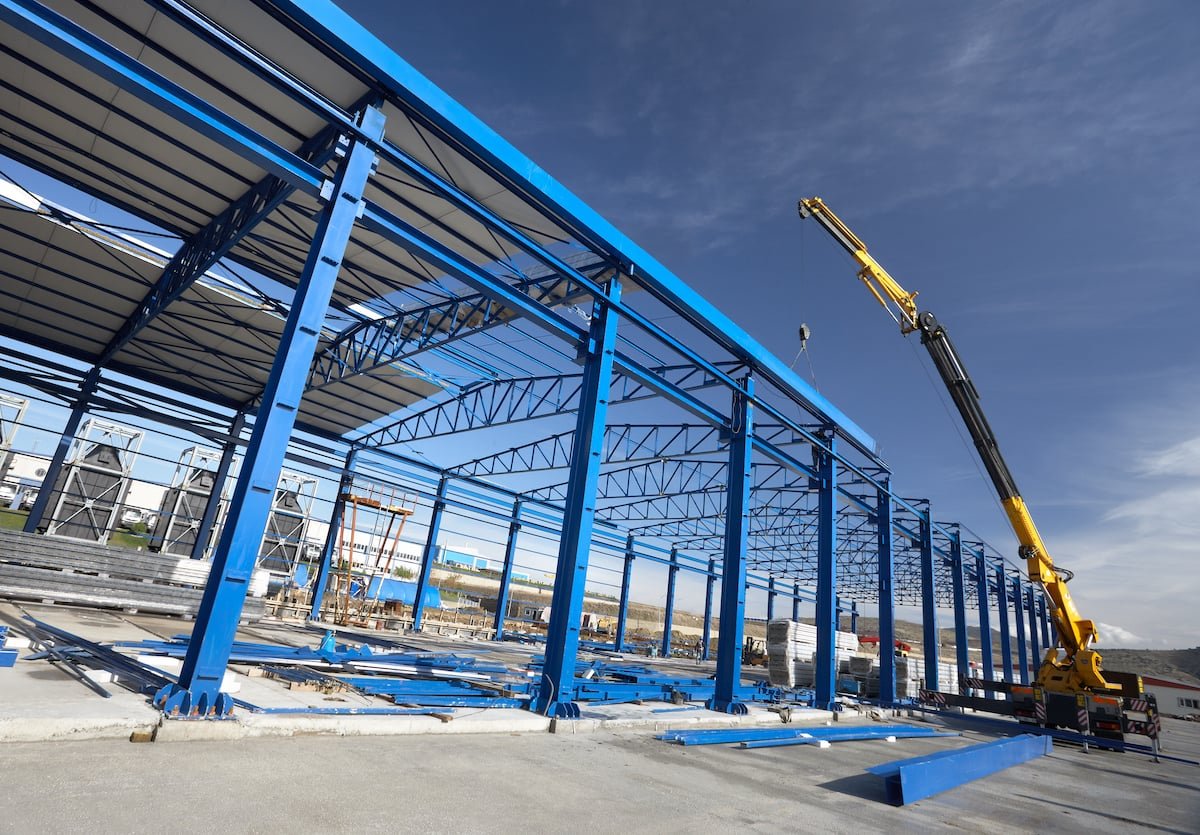
The base level is usually cast-in-place concrete, post-tensioned concrete or structural steel, built to hold parking, retail and the loads of the floors above. The top of the base is the podium deck, a structural slab that supports the frame above, resists snow and carries courtyards. Above it are three to five levels of wood framing with prefabricated trusses, shear walls and floor systems.
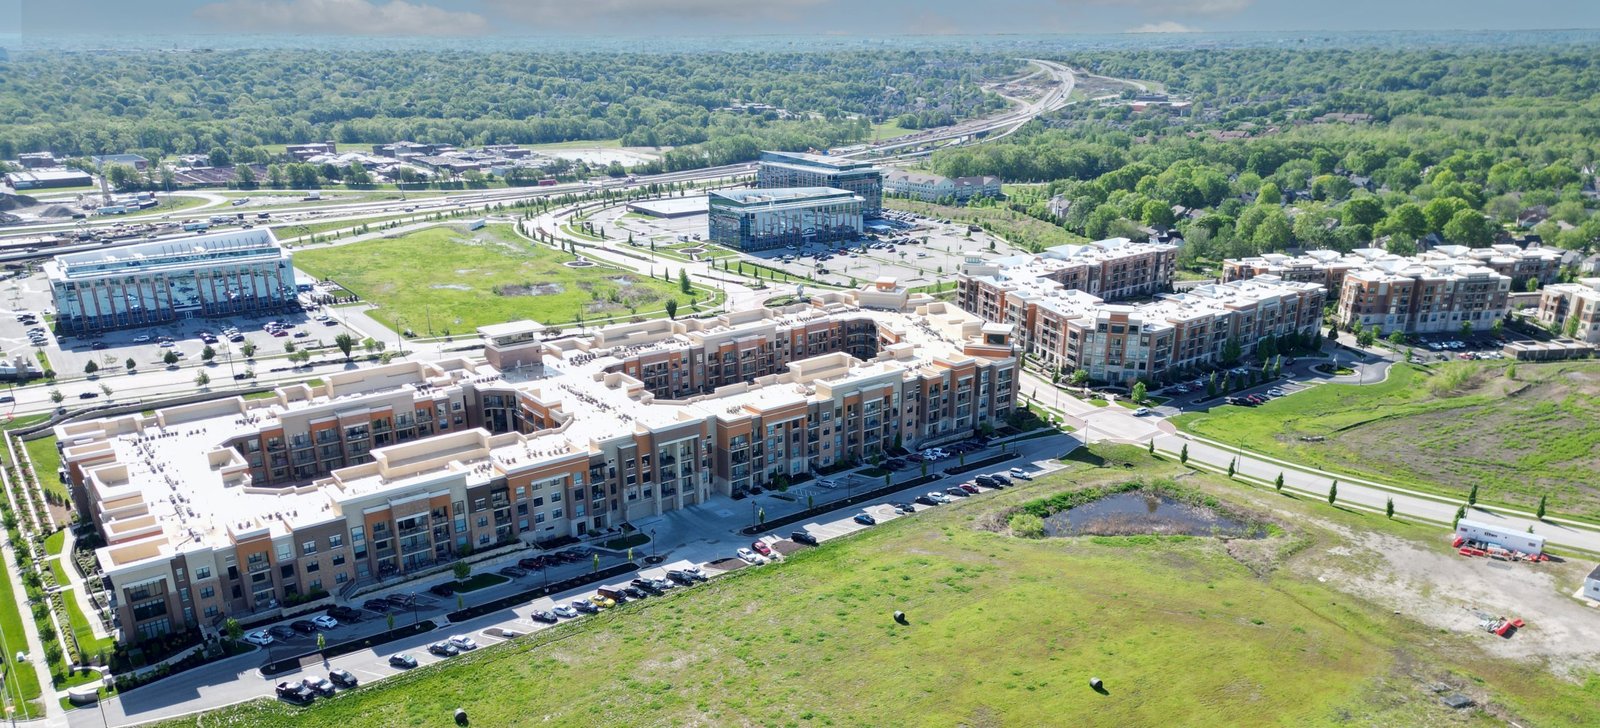
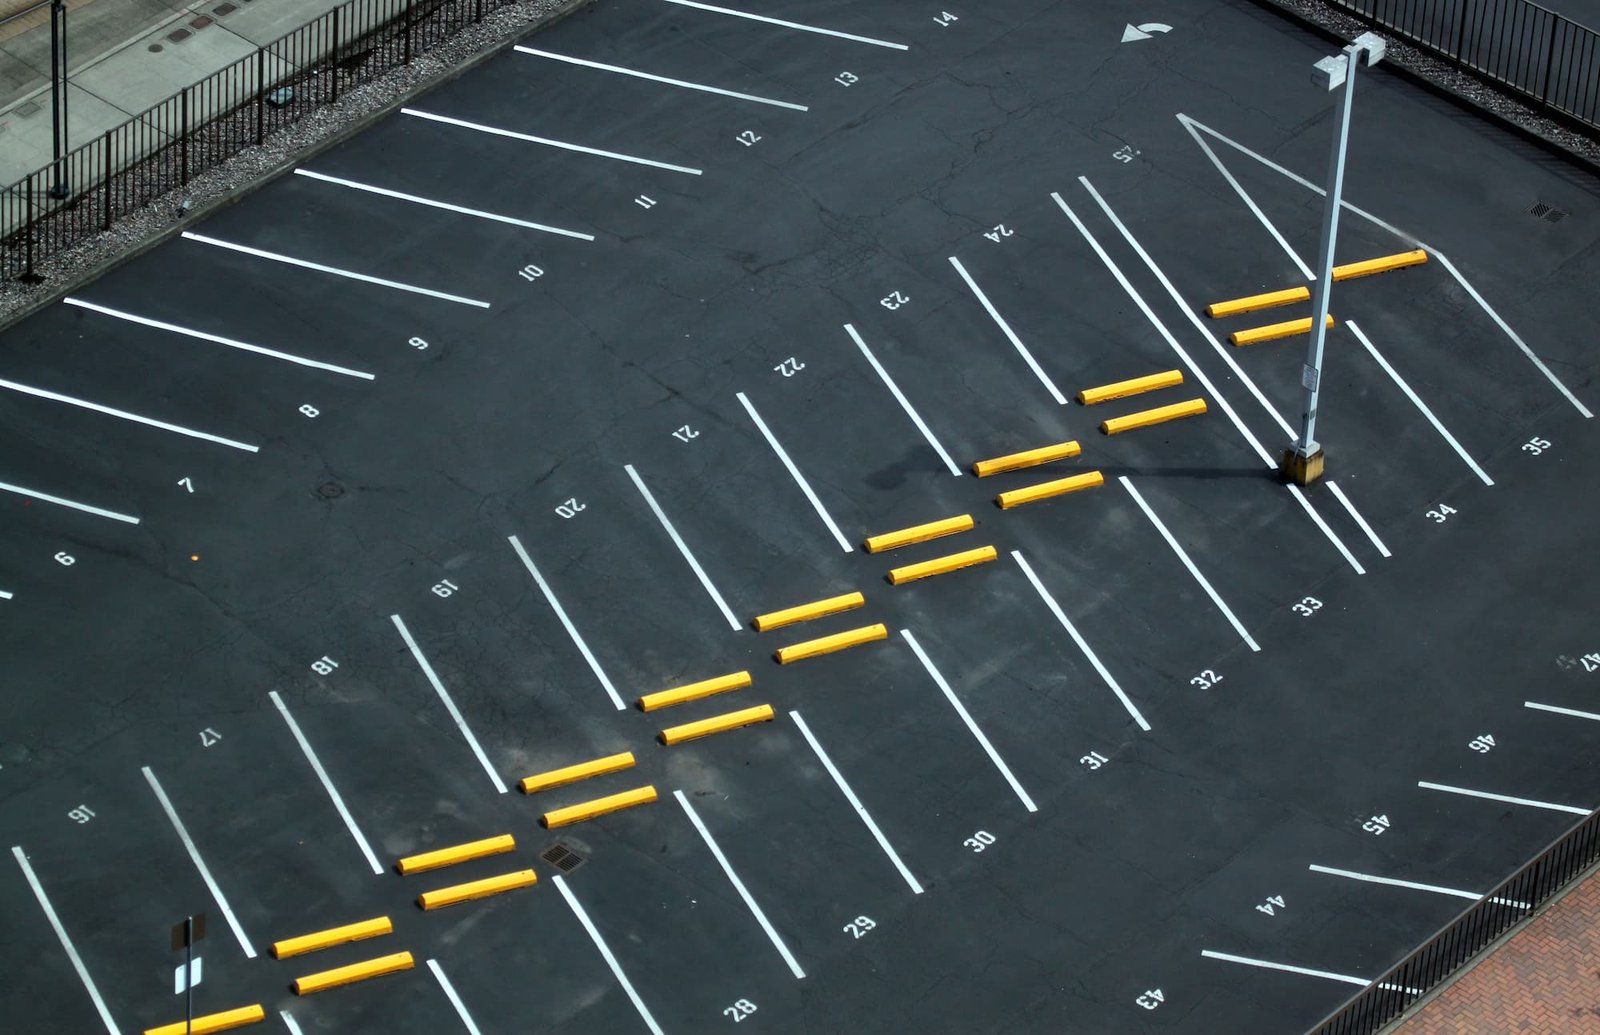
A wrap building arranges apartments around a central parking structure, so residents park inside the building and the garage is hidden from the street. The garage portion is concrete or precast, while the wrapping apartments are wood or steel framed. Our general approach to garage structures is in parking structure construction, and the residential floors follow the methods in multifamily apartment construction.
Snow, drainage and waterproofing on the deck
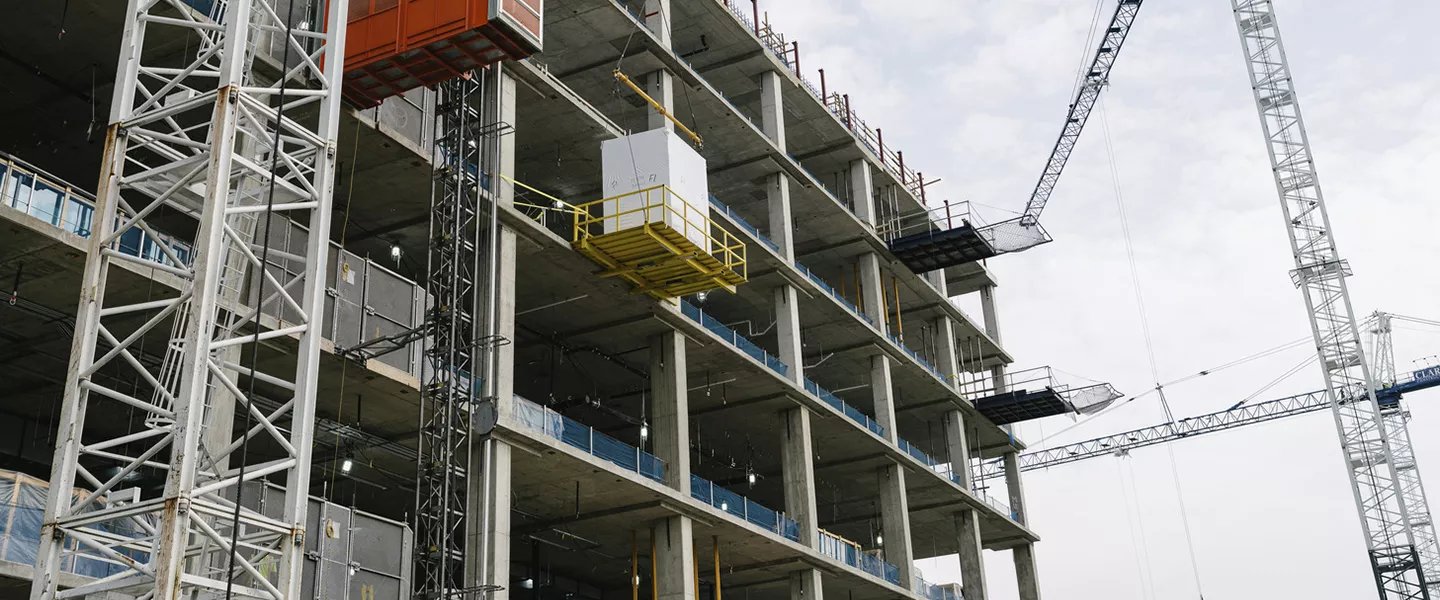
The podium deck is a roof over occupied space, and in Cheyenne it is a roof that holds snow. Laramie County lists a 32 pound per square foot ground snow load, and courtyards that sit within the wings of the building collect drifting snow in specific spots. The structure under the deck is designed for it, the drains must be placed to move meltwater to the building's storm system and the waterproofing layer must tolerate freeze-thaw cycles for years.
We insist on a flood test and a detailed inspection of the waterproofing before landscaping or pavers cover it, because a leak under a podium deck is expensive to find and fix. Landscape planters, pavers, outdoor kitchens and fire pits all add weight and penetrations, and we coordinate them with the structural engineer early so the amenities the marketing team wants are actually supported.
Fire separation and height
A podium relies on a fire-resistance-rated horizontal assembly between the base and the residential floors, so the building can be treated as two separate buildings for height and area under the International Building Code. Laramie County adopted the 2024 edition with amendments effective January 1, 2025. Sprinklers, standpipes, smoke control or ventilation, fire alarm and egress paths are all coordinated with the base occupancy, which may include parking, retail or amenities.
Penetrations through the horizontal assembly have to be sleeved and fire-stopped, and the inspector will want to see them before they are covered. We maintain a log of rated penetrations and schedule inspections in sequence. Within the city, the plan reviewer confirms the governing edition, and we settle it before the podium drawings are issued for permit.
Working in the air above a downtown lot
Podium sites are tight, and tall wood buildings place people close to traffic, neighbors and utilities. We plan crane locations, delivery staging and street closures with the City, and we use perimeter protection, overhead protection at sidewalks and fall protection on the deck and framed levels. Hot work and temporary heat in a wood-framed building call for fire prevention planning and a fire watch.
Wind is a daily consideration. A partly framed wood building is vulnerable before sheathing and bracing are complete, so we sequence shear walls first and limit open floor areas. Material stored on the deck is strapped or covered, and we pause crane work when wind speeds exceed set limits.
Sequencing a hybrid
Podium construction is a relay. The concrete or steel base finishes first, the deck is waterproofed and tested, and the framers then work from a clean platform while the base trades continue below. We schedule the base as fast as winter allows so the frame can rise in good weather. Prefabricated wall panels and trusses speed the frame and reduce weather exposure.
We keep trades from crossing paths. Overhead protection separates framing from the parking level, deliveries are scheduled to avoid interference and temporary lighting makes the garage a safe place to work. Before drywall begins, the building is closed and dried, and mechanical systems are started early to control moisture.
Services and sites that shape a podium project
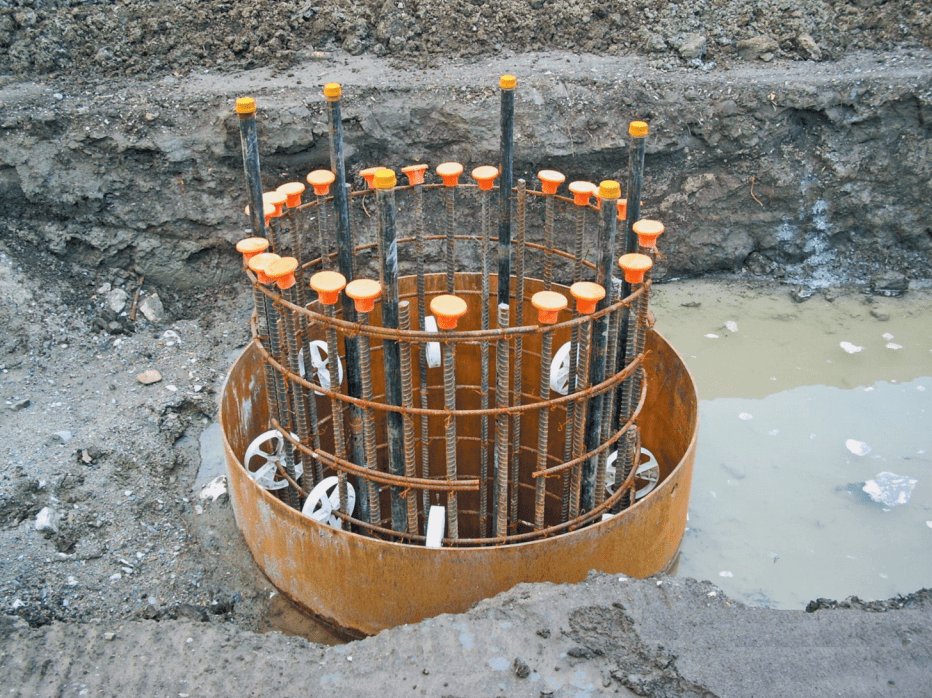
A podium on a downtown lot often begins with demolition or site clearance, deep foundations and utility relocation. The Downtown Cheyenne and Depot District page describes the setting, which includes a historic district with 205 acres and 67 buildings, and any work near those buildings calls for monitoring and care. For soil and foundation questions, see deep drilled pier foundations.
The market for these buildings is mostly developers, and multifamily developers who are comparing podium, wrap and surface-parked alternatives will find a side-by-side cost model helpful. We build those comparisons during preconstruction, before design is fixed.
Weighing a podium or wrap project?
Send us the lot, the unit count and the zoning. We will compare structural options and give you a budget with the deck and fire separation costs shown separately.
Common Questions
What is the difference between a podium and a wrap?
A podium places wood-framed apartments above a concrete or steel base that holds parking or retail. A wrap surrounds a parking structure with apartments on its sides, hiding the garage. Both use mixed construction types, but the structural and fire-separation details differ.
Why are podium decks so sensitive to leaks?
Because the deck is a roof over occupied space and parking, and leaks can damage finishes, vehicles and structure. Snow load, freeze-thaw and the many penetrations make waterproofing harder. We test the membrane and inspect before covering it.
Does a podium building cost much more than a wood building?
Yes, per square foot, because the base is more expensive than wood framing and the transfer conditions are complex. The tradeoff is more units on a smaller lot and structured parking. We compare options during preconstruction so you can see where the numbers cross.
How do you handle a tight downtown site?
We plan staging, crane location, deliveries and street closures with the City before mobilization. Overhead protection, fencing and traffic control protect the public. We also keep neighboring owners informed about the schedule and noisy work.