Hotel and Hospitality Construction in Cheyenne
Hotel construction in Cheyenne for interstate travelers, airport guests and project crews, with room production and winter schedules planned early.
Interstate travel brings guests to a Cheyenne hotel, and the exit they choose often decides which site makes sense. I-25 meets I-80 at a cloverleaf, and Cheyenne's I-80 exits run 358 for I-80 Business and US 30 West Lincolnway, 362 for I-180 and US 85 Central Avenue, 364 for College Drive and 367 for Campstool Road. Visibility from those exits, truck traffic on the ramps and the distance to restaurants are all part of how we advise owners on pad selection and site layout.
We build limited-service, select-service and extended-stay hotels, along with the common areas, meeting rooms and breakfast kitchens that go with them. A hotel is a production building. Fifty to a hundred nearly identical rooms are stacked on a repeating structural bay, and the schedule is won or lost by how smoothly each trade moves from floor to floor. We plan the logistics of that movement before the foundation is poured.
Brand standards add a layer. Franchise requirements for finishes, signage, pool areas and room layouts are reviewed against local code and the site, and we price any gaps between the brand prototype and Cheyenne's wind and snow design.
Site, structure and the room module
The structure is typically light-gauge or wood-framed walls over a slab, or masonry bearing walls with precast plank, on a repeating bay that matches the room width. The typical room module determines the plumbing wall, so we lock in the bathroom layout and risers early and coordinate every trade in a shared model before framing. Wind loads on a tall, narrow building and snow loads on a roof with mechanical screens are checked against the criteria Laramie County publishes, including a 105 mph design wind speed and 32 pound per square foot ground snow load.
Pools are a particular winter issue. An indoor pool needs a vapor-resistant envelope, dehumidification sized for the volume and finishes that tolerate chlorine, and the roof above it sees more condensation risk in a cold climate than any other part of the building. Our commercial construction methods set the baseline, and the pool is a special detail layered on top.
Who fills a Cheyenne hotel
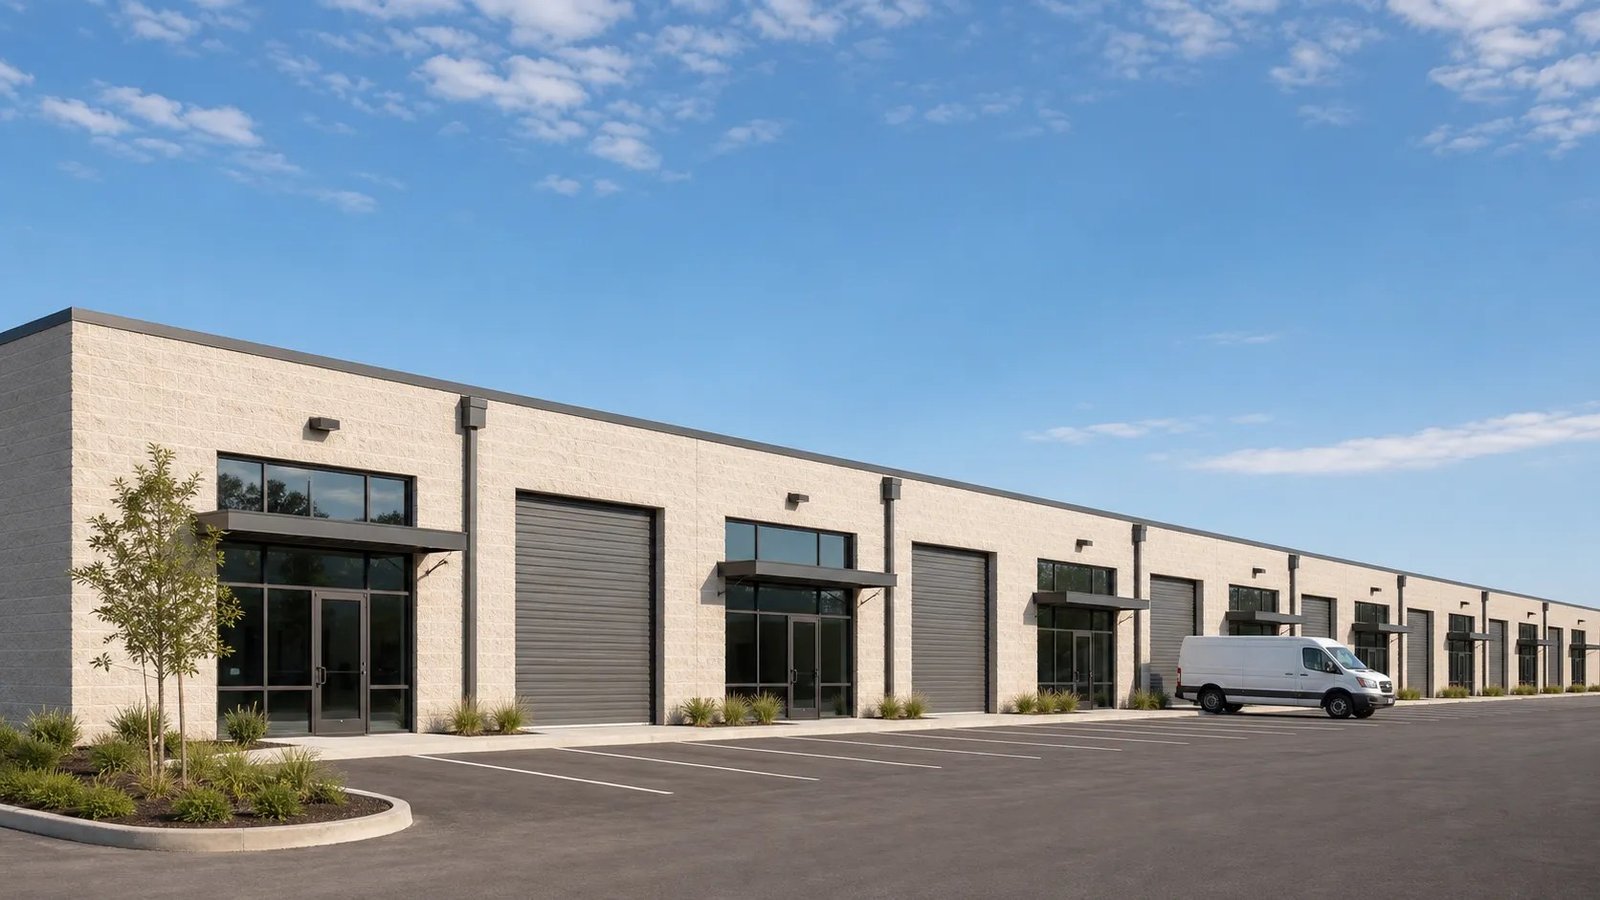
Demand comes from several sources. SkyWest operating as United Express carried 58,850 arriving and departing passengers at Cheyenne Regional Airport in calendar 2025, which supports guests who fly in for business, government or base visits. The Hitching Post redevelopment announced in 2021 included a hotel already under construction on the former Atlas Motel site inside the tax increment boundaries, and the project is described further under Hitching Post District.
Project demand is the wild card. The Sentinel modernization at F.E. Warren projected peak construction of 2,000 to 5,000 people in the area, and the Meta campus projected more than 1,000 skilled trade jobs at peak, so rooms can be tight when those peaks overlap. We do not forecast occupancy, but owners deciding on size and phasing should weigh that demand with their lender, and we can price a phased option that leaves room to add keys later.
What a hotel build covers
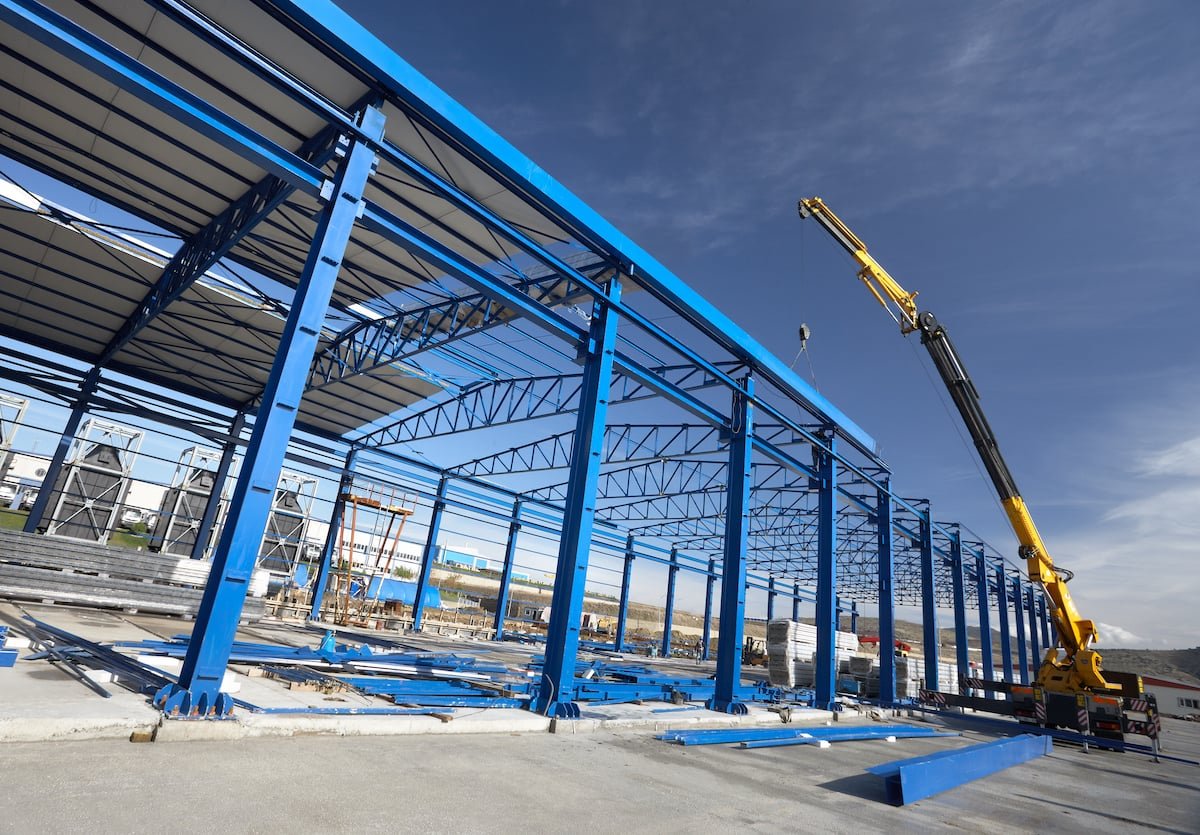
Scope includes site and paving, foundations, structure, envelope, roofing, rooms, corridors, lobby, breakfast area, meeting space, laundry, back-of-house and mechanical systems. Fire protection is central: sprinkler coverage, alarm, egress and compartmentation are all worked out in design and reviewed by the fire marshal. Accessible rooms and routes are built to the standard and verified before the owner's furniture arrives.
Furniture, fixtures and equipment arrive on their own schedule, and we coordinate them with the owner or the hotel operator. The final weeks are about punch lists room by room, so we organize a closeout sequence floor by floor and keep carpet and furniture installers out of rooms until paint and touch-up are finished. Dining areas or a restaurant on the same site are handled with restaurant construction methods, and we can combine the packages.
Winter, deliveries and the opening date
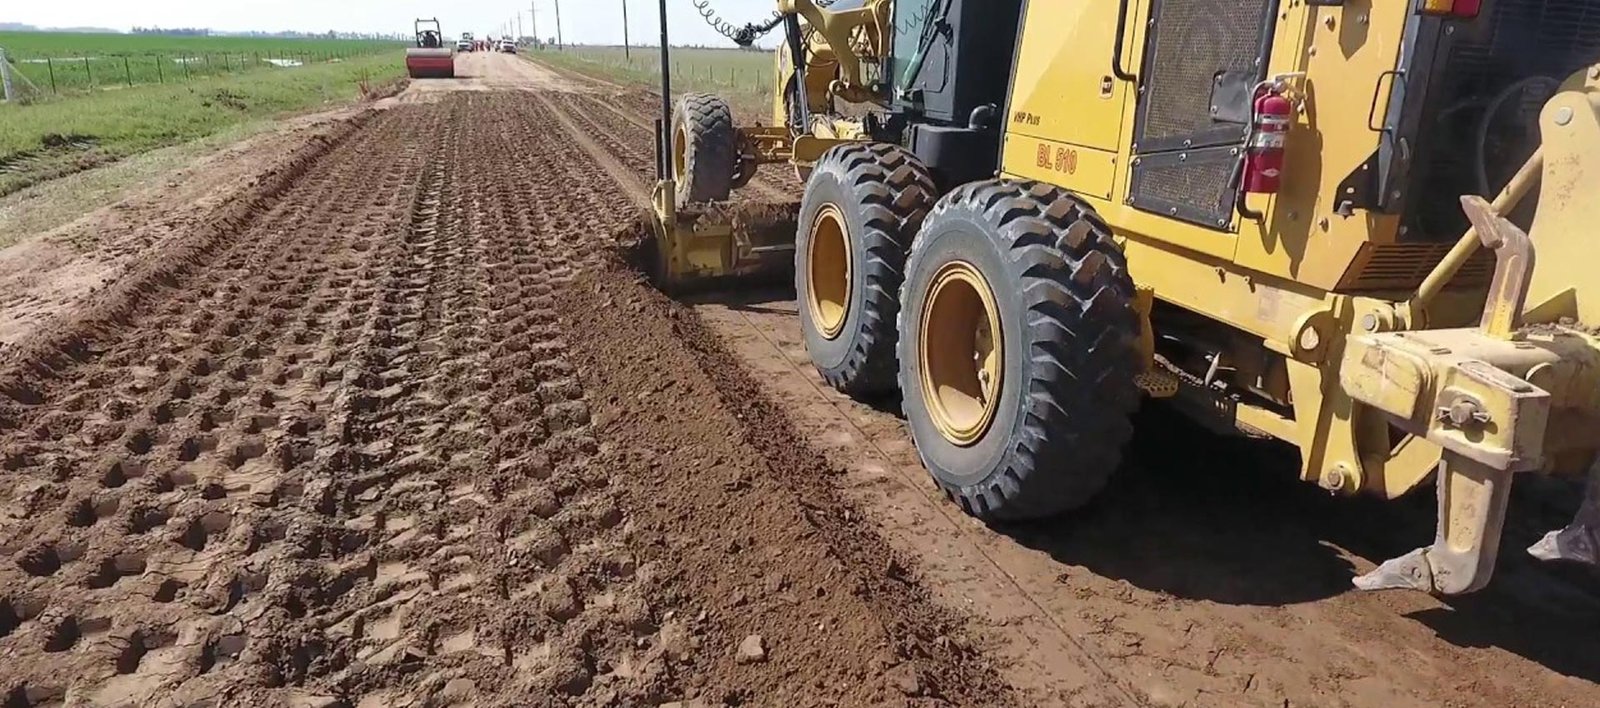
A hotel's opening date is tied to a franchise agreement, a financing covenant or a season. We schedule exterior work to close the building before hard cold, then run interior finishing in parallel floor by floor. Long-lead items, including packaged terminal air conditioners, elevators, windows and the fire alarm panel, are identified at the start and released according to the long-lead procurement plan.
Because deliveries come by interstate, we coordinate truck arrivals around weather and around the site, especially where a pad fronts a busy exit. A closed ramp or a high wind advisory can stall a flatbed, so material arrival dates carry a cushion. We report schedule health weekly, with the critical path highlighted.
Safety and life safety on a stacked building
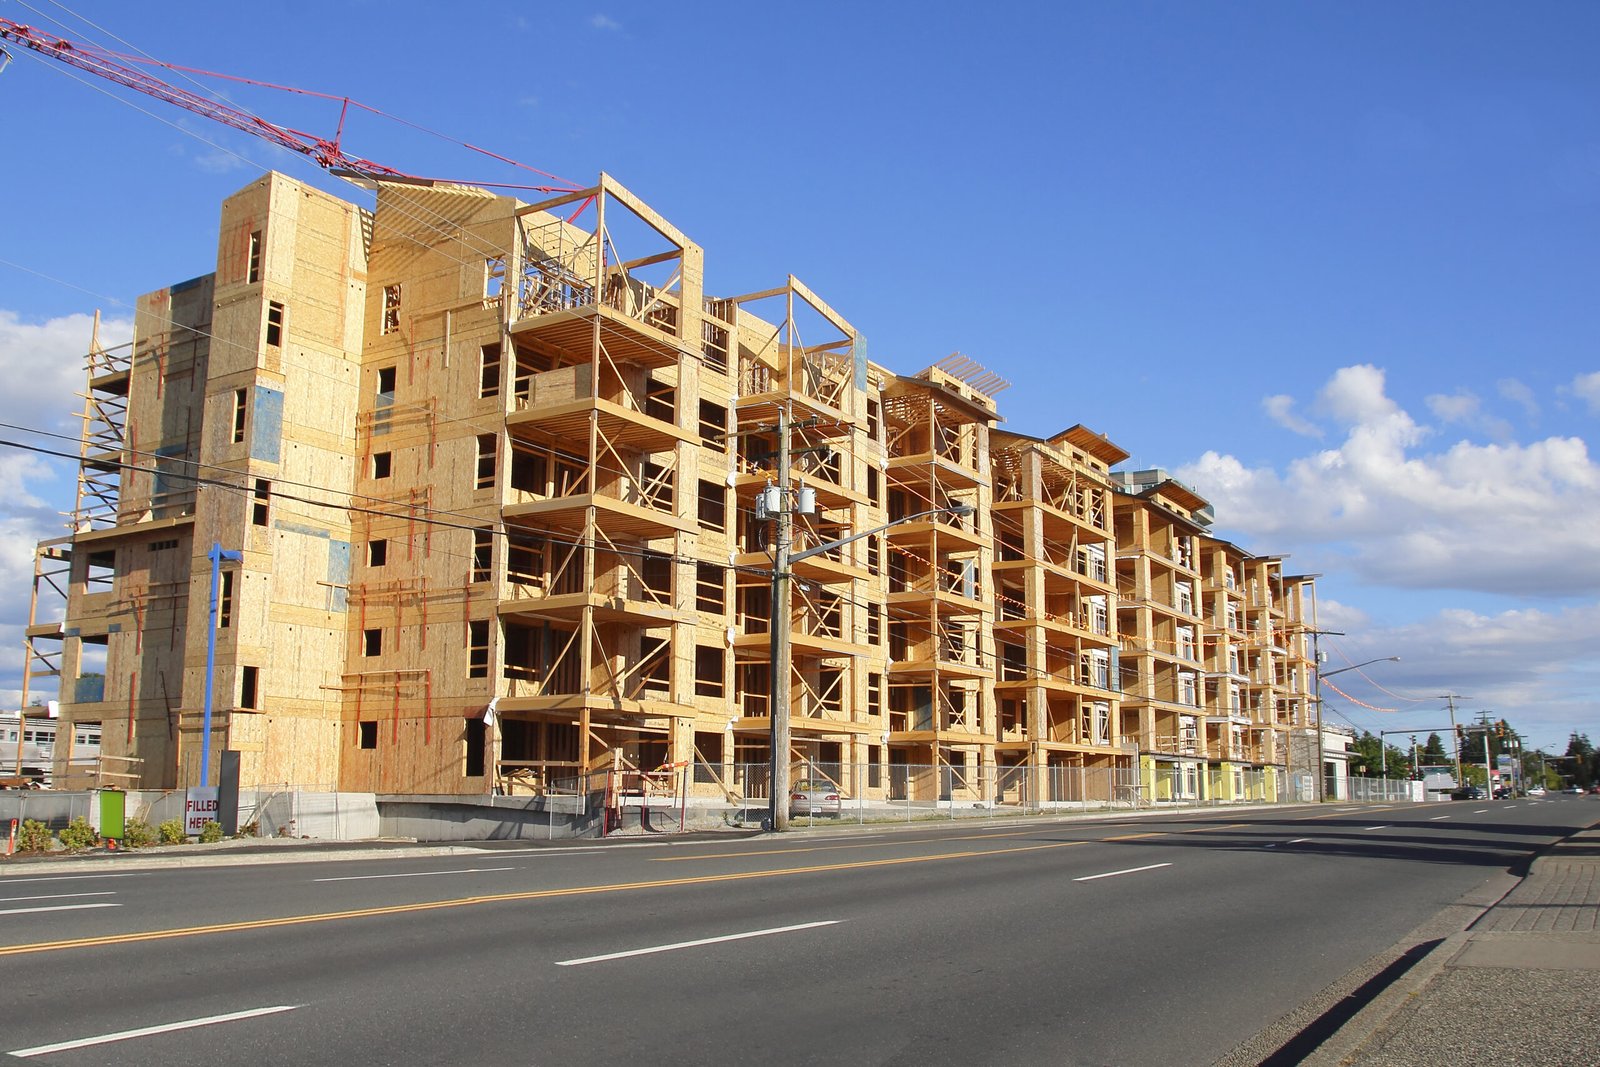
Working floor over floor on a hotel puts people beneath each other. We use fall protection planning, protected stair towers, daily housekeeping and controlled access for deliveries, and we assign someone to inspect scaffolding and hoists each day. Wind is a daily consideration for crane picks and material hoisting, so we set wind limits and stop work when they are exceeded.
Fire watch and temporary fire protection are active in the later stages, since combustible finishes and open flame work do not mix. We coordinate inspections with the local authority early, including the fire marshal's sprinkler and alarm acceptance tests, so the certificate of occupancy is not delayed by scheduling. Owners in the hospitality group space tend to value predictability, and this process delivers it. For a broader look at the building type, see hospitality and hotel buildings.
Planning a hotel in Cheyenne?
Send us the parcel, the brand and the room count you have in mind. We will review the site and give you a budget and an opening schedule you can bring to your lender.
Common Questions
How do you protect the schedule on a hotel with repeating rooms?
By treating it as a production line. We sequence framing, rough-in, drywall, finishes and fixtures so each trade moves through a floor with little waiting, and we use the first floor as a mockup to settle details. Weekly look-aheads keep the line balanced.
Does a franchise prototype need changes for Cheyenne?
Usually some. Wind and snow values come from the local jurisdiction, and Laramie County lists a 105 mph design wind speed and 32 pound per square foot ground snow load. Roof structure, exterior cladding fasteners and mechanical equipment supports may need to be heavier than the prototype assumes. We compare the brand design basis with local criteria at the start.
Can a hotel pad go on a site before the neighboring development is done?
Often yes, if access and utilities are secure. At the Hitching Post redevelopment, a hotel was already under construction while the larger plan was being organized. We check whether the road, water and sewer are in place and plan temporary access and construction power if not.
What should I know about an indoor pool?
It is one of the more demanding spaces in the building. The envelope needs a vapor barrier, the mechanical system needs dehumidification and the finishes need to tolerate chlorine and humidity. Cold climates increase condensation risk at the roof and exterior walls, so we detail and inspect those areas closely.
How do you handle the certificate of occupancy?
We work backward from the owner's opening date and schedule inspections in sequence. The fire sprinkler and alarm tests come first, followed by life-safety inspections and final building review. We keep the authority informed of the plan so each inspection is booked before we need it.