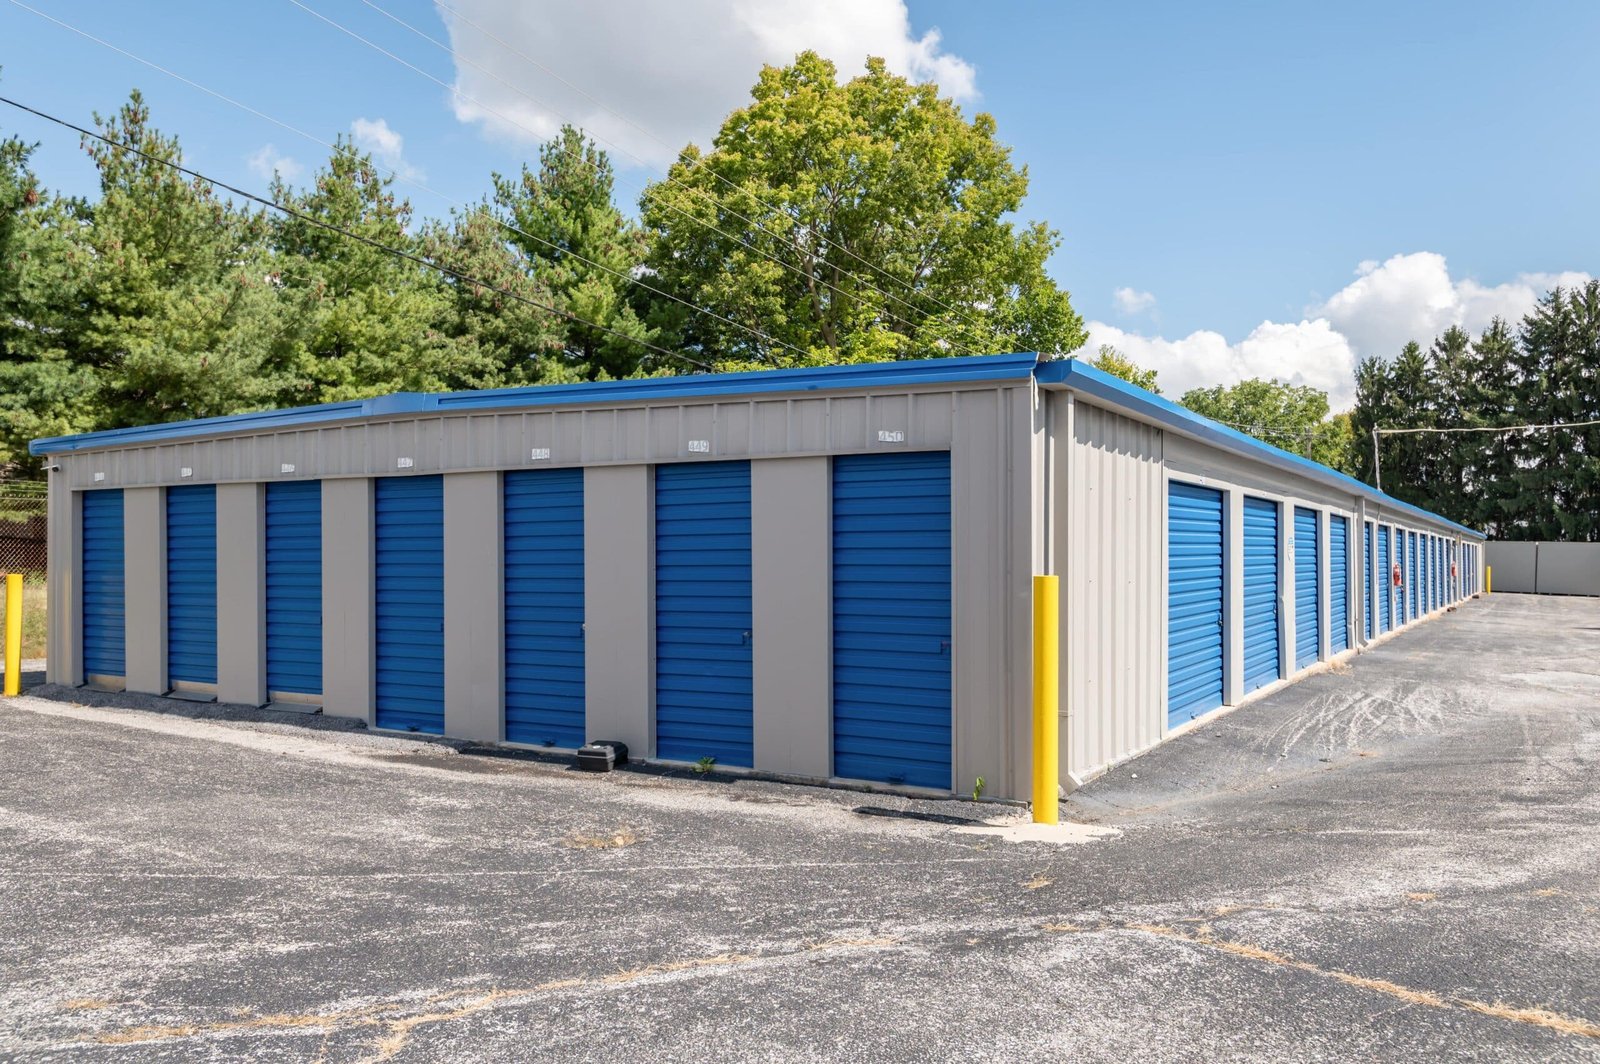
Restaurant Construction in Cheyenne
Restaurant construction in Cheyenne: pad sites, tenant spaces and interstate-exit locations built with hood systems, grease handling and hail-ready roofs.
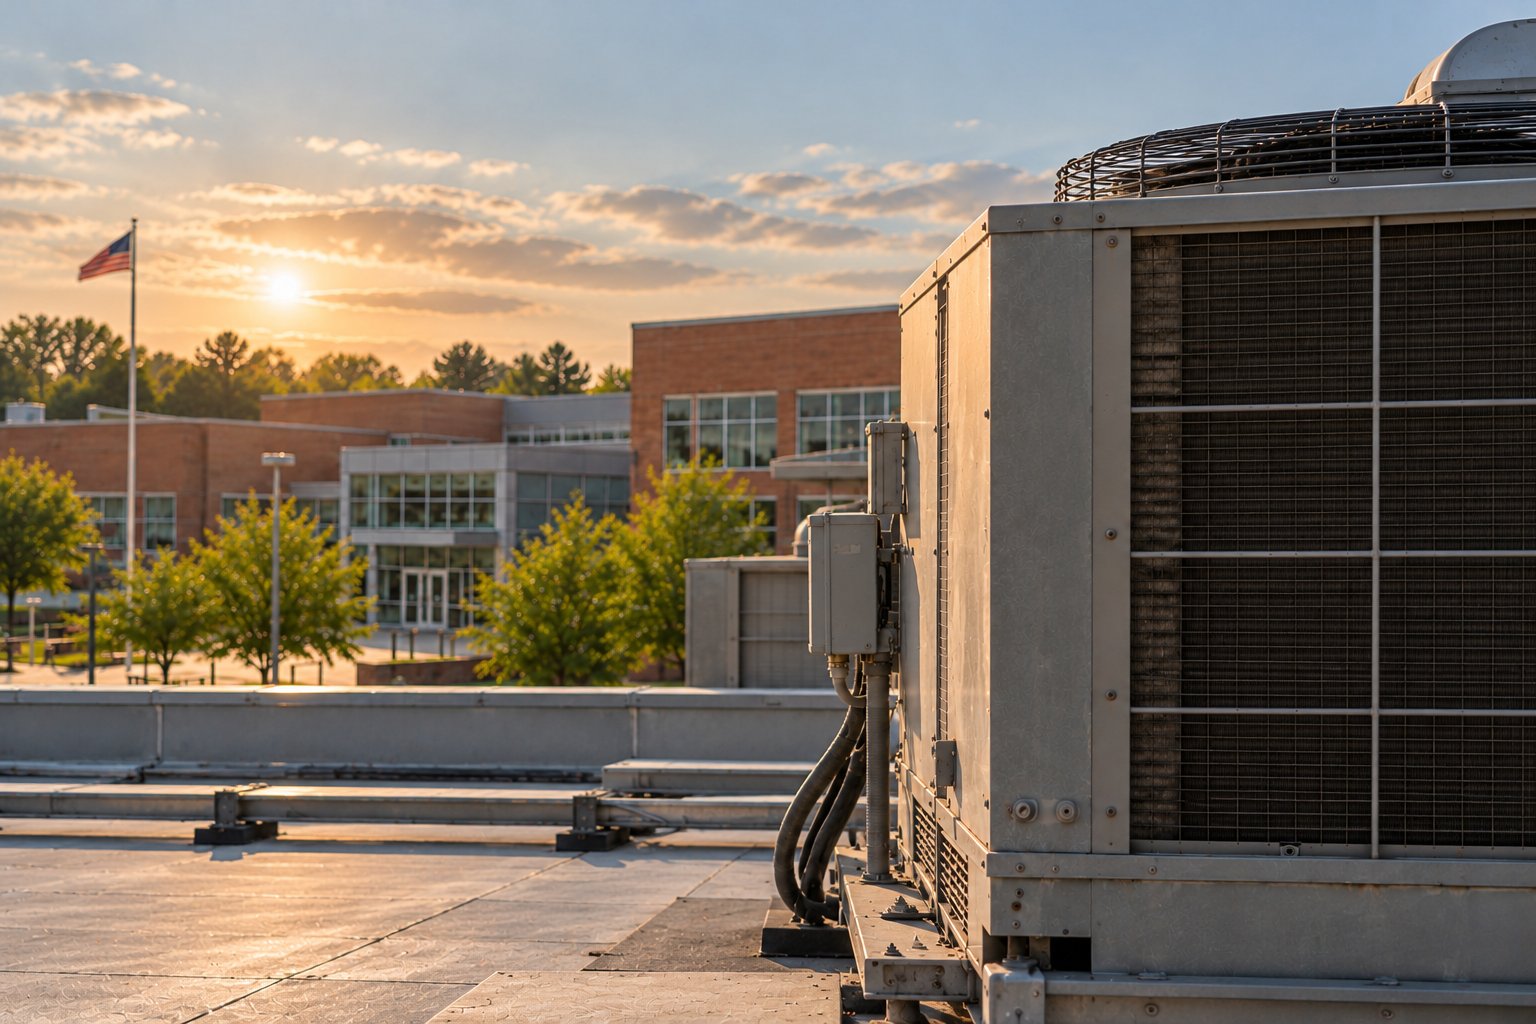
Roof penetrations decide a lot about a restaurant. The kitchen hood exhaust, make-up air unit, grease duct and walk-in cooler condensers all need a place on the roof, and on the high plains that roof also sees wind, snow drift and the occasional hailstorm. The August 1, 2025 storm that dropped about baseball-size hail on downtown Cheyenne is a good reminder to treat rooftop equipment as something that needs protection, not as an afterthought.
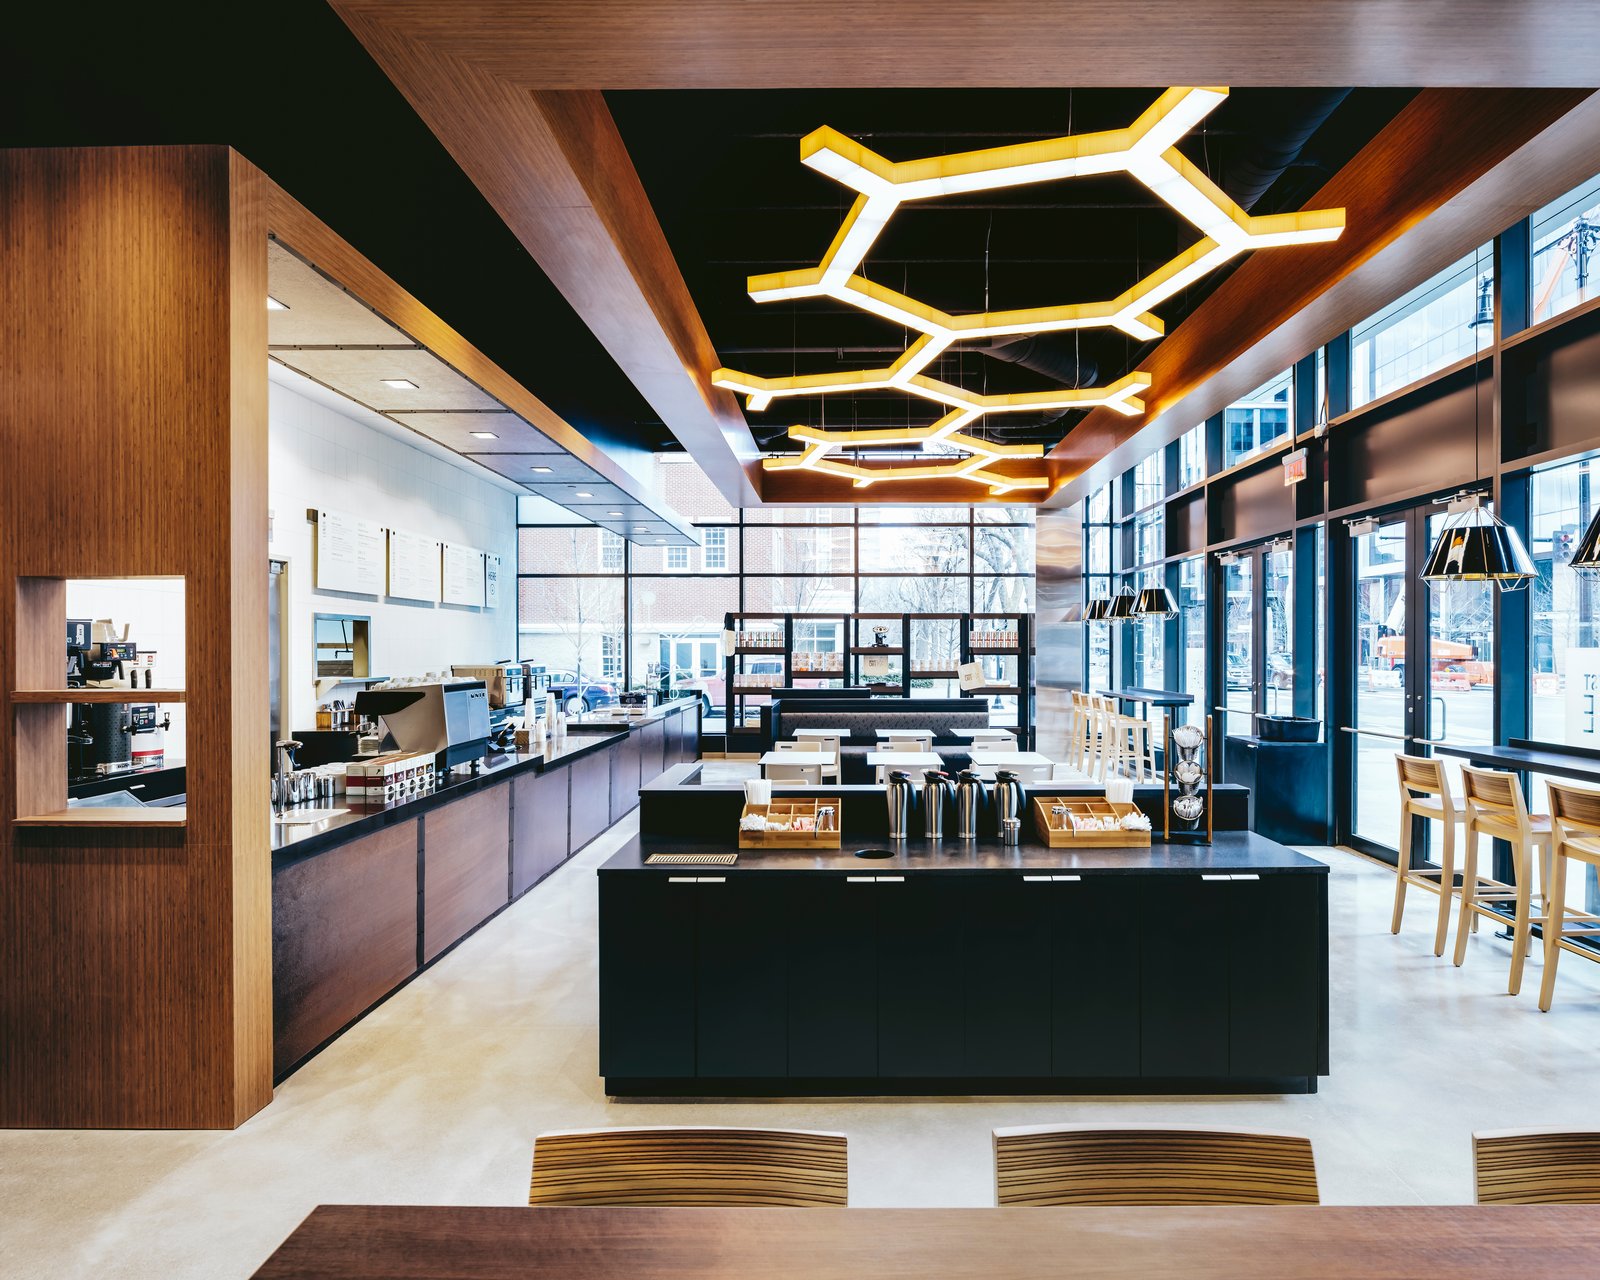
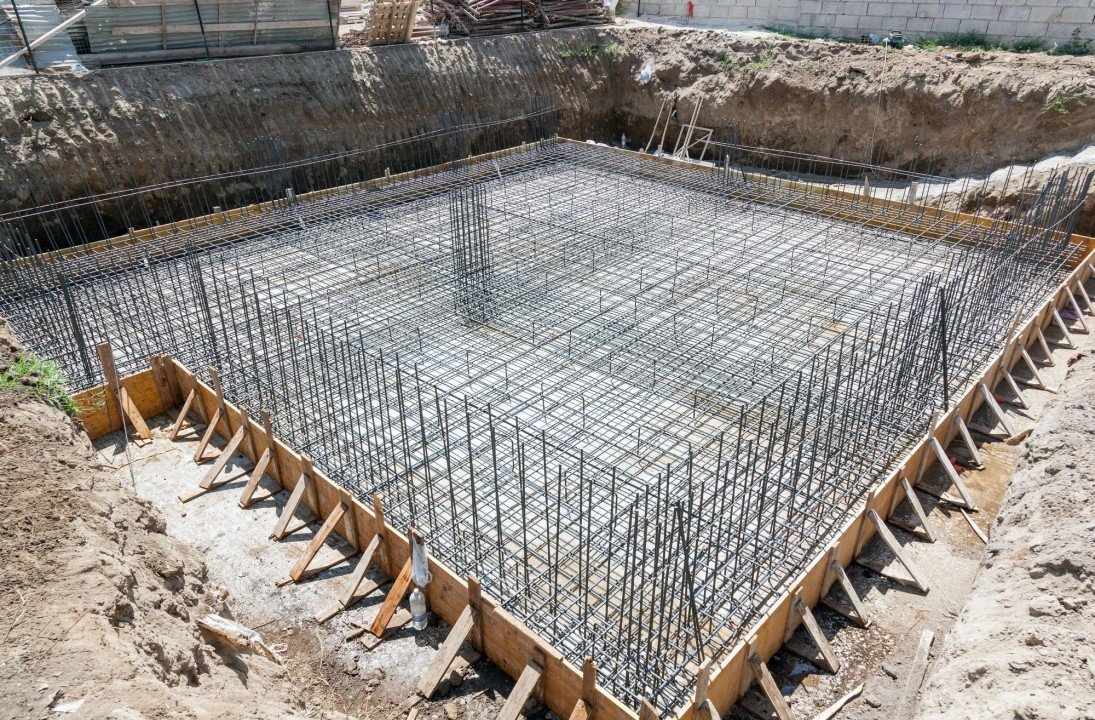
We build restaurants, cafes, bars, fast-casual shops and drive-through buildings, both as ground-up pad sites and as tenant spaces inside existing centers. Operators and franchise groups contact us with a prototype, a lease and a target date, and what they want is a straightforward answer on cost, schedule and permit path. We start by comparing the prototype's design basis with Cheyenne's local criteria, including a 105 mph design wind speed and 36 inch frost line in Laramie County's table.
A restaurant that opens a month late has real costs: rent, payroll for trained staff and lost sales. Our planning is focused on the opening date and on the inspections that gate it.
Building backward from opening day
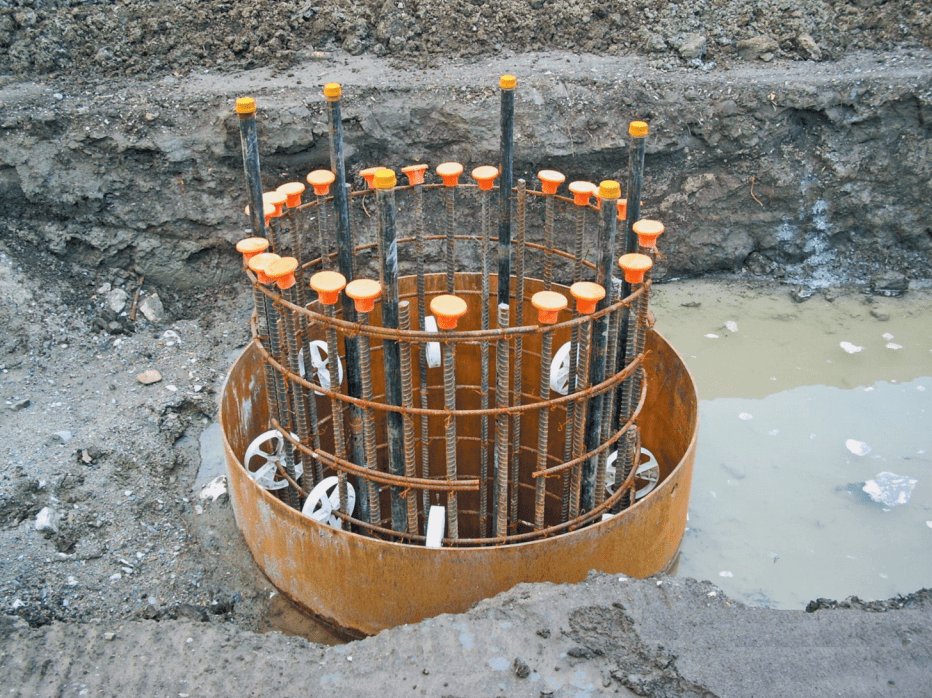
We lay out a schedule that begins with the opening date and works backward through the health and fire inspections, the final building inspection, equipment startup, staff training and the kitchen build. Long-lead items include the hood and fire suppression system, walk-in coolers, kitchen equipment, point-of-sale infrastructure and storefront. We release them early and track them weekly.
For tenant spaces in a center, the landlord's turnover condition sets the start: slab, utility stubs, grease interceptor access and roof access. We confirm each in writing before we mobilize. Cold weather can change pour and exterior work for pad sites, so we aim to close the building before deep winter and run the kitchen and finishes inside.
Kitchens, utilities and the building around them
A restaurant kitchen is a utility-intensive space. Gas and electrical service sizes must be confirmed early, since a new restaurant can need much more capacity than the shell provides. A Type I hood with fire suppression requires make-up air, grease ducts of the right gauge and clearances, and an interlock with the gas supply. Floor drains, a grease interceptor and hot-water capacity are sized to the menu and the fixture count.
Front-of-house work includes the dining area, bar, restrooms, storefront and signage. Patios are popular, and in Cheyenne's wind and cold they benefit from windbreaks, heaters and good drainage. We coordinate each with the owner and the landlord, and our retail and shopping center construction work covers the larger centers where many restaurants sit.
Health, fire and building approvals
Restaurant permits pass through several offices: building, fire and the health plan review, plus utility approvals for large gas or grease-handling loads. Laramie County adopted the 2024 International Building Code with amendments effective January 1, 2025 and the 2024 International Fire Code effective April 15, 2025; inside city limits the plan reviewer tells us which edition governs the plans. We confirm that before the kitchen drawings are final and hand the reviewers a complete package.
Hood fire suppression, gas shutoff and alarm integration are tested by the authority having jurisdiction, so we schedule tests in the right order and avoid failing them for easily prevented reasons. Our permitting and entitlements team keeps the paperwork moving in parallel with construction.
Locations, access and drive-throughs
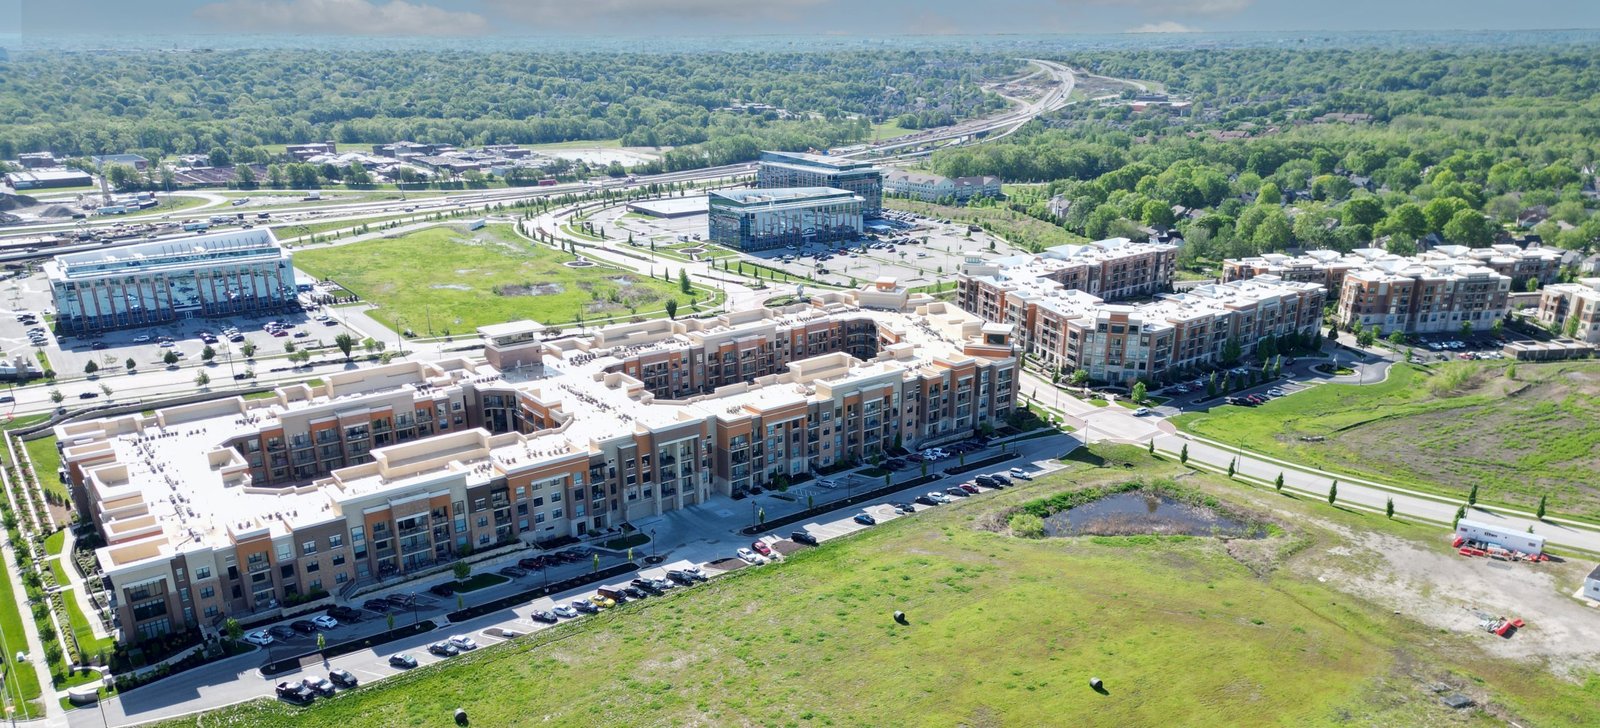
Where a restaurant sits is a big part of its success. At the Hitching Post redevelopment near the I-25 and I-80 interchange, a plan announced in September 2021 includes a hotel, restaurants, retail and a residential area on 80 acres, and along Dell Range Boulevard a rebuild by WYDOT is changing access. We help operators read a site plan for stacking distance at drive-throughs, turning radius for delivery trucks and sight lines, and we price site work with the same care as the building.
Pad sites also share parking, utilities and drainage with neighbors, so we confirm easements, grease line routes and detention before pricing. Our pages on Hitching Post District and Dell Range and Frontier Mall describe these two areas.
How we manage the trades we hire
On restaurant jobs we schedule site concrete, flatwork and rough carpentry first where it protects the schedule, because those items are on the critical path and are easy to control. We hire specialty trades for hood systems, refrigeration and kitchen equipment installation, and manage them closely so the connections line up with the equipment on site.
Whichever partner trades do the work, the owner receives one schedule, one budget and one point of contact. If your restaurant is part of a larger program, such as several stores in a region, see our programmatic multi-site rollouts, and for chains and operators, our work for retail chains is the closest match.
Opening a restaurant in Cheyenne?
Send us your prototype or floor plan, the site and the date you are aiming for. We will compare it with local criteria and return a cost, schedule and permit path.
Common Questions
How much roof and wall space does a kitchen hood need?
A Type I hood needs a duct to the roof or an exterior wall, a fan with clearances to the roof and air intakes, and a make-up air unit sized to the exhaust. The route affects structure, roof framing and sometimes the building's appearance. We lay out the path with the kitchen designer before the roof is framed.
Can you build in a tenant space with a shared roof?
Yes, but we need the landlord's approval for roof penetrations and structural loads, and we need to confirm who is responsible for warranty. Roof work is done by the landlord's roofer or an approved one to protect the warranty. This step is on our critical-path list from the beginning.
What inspections gate a restaurant opening?
Building, fire (including hood suppression and alarm), health and sometimes utility inspections. Each has a lead time, so we book them in sequence ahead of time. Failing one can cost a week or more, so we pre-inspect our own work.
Are patios practical in Cheyenne?
Yes, with planning. Wind is the main problem, followed by cool evenings. Windbreaks, overhead heaters, well-drained pavers or concrete and furniture that can be secured make patios usable for more of the year. We price the options as alternates.
How do hail and wind affect rooftop equipment?
Exposed condensers and louvers can be dented, and wind can catch unsecured covers. We specify equipment rated for the local wind, add protection such as hail guards where appropriate and fasten equipment curbs to the structure. Owners should also review insurance terms.