Renovation and Adaptive Reuse in Cheyenne
Renovation and adaptive reuse in Cheyenne: historic depot-era buildings, hangars and older commercial space surveyed, stabilized and converted to new uses.
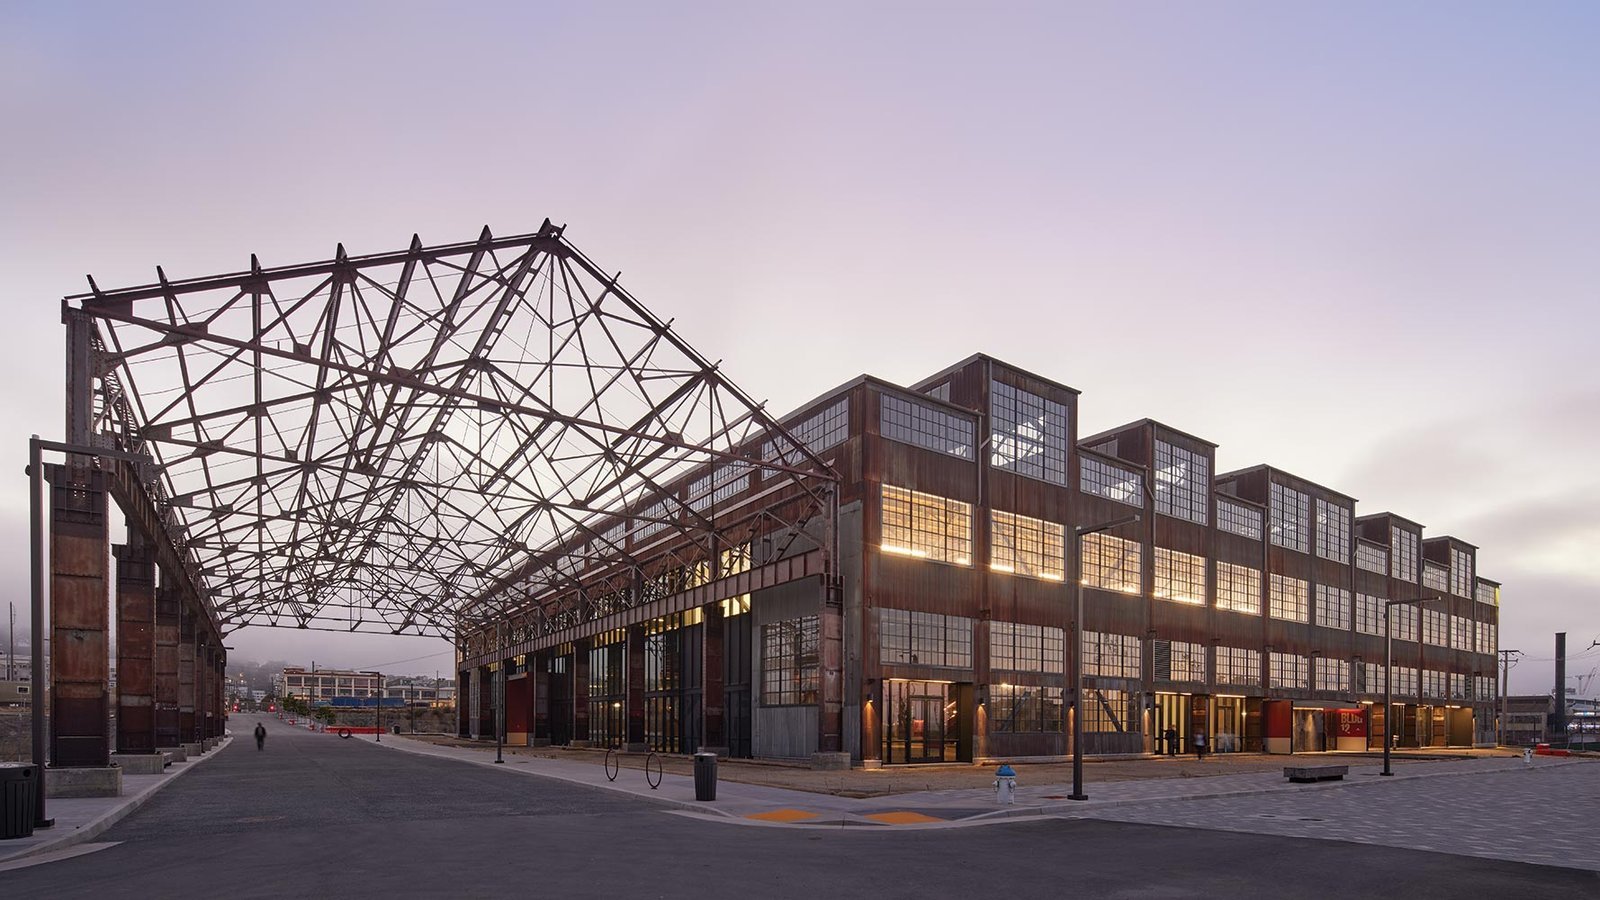
The Cheyenne Depot opened in 1887, became a National Historic Landmark in 2006 and now houses a railroad museum, after the city put $6.5 million into improvements as part of renovations that ran from 2001 to 2006. It is the best-known local example of a building that outlived its first use and found a second one. Cheyenne has many more, from downtown storefronts to airport buildings, and the owners who convert them need a builder who treats surprises as a planning item.
Renovation and adaptive reuse cover a wide range: a gut renovation of an office floor, a conversion of an old warehouse to retail or housing, a seismic or structural upgrade, a historic restoration, or a hangar reborn as an event or exhibit space. In each case, the existing building is both the asset and the risk. We start by learning what it really is, not what the drawings say it is.
We handle the survey, hazardous material coordination, selective demolition, structural reinforcement, new systems, envelope repairs and finish work, and we plan the sequence so that the building can be worked on without being damaged. The result should look like it belongs and perform like new.
Old buildings with new roles
The Downtown Cheyenne Historic District, listed in 1978, covers 205 acres and 67 buildings, and the Wyoming State Capitol was built between 1886 and 1890. The Union Pacific Roundhouse, Turntable and Machine Shop district covers 113 acres. Those landmarks sit among a large stock of older commercial buildings that owners are putting back to use, often with financing support from the City's Downtown Development Authority.
At the airport, the Boeing and United Airlines terminal building, hangar and fountain, built between 1929 and 1934, are listed on the National Register of Historic Places, and the former terminal has been proposed for conversion to an aviation museum. A project like that touches almost every skill we have, from careful structural investigation to modern fire protection. Projects around Cheyenne Regional Airport draw on exactly those skills.
Existing-building codes and historic review
Renovating an existing building often falls under the International Existing Building Code. The state fire marshal's page lists the 2024 International Existing Building Code among the codes adopted by the state on June 28, 2024, though local jurisdictions adopt and enforce their own, so we confirm what applies to your parcel. The code gives pathways for upgrades that depend on the extent of work, and choosing the right pathway can change the budget significantly.
Historic buildings add another review. Work on a landmark or a building within a historic district may involve preservation guidelines and, where public funds or tax incentives are used, review by the relevant historic agency. We ask about these requirements at the first meeting, because retrofitting a design to satisfy a late comment is expensive.
What lies behind the wall
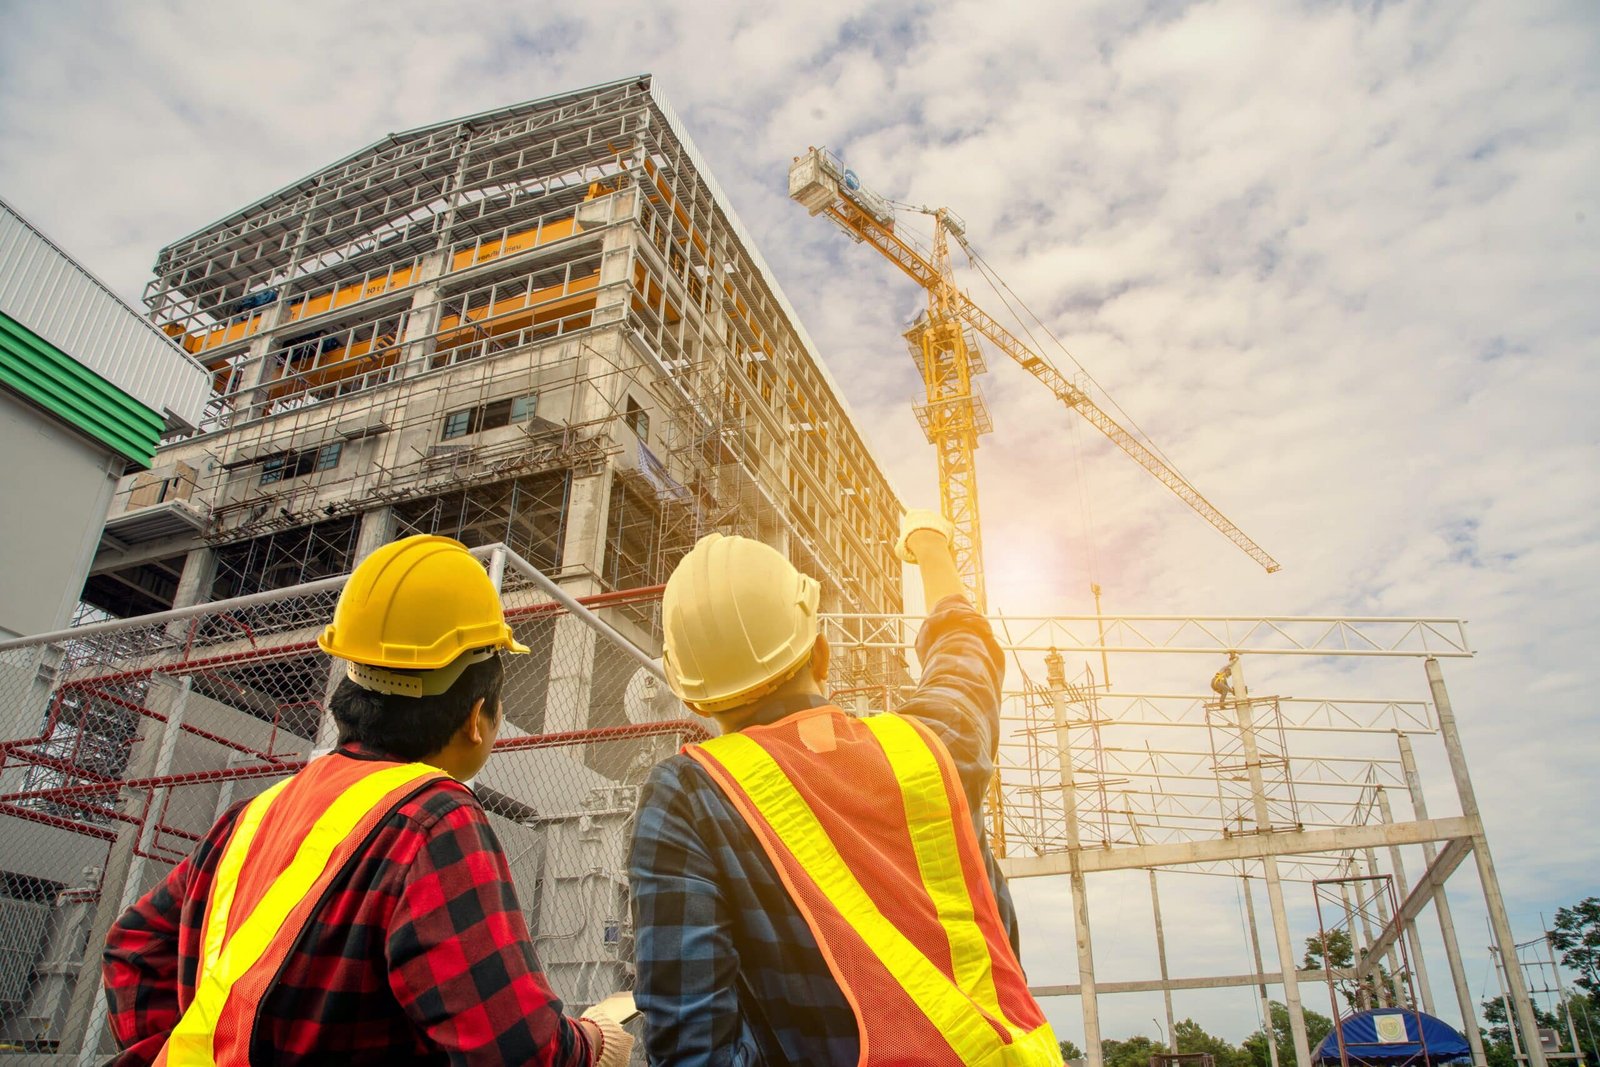
Older buildings hide their conditions. We open ceilings and walls before pricing wherever access is possible, probe structure, check slabs and foundations, test for lead paint and asbestos, and trace existing utilities. We then put conditions in writing, tell the owner what is known and unknown, and carry an allowance for the unknown.
Wind, hail and moisture are Cheyenne's main enemies of old envelopes. A storm in August 2025 dropped baseball-size hail on downtown, and the 1985 flood and hailstorm left Dry Creek, Crow Creek and downtown under water. Roofs, windows and masonry that survived those events may be fragile, so we assess them carefully before committing to reuse.
Managing the trades for old fabric
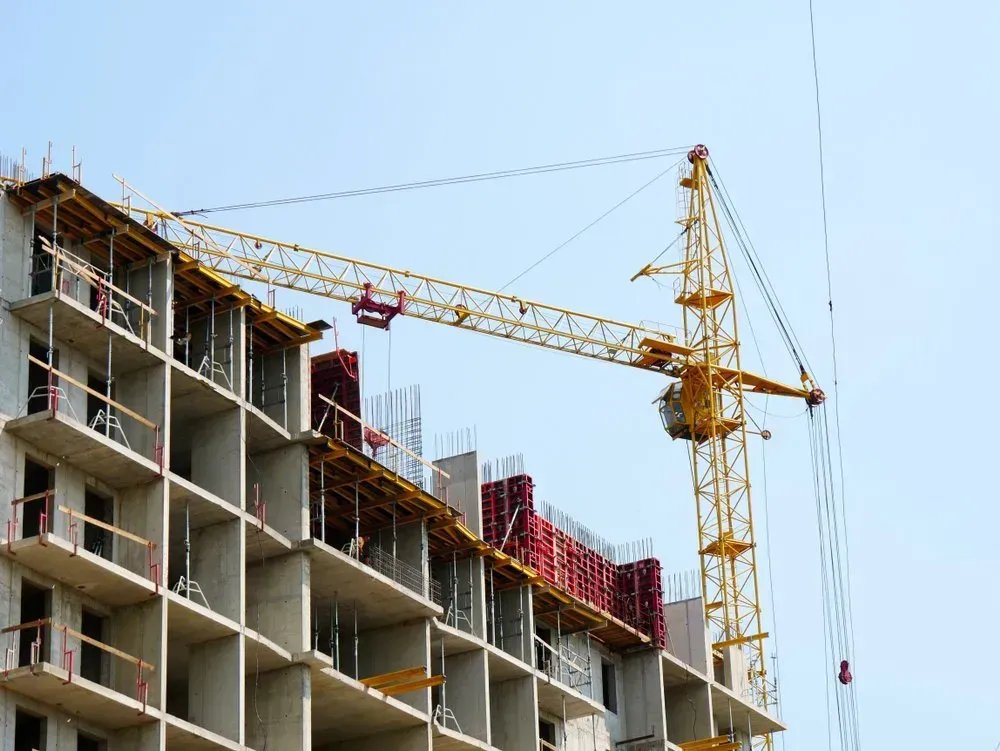
Renovation rewards stable trade partners who know how to work with old materials. The carpenters, concrete finishers and laborers we schedule and supervise handle selective demolition, framing repairs, blocking, patching, masonry repair coordination and interior finishes. They can tell the difference between a wall that can be cut and one that is carrying a floor.
We use specialty subcontractors for historic masonry restoration, window restoration and structural strengthening, and we supervise their work closely. Having our site team there daily means that when something unexpected appears, we can document it, call the engineer and keep moving.
Sequencing a renovation
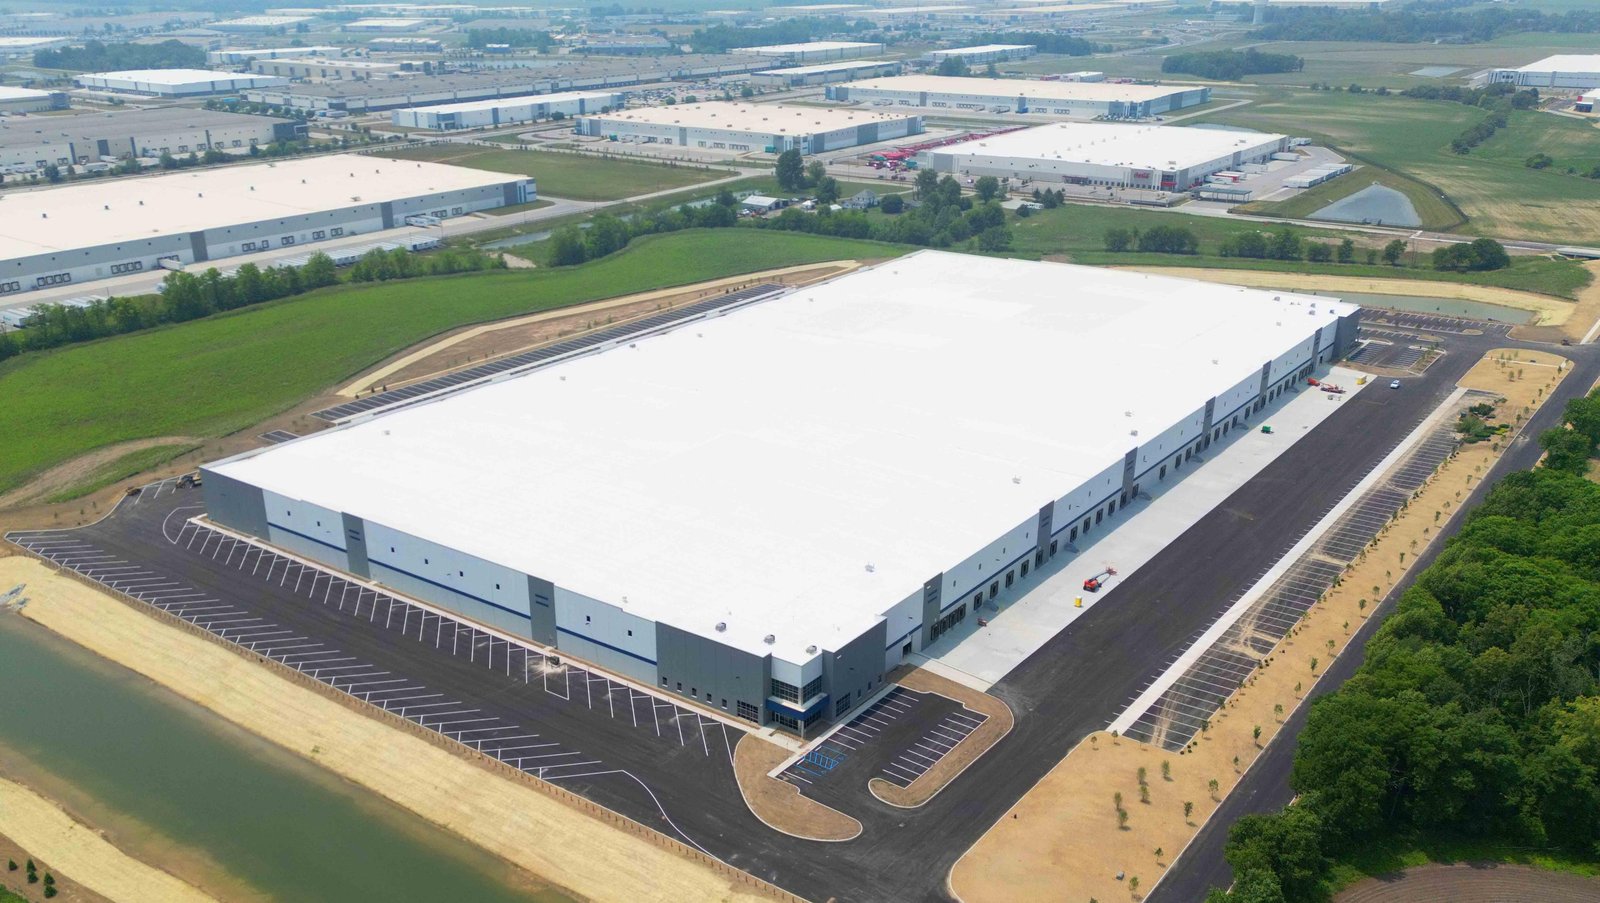
Renovation schedules are built around discovery. We plan investigation first, then design adjustments, then pricing, then demolition and construction. Some work can proceed in parallel, such as shoring while the architect revises the interior layout, but the schedule must reserve time for resolving surprises.
Occupied buildings add another layer. If part of the building must remain in use, the phased approach on our phased construction on occupied sites page applies. For vacant buildings, we prefer to complete heavy demolition, structure and envelope first so that interior trades work in a dry, secure building.
Related paths for older properties
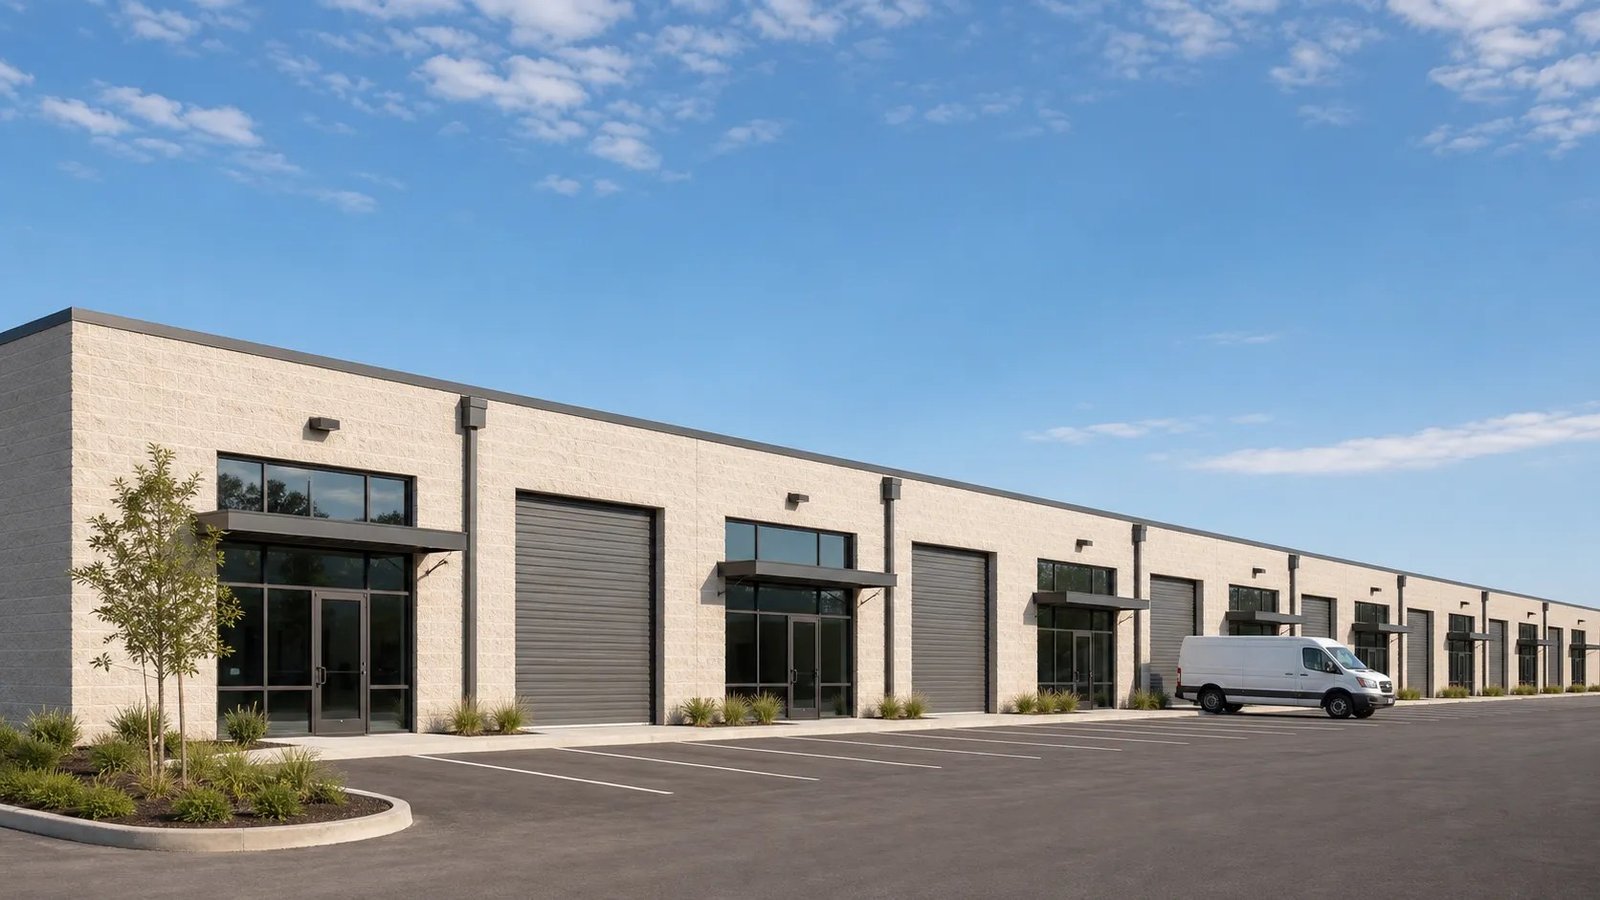
Many conversions start with demolition work of unusable parts, and the line between selective demolition and renovation is thin. We scope it together so that salvage, protection and disposal are priced once. When the renovated space is leased, the tenant improvements scope completes the job.
Owners in the government and public sector and in education often renovate older facilities rather than build new, because an existing building is already on the map, on the utilities and in the budget cycle.
Other building types are frequent conversion targets. Hotels and event spaces, as well as aircraft hangars and hospitality hotels, each carry requirements for egress, fire protection, structure and mechanical systems that were not part of the original design. We study those requirements before the first drawing is revised, and we explain the tradeoffs in plain language, including what we recommend leaving alone.
Bring us the building
Tell us about the building, its age and what you want it to become. We will walk it with you and outline an investigation, a schedule and a first budget.
Common Questions
How do you price a renovation with unknown conditions?
We investigate before pricing, document what we find and include allowances for what we cannot see. Unit prices for common surprises, such as rotted framing or extra demolition, are agreed in advance. This keeps changes measurable.
Is renovation cheaper than new construction?
Not always. Renovation can save time, preserve incentives and retain location value, but unknown conditions and code upgrades can erode the savings. We compare both options with a clear budget before an owner decides.
Do we need historic approval for an older building?
Only if the building is a designated landmark, within a historic district with review requirements, or using historic tax credits or public funds. We check the status at the start and plan for review time if it applies.
What about hazardous materials?
Buildings of certain ages may contain asbestos, lead paint, PCBs or other hazards. We test before demolition, use licensed abatement contractors and handle waste according to regulation. Early testing avoids stops later.
Can we stay in the building while you work?
Often yes, with phasing, barriers and communication. We evaluate the layout, the systems and the safety requirements. Sometimes a temporary move is cheaper and faster, and we show you the comparison.