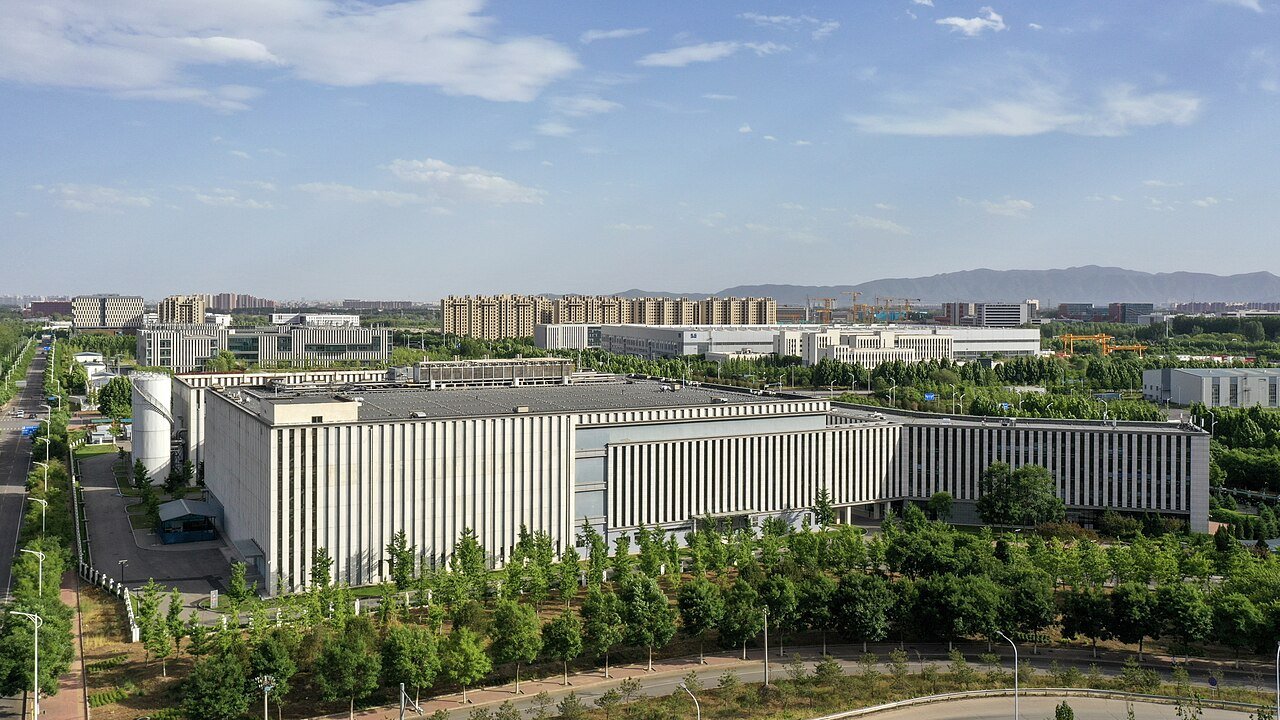
Education Facility Construction in Cheyenne
Education facility construction in Cheyenne: school additions, college buildings and athletic spaces built around the academic calendar and public procurement.
Two school districts and one community college share the Cheyenne metro, and each has its own calendar, board and way of buying construction. Laramie County School District #1 serves communities such as Fox Farm-College and Ranchettes. District #2 serves Pine Bluffs and Hillsdale, where Pine Bluffs Elementary runs kindergarten through grade six and the junior and senior high school covers grades seven through twelve. Laramie County Community College has a 271 acre main campus in Cheyenne.
We build and renovate classrooms, additions, science and career-technical labs, gymnasiums, cafeterias, administration buildings and campus support facilities. The owners are public bodies that need the work finished before a school year starts, spend public money under rules we have to follow, and answer to parents, students and taxpayers.
That is why education work is a scheduling problem first. A classroom wing that is not ready in August is a problem that cannot be fixed in September, so we plan summer windows and winter enclosure dates before price, and we tell the owner plainly when a requested date is not realistic.
What the local education footprint looks like
LCCC enrolled 5,389 students in fall 2022 and reports a budget of $70,844,840. Campus facilities include a Recreation and Athletics Center, a fine arts gallery and residence halls, and the college also operates the Albany County Campus in Laramie and an outreach center in Pine Bluffs. A campus with that spread has recurring needs for renovation, lab upgrades, athletic and housing work, and facility maintenance projects that are smaller than a new building but still demand careful phasing.
The University of Wyoming in Laramie enrolled about 8,200 students for in-person instruction in fall 2024, plus nearly 2,300 in online programs, which adds a second large education owner within reach along I-80. For the housing side of campus work, see student housing construction, and for the college campus itself, our page on Laramie County Community College describes the setting.
Buildings and spaces we deliver
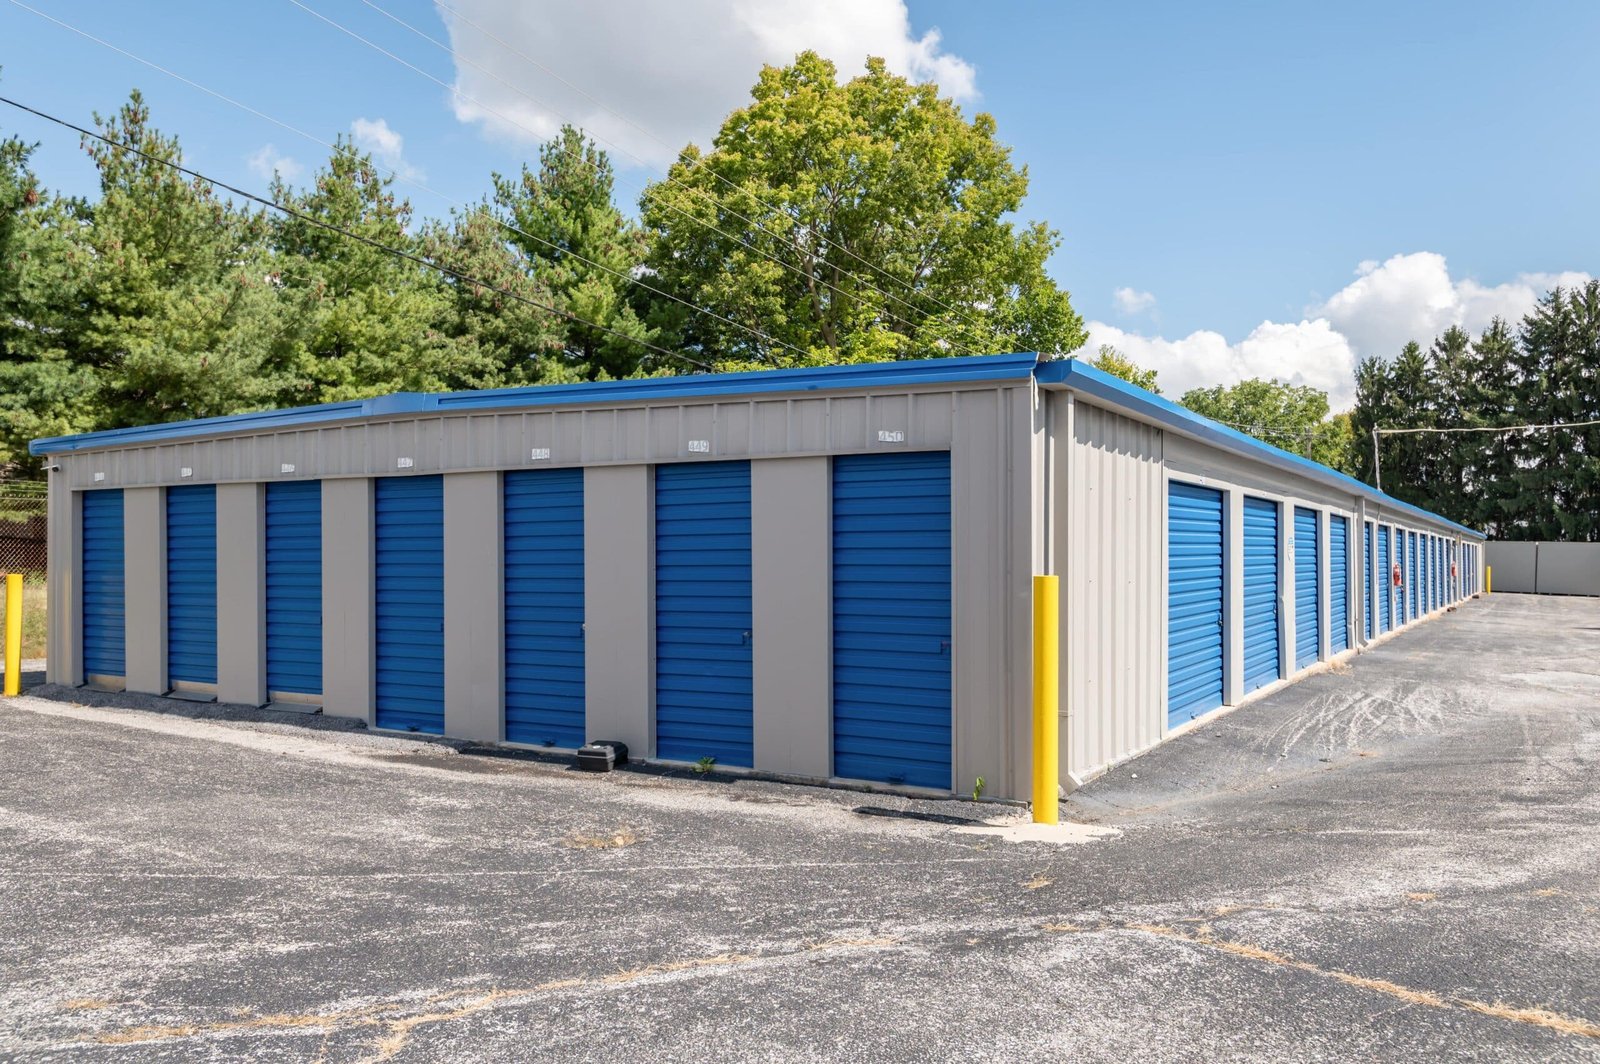
Classroom additions are often the simplest scope: a repeating module of rooms with shared corridors, restrooms and mechanical rooms, connected to an existing building. Renovations are harder, since existing structure, hazardous materials and unknown conditions come with them. Labs and career-technical spaces add exhaust, specialty electrical and equipment foundations, while gymnasiums and auditoriums need long-span roofs that carry snow and resist wind.
Security is now a core requirement. Secure entry vestibules, controlled access, cameras, intrusion alarms and clear sight lines are expected in new and renovated schools, and we coordinate them with the owner's technology and safety staff early. Where the project calls for competitive pricing of different delivery models, construction management at risk is one route we can explain.
Building around the school year
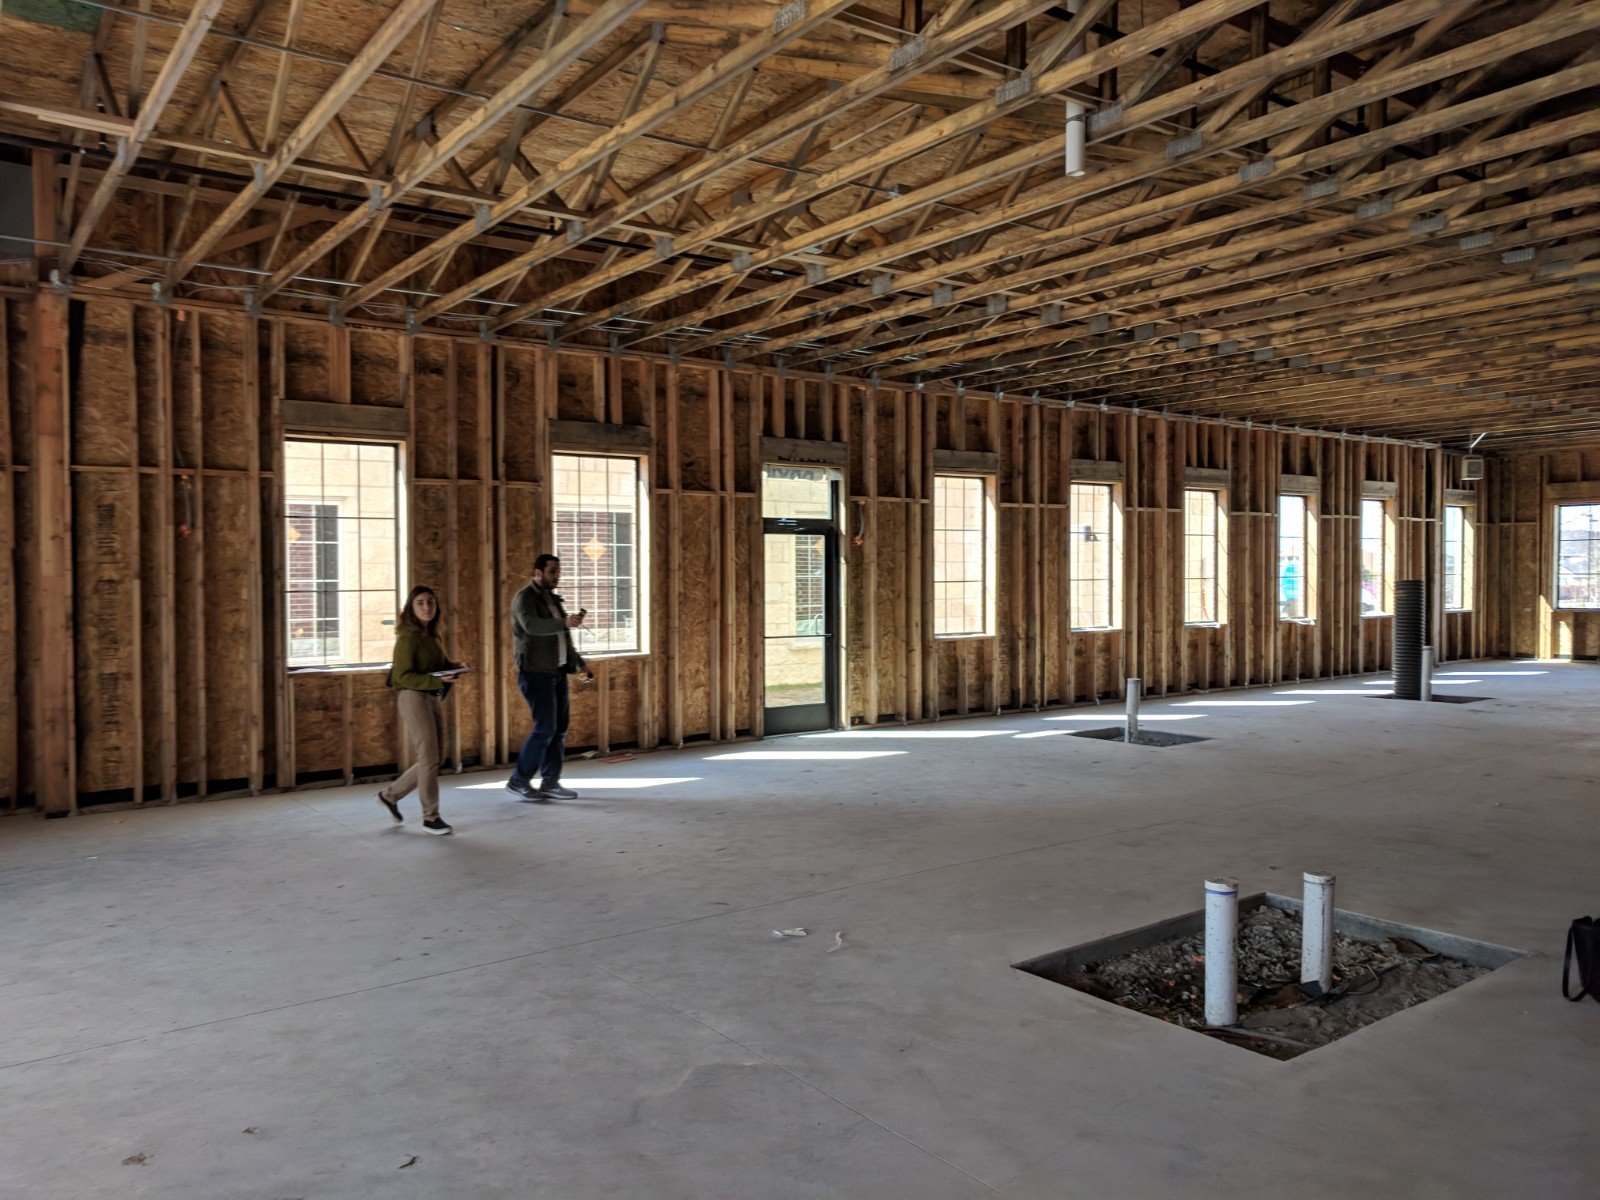
The most important date on an education schedule is the first day of class. We work backward from it, scheduling site and structure work in the spring and summer, enclosing the building before the freeze and leaving the final cleaning, equipment setup and inspections in the weeks just before opening. Fixed furniture, technology and kitchen equipment are released early so they arrive in time.
Roof trusses or joists, gym flooring, bleachers, casework and kitchen equipment all have lead times that can run through a summer, so the order dates are on the first page of the schedule. We also plan for the weather: foundations and slabs placed in October need cold-weather protection, and a school that misses the enclosure date may be forced to finish interiors with temporary heat, which is possible but costs more and takes longer.
Where classes continue during construction, we use separate construction entrances, fenced work areas and delivery windows that avoid drop-off and pick-up. Noisy work such as saw cutting and compaction near occupied classrooms is scheduled for after hours. Our approach to phased construction on occupied sites explains these controls in more detail.
Safety around students and staff
Construction near children requires different habits. We fence the work area, lock equipment overnight, keep material deliveries away from student routes and brief site workers on conduct on a school campus. Background check requirements vary by owner, and we comply with the owner's policy for badges, check-in and escorts.
Wind and weather are daily concerns on an open campus. We stop crane work and roof activity when wind limits are exceeded, secure materials at day's end and protect open excavations. Coordination with the owner's facilities staff means they know about shutdowns and fire alarm impairments before they happen.
Public owners we work with
Education buyers fall into a few groups: school districts, community colleges and universities, and private or charter schools. Each follows a different procurement process. Public districts typically bid or select contractors under procedures set by their boards, while private schools may negotiate. We read the procurement documents carefully, including bonding, insurance and reporting requirements, before we price.
Our work for education institutions benefits from familiarity with how public owners think, and the broader category is covered in government and public sector. For the building type, see education and school buildings, and for small-town projects see Pine Bluffs.
Talk to us about your school or campus project
Share the facility, the owner's calendar and the delivery method you expect to use. We will review the schedule and give you a plan that fits the school year.
Common Questions
How do you schedule around the school year?
We start with the first day of class and work backward. Site and structure work take place in spring and summer, the building is enclosed before the freeze and the last weeks are for equipment, cleaning and inspection. We also build a contingency for weather and for long-lead items.
Can classrooms stay in use during an addition?
Yes. We separate construction access from student routes, fence the work area, schedule noisy work outside class hours and coordinate utility tie-ins with the facilities department. The plan is written before the work begins so the principal and staff know what to expect.
What security features should a new school include?
Most owners want a secure entry vestibule, controlled access, cameras, intrusion alarms and clear sight lines to entrances. These need coordination between the architect, our team and the owner's technology and safety staff. We recommend deciding them before the permit set is finalized.
How are public school projects bid in Wyoming?
Procedures depend on the owner. Public bodies set their own bid, bonding and documentation requirements, and some use construction management at risk or other methods. We read the owner's documents at the start and prepare a compliant proposal, and we are glad to explain the tradeoffs among methods.
What are the main risks in a campus renovation?
Hazardous materials, concealed conditions and the need to keep systems running. A survey before design finds many of them, and an allowance covers the rest. We communicate any discovery quickly and propose options.