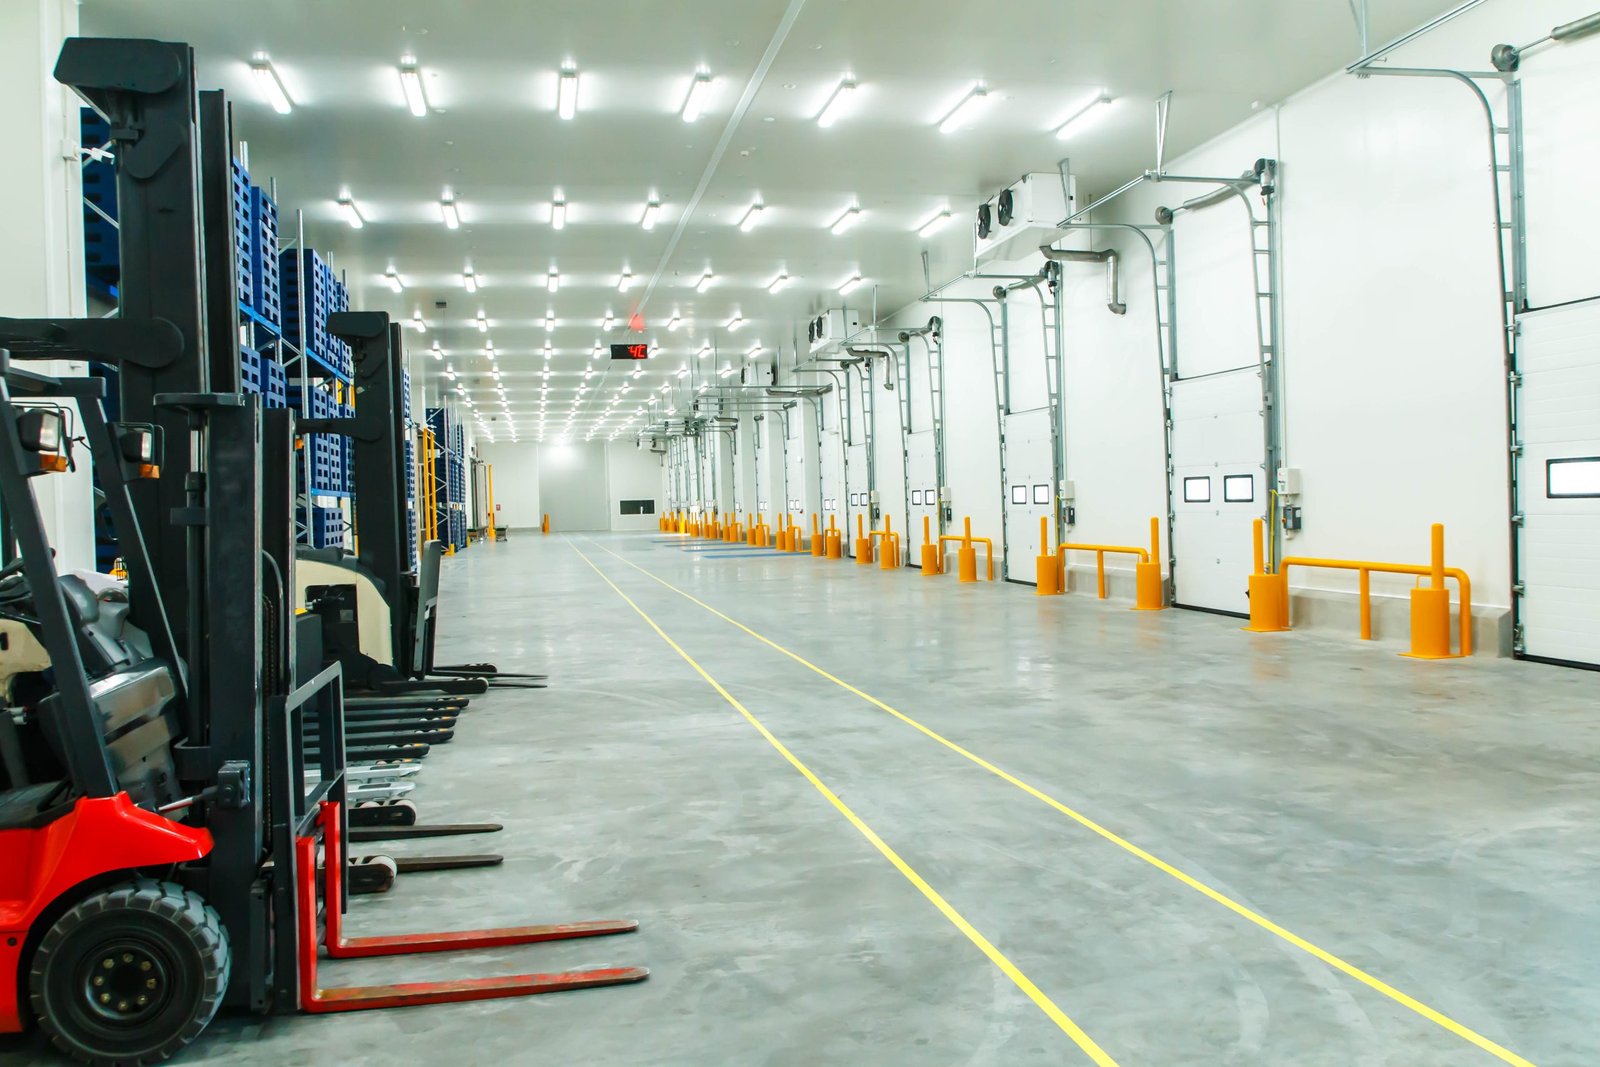
Aircraft Hangar Construction in Cheyenne, Wyoming
Aircraft hangar construction at Cheyenne Regional Airport: clear-span frames, large hangar doors, wind and snow loads, fire protection and airfield approvals.
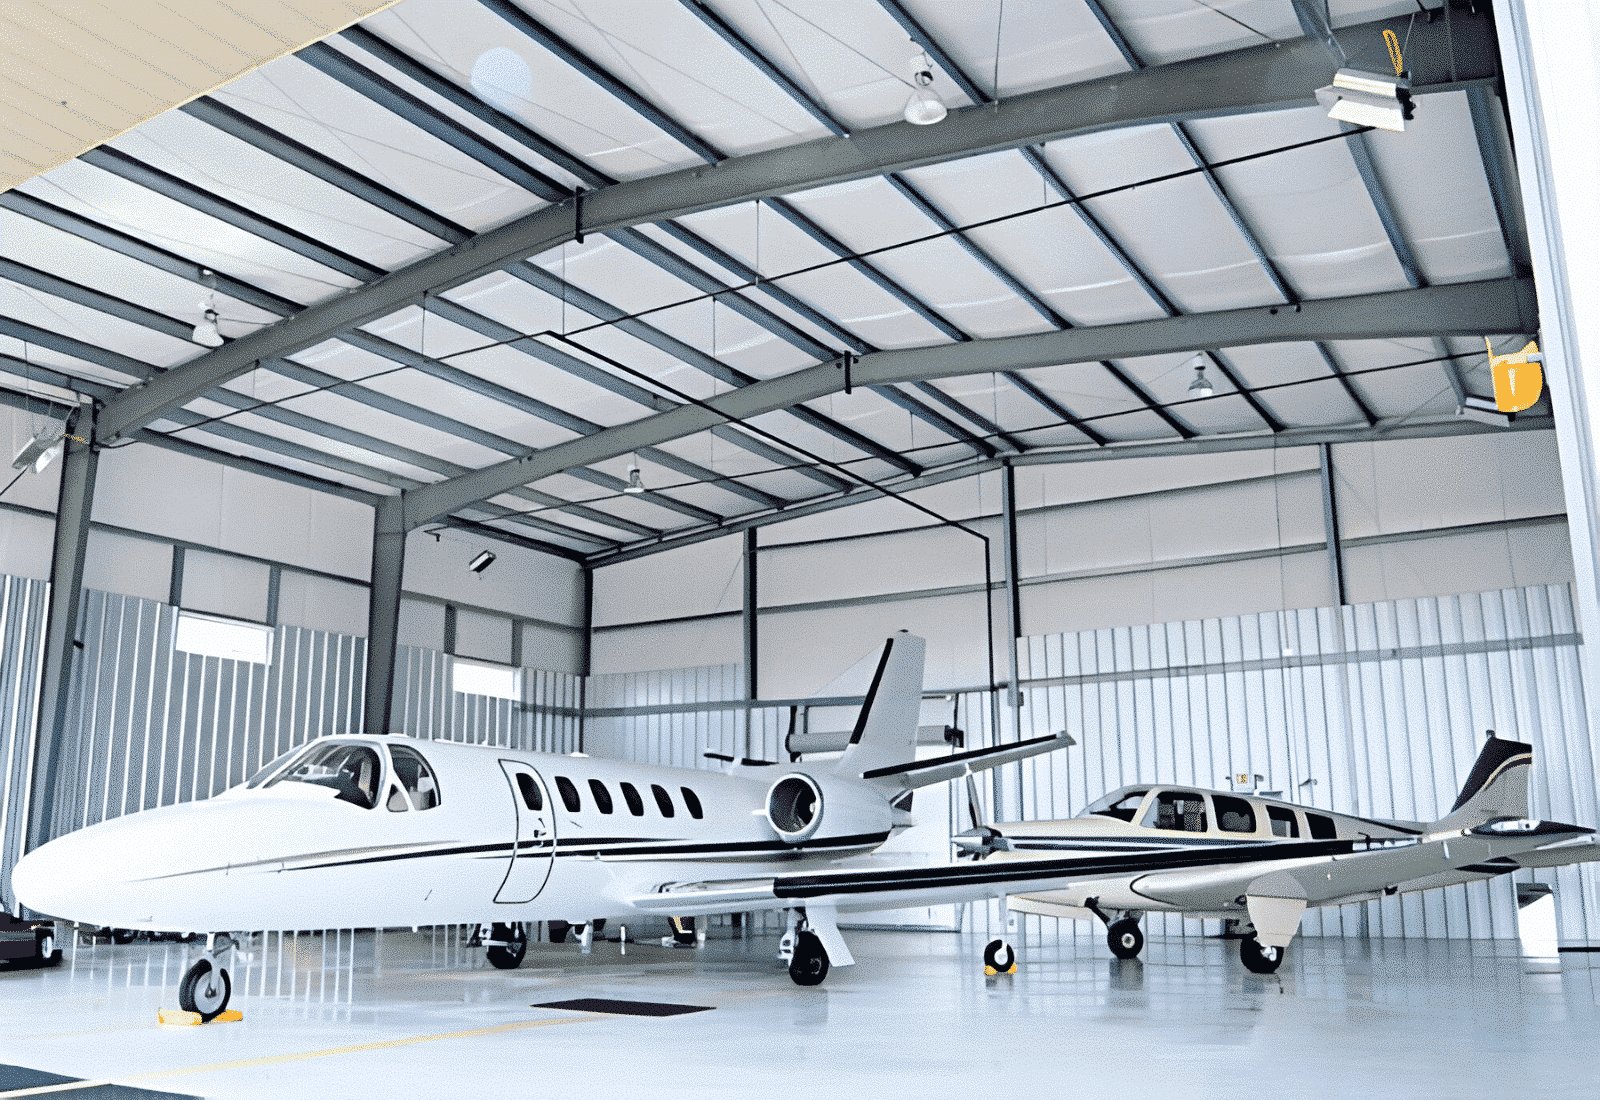

Runway 9/27 at Cheyenne Regional Airport is 9,270 feet of concrete, 150 feet wide, at an elevation of 6,160 feet. That length matters to a hangar owner because it means the field takes everything from a single-engine piston airplane to a C-130, which the Cheyenne Air National Guard's 153d Airlift Wing flies from the base on the airport's grounds. We build aircraft hangars for owners who range from private pilots to charter and maintenance operators to public agencies, and the work starts the same way for all of them: with the airplane, its wingspan and tail height, its weight, and the door that has to let it through.
A hangar looks like a simple box. The difficulty is the door. A clear opening of 60, 80 or 120 feet in a building on an open prairie, facing the wind, has to be framed to hold its shape under snow and gust loads, and it has to open and close every day for decades. We design the whole building around that opening, starting with the door type and the frame that supports it.
Frame, door and floor
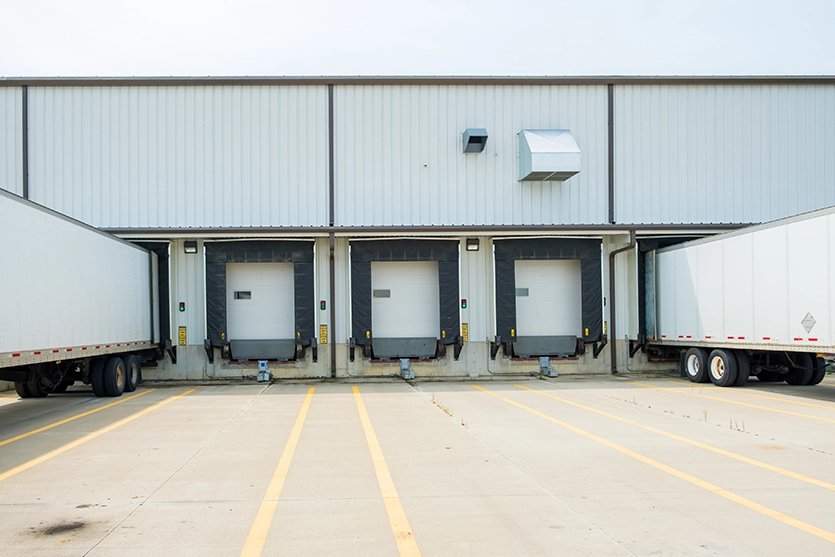
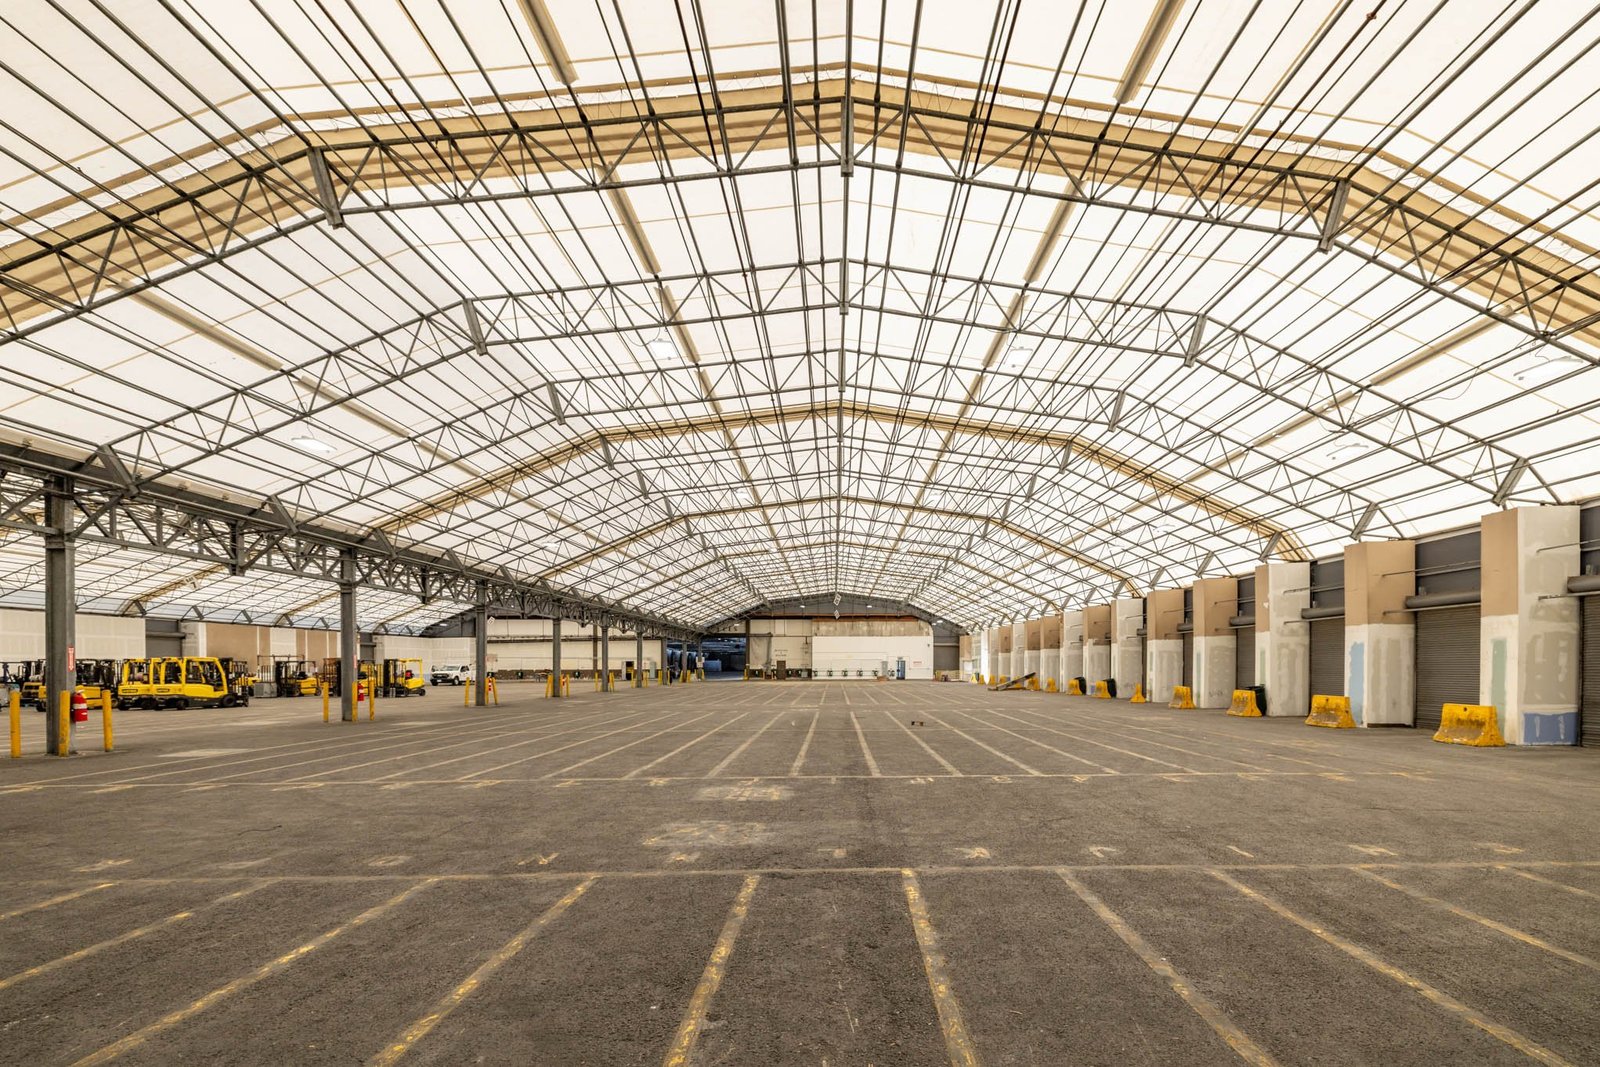
The structure is usually a clear-span steel frame, either a custom steel design or a pre-engineered metal building with a rigid frame and extra-deep header at the door wall. Our clear-span rigid frame work gives the unobstructed interior that aircraft need, and the structural steel erection that follows is done with close attention to plumb and alignment at the door wall.
Door choice drives the budget. Bifold doors are common for smaller hangars, hydraulic doors work for mid-size openings, and sliding or stacking doors serve larger spans. Each has different maintenance, weather sealing and wind behavior. The floor is a slab designed for aircraft wheel loads and tow vehicles, with a slope to floor drains, trench drains where required and a sealed finish that resists fuel and hydraulic fluid. We coordinate those with the airplane's weight and the maintenance plan.
What the field already supports
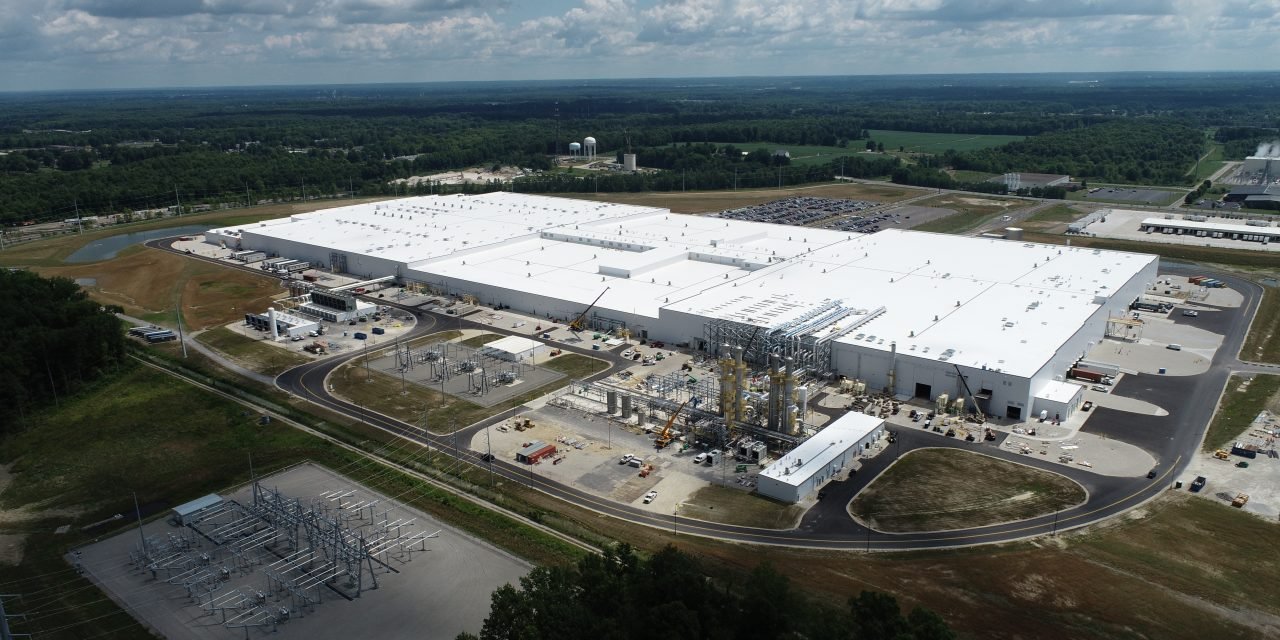
Cheyenne Regional Airport covers 1,060 acres about a mile north of downtown and has a second runway of 6,690 feet. Its terminal opened in November 2018, SkyWest flies United Express service, and the field recorded 33,250 aircraft operations and 49 based aircraft in 2020. Runway reconstruction closed airline service from April to August 2023, which shows that the field has been through major capital work recently. The Cheyenne Air National Guard Base occupies about 77 leased acres at the airport.
The wider market includes F.E. Warren Air Force Base, home to the 90th Missile Wing, and the Sentinel modernization program, which has brought new facilities such as a 26,000 square foot task force building opened in March 2026. Public and defense-related aviation work follows its own procurement rules, and our understanding of government and public sector contracting helps owners work through them.
Airfield approvals, fire protection and code
Building near an airfield involves approvals beyond the building permit. The airport sponsor controls leases and land use on the field, and federal rules require notice and review of structures that could affect airspace, including construction cranes. Expect to coordinate with the airport manager early about site location, setbacks from taxiways, and any design standards the airport has adopted. If your lot is near the historic terminal complex, which was built between 1929 and 1934 and is on the National Register of Historic Places, ask early whether additional review applies.
The building code treats aircraft hangars as a distinct category, with requirements for fire separation, sprinklers or foam systems, floor drainage and sometimes fuel handling. Laramie County adopted the 2024 International Building Code with amendments effective January 1, 2025, and the 2024 International Fire Code effective April 15, 2025. We confirm with the authority that has jurisdiction on the field, which may be the city, the county or the airport itself, and we design the fire protection with the owner's insurer in mind.

Wind, snow and the door wall
Laramie County's table lists a 105 mph wind design speed and a 32 lb/ft2 ground snow load. A large door on a windward wall sees direct pressure, so the door manufacturer and the structural engineer need to agree on the design wind pressure before anything is ordered. Hangar doors also create drift conditions in front of the opening, and we plan the apron grade and snow storage so the door does not freeze shut.
Density altitude and weather affect the way owners use the hangar, and our design responds. We recommend radiant floor heat or unit heaters sized for the volume and the door cycle, insulation that limits condensation on the underside of the roof, and ventilation suitable for fumes from paint, fuel and solvents. For maintenance operations, overhead cranes or hoists, compressed air and shop utilities should be planned at the start. Where the project reuses an existing structure, our renovation and adaptive reuse knowledge applies to the old hangar's roof and doors.
Schedule: lease, long-lead doors and a short construction season
The path to a hangar begins with a lease or ground agreement, followed by design and permits. Large doors, heaters and fire protection equipment are long-lead items, so we order them as soon as the design allows. Foundations should be placed before the ground freezes, and the frame should be erected in a window with moderate wind. The door wall is installed carefully because it is the most exposed part of the building.
If the project is within the secure area of the Guard base or near active operations, background checks, escorts and construction limits add time. We schedule around airfield operations and notify the airport of crane use. We stage materials away from taxiways and aircraft movement areas so construction does not interfere with flying.
Related building types
Some aviation owners need more than a hangar. A government or municipal building may be required for a terminal, an operations center or an equipment facility, and the procurement process for it is different from a private hangar. We help owners package related work into a single schedule where that makes sense, and we advise when it does not.
Plan a hangar with us
Tell us the aircraft, the airfield and the lease situation. We will outline door and frame options, the approvals you will need and a schedule that fits Cheyenne weather.
Common Questions
How wide should my hangar door be?
Start with the wingspan of the largest airplane you expect to keep and add clearance on each side for towing, then check the tail height. Many owners choose a door slightly larger than they need today so they can upgrade aircraft later. A wider door costs more, so we price two or three options for you.
Do I need FAA approval to build a hangar?
Usually there is a notice or review process for structures on or near an airport, and the airport sponsor must approve the site and lease. Cranes used during construction can also be reviewed. We start with the airport manager, prepare the site plan and submit what is required before ordering the building.
Can a pre-engineered metal building work as a hangar?
Yes, many hangars are built this way. The frame at the door wall needs special design, and the door manufacturer's requirements should be part of the order. We coordinate the building manufacturer, the door supplier and the engineer so the pieces fit and perform together.
What does a hangar floor need beyond a normal slab?
It needs strength for aircraft wheel loads and tow equipment, a slope and drains to handle water, snowmelt and spills, and a finish that resists fuel and hydraulic fluid. In heated hangars, we also consider radiant tubing in the slab. We design these with the aircraft weights and the fire protection plan.
How does winter affect hangar construction?
Cold and wind limit concrete placement and steel erection, so we try to place foundations before hard freezes and erect the frame in the moderate months. Heated enclosures and winter concrete practices allow work to continue, at added cost. We tell owners the cost of winter work before they decide.