Clear-Span Rigid Frame Buildings in Cheyenne
Column-free rigid frame buildings in Cheyenne for hangars, shops and storage, designed for Laramie County snow, wind and frost, doors included.
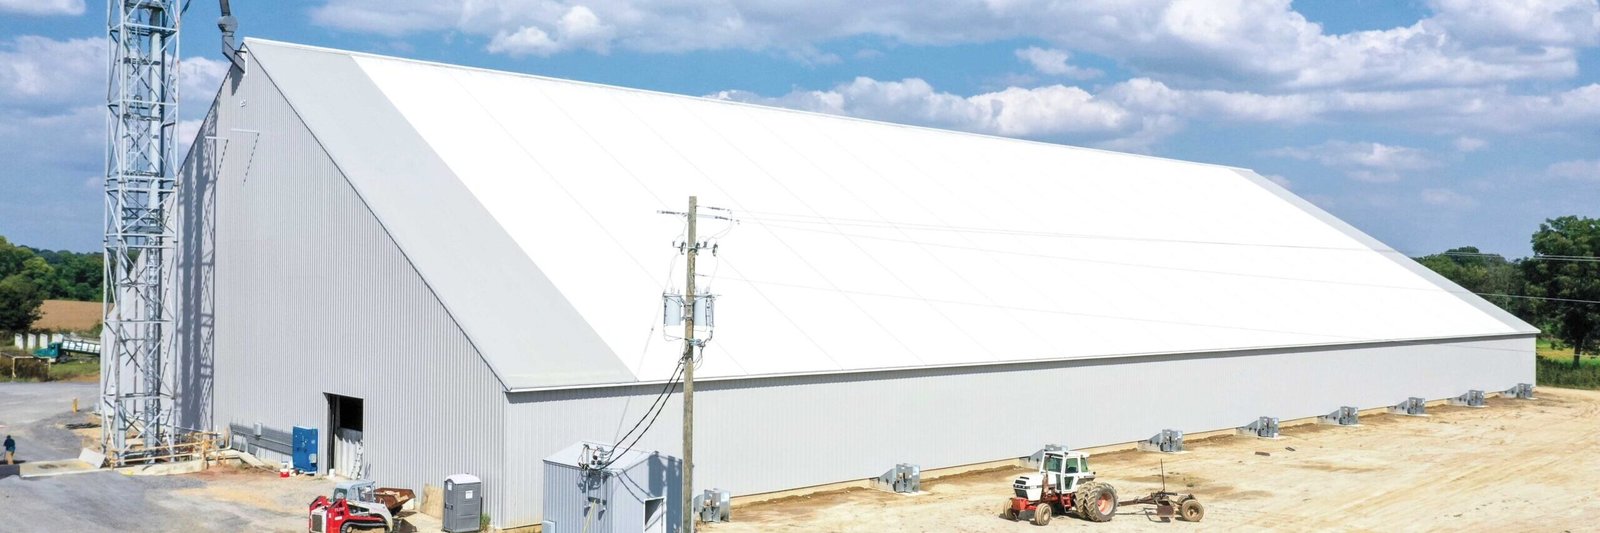
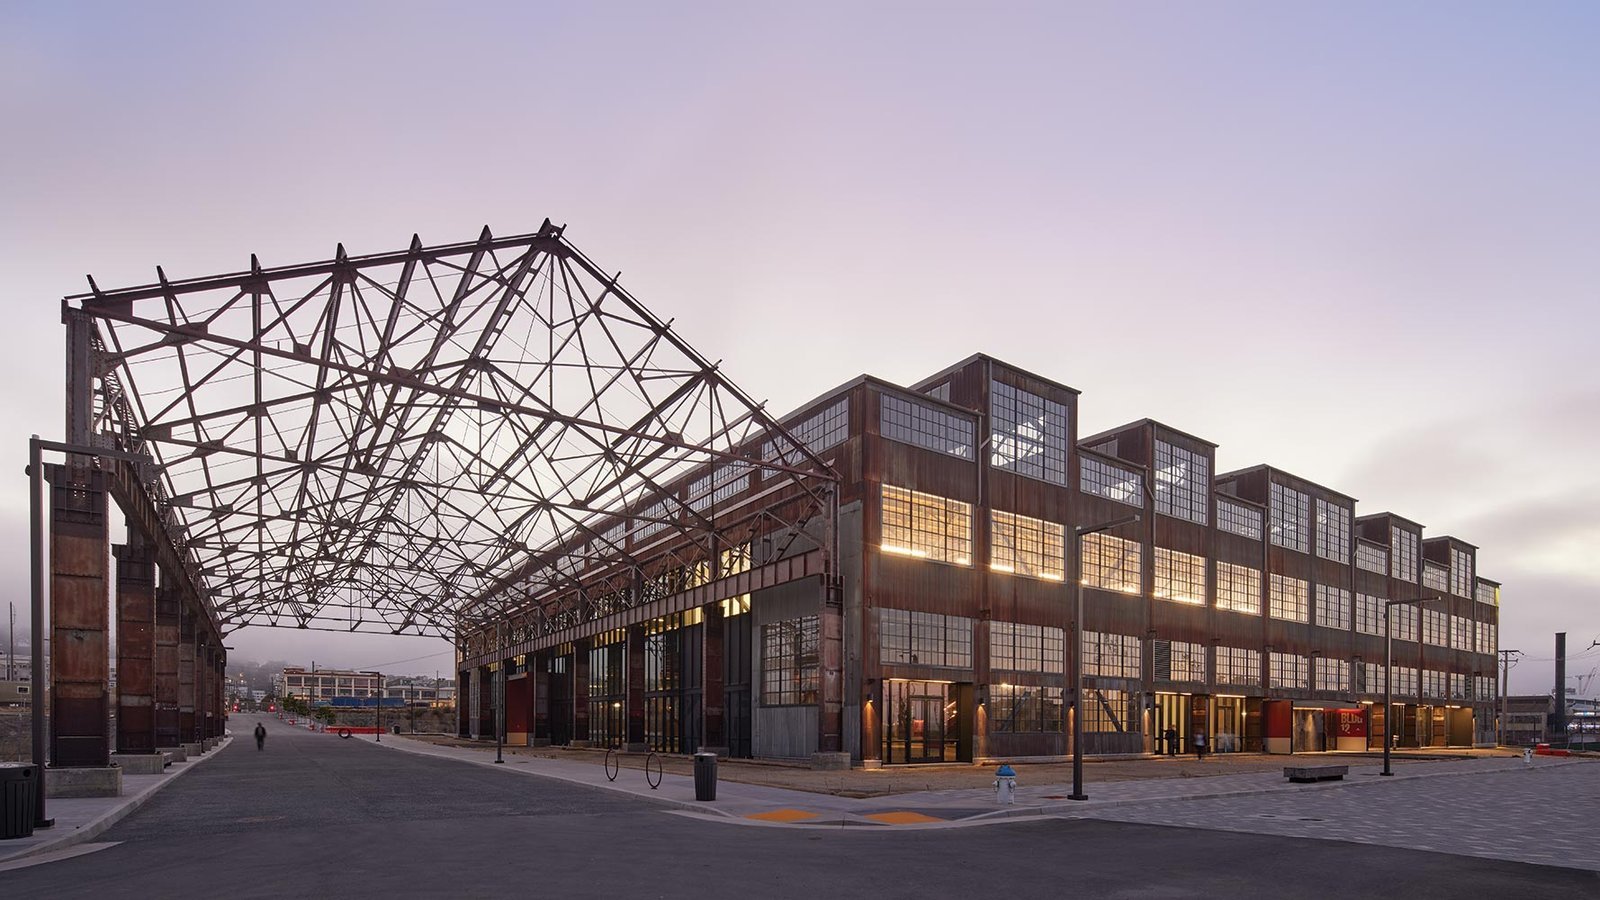
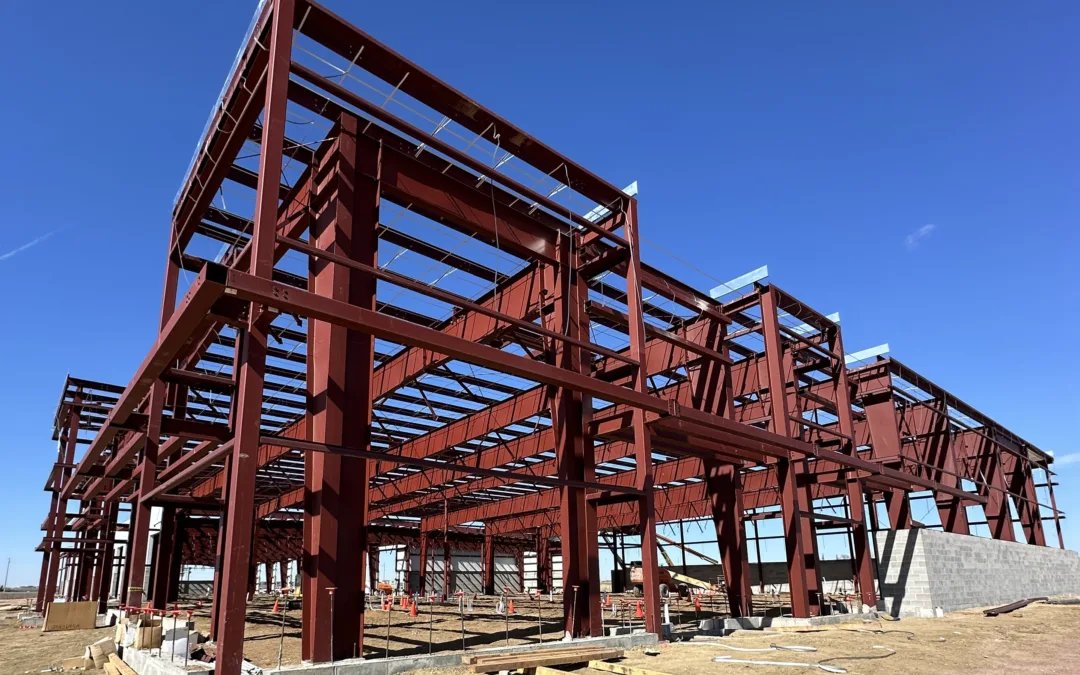
The Cheyenne Air National Guard Base occupies about 77 leased acres at Cheyenne Regional Airport and hosts the 153d Airlift Wing and its C-130H aircraft, which says plenty about why column-free space matters in this town. An aircraft, a fire truck or a row of trailers needs a bay with nothing in the middle, and a rigid frame delivers it by carrying the roof load through deep, tapered rafters into the sidewalls. We build these buildings for hangars, equipment halls, maintenance shops and large storage.
Clear-span design has a few trade-offs, and it is better to learn them early. Wide spans place more load on the foundations at the columns, tall doors raise the wind pressure on the end walls, and snow that drifts against the building adds weight to the roof. Cheyenne gets all three. We therefore begin each project with the span, the door size and the likely drift locations on the table, so the engineer and the foundation designer start from the same assumptions.
The owner's decision is usually between a metal building package and a custom steel frame. We price both against the same program, and we explain where each one is stronger: the packaged frame wins on speed and cost for common spans, and custom steel wins where loads, clearances or architecture are unusual.
What a wide, open span asks of the site
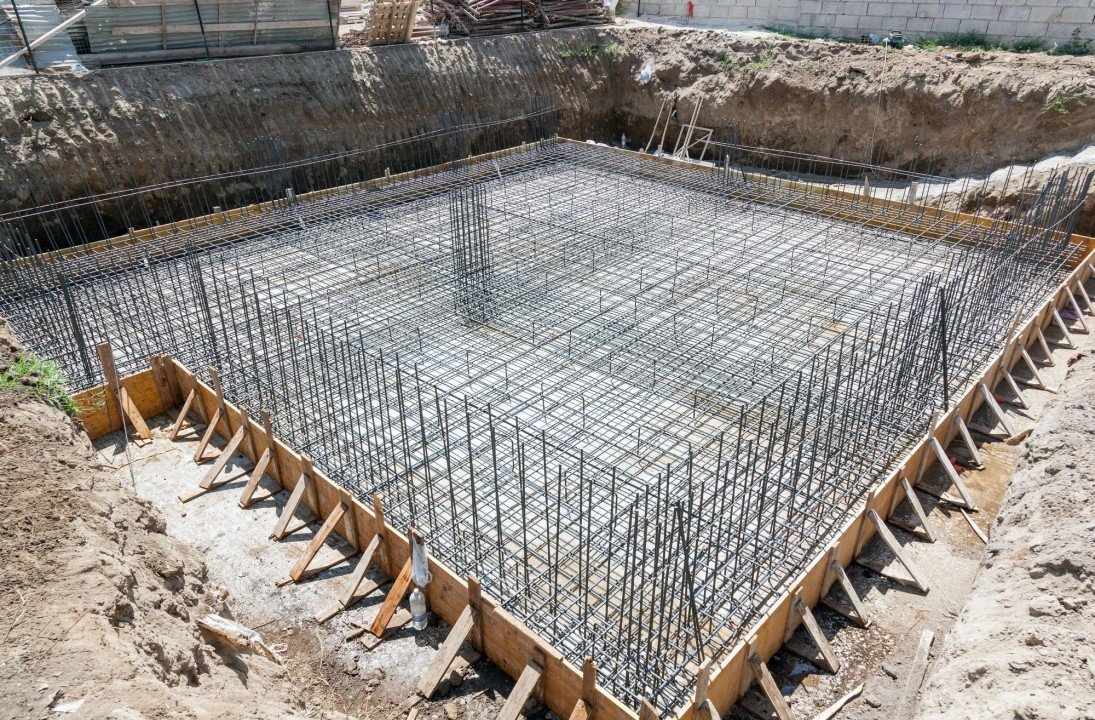
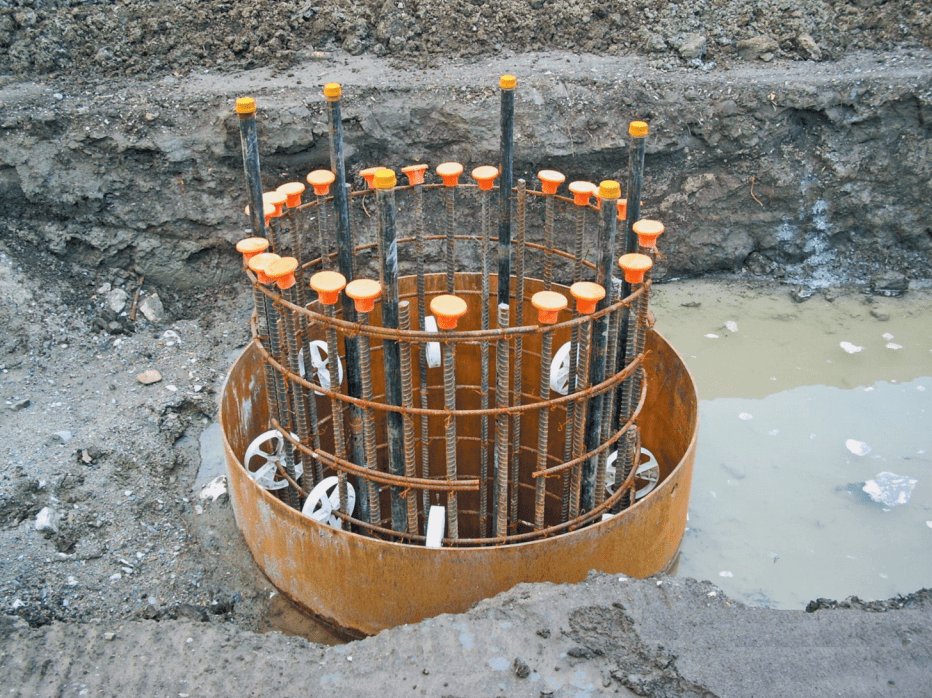
The shell is only as stable as its footings. Each frame column delivers a large vertical and horizontal thrust to its foundation, so the geotechnical report sets the design for pier size, grade beam and tie rods. Frost depth in the county's published table is 36 inches, and we detail footings, slab edges and door thresholds so that heave does not rack the doors. Where fill is present, we replace or compact it, and we verify the bearing before steel arrives.
Wind loading drives door design. A hangar door that is two stories tall has a large sail area, and a 105 mph design wind speed puts real pressure on it, which is why door frames, tracks and header supports are engineered with care. At 6,160 feet of elevation, the airport sits in open country where wind has a long fetch, so the doors we install are rated for the local wind and operated by powered systems that can be secured when a storm approaches.
Foundation, frame and envelope
Our scope typically includes site grading, deep or shallow foundations, a slab sized for the loads, and the primary frame with secondary framing, bracing and cladding. The frame is shop-fabricated and shipped in sections, then bolted together on site. We lift rafters with a crane, align the frame to tolerance, and install bracing before the roof panels go on, since an open frame is most vulnerable to wind during erection.
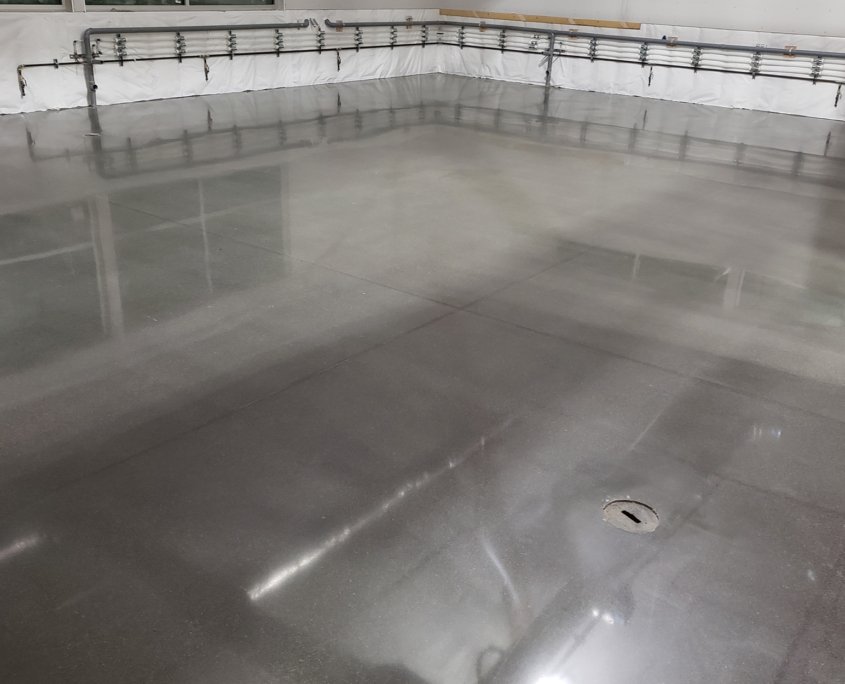
Enclosure follows with wall and roof panels, insulation, doors and trim. For aviation users, additional items may include floor drains, fire suppression, lighting at the doors and a high-capacity electrical system. We also provide interior partitions, offices and restrooms when needed. Details such as ice and snow release from the roof are planned, since a sliding sheet can damage vehicles and doors, and we place snow guards over entries and walkways.
Where clear-span buildings are the right fit
The most common use is aircraft storage and maintenance, and our work on aircraft hangars draws on the same design discipline: wide spans, large doors, and floors sloped to drains. Similar needs appear in fire stations, public works buildings, equipment sheds, indoor arenas and recreational buildings.
On the commercial side, owners of trucking yards, contractors and agricultural suppliers choose the same system for covered storage and shop space, which overlaps with what we do in pre-engineered metal buildings. When the project needs a bridge crane or unusual loads, we may step up to a custom frame with structural steel erection instead, and when the program is mostly pallet storage we compare it with a warehouse shell that uses interior columns.
Design criteria and plan review
Laramie County adopted the 2024 International Building Code with amendments effective January 1, 2025, and the 2024 International Fire Code effective April 15, 2025. Hangars and similar buildings fall under special occupancy provisions, with fire suppression and separation requirements that depend on the aircraft and operations. We bring the fire marshal and the engineer to the table early to avoid redesign.
Airport property adds layers. Height and location may require review by the airport authority, and crane use near the runways needs coordination. On a military base, additional access and security procedures apply, and we plan labor, deliveries and equipment around them. Other jurisdictions in the county have their own review procedures, so we call the building department before the permit set is drawn. Public owners such as those in the government and public sector also bring procurement and bonding rules that shape the order of work.
Making the schedule work
Rigid frames are fabricated to order, so schedule depends on engineering and mill time. We typically recommend ordering the frame as soon as the design is frozen, pouring foundations while the frame is built, and erecting during a good weather window. Because large doors have their own lead times, we order them in parallel with the frame, and we review the door manufacturer's wind rating against the engineer's design pressure.
Weather windows matter for a wide frame. We avoid raising rafters in high wind, and we plan the sequence so that the bracing and roof panels are installed quickly after each bay. Owners who need space for equipment by winter should aim to start foundations by early summer, and we work back from that date to set order and delivery milestones. Interior work such as floor sealing, lighting and fire suppression can proceed under cover once the roof is on.
Need open floor with no columns?
Give us the span, door size and use. We will return a foundation approach, a frame option and a schedule that works with Cheyenne weather.
Common Questions
How wide can a rigid frame span?
It can reach well beyond what most owners need, but economy depends on the span, the eave height and the loads. Very wide spans may justify trusses or a custom steel frame, and we compare options so the owner can see the price and performance differences.
Are hangar doors a wind concern?
Yes. Large doors act like sails. The county's published criteria list a 105 mph design wind speed, so door frames and tracks are engineered for that load, and the doors can be secured in a storm. We also look at how the door seals to the floor and jambs, since wind-driven snow finds every gap.
Can a rigid frame carry a crane?
Light cranes may be possible with a reinforced frame, but heavier loads usually call for a different structure. We review the lifting capacity, runway span and column loads with the engineer before choosing, and we compare a custom steel frame when the numbers get large.
Does snow drift on a wide roof?
Yes, particularly where roof levels change or next to taller buildings. The engineer includes drift loads in the design, and we avoid detailing that creates pockets where snow will pile up. Laramie County's table lists a 32 lb/ft2 ground snow load as the starting point.
Do we need a special foundation?
Often. Because rigid frames push horizontally as well as down, foundations may include tie rods, grade beams or larger piers. Soil conditions and frost depth decide the final design, and we ask for the geotechnical report before pricing the foundation.