
Pre-Engineered Metal Buildings in Cheyenne
Pre-engineered metal buildings across Cheyenne and Laramie County, engineered for local snow, wind and frost with schedules that suit I-80 and I-25 users.
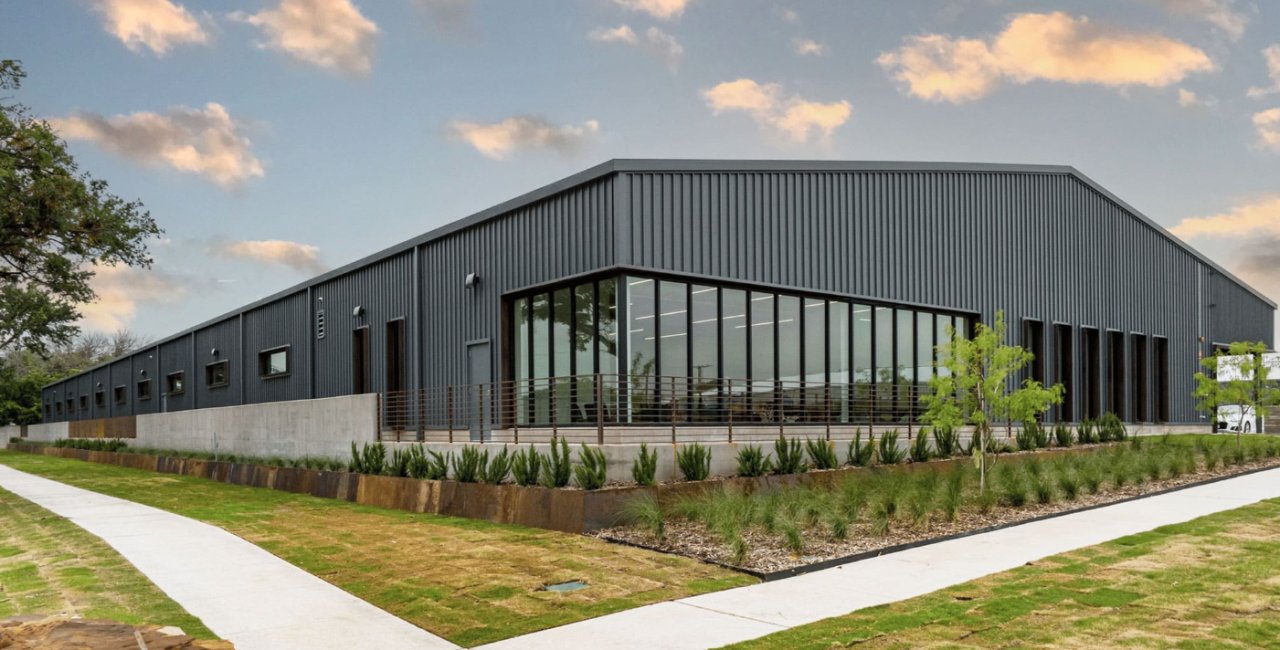
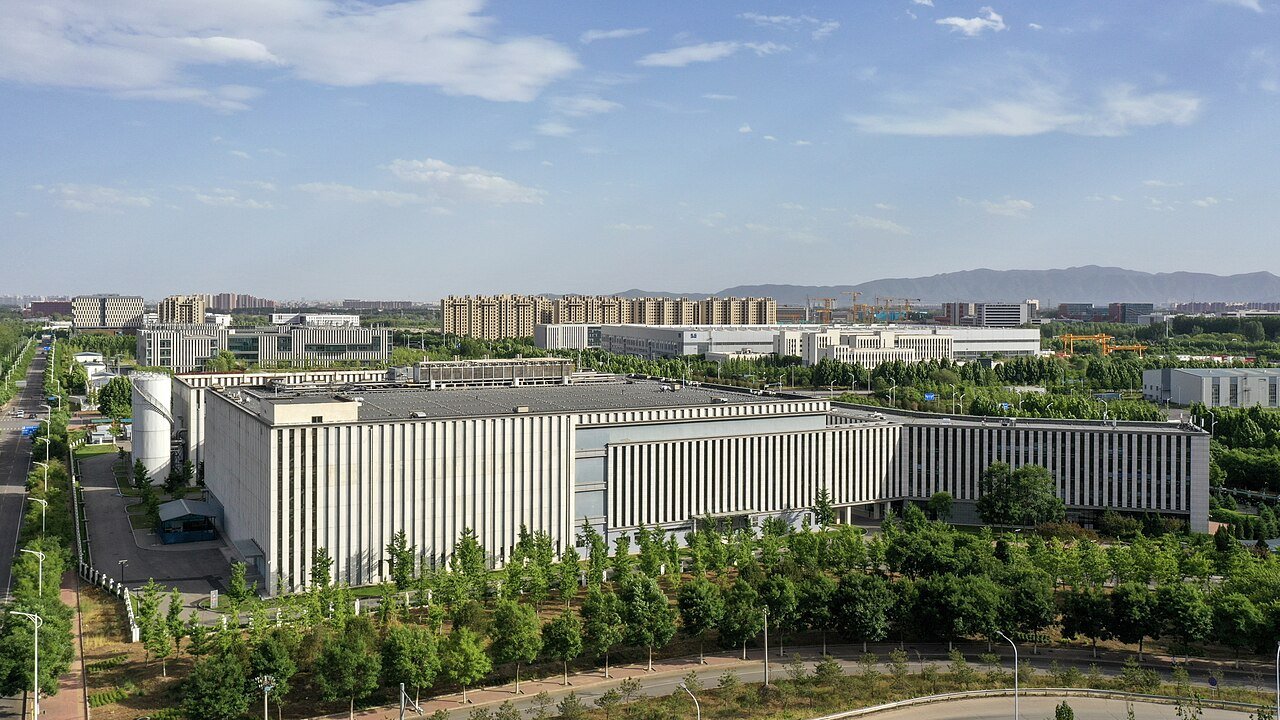
A pre-engineered metal building ships as a kit designed to the local snow and wind numbers, and in Laramie County those numbers are not trivial. The county's design criteria table lists a 32 lb/ft2 ground snow load, a 105 mph wind design speed and a 36 inch frost line, and the manufacturer's engineer needs every one of them, plus the exposure and drift conditions of your specific parcel, before the package is priced. We handle that handoff, so the building you receive was designed for Cheyenne and not for a catalog default.
Metal buildings suit a wide range of users in this market: contractor shops, equipment storage, small warehouses, truck-service bays, agricultural and rural commercial buildings, and the quick-turn shells that owners want enclosed before winter. They are often the fastest path from permit to occupancy, and with a sound foundation and a good insulation plan they are also a long-term asset. We help owners choose between a metal building and a concrete or steel alternative, and we say so when the numbers favor something else.
What we build around the kit
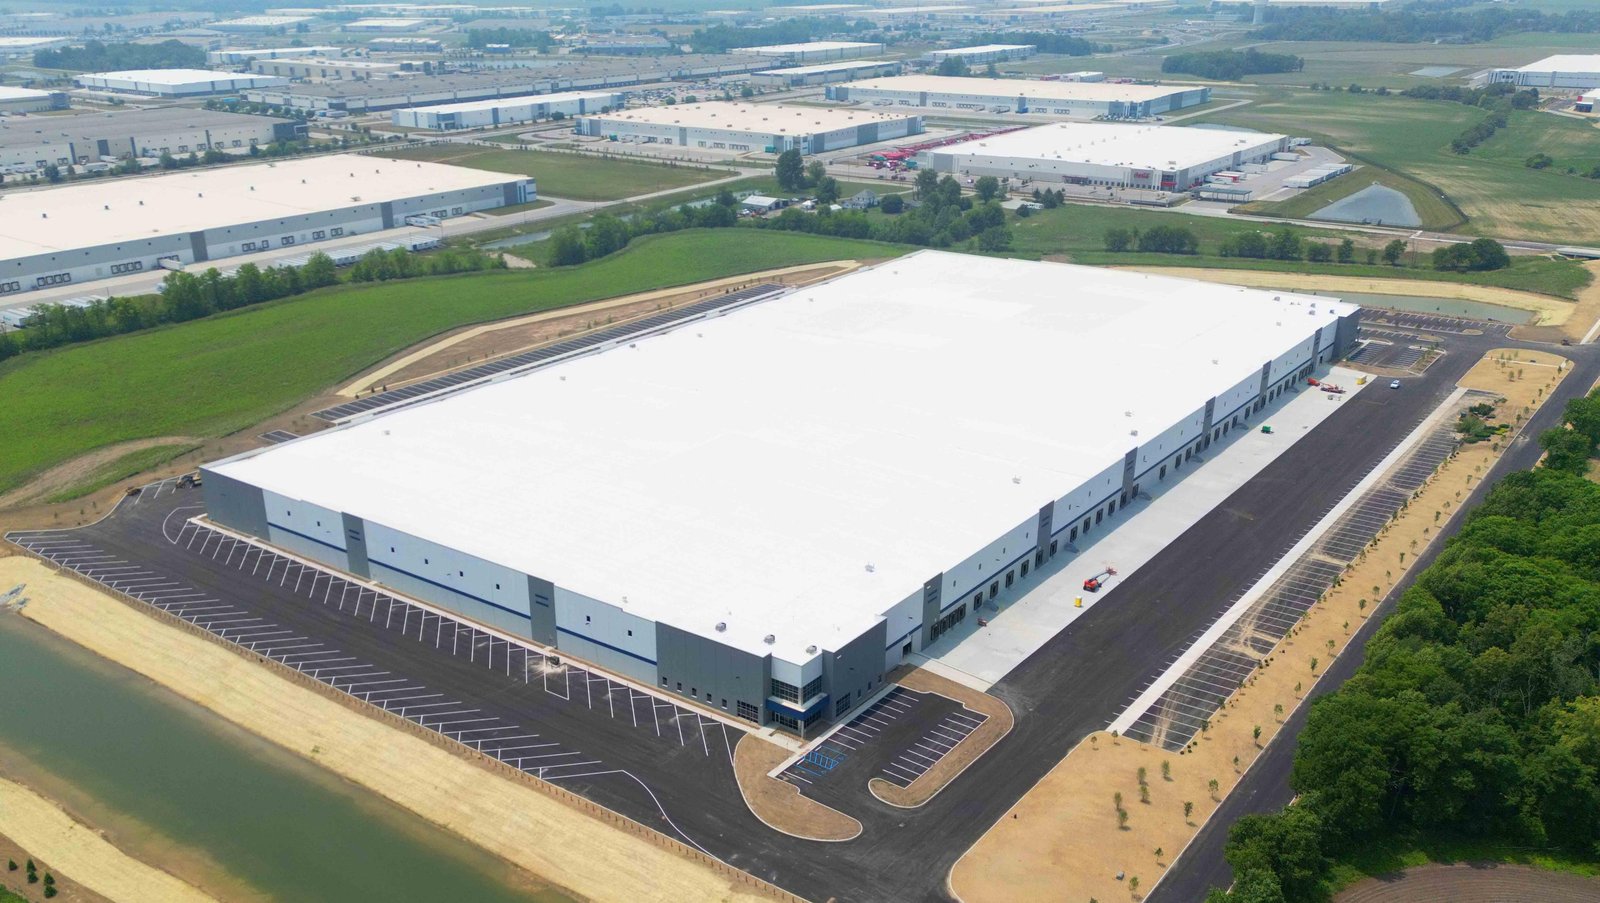
The metal building package is only part of the project. We handle the foundation design coordination, the slab, the erection, insulation, doors, trim and finishing, along with the site work and utility connections. Slabs are typically poured with a thickened edge and a vapor barrier, and anchor bolts are set from the manufacturer's layout, since a misplaced bolt means field correction. After the frame is up, we install the roof and wall panels, flashings, gutters and snow retention where it is needed.
Insulation is where many owners are surprised. A metal building without a continuous thermal break will sweat in winter, and the energy code sets minimums for roof and wall assemblies. We specify the system with the owner, whether it is a blanket system with a vapor retarder, spray foam or insulated panels, and we coordinate it with the City of Cheyenne's energy code, which remained at the 2018 edition as of the February 2025 Board of Appeals meeting.
Choosing a frame and a finish
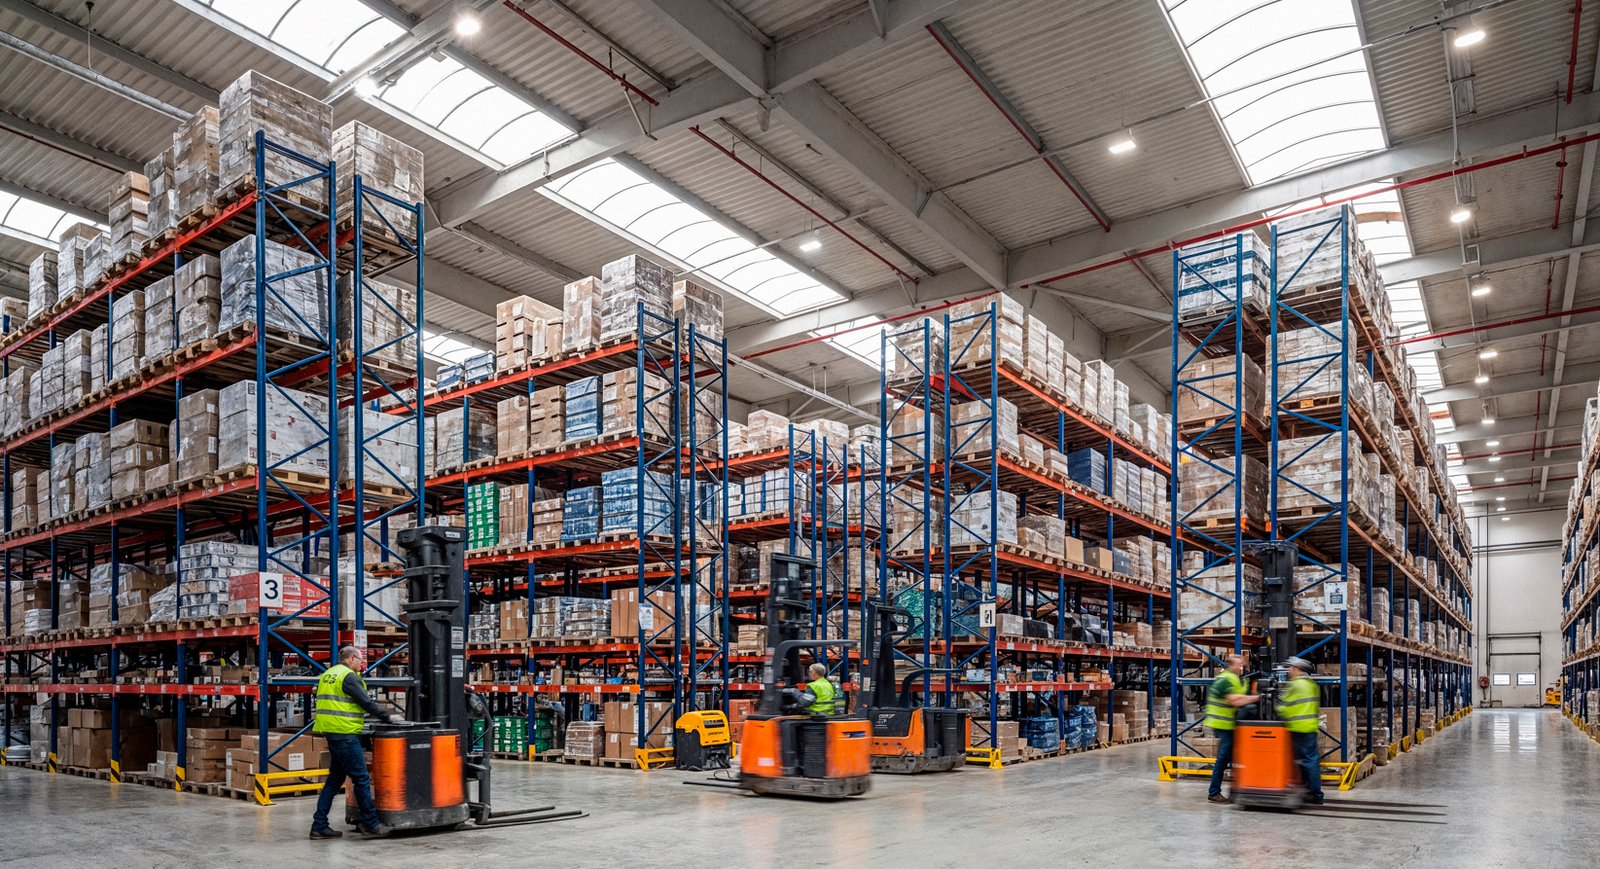
We start by asking how the building will be used over its whole life, not just how it will be built this year. A heated shop with overhead doors needs clear height and a higher wall insulation value. An unheated storage building can use a lighter frame and fewer insulating layers. We lay out options, show the price difference and let the owner decide where to invest.
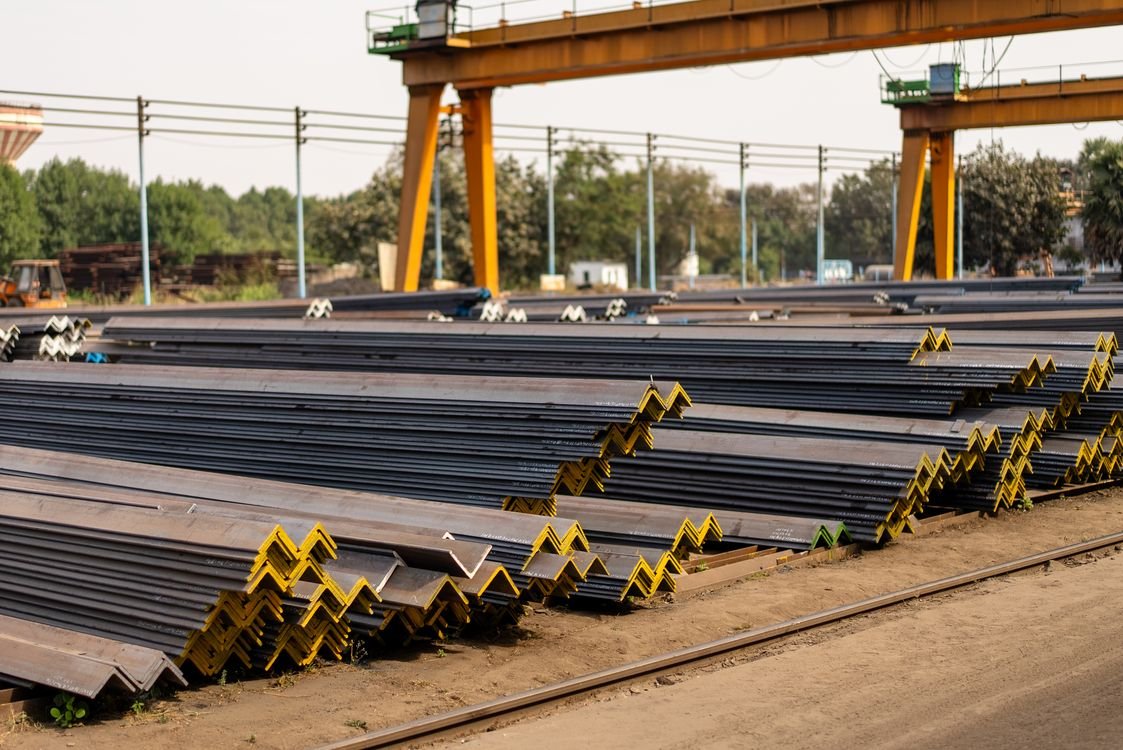
The frame can be a single clear-span rigid frame or a modular frame with interior columns. Wide bays are suited to clear-span rigid frame buildings, while narrower buildings can use interior columns to save steel. When the building will support a bridge crane, we move to a heavier frame and a different foundation, and we compare it against custom structural steel before the owner commits.
Permits, jurisdiction and design criteria
Wyoming has no single statewide building code, so a building in the county follows the county's adoption, while one inside the city follows the city's. Laramie County adopted the 2024 International Building Code with amendments effective January 1, 2025, and loading and structural design for commercial work follow IBC Chapter 16 with all design criteria shown on code study sheets. We make sure the manufacturer's calculations are stamped by a Wyoming-licensed engineer and attached to the permit set.
Smaller communities set their own criteria. The towns along I-80 east of Cheyenne, including Burns at exit 386 and Pine Bluffs at exit 401, serve rural users who often build metal buildings for shops and storage, and we confirm the reviewing authority and any local snow or frost requirements before the order is placed. A short call with the building official saves weeks later.
Metal buildings along the I-80 and I-25 corridors
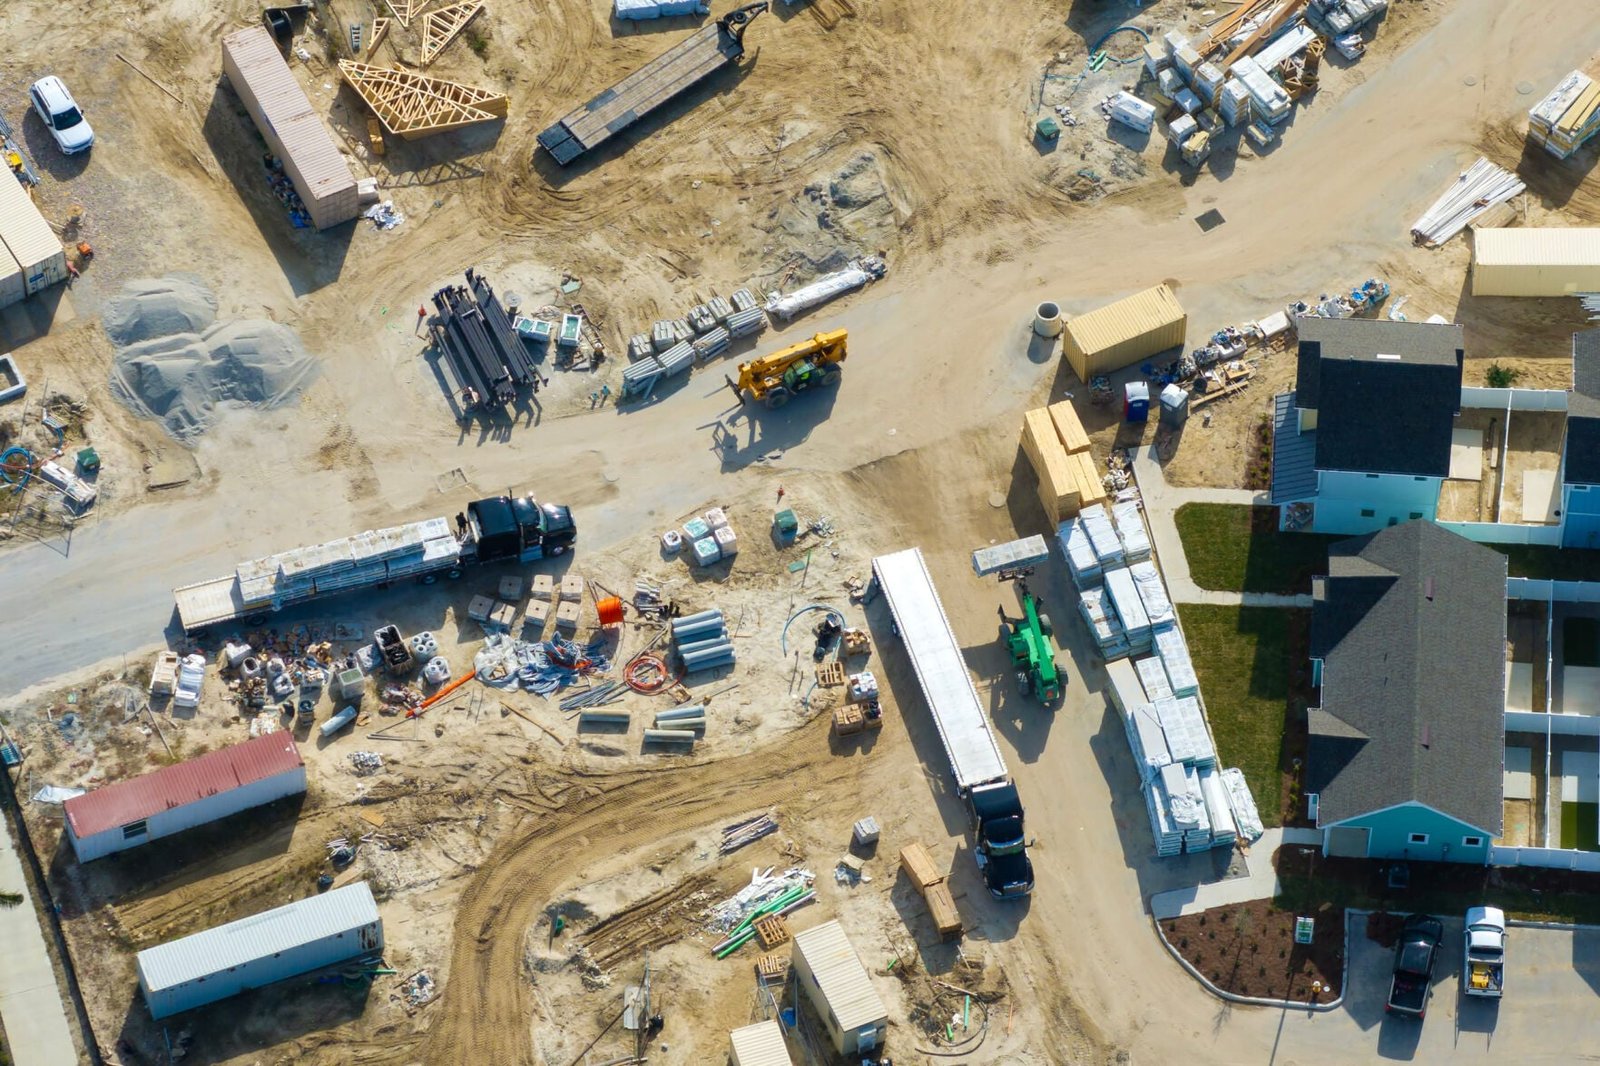
Our work for metal buildings extends from the city to the outlying towns, and the drive along I-80 is part of the planning. Delivery trucks need a route to the site, crane or lift access, and room to unload. In the winter, snow and ice affect scheduling, and in summer, afternoon thunderstorms and hail can interrupt roof work. Pine Bluffs has a record low of 38 degrees below zero, which tells us how cold a building out there has to be built to handle.
Smaller towns may have limited trades, so we arrange erection and finish trade partners and equipment before mobilizing. For owners in the manufacturing industry who need a plant or a maintenance building on an outlying parcel, we can build it with the same standards as in the city. Rural sites often need well and septic coordination, which we address in preconstruction rather than at closeout.
What changes the price of a metal building
Building width, eave height and the design loads drive steel weight. Because snow and wind criteria here are higher than in milder regions, the same building costs more than a catalog price suggests. Insulation, door count, and the share of finished interior also add substantial cost. We separate the shell price from the finishing cost, so an owner can see where the money goes.
Steel prices change, and manufacturers may give a short price-hold window. We review quotes quickly and, when the project is ready, release the order to lock the price. If the owner is still finalizing the design, we can price the frame as an early package. Foundation and site costs, particularly utilities and drainage, are separate lines, and we review them against the geotechnical report as soon as it is available.
Foundations, frost and long-term care
Footings must reach below the frost line, 36 inches in the county's published table, and soils vary across Laramie County. A geotechnical report tells us about bearing capacity and drainage, and it often leads to a design with grade beams or deeper footings. Frost heave at slab edges and door thresholds is a common cause of problems, so we detail them carefully.
Maintenance is straightforward but should not be ignored. Roof fasteners and sealants age, snow guards need inspection, and large doors need seasonal adjustment. We give owners a short care schedule at turnover, along with the warranty details of the manufacturer, so the building keeps performing. Some owners also choose to pair a metal shell with a site development package that handles paving, drainage and utilities.
Ready to price a metal building?
Share the dimensions, the use and the parcel. We will confirm the design loads, the permit path and the delivery window, and send you a clear scope and price.
Common Questions
How fast can a metal building be delivered in Cheyenne?
The kit is usually the long pole, since engineering, fabrication and shipping take time. Once the kit is ordered, erection is fast. We help owners release the order early, pour the foundation while the kit is built, and coordinate so the frame arrives when the slab is ready.
What snow load should the building be designed for?
Use the local jurisdiction's number. Laramie County lists a 32 lb/ft2 ground snow load in its residential design criteria table, and commercial projects follow IBC Chapter 16 with code study sheets. The engineer also accounts for drift, exposure and roof shape, so the final design load can be higher than the ground value.
Do metal buildings need a lot of insulation in this climate?
If the building is heated, yes. Pine Bluffs has recorded 38 degrees below zero, and Cheyenne sits at about 6,086 feet. Without a good thermal system, a heated metal building will have condensation problems. We detail insulation to meet energy code and to keep operating cost reasonable.
Can a metal building be expanded later?
Usually, if one end wall is designed as an expandable endwall. We can design the frame so that a future bay can be added without replacing the original wall, and we plan the slab, utilities and site to allow room for expansion.
Do I need a separate engineer?
The manufacturer provides the structural design of the building, but the foundation, site work and some code items may need your own engineer. We coordinate those pieces and make sure the permit package is complete.