
Metal Buildings and Commercial Construction in Burns, Wyoming
Pre-engineered metal buildings, shops, warehouses and light commercial construction in Burns, Wyoming, 25 miles east of Cheyenne, designed for hail and wind.
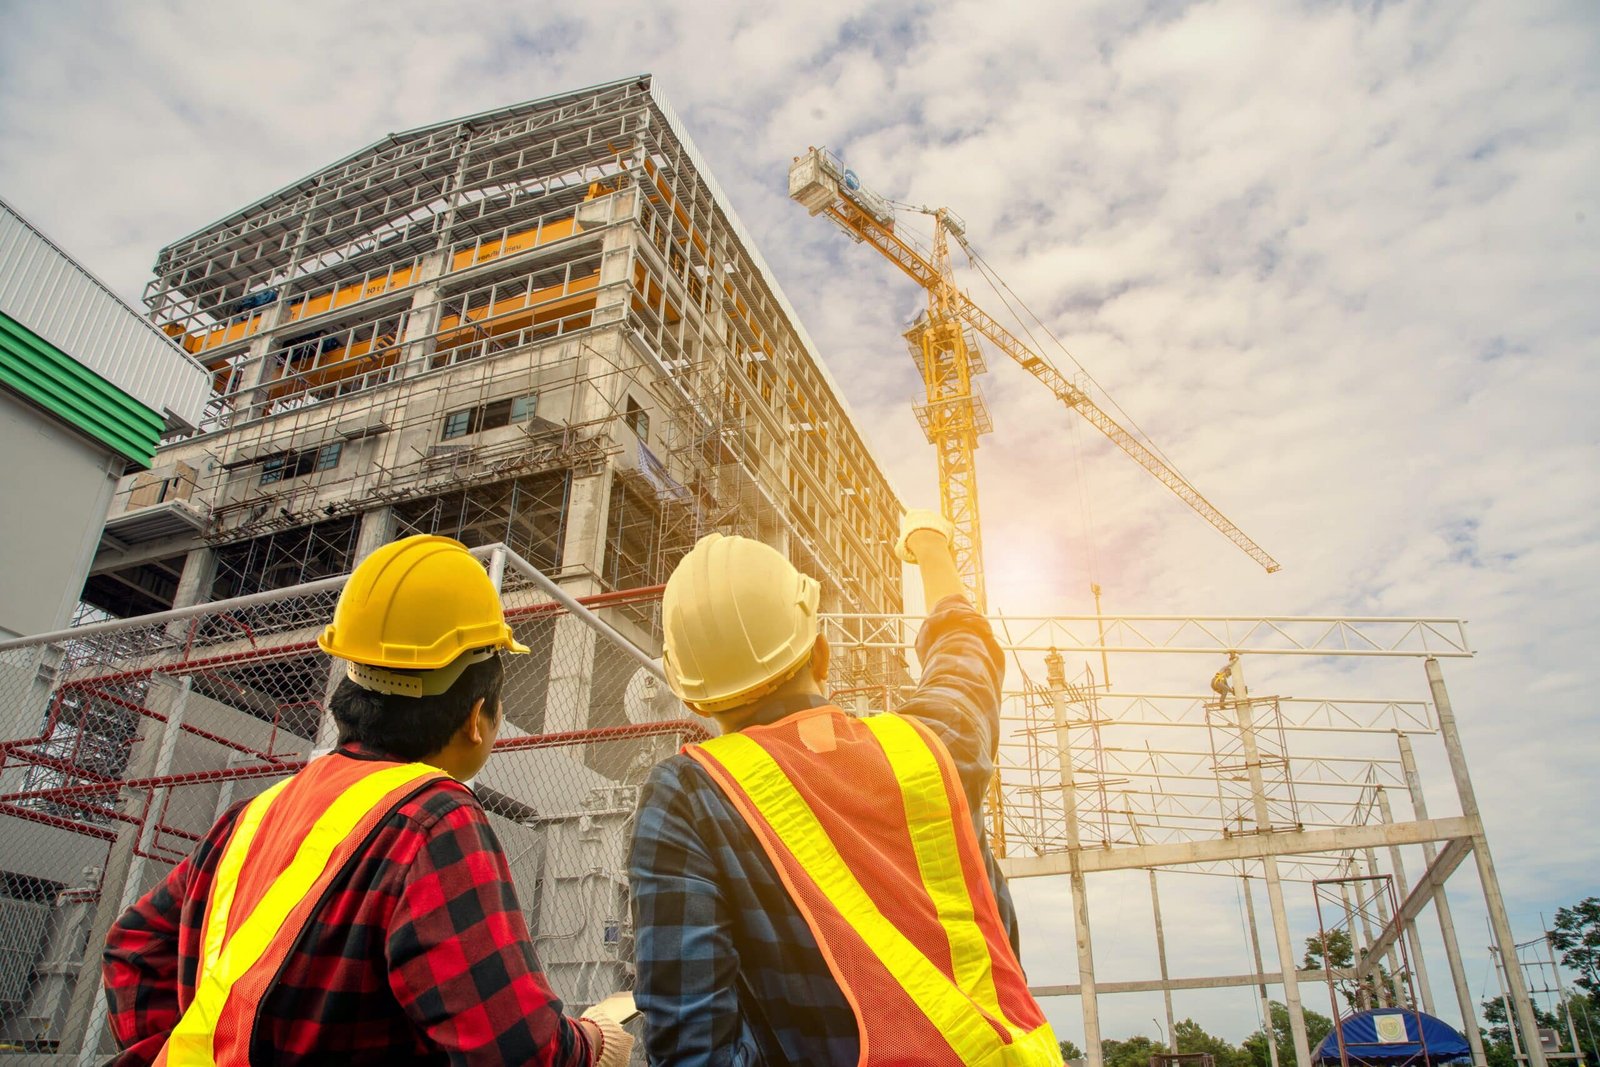
A roof in Burns has to be built for three-inch hail, because that is what fell about eight miles southwest of town in the storm of August 1, 2025. It is the first design fact we put in front of an owner here, and it shapes the choice of roof panel, gauge, fastener and insulation long before color or trim come up. Burns is a Laramie County town of 356 people at 5,518 feet, about 25 miles east of Cheyenne, and the buildings we put up there are mostly working buildings: shops, storage, equipment barns, small warehouses and light commercial space.
We plan mobilization from the Cheyenne market and confirm travel, deliveries and supply contingencies in the proposal. We offer the full range of services, from site work and foundations through erection, finishes and closeout, and we say plainly when a smaller job is better served by a single focused scope.
The town started as a railroad siding with a water tank on the Union Pacific line, and I-80 exit 386 now connects it to WYO 213 to the north and WYO 214 to the south. That combination of rail history and interstate access gives Burns a practical, utilitarian building stock, and our approach to construction reflects it.
Starting with the roof and the wind
On the high plains, a building's weak points are its edges. We start every Burns project by reviewing wind uplift at eaves, ridges and corners, and then size girts, purlins, bracing and connections to the Laramie County design wind speed of 105 mph in its published criteria. The same table lists a 32 lb/ft2 ground snow load and a 36 inch frost line, which set roof framing and footing depth.
Then we look at hail. Thin, light-gauge panels dent easily and sometimes leak at fasteners, so for owners who want a durable roof we price heavier gauges, standing-seam profiles with concealed fasteners and impact-tolerant coatings as options. The cost difference is real and so is the replacement cost after a storm. We show both sides and let the owner decide.
The buildings that make sense in Burns
A pre-engineered metal building is the most common answer, and with good reason. A rigid-frame steel structure arrives as a kit, goes up quickly and can span wide bays without interior columns, which is what a shop, equipment bay or storage hall needs. Where an owner needs more clearance, bigger bays or heavy equipment, we look at clear-span rigid frame buildings with crane-ready runways.
Small warehouses and light industrial buildings are the second group. A small warehouse on a few acres near the interchange can serve a local operator or a regional distributor who prefers a larger parcel outside the city. We design the slab for the loads the owner intends to carry, not a generic number, and we leave room for dock doors, yard trucks and later expansion.
Foundations, soils and the shortest path to permit
Foundation work is where steel buildings succeed or fail. Frost heave and expansive soils can move a poorly designed footing, and a pier or spread footing that is acceptable in a milder climate may not work at 5,518 feet. We order a geotechnical report on any building of meaningful size, and the trade partners for concrete foundations pour to the engineer's details with deep footings, proper reinforcing and cold-weather protection.
On the permit side, Wyoming has no single statewide code and enforcement is local. We check with the Laramie County building office and any applicable town authority to confirm who reviews the project and which adopted edition applies. County adoption of the 2024 International Building Code with amendments took effect January 1, 2025, and we verify whether a given parcel falls under it before drawings are finalized.
What drives price on a small-town metal building
The kit is only a portion of the budget. Foundations, site preparation, utility extension, insulation and the finish of the interior usually cost as much as the steel. Utility distance is the swing factor in a rural setting, because power, water and septic or sewer capacity differ from parcel to parcel, and a long extension can double a small project's site budget.
We help owners see those line items early. A rough-order estimate separates the building package, the foundation, the site, the utilities and the interior, so decisions about phasing are easy to make. Owners in manufacturers and light industrial users often phase the building: shell first, partitions and mezzanines later.
From order to occupancy
A metal building package typically has to be engineered, fabricated and shipped, which can take weeks or months depending on the market. We order as soon as the footings are designed, then coordinate site work so the foundation is cured and anchor bolts are verified when the steel arrives. A building that sits in a laydown area waiting for a foundation costs money and risks damage in the wind.
Erection is quick once it starts, but only if the weather cooperates. Crane picks and sheeting stop in high winds, and winter slows both labor and concrete. We keep a realistic weather allowance in the schedule and schedule the roof and walls so the building is closed in ahead of interior trades. For owners comparing Burns with neighboring sites like Carpenter or Hillsdale, the schedule is similar; the differences are in utilities and access.
Have a building planned in Burns?
Send the parcel, the use and the building size you have in mind. We will check access and soils, outline a design that handles the hail and wind, and return a budget range.
Common Questions
How big was the hail, and should that change how I build?
In the August 1, 2025 storm, the largest hail, about three-inch stones, fell eight miles southwest of Burns. We recommend heavier-gauge or standing-seam roofing, concealed fasteners and impact-resistant coatings for any building where a roof replacement would hurt. We price the standard roof and the upgrade so you can compare.
Is a metal building the right choice for a rural site?
Often, yes. Pre-engineered buildings are economical, quick to erect and suited to wide-open interiors. They are less suited to uses that need heavy masonry fire ratings or highly custom architecture. We will tell you plainly if another system makes more sense.
How far in advance should I start for a spring completion?
Start during the preceding summer or early fall if you can. Engineering, permits, steel fabrication and foundation work stack up, and winter slows the site. Ordering the steel and finishing foundations before hard frost is the best way to protect a spring date.
What does it cost to bring utilities to a site near the interchange?
There is no fixed answer. Distance from existing lines, trenching conditions, utility fees and the required capacity all matter. We request utility quotes during preconstruction and carry a clear allowance until firm numbers arrive.
Do you serve Burns from Cheyenne or from a local office?
Burns is about 25 miles from Cheyenne. We price travel, mobilization and delivery timing for the actual scope and site.