Flex and Light Industrial Buildings in Cheyenne, Wyoming
Flex and light industrial building construction in Cheyenne: Campstool Road and Business Parkway sites, zoning, demising, parking, snow and wind loads.
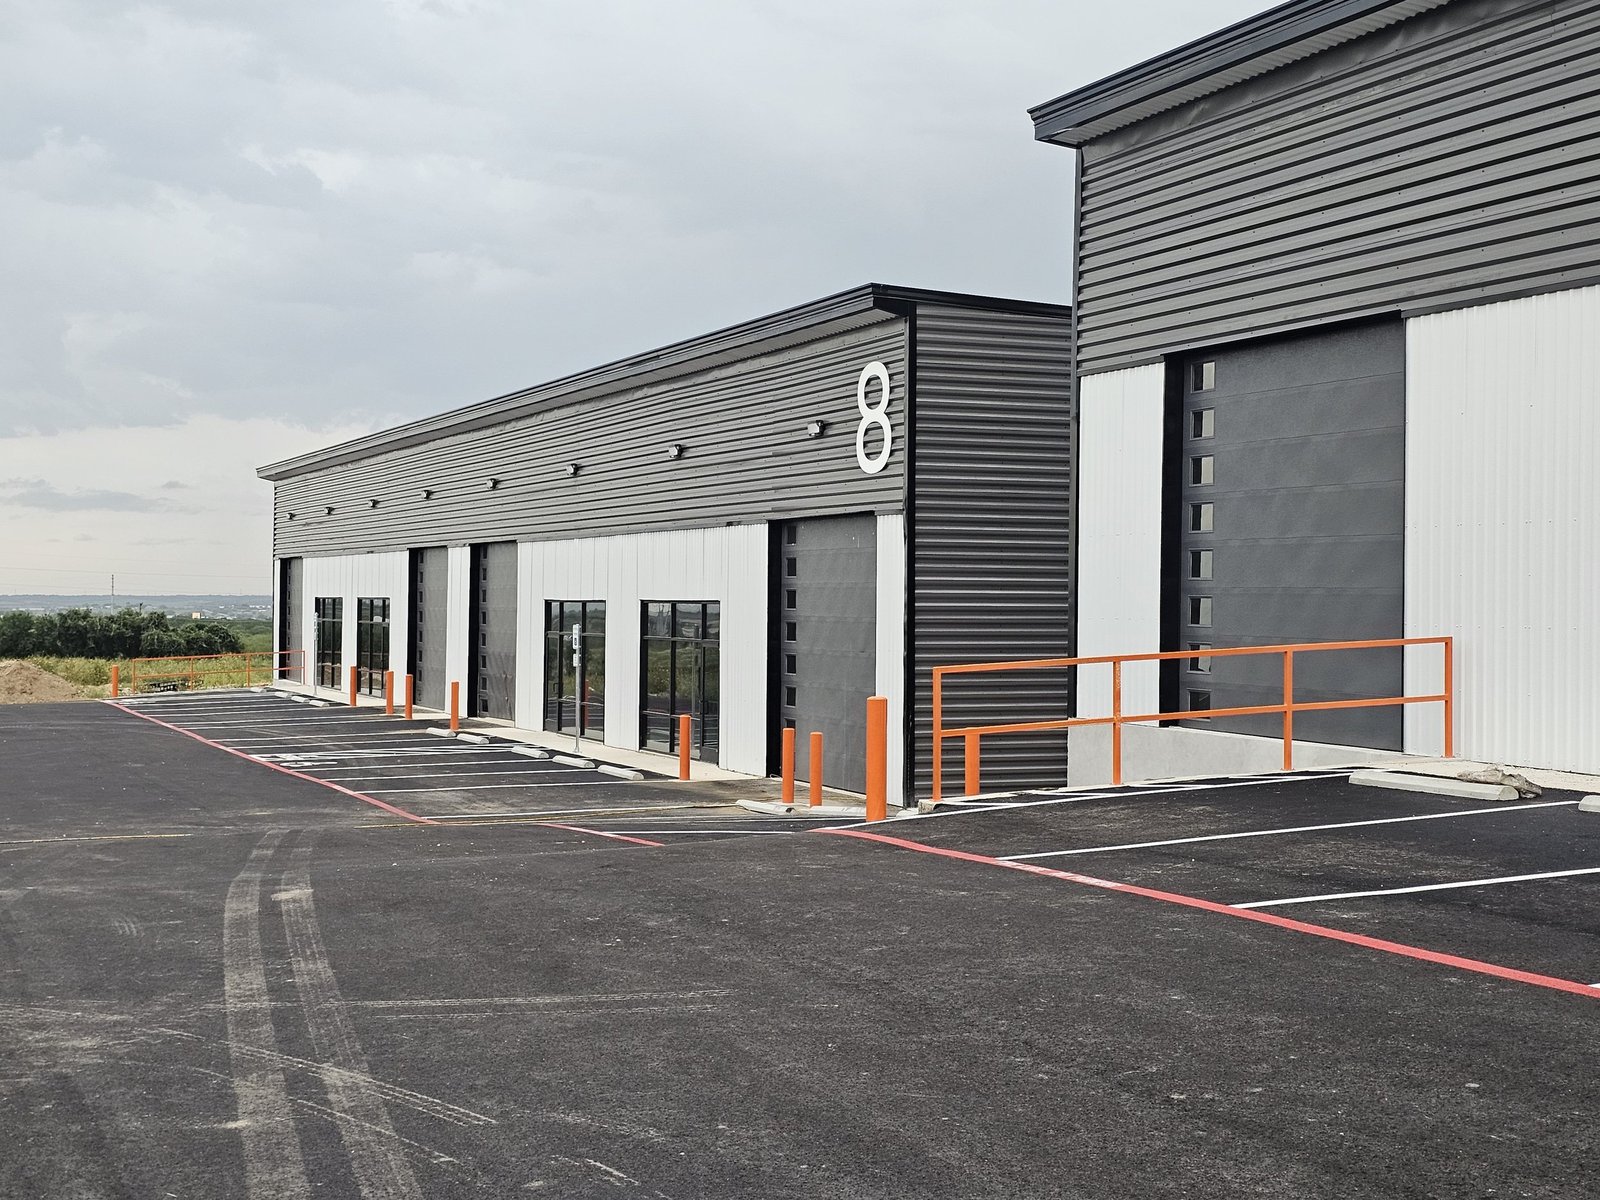
Zoning decides whether a flex building can be built on a given parcel at all, and Campstool Business Park shows why that matters. Its 200-plus acres inside Cheyenne city limits are annexed, platted and zoned Community Business, with direct access to I-80 at the Campstool Road interchange. Community Business zoning is friendlier to showrooms, offices and small-scale distribution than to heavy manufacturing, which makes the park a natural home for the flex building: a front of office or showroom space and a back of warehouse or shop, all under one roof. We build that type of structure for developers who lease to small and mid-size users and for owners who want to occupy part of it themselves.
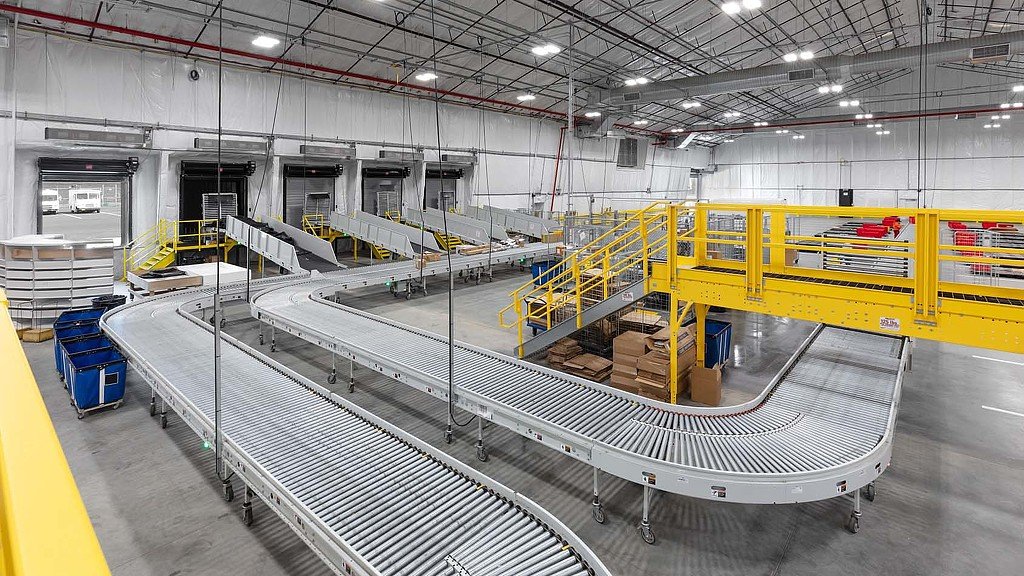
The strength of a flex building is its adaptability. A tenant who needs 3,000 square feet of storage with a counter today may need 8,000 square feet of light assembly in three years. The building should accommodate both without major reconstruction. That requires attention to demising walls, utilities that can be split, dock and drive-in doors where tenants might want them, and parking ratios that satisfy the zoning without consuming the site.
Where flex buildings fit in Cheyenne
Campstool is one location, and the facts around it tell its story. Campstool Road is I-80 exit 367, between exit 364 for College Drive and exit 370 for US 30 west, and neighbors named by Cheyenne LEADS include the Lowe's distribution center, a Sleep Inn, Sierra Trading Post and Cheyenne Business Parkway. A flex building at Campstool Business Park serves contractors, service companies and small distributors who want interstate visibility without a large footprint.
The other candidate is Cheyenne Business Parkway, where 60 acres remain in parcels under 15 acres. Parcels of that size suit a single flex building or a small group of them, and the park's natural gas, electricity and fiber are in place. Which of the two is right depends on zoning, visibility and what your tenants do. We walk both with owners and list the pros and cons side by side.
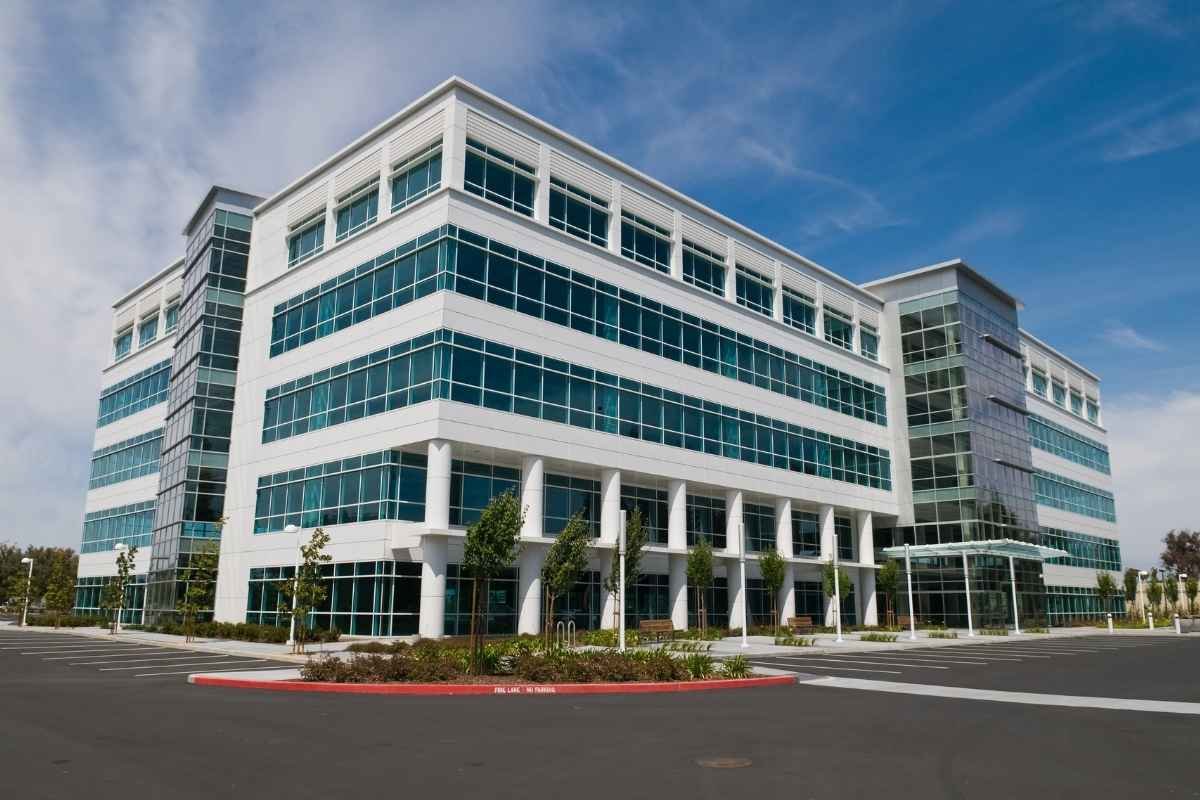
The building from slab to tenant suite
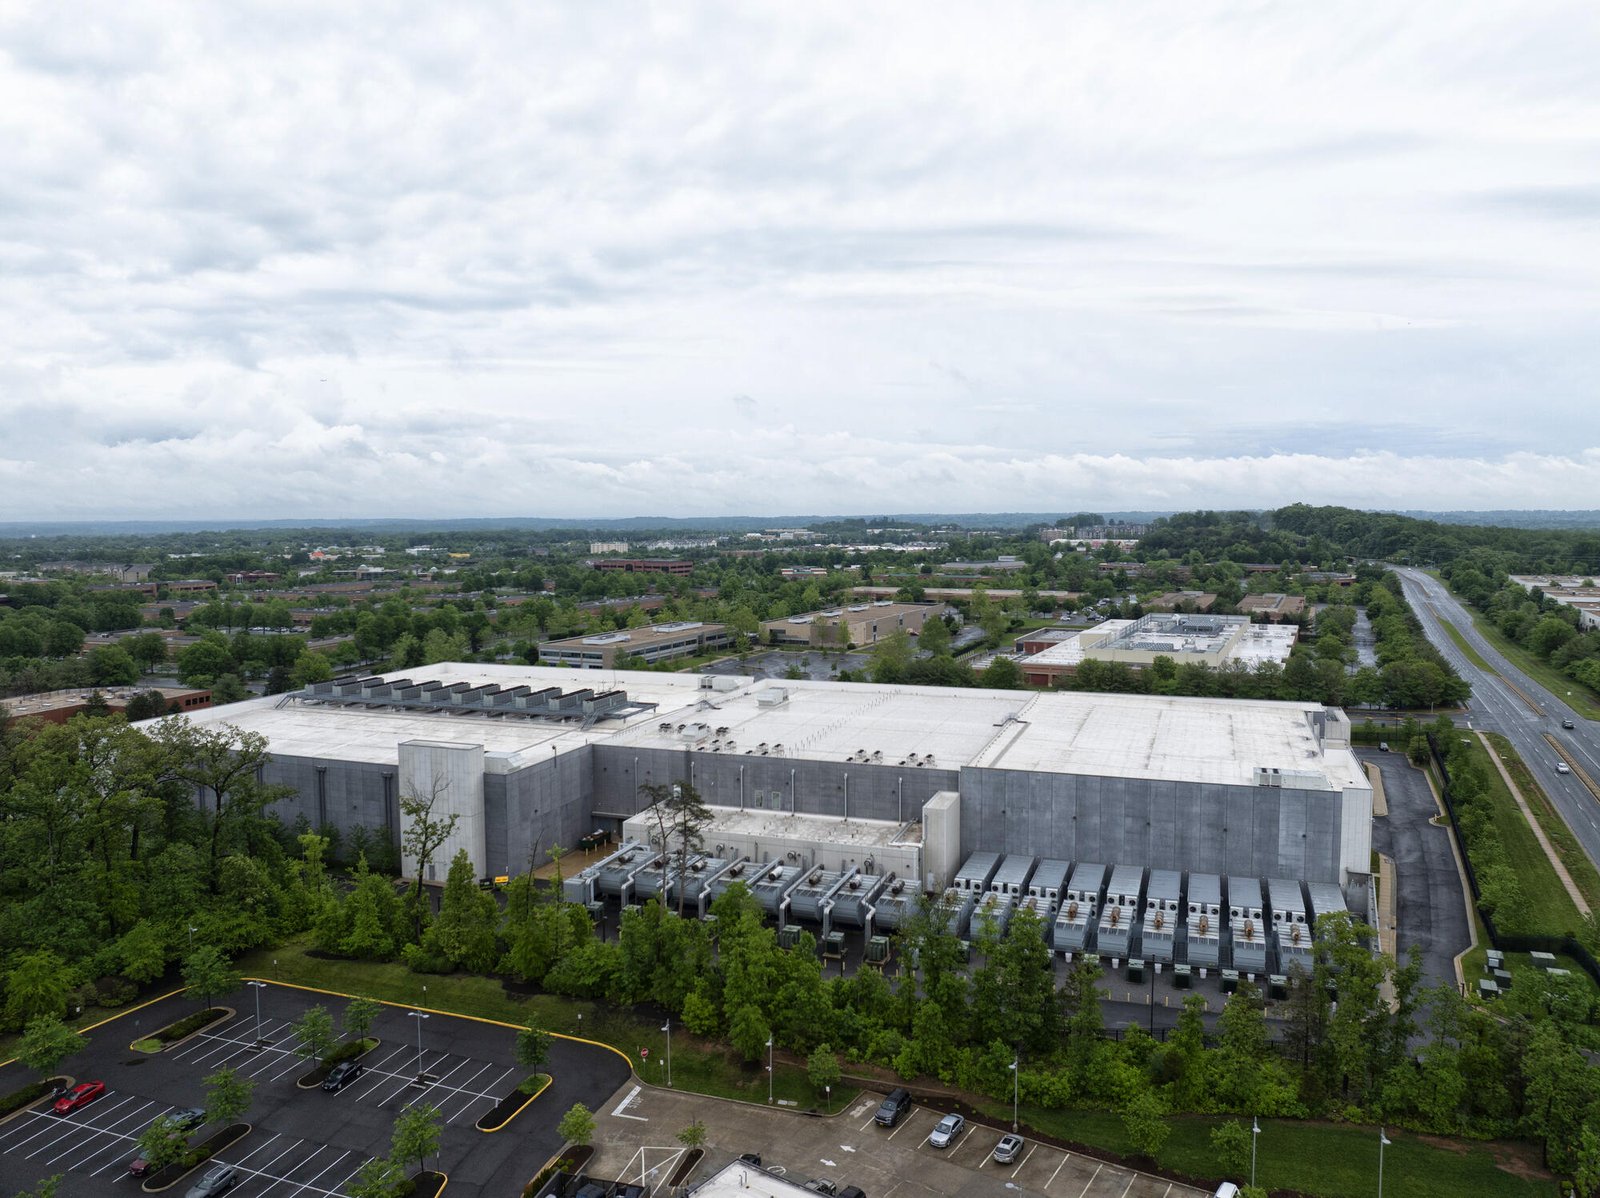
A typical flex building is a single-story steel or tilt-wall structure, 24 to 30 feet clear in the warehouse portion, with storefront glass and finished office at the front. Utilities come in as a main service with sub-metering, so each tenant pays for its own use. The roof structure is built for snow and wind, and rooftop units are screened and set on curbs designed for Wyoming's load criteria. Laramie County's published values include a 32 lb/ft2 ground snow load and a 105 mph wind design speed.
Interior work is where flex differs most from a warehouse. Many owners deliver the shell and core with a tenant allowance, then finish each suite as it leases. The trade partners for flex and light industrial construction handle both the shell and the first wave of tenant work, and the trade partners for tenant improvement return as suites turn over. That continuity means the person who knows where the plumbing sleeves are is the one who comes back to build the next suite.
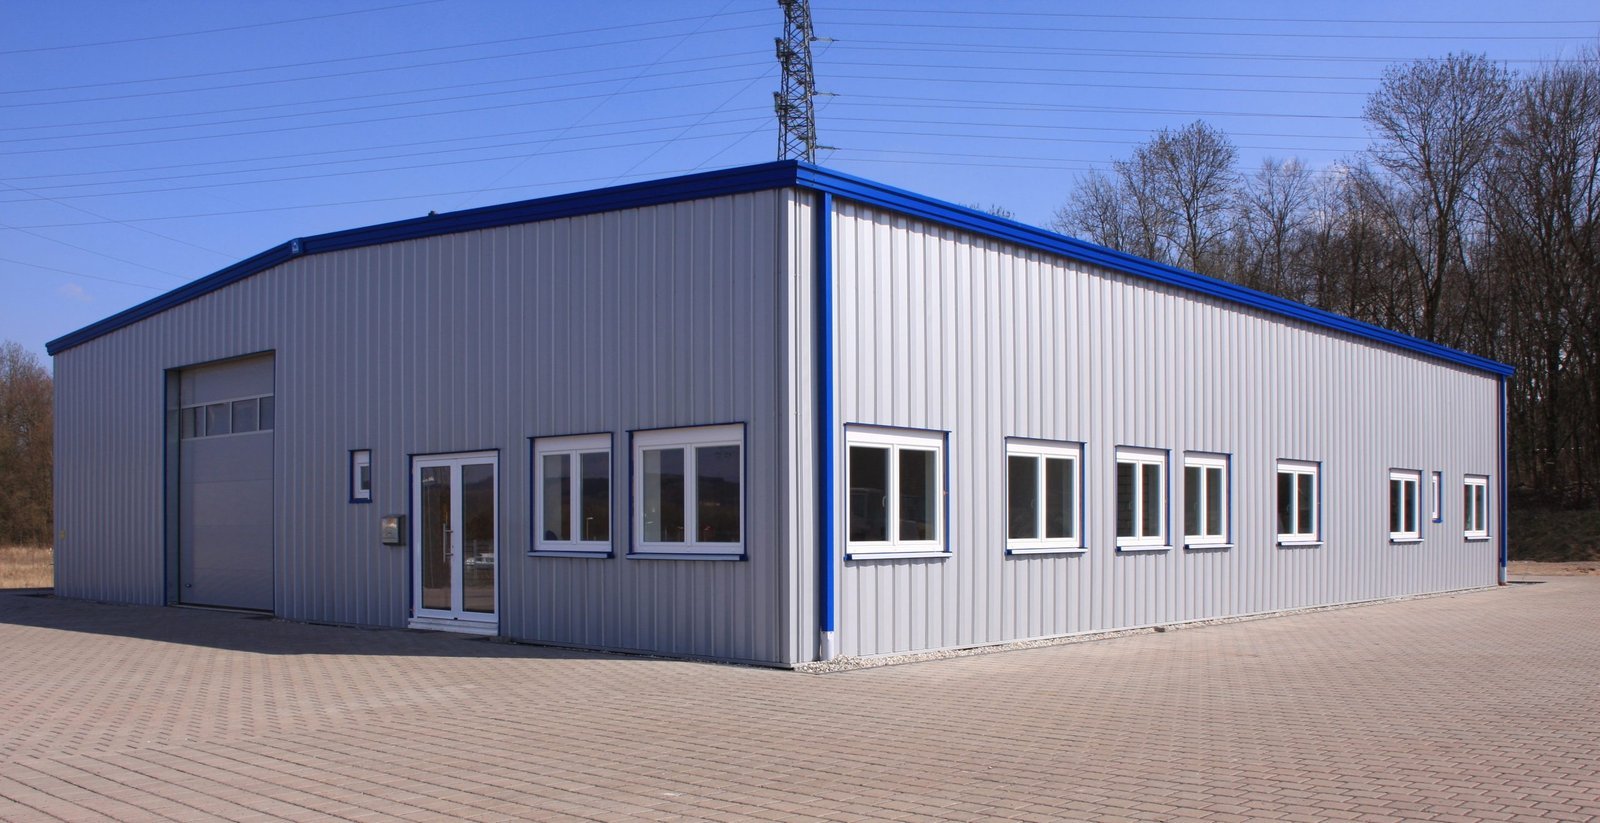
Where flex meets other building types
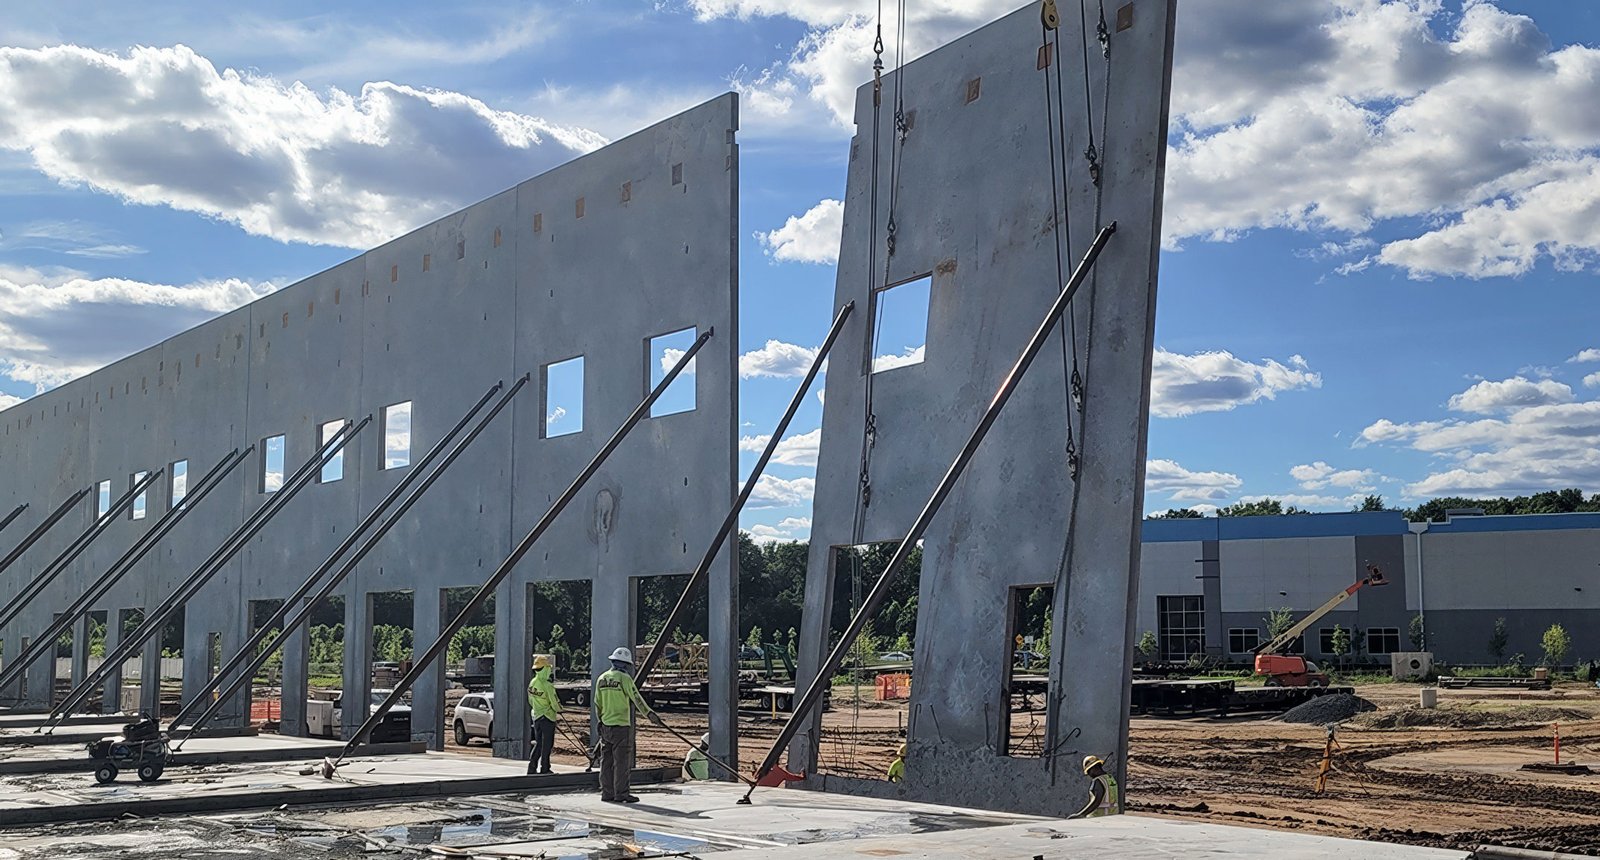
Flex sits between three other types. At one end is a pure office building, which has more glazing, higher finishes and less truck access. At the other end is a tilt-wall building built for larger users, which has deeper bays and fewer demising options. In between, a flex building borrows from both.
That position makes it a flexible investment. If a market shifts, a developer can re-tenant toward office, showroom or light industrial users without rebuilding. We design with that exit in mind, so that the floor slab, the ceiling height, the sprinklers and the electrical service suit the broadest range of tenants. Owners who occupy their own flex suite benefit from the same flexibility if they grow.
How a flex budget differs from a warehouse
Per square foot, flex costs more than a bare warehouse because of its finished office space, additional glazing, extra restrooms, more mechanical zones and more parking. The site tends to cost more per building too, since a small building still needs the same driveway, stormwater and utilities as a larger one. That makes site efficiency, such as shared drives and shared detention among adjacent buildings, a powerful way to hold down cost.
We also look at lease economics. A developer who finishes every suite on speculation takes on risk, while one who delivers a shell and an allowance takes less. Property managers who will run the building after completion can tell us what tenants actually ask for, and property management firms often have the best data on what leases and what sits empty. We include that input in the budget and the phasing plan.
Planning parking, drainage and access first
On a small parcel, parking, drainage and truck access consume the site. We start with the site plan, because a building that is two feet too long may lose the parking count that the zoning requires. We test truck turning for the smallest and largest vehicles tenants might use, set the stormwater detention in a place that does not crowd the building, and plan parking lot construction so that paving, striping and snow storage all work in winter.
Permitting should be handled alongside design. We confirm the zoning, setback and landscaping rules with the planning department, and we confirm the adopted building code with the building department. Laramie County adopted the 2024 International Building Code effective January 1, 2025, and we verify what the City of Cheyenne applies inside its limits. Getting those answers up front keeps a small building from stalling on a large paperwork question.
Talk through a flex building
Send us a parcel, a unit mix or a target tenant type. We will test fit the site, price the shell and show how tenant suites can be added in phases.

Common Questions
What does Community Business zoning allow at Campstool Business Park?
Cheyenne LEADS says the land is annexed, platted and zoned Community Business, which is a commercial classification and generally suits showrooms, offices and light service uses better than heavy industry. Exact permitted uses come from the city's zoning code, so we ask the planning department to confirm your use before you buy or lease.
How much clear height should a flex building have?
Most flex buildings fall in the 24 to 30 foot range in the rear, which supports pallet racking and overhead doors without a premium. Taller clear height raises wind bracing and sprinkler cost. We recommend a height based on your likely tenants and the sprinkler design, not on a general rule.
Can I phase a flex building so I only build what I can lease?
Yes. We can build in bays, extending the structure, slab and utilities in stages, as long as the first phase is designed with the later phases in mind. That includes sizing the utility mains and setting stormwater for the final build-out so you do not tear up pavement later.
How are utilities handled for multiple tenants?
Each tenant space gets its own electric meter and, where practical, gas and water sub-meters. We design the main services and panels so suites can be combined or split, and we locate rooftop units so each tenant controls its own heating and cooling.
Is the land near Campstool Road on city or county utilities?
Campstool Business Park lies within city limits, so city services apply, but we confirm availability and capacity parcel by parcel with the utility departments. If an extension is needed, we price it before you commit to the land.