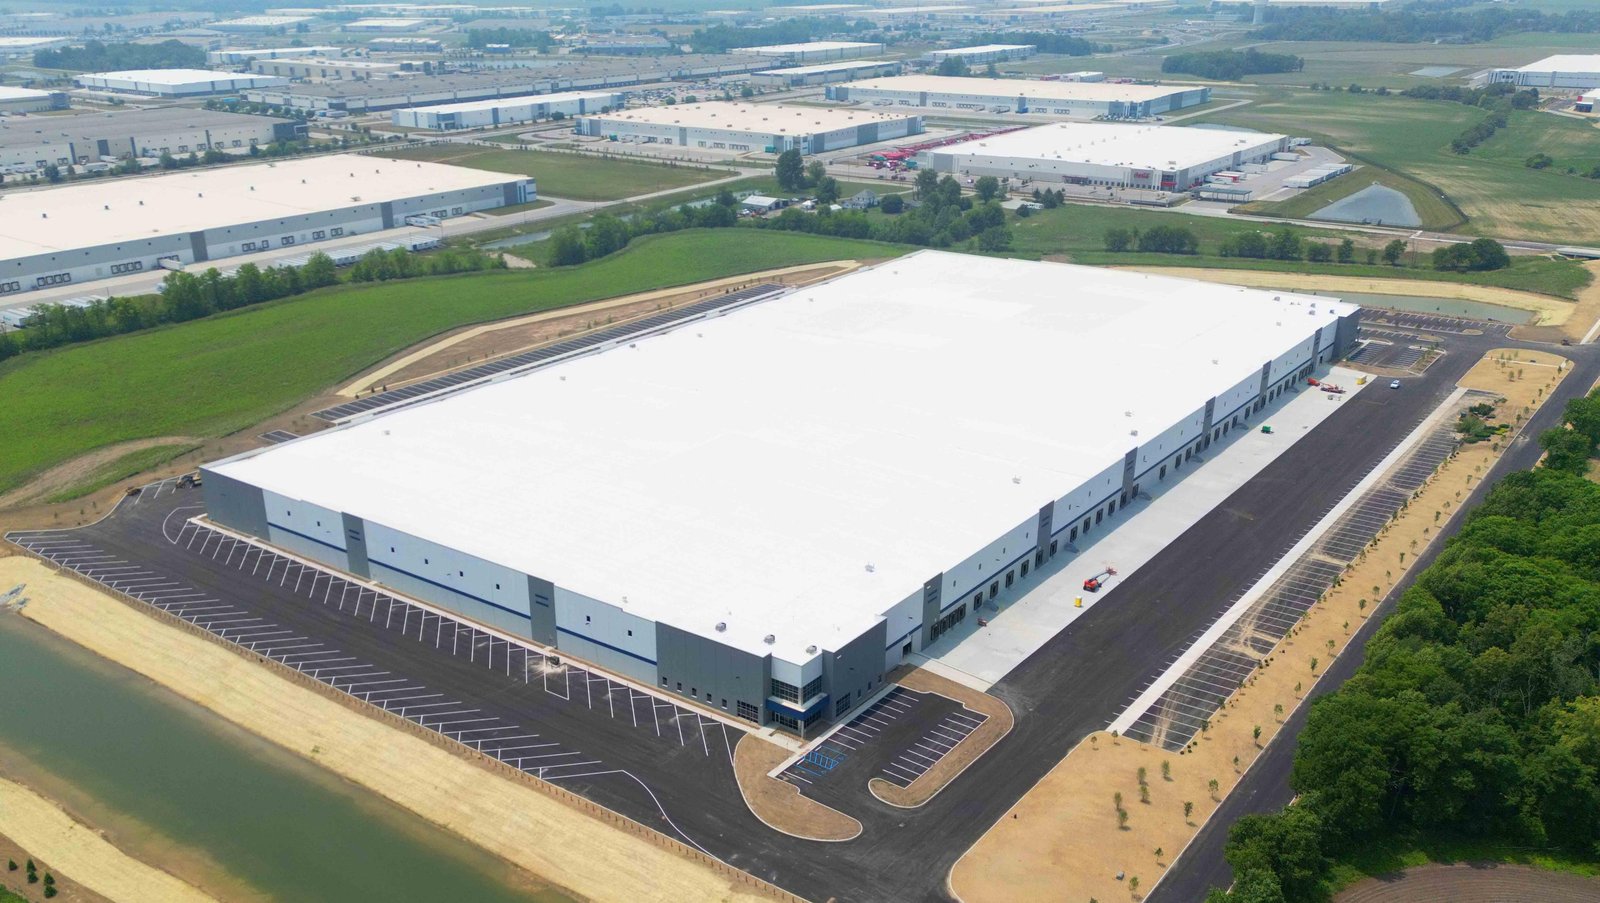
Flex and Light Industrial Construction in Cheyenne
Flex and light industrial buildings in Cheyenne: demisable bays, office frontage, dock and grade doors, planned for Laramie County zoning and weather.
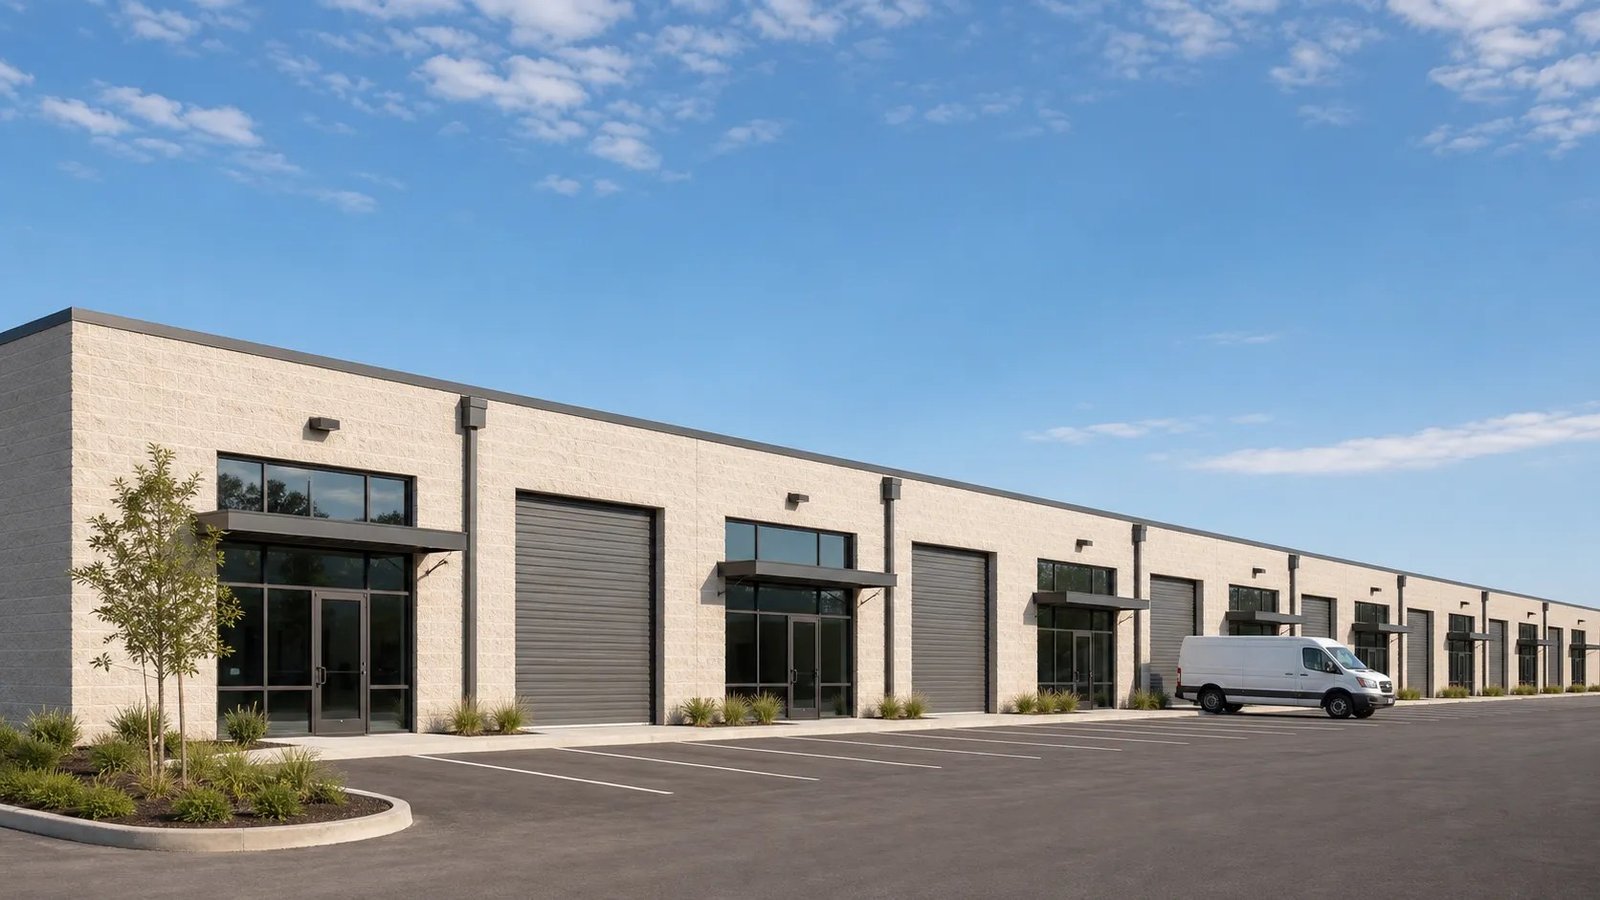
Sixty acres of Cheyenne Business Parkway are still available in parcels under 15 acres, and that single line from Cheyenne LEADS explains much of the flex market here: small lots, utilities at the street, and tenants who need a few thousand square feet of warehouse behind a presentable front. We build flex and light industrial buildings for owners who plan to lease them in slices, and for owners who want to occupy one bay now and grow into the next.
The design question is flexibility that actually holds up. A bay that can be split needs separate electrical meters, demising walls rated for the occupancy, parking in proportion to the office share, and a dock-versus-grade-door mix that fits the likely tenants. We settle those assumptions with the owner and the leasing broker before the shell is drawn, because retrofitting a dock door into a finished bay costs more than building it in, and sizing power late can mean a new service.
Planning the shell around future tenants
We begin by drafting two or three tenant scenarios, such as a contractor shop with a small office, a distribution tenant with a loading wall, and a light assembly user needing more power and ceiling height. The shell is then sized to serve all three without major rework: clear height, column spacing, floor slab thickness, and a roof that can carry additional rooftop equipment. Utilities are stubbed to each bay, so tenant finish can begin quickly.
Parking and truck circulation deserve the same attention as the building. Office-heavy bays need more stalls, while distribution tenants need turning room for tractor-trailers and a clear apron at the docks. We test the site plan with a truck turning template and a snow storage area before the layout is fixed, so winter operation is workable and no one has to give up a dock position to make room for plowed snow.
Finish levels matter for leasing. A bay delivered as a warm shell with a restroom, a rough electrical panel and a sprinkler system attracts tenants faster than a bare box, but it costs more up front. We price vanilla and warm-shell options so the owner can compare carrying cost to rent expectations, and we set up the phase structure so that finish work for the first tenant does not stall construction of the next.
Buildings we deliver in this category
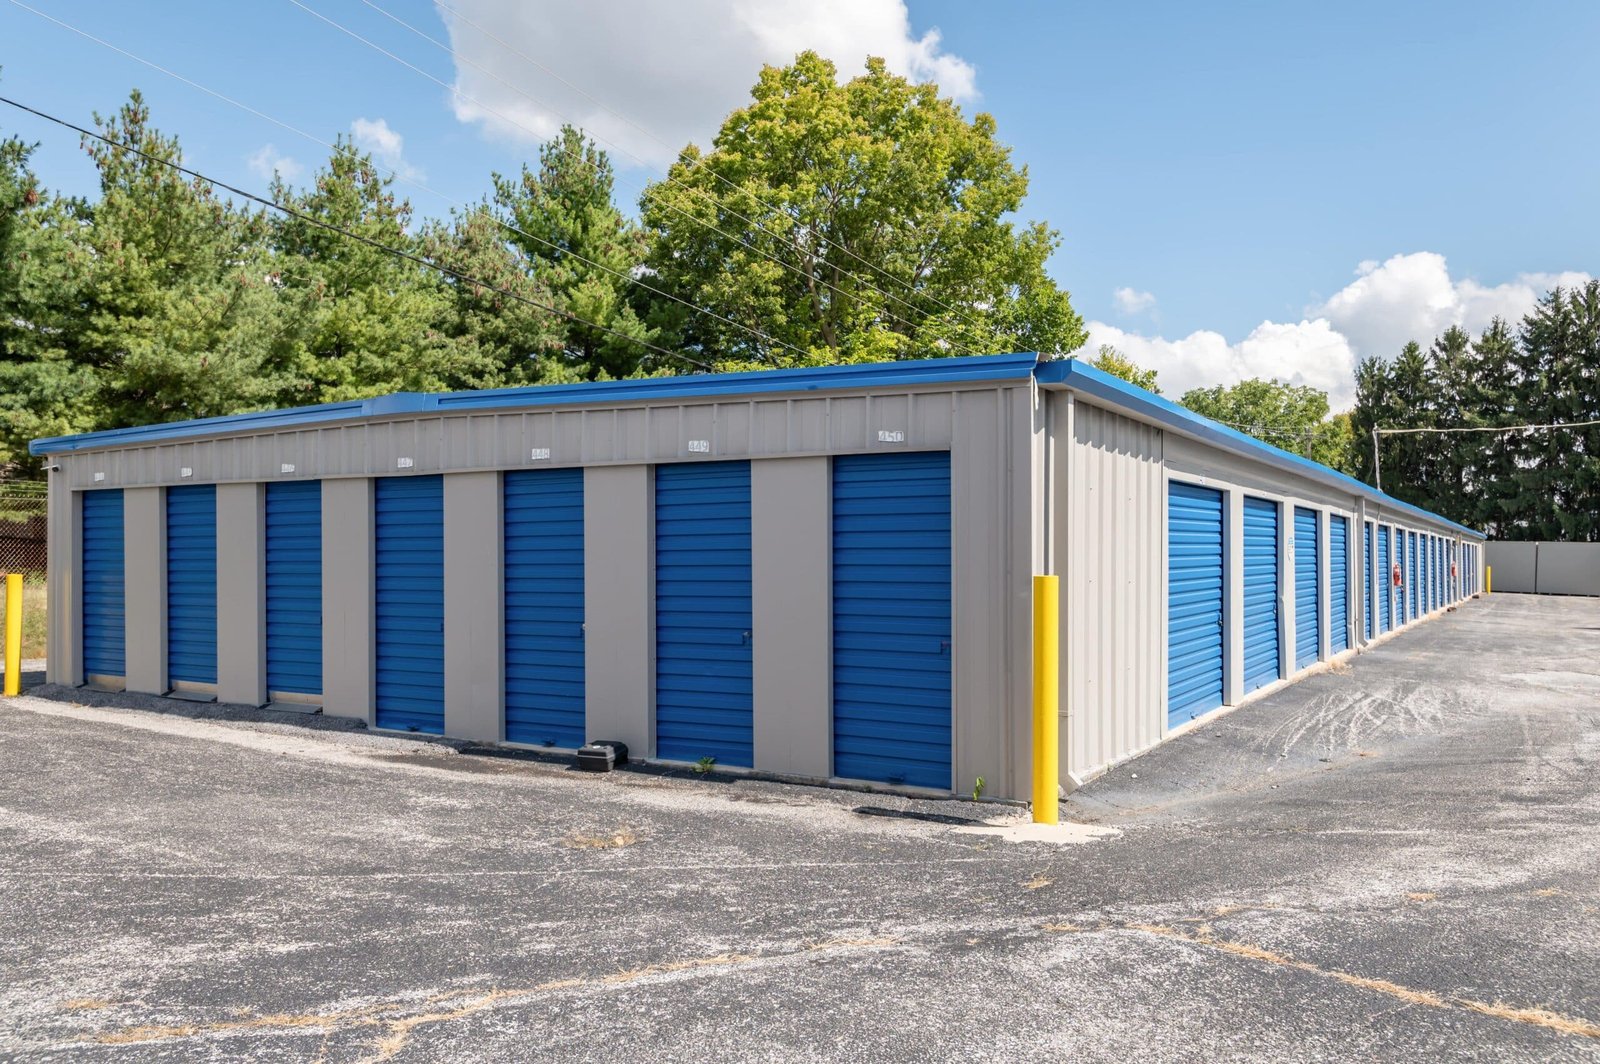
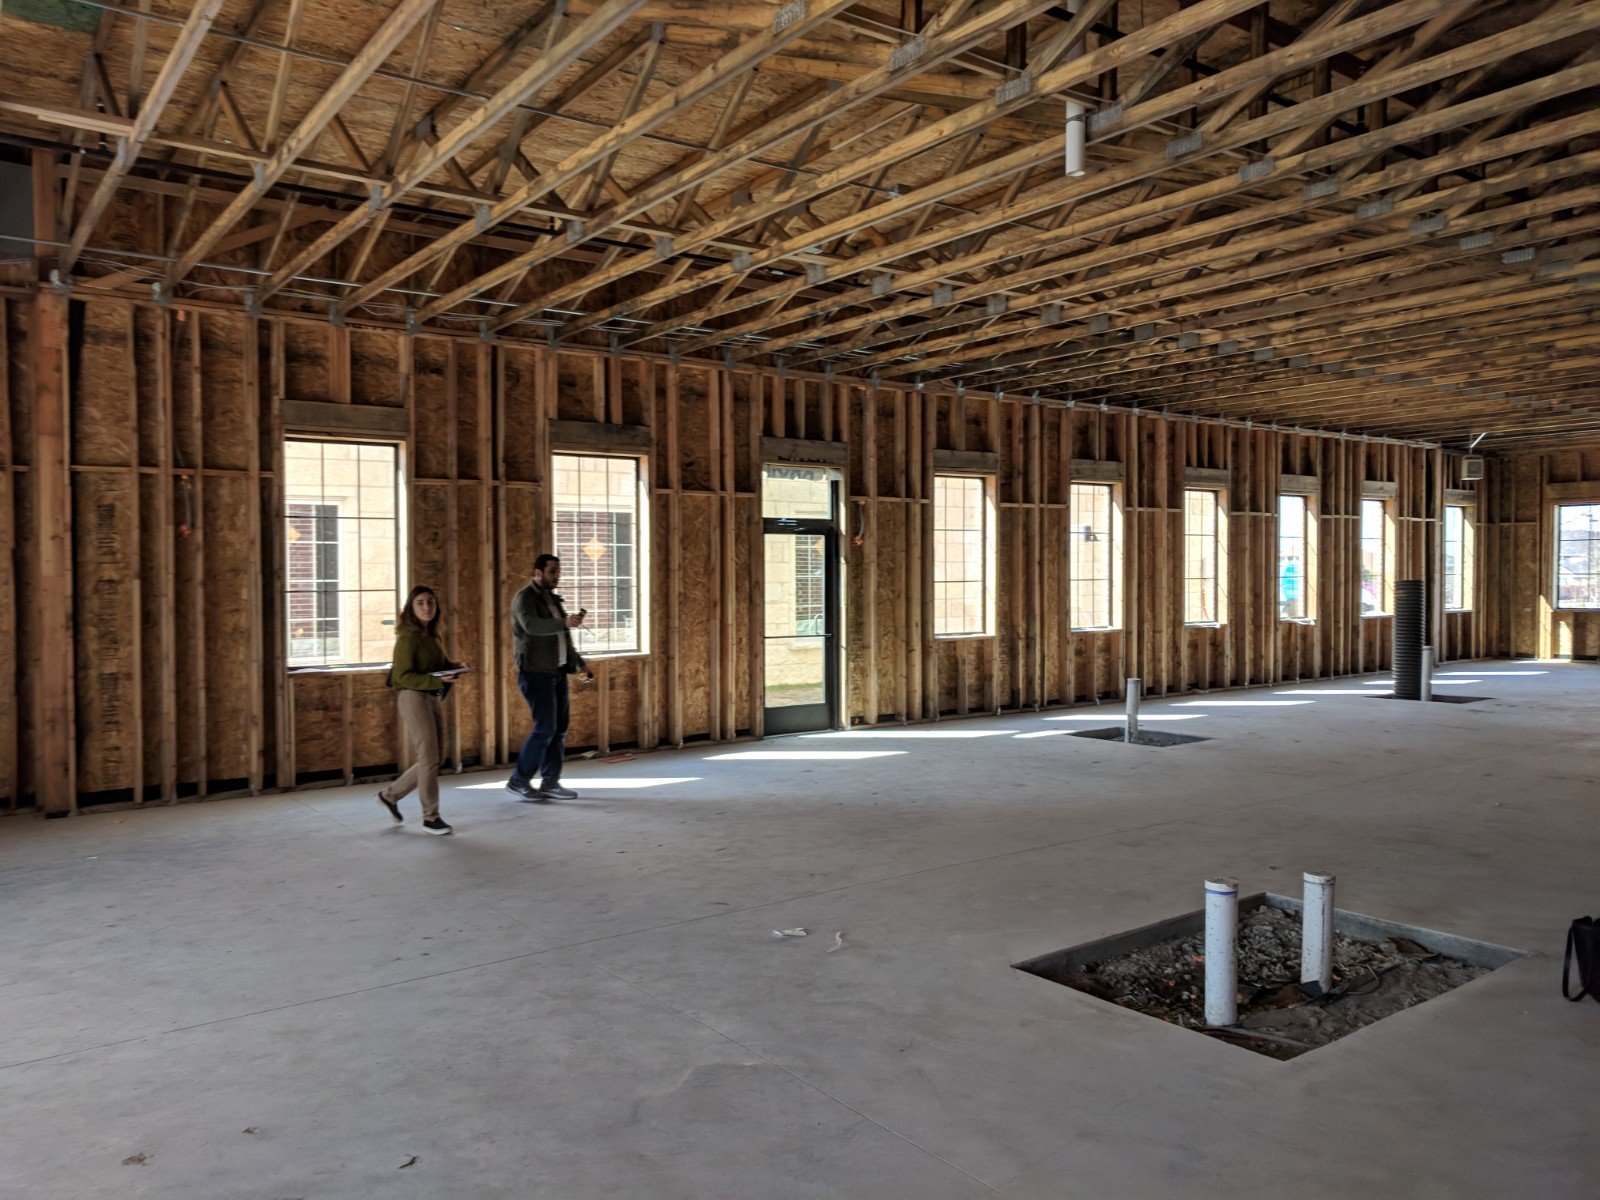
Typical flex projects include multi-tenant industrial condos, contractor yards with offices, showroom-warehouse buildings and small distribution suites. These are often steel-frame or masonry-and-steel buildings, and on larger parcels we build them as flex and light industrial buildings in clusters, sharing a drive aisle and detention area.
The Campstool Business Park offers over 200 acres inside city limits with direct access to I-80 at the Campstool Road interchange, annexed, platted and zoned Community Business, according to Cheyenne LEADS. That zoning favors flex users who want a front-facing office or showroom, and we help owners confirm what uses are allowed before a design is committed. For tenants who need a larger single-user building, we step up to warehouse construction at a different scale, and for owners who want a lower-cost envelope with an engineered frame we price pre-engineered metal buildings alongside masonry options.
Who rents and buys these buildings
Flex space serves a wide group: trade contractors, regional distributors, light manufacturers, e-commerce sellers and service companies. Our work for commercial real estate developers usually starts with a proforma, and we help test it with a rough cost per bay and a delivery schedule that fits the leasing plan.
Property managers who take over a finished building have their own concerns: roof access, snow storage, drainage, and signage rules. We include them in design review so the building is easy to operate. Our conversations with property management firms often lead to small but useful changes, like placing meters where staff can reach them without entering a tenant bay.
Site, shell and demising
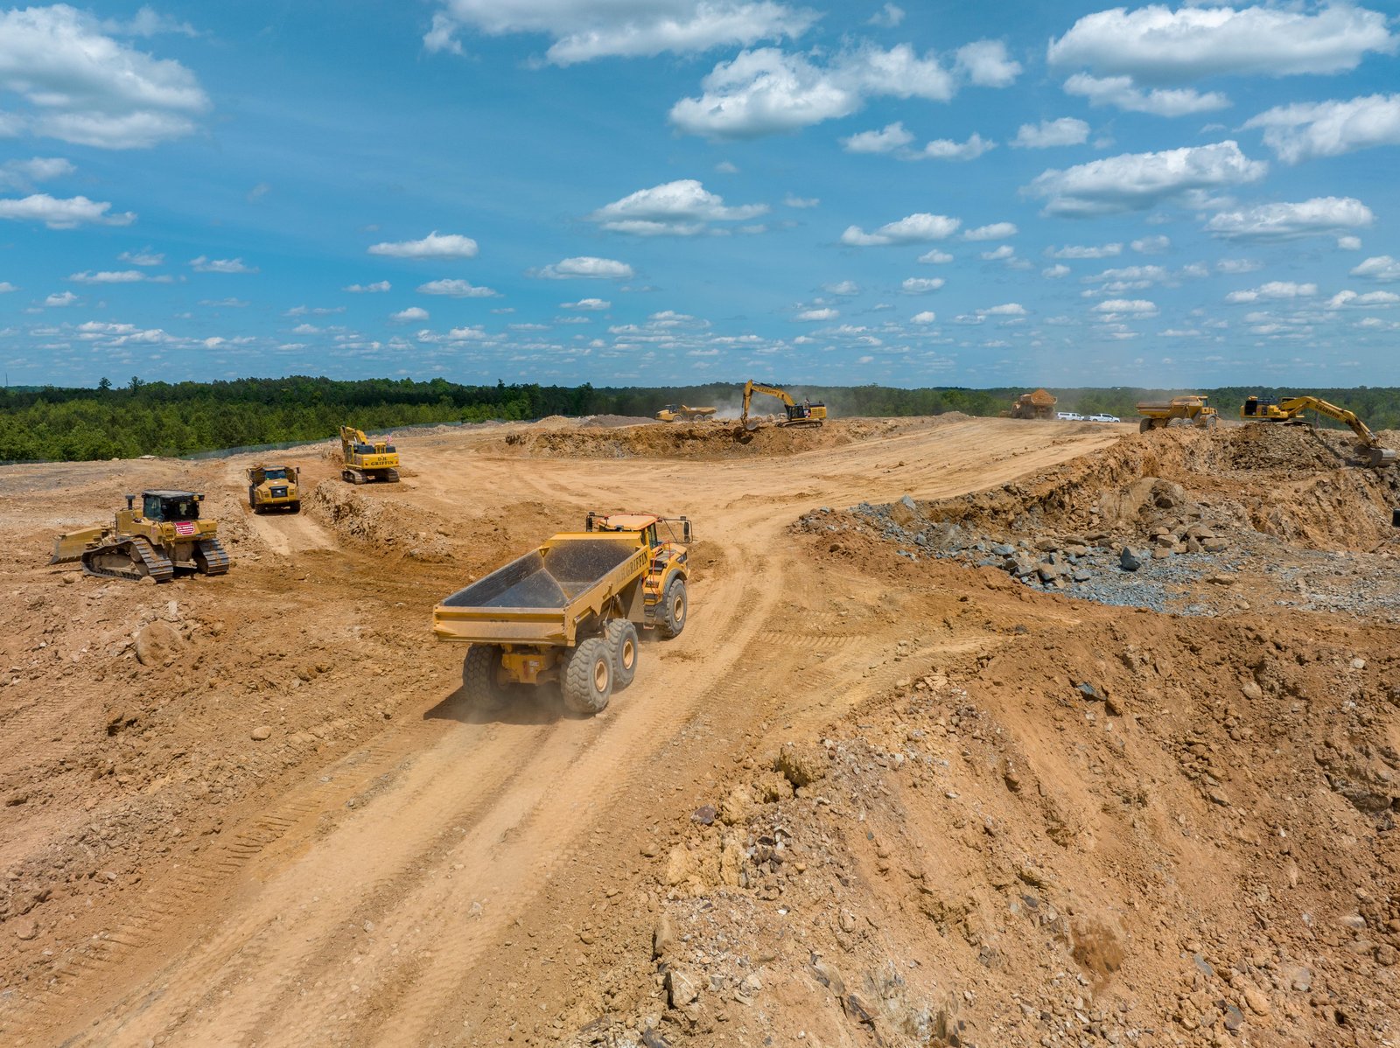
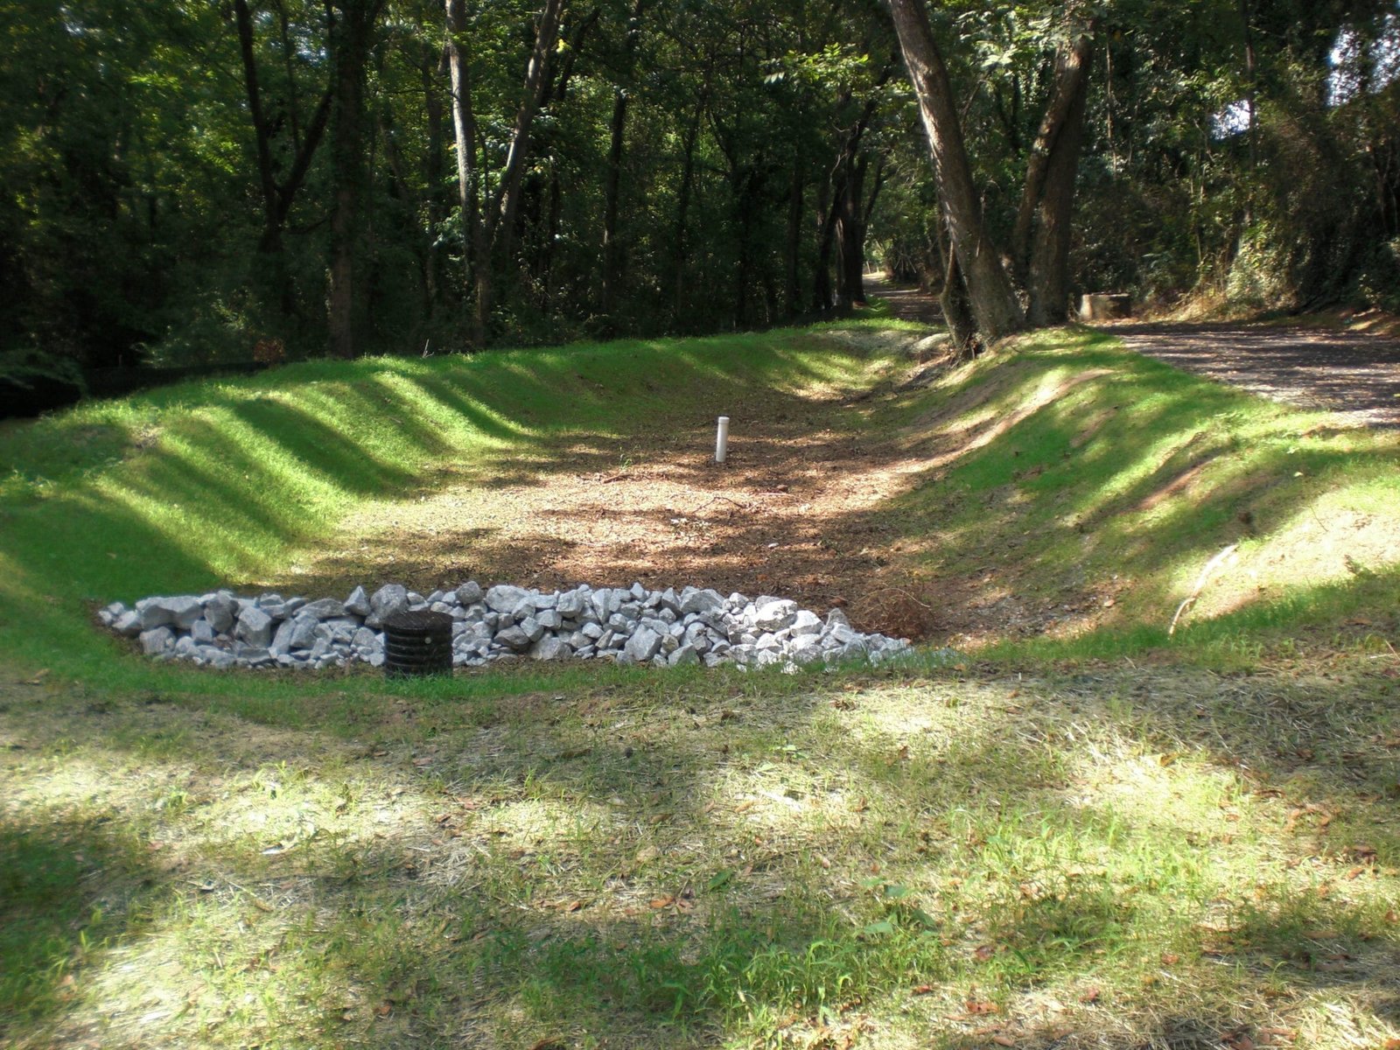
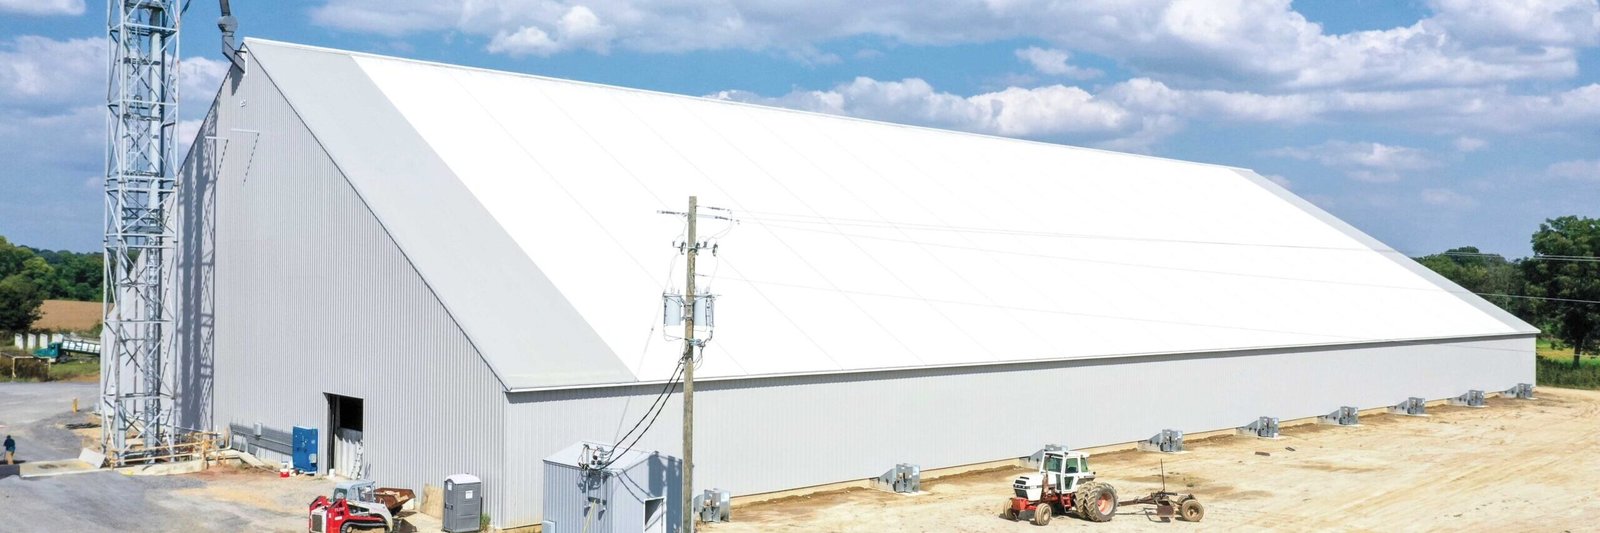
Site work comes first: grading to move water away from the building and the truck court, stormwater detention sized for the parcel, utility connections, and paving for trucks. In a windy, frost-prone climate we pay attention to snow drifting at doors and to footings set below the 36 inch frost line in the county's published table. Concrete slabs are poured with control joints laid out to line up with the demising walls, and we sequence utility trenches before the slab so that tenants never have to saw-cut a new floor to reach a drain or conduit.
The shell follows, with structure, exterior walls, roof, overhead and personnel doors, and storefront at the office frontage. Demising walls, fire-rated where needed, are built with sound control in mind, since neighbors in a multi-tenant building will notice noise. Once the shell is complete, we turn over each bay on a schedule agreed with the owner so that the first tenant can start moving in while construction continues.
Where flex budgets go
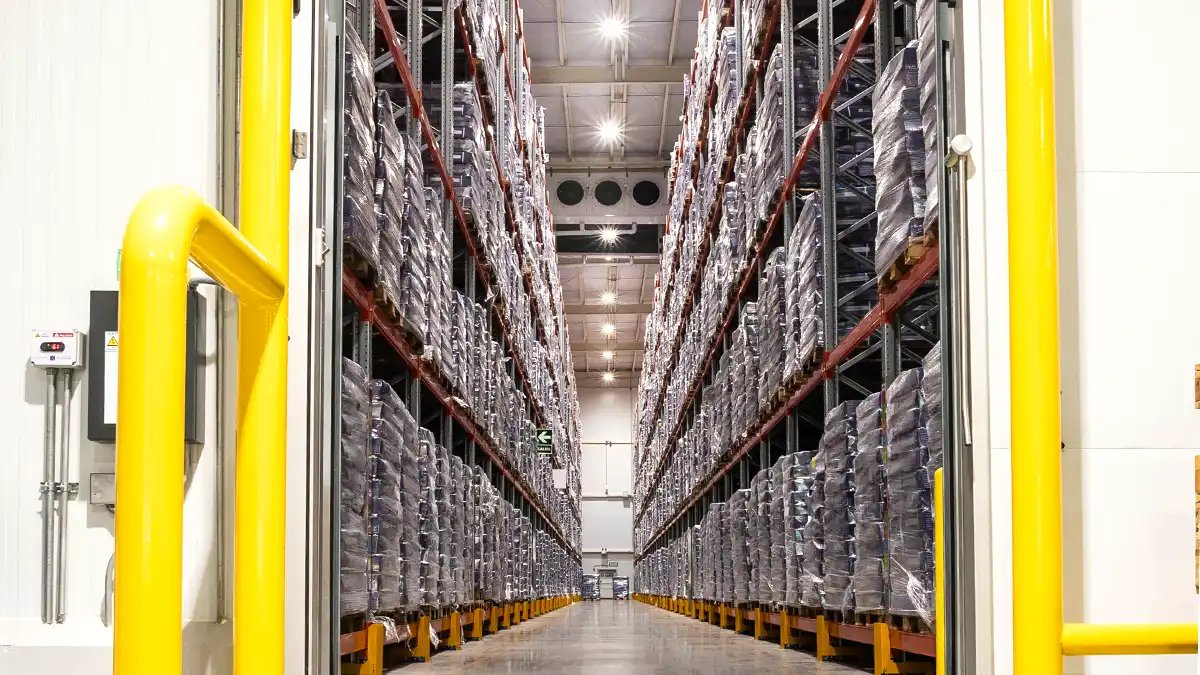
Clear height, door count and the share of finished office space shape the cost more than the footprint. A bay with a larger office share needs more mechanical equipment, more finishes and more parking. A bay with more docks needs deeper truck-court pavement and a heavier slab at the dock apron. Roof loads are another variable: heavy rooftop units or a future solar array may call for a stronger frame, and snow drifting around taller roof sections can raise the design load locally. We price these as separate lines so the owner can see how a change in the tenant mix moves the number.
Site conditions can shift cost quickly. An unexpected soft area, a longer utility extension or a stormwater requirement may add more than a revised door count. For this reason we advise owners to complete geotechnical borings and utility will-serve checks before purchasing a parcel, and we offer preconstruction estimating services that fold those findings into the budget before the owner closes.
Building flex space in Laramie County?
Tell us the parcel, the number of bays and the tenants you expect. We will return a layout, a phasing plan and a budget you can take to your lender.
Common Questions
How small can a Cheyenne flex bay be?
It depends on the building and the owner's leasing plan. Many owners choose bays of a few thousand square feet, which suit trade contractors and small distributors. The more important question is whether each bay has its own utilities, restroom, door and parking, which we plan during design.
Should the bays have dock doors or grade doors?
Often both. Dock doors serve distribution tenants and trucks, while grade doors suit contractors and vehicles. We usually recommend a mix that lets bays be re-leased to different users, and we frame openings so that additional doors can be added later.
Does Community Business zoning allow warehouse use?
That depends on the specific use and the city's zoning code, so we do not assume it. Campstool Business Park is described by Cheyenne LEADS as zoned Community Business, and we confirm permitted uses with the planning staff before design begins.
What is the biggest cost surprise on flex projects?
Utilities and site work. Power for a tenant that needs more than expected, a longer water or sewer extension, and stormwater detention can each add significantly. Checking them before purchase is the best protection.
Can bays be finished as tenants sign?
Yes. We deliver a shell with utilities stubbed and demising complete, then finish each bay to the tenant's plan. Coordinating this with the building department keeps permits and inspections organized by bay.