
Commercial and Light Industrial Construction in Ranchettes, Wyoming
Commercial, storage and light industrial construction in Ranchettes, north of Cheyenne near I-25 exit 17 and US 85, with utilities and access planned first.
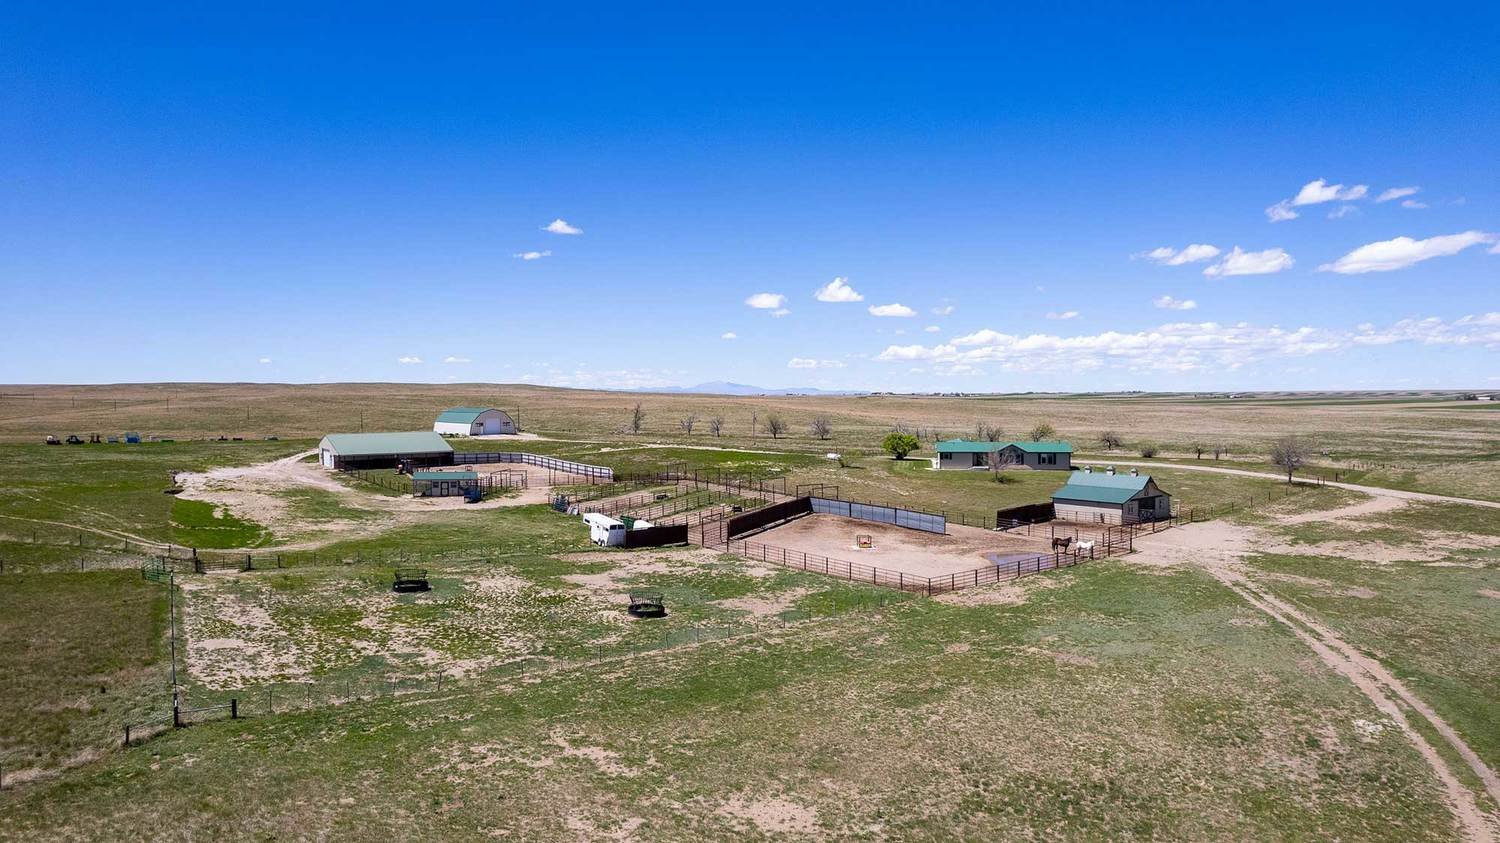
Parcels outside the city limits often come without a sewer main, and that changes the first month of any building project in Ranchettes. The community, a census-designated place at 6,201 feet in the Cheyenne metropolitan area, had 6,199 people in 2020 and lies north of the city near I-25 exit 17, where US 85 leaves the interstate. We build commercial, storage, shop and light industrial buildings there, and we start with the questions that decide the budget: how water arrives, where wastewater goes, how the driveway meets the road and where the rain runs off.
Ranchettes is part of Laramie County, which had 100,512 residents in 2020, and the public schools are run by Laramie County School District #1. For a builder, those facts frame the market: a sizable residential population on large lots, close to the city, with a steady need for services, storage, contractor yards and small commercial space. Neighbors such as Fox Farm-College are closer to town and more built up, so owners in Ranchettes tend to look at larger parcels and more rugged buildings.
Our work in places like this is straightforward. We confirm the site, price the infrastructure honestly, build the structure efficiently and leave the owner with a building that suits the use and the weather.
Access from I-25 and the roads that feed it
US 85 leaves I-25 near Ranchettes at exit 17, and exit 16 serves WYO 211, known as Horse Creek Road. Those two interchanges put the community within easy reach of the city and the interstate, which is why a site here can serve customers from several directions. They also set the delivery routes for steel, aggregate and concrete, and they influence where an owner can safely locate an entrance.
Entrance permits are worth thinking about from the beginning. A commercial driveway onto a state highway or county road must meet sight-distance and turning requirements, and approval can take longer than the building permit. We review the frontage, talk to the road authority and design the entrance before we finalize the building footprint, and we compare the site to alternatives such as the I-25 and I-80 interchange area where owners need heavier truck access.
Rules for a county parcel
Wyoming has no single statewide building code. The International Code Council notes that codes are adopted and enforced locally, and the state delegates enforcement authority to qualifying counties and municipalities. Laramie County adopted the 2024 International Building Code with amendments effective January 1, 2025, and the 2024 International Fire Code effective April 15, 2025, and we confirm which of these governs each Ranchettes parcel.
The county's published design criteria list a 32 lb/ft2 ground snow load, a 105 mph wind design speed and a 36 inch frost line in its residential table, while commercial work follows IBC Chapter 16 with criteria on the code study sheets. At 6,201 feet, Ranchettes sits above Cheyenne's roughly 6,086 feet, and open ground leaves buildings fully exposed to wind. We ask the structural engineer to document exposure and any site-specific adjustments before the permit set is released.
What we build here
Contractor yards and shop buildings are the typical starting point: a metal building with a tall door, a heated bay for equipment and a gravel or paved yard sized for trucks. We build those as commercial construction projects with a durable slab, a thoughtful drainage plan and electrical service sized for welders, compressors and lighting.
Storage is the second category. A self-storage facility near a residential area with large lots fits a clear need, because owners of acreage tend to have more equipment, vehicles and recreational items than a typical lot can hold. We build storage in phases, with a first group of buildings opened early and later groups added as demand confirms. Light industrial and flex buildings follow the same logic, and our flex light industrial work lets an owner combine office, shop and warehouse space.
Infrastructure before architecture
On a rural parcel, infrastructure often costs as much as the building. A water well, a septic system or holding tank, a power extension, a driveway apron and drainage improvements can each run to a significant sum, and the total depends on the parcel. Soil conditions affect both the foundation and the wastewater design, so a geotechnical report and a percolation study early on are worth the cost.
We therefore split the budget into two parts: the building and the site. The site portion remains an estimate until the soils, utility quotes and permit conditions are in hand, and we say so. Owners who treat the site number as a range, not a fixed price, make better decisions about phasing and financing. Commercial real estate developers who hold several parcels also benefit from this approach.
Site work that goes with the building
Most Ranchettes projects need grading and utility work before the foundation. The trade partners for site development and utilities strip topsoil, set the pad, trench for water and power and install culverts at the driveway. They also manage dust and runoff, which matter when a plains storm arrives.
Parking and yard surfaces are the other major item. A gravel yard is the lowest first cost, but heavy trucks rut it quickly, and an asphalt or concrete surface lasts longer in daily use. Our parking lot construction team designs the pavement section for the loads and the soil, and we show owners the lifecycle cost of each option.
Keeping the schedule honest
We write a schedule that starts with the longest approvals, not the first construction activity. Utility requests, access permits and wastewater reviews go in first, steel and doors are ordered once the foundation design is firm and grading follows when the ground allows. This sequence puts the slow items in motion early and keeps the crews working in the right order.
We also keep owners informed. A weekly report lists what was done, what is next, what decisions are open and what the weather did to the plan. For owners who live nearby, we are happy to walk the site on a weekend or after hours, and for those who live elsewhere, we send photographs and short written updates.
Evaluating a parcel in Ranchettes?
Send the parcel number, the use you have in mind and your target date. We will review access, utilities and drainage, and give you a scope and a budget range for the building and the site.
Common Questions
What should I check first on a parcel in Ranchettes?
Start with legal access, the water and wastewater plan, the power supply and the drainage. Then review the zoning and the covenants, if there are any. We can walk the parcel with you and identify risks before you commit to a design.
How do I get commercial access from US 85 or the interstate exits?
A new driveway requires approval from the road authority, which depends on the road and the jurisdiction. US 85 leaves I-25 at exit 17, and WYO 211 is served at exit 16. We review sight distance and turning needs, and prepare the access application along with the site plan.
How does wind affect buildings at 6,201 feet?
Open ground at that elevation leaves little shelter, and Laramie County lists a 105 mph wind design speed. We detail roof edges, doors and connections for uplift and plan erection around wind limits.
Can a contractor yard and a shop be built in phases?
Yes. We commonly build a shop first and add yard paving, fencing or additional bays later. We design foundations and utilities to support the later phases so there is no rework.
Do you serve the school district or the county?
We bid on public work when owners advertise it. Ranchettes is served by Laramie County School District #1, and our records and closeout follow public-owner expectations.