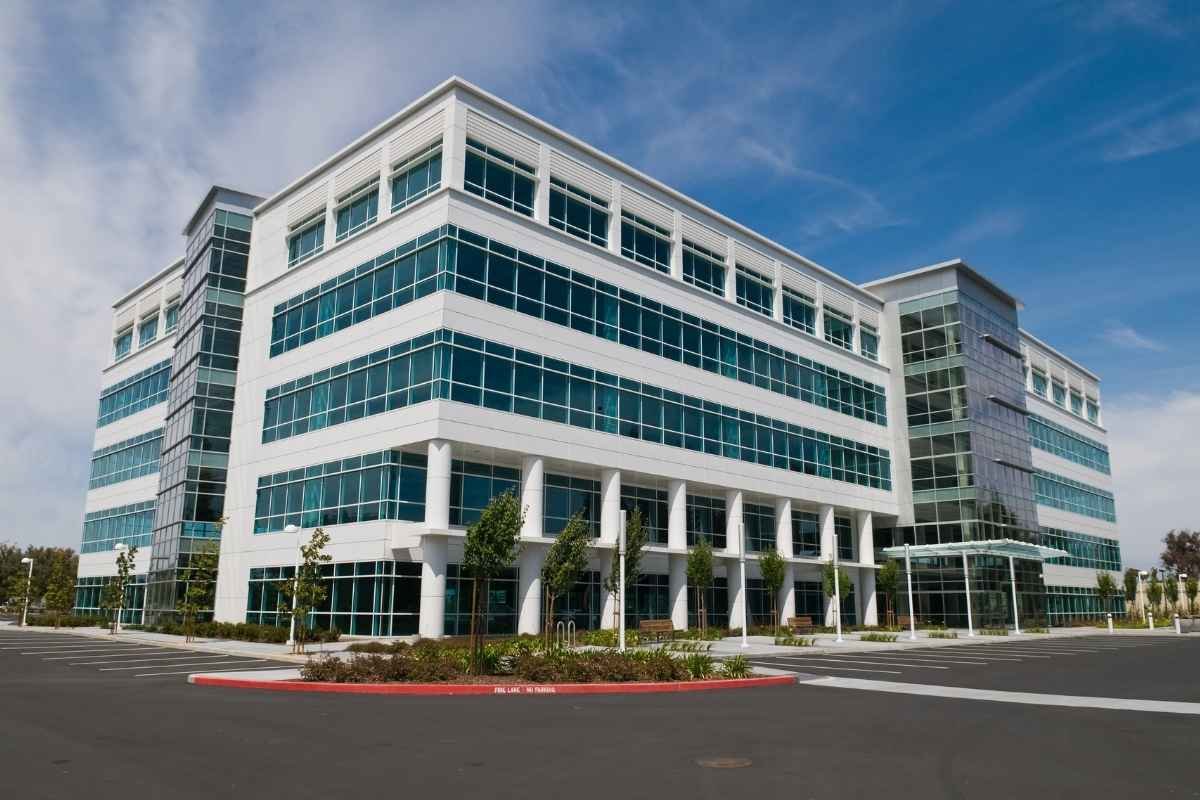
Self-Storage Facility Construction in Cheyenne, WY
Self-storage facility construction in Cheyenne and Laramie County: site fits, drive-up and climate-controlled buildings, hail and snow-ready roofs.
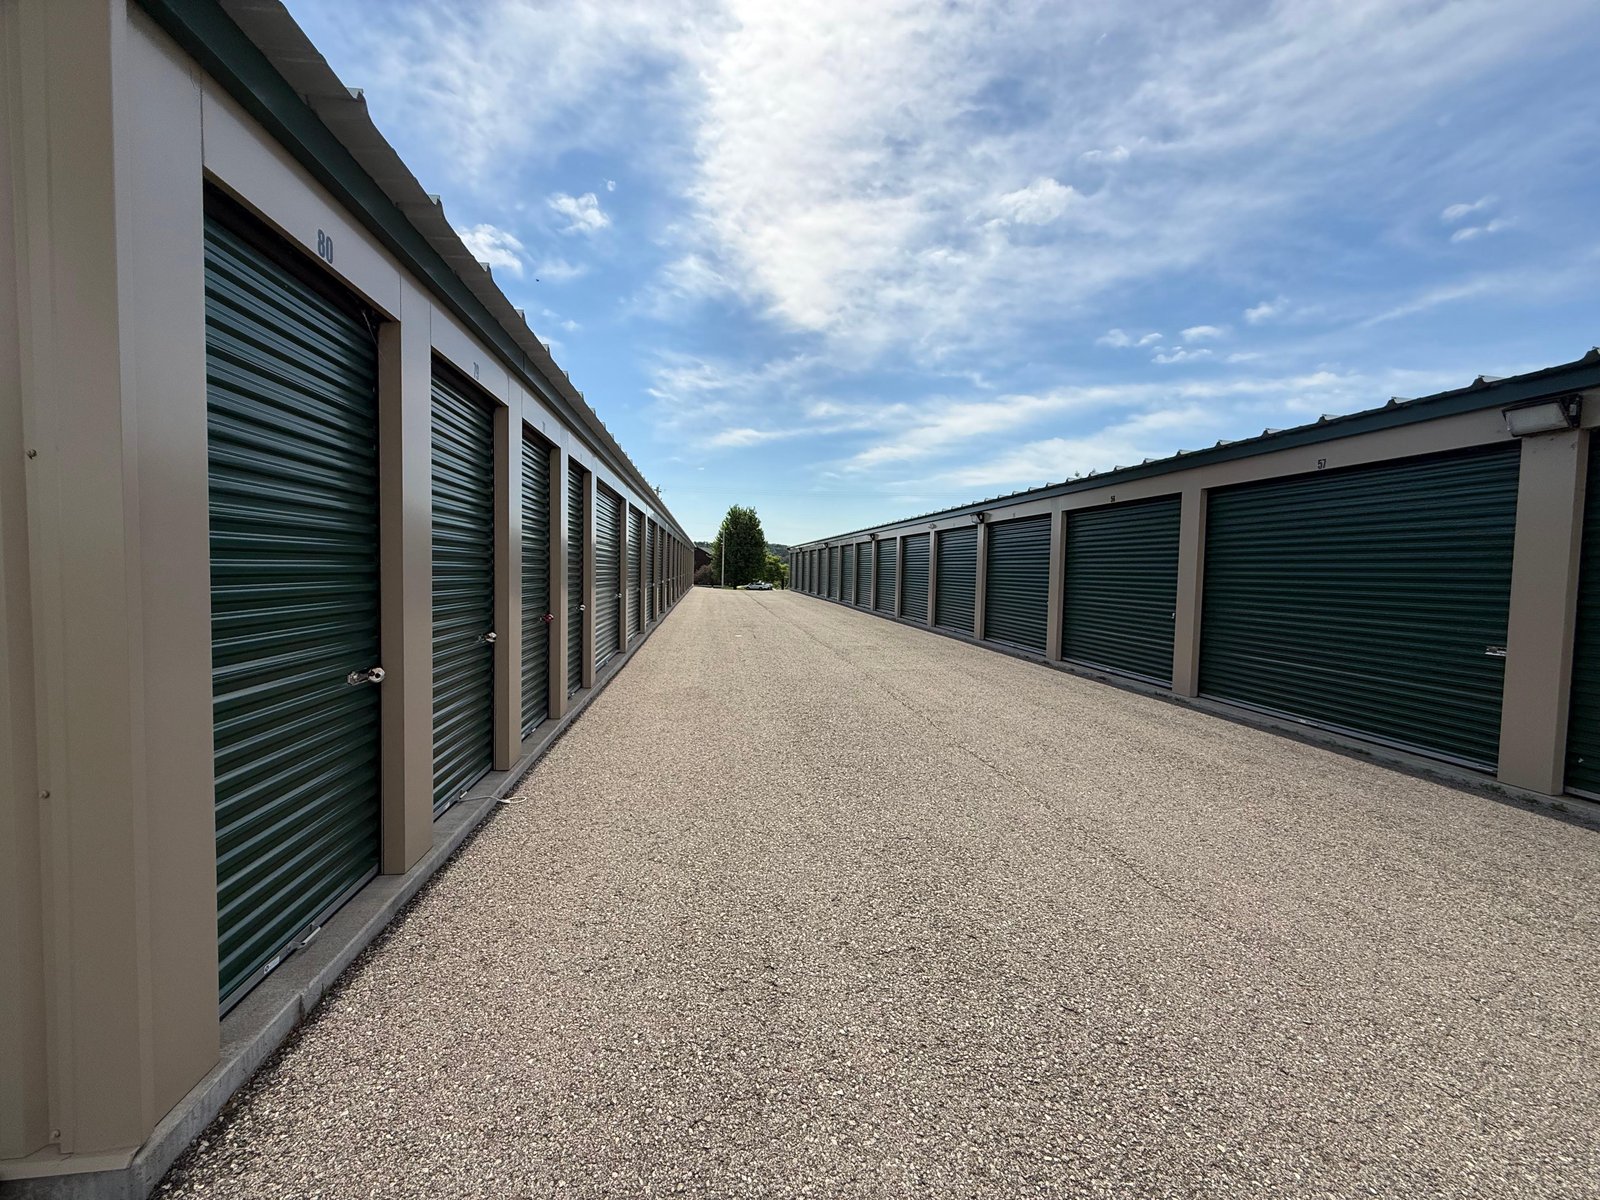

Storage buyers in Cheyenne rarely lose money on the building; they lose it on the dirt and the roof. A storage project looks simple, with long rows of identical doors, but the return depends on how many rentable square feet fit on the parcel, how cheaply the site drains and how the roof handles snow, wind and hail. We start every storage job with a site fit and a unit-mix study before anyone talks about cladding.
Demand comes from where people live and where they drive. Ranchettes, a census-designated place at 6,201 feet with 6,199 residents in 2020, sits near the I-25 exit 17 where US 85 leaves the interstate. Fox Farm-College, inside the Cheyenne metro area, counted 3,876 people in 2020, and Laramie County had 100,512 residents that year. Those numbers describe a customer base that is largely suburban, with garages that fill quickly and a steady flow of households, small contractors and households in transition.
We build self-storage facilities for commercial real estate developers and operators who want predictable costs and fast lease-up. Our approach is to keep the structure repeatable, price the site honestly and design for the climate so the owner is not repairing doors, roofs and pavement in the second winter.
Drive-up buildings, climate-controlled space and the office
Most facilities in the metro are a mix of drive-up units, interior climate-controlled units and a small leasing office with an access gate. Drive-up buildings are the economical core: slab on grade, light-gauge or metal framing, roll-up doors and a low-slope metal roof. Climate-controlled buildings add insulation, conditioned corridors and elevator or stair access if they are multi-story, and they carry the higher rent per square foot.
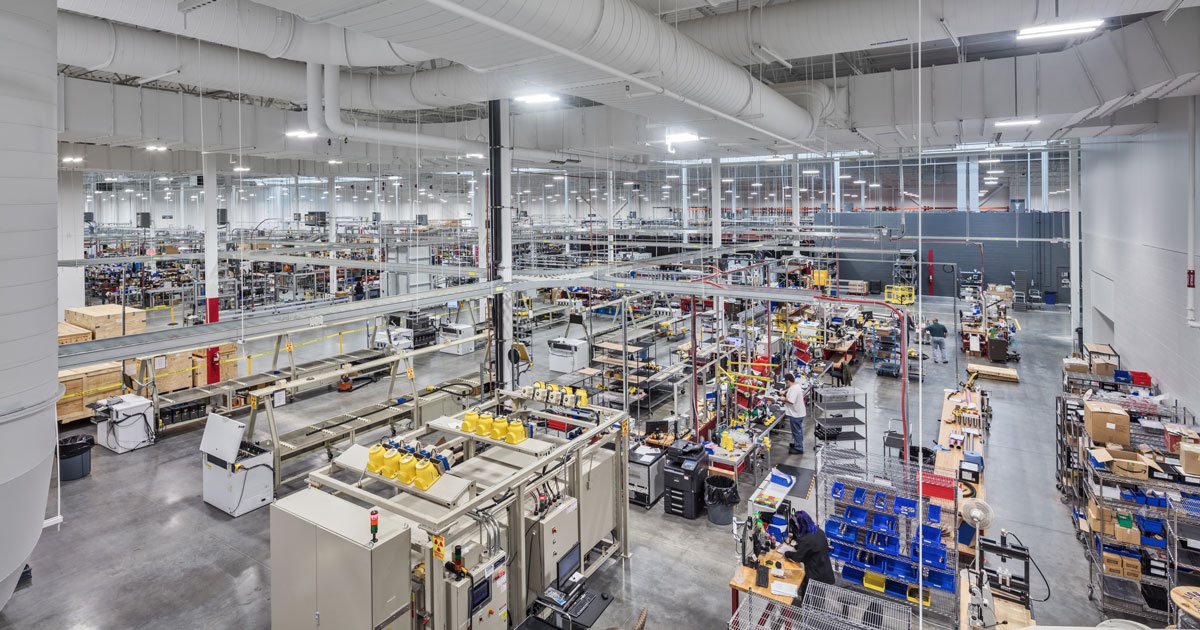
We tie the building type to the land. A long, narrow parcel suits parallel rows, while a corner site might need a single multi-story building with a smaller footprint. Our trade partners can frame with pre-engineered metal buildings for speed and a clean roof line, and we coordinate gate, camera and door-hardware vendors so their rough-in is complete before the slab is poured. Some owners add a bay or two of flex and light-industrial space for contractors who want a shop and a storage door under one roof, and the same framing system carries that use.
What drives a storage budget here
Site work is the largest unknown. Grading to drain stormwater away from the buildings, detention, paved drive aisles that can handle moving trucks and snow plowing, and utilities for the office and lighting all add up quickly. In a semi-arid climate with cold winters, the frost line and the snow storage area also affect how much of the parcel you can build on.
Building costs depend on the mix. Drive-up units are the least expensive per square foot; climate-controlled units cost more for insulation, mechanical equipment and finishes. We price each building separately and phase the project, so you can open the first buildings while later ones wait for demand. That reduces carrying cost and lets leasing results shape the second phase.
Repeatable details, fewer surprises
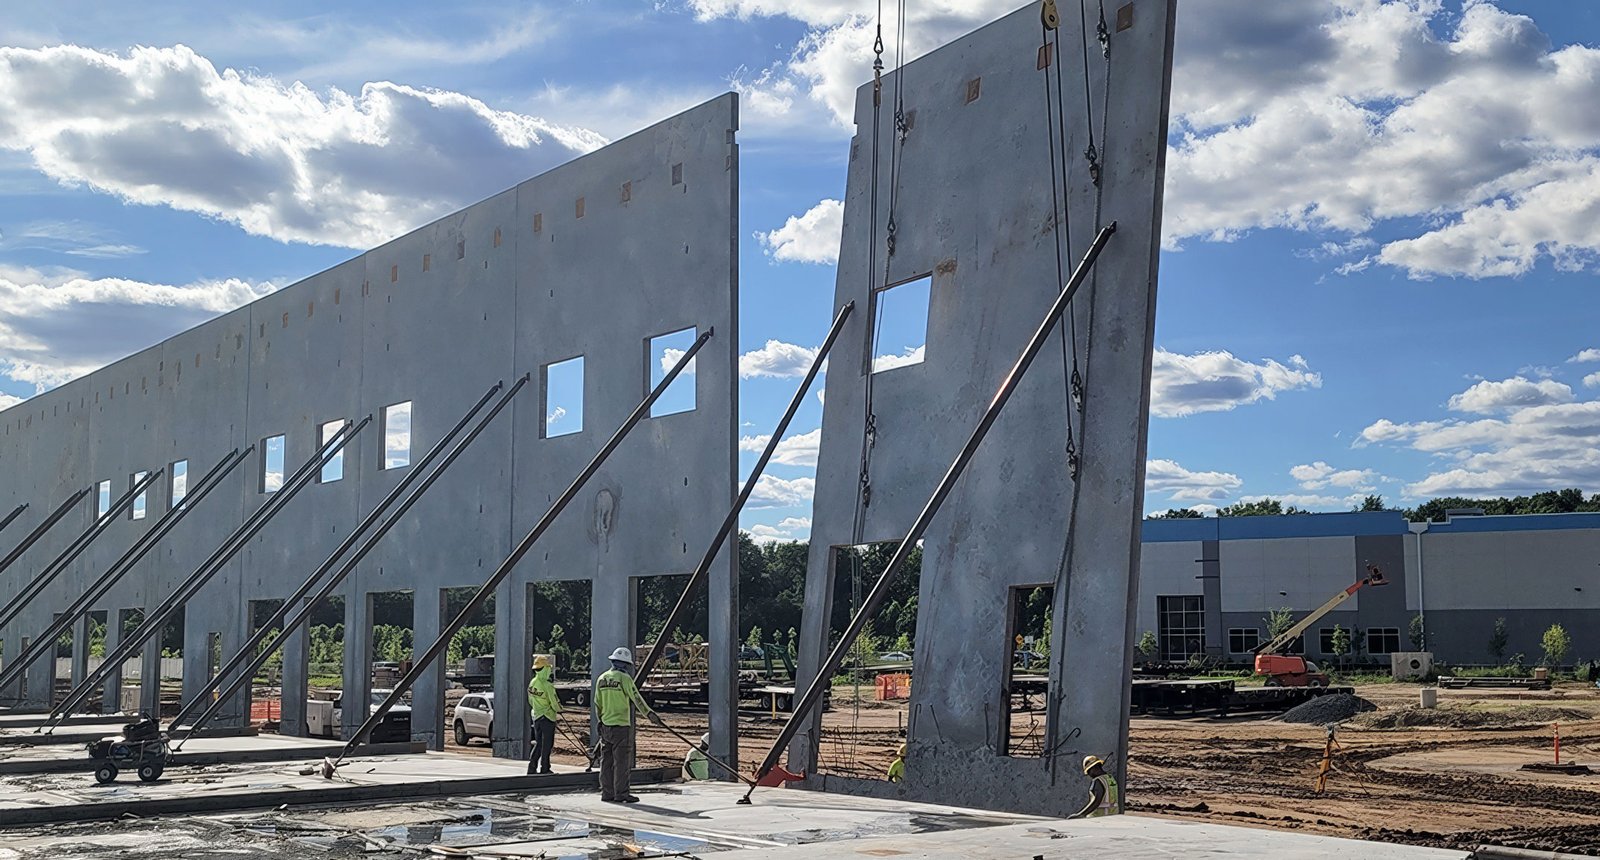
Storage buildings win through repetition. We standardize unit sizes, door types, wall panels and framing so that every building in a phase is built the same way, which shortens learning time for the construction trade partners. Roll-up doors are specified with wind rating in mind, since a door that bows in a gust is a continuing maintenance problem.
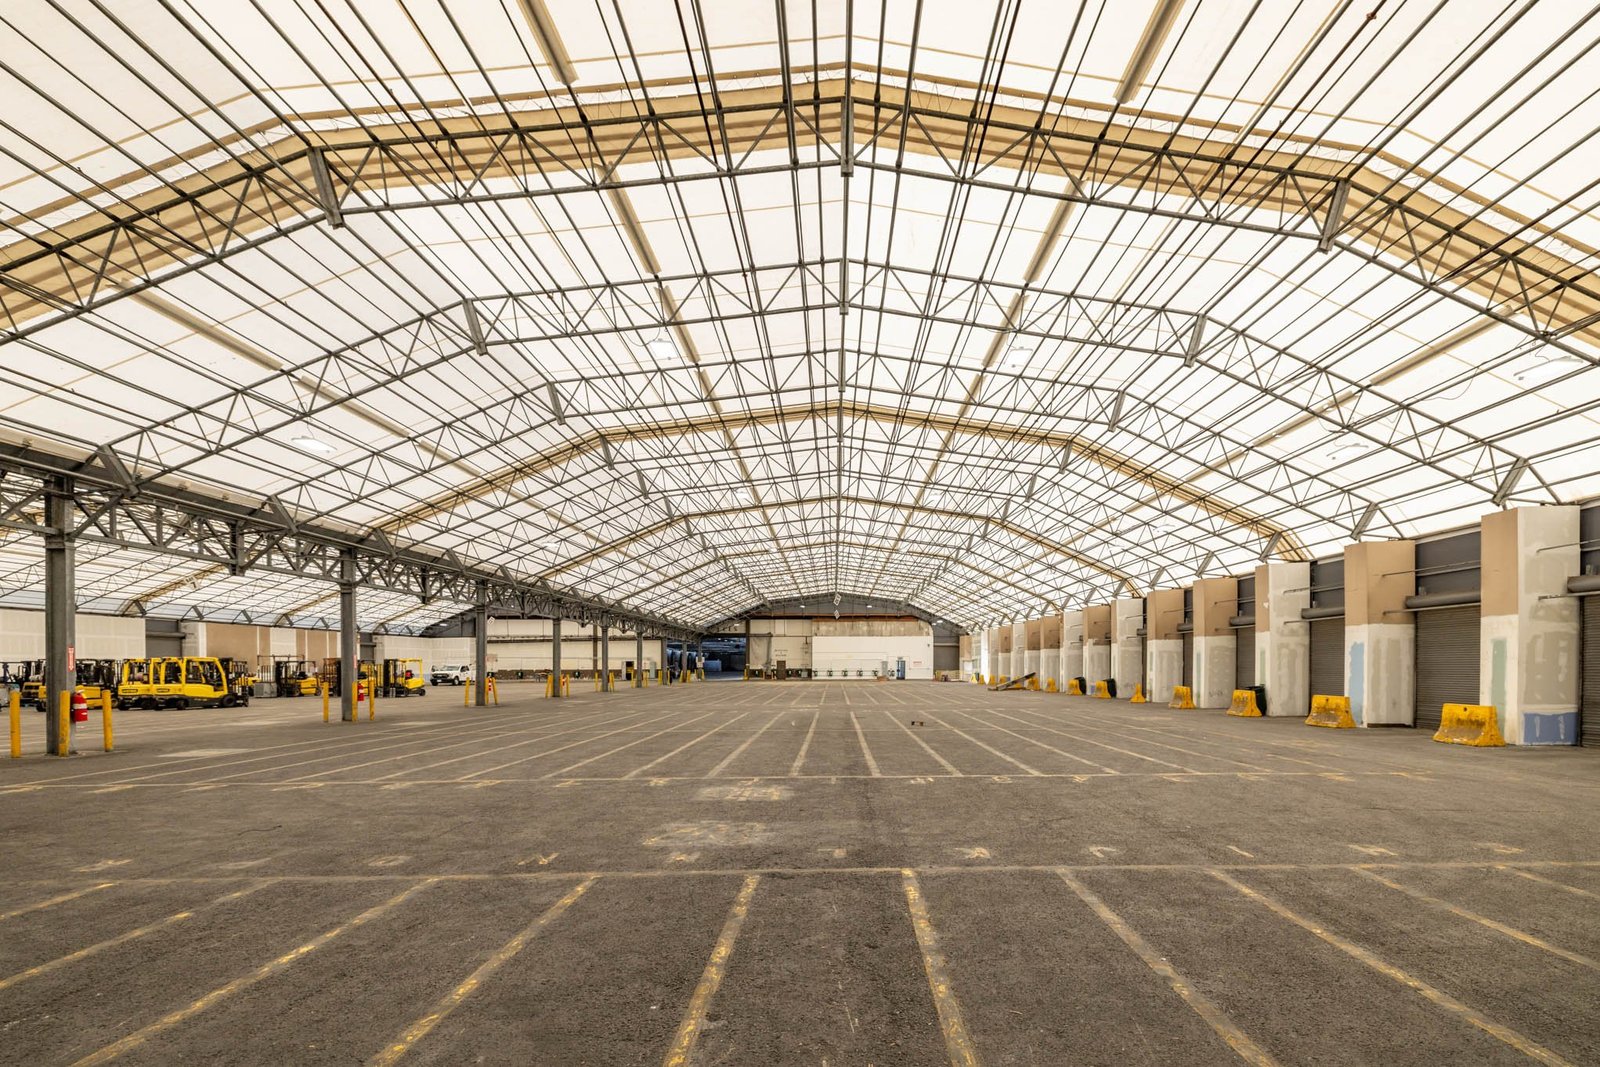
We also build for the long run. Concrete aprons at the doors, protected corners and drainage swales that carry meltwater away keep operations clean, and we design lighting and camera coverage with the owner's manager. For larger campuses, our work often includes a warehouse-style building for vehicle or business storage next to standard units. Property management firms that run the finished facility benefit from simple, durable finishes and clear sight lines, which cost less to operate than clever ones.
Parcels around the metro
Storage works wherever households cluster and traffic is easy. We look at sites near Ranchettes and along US 85, in the Fox Farm-College area where Laramie County School District #1 serves a growing neighborhood, and along the I-80 interchanges. The Campstool Road exit is a particular option because the Campstool Business Park land is annexed, platted and zoned Community Business, with direct I-80 access.
Visibility, turning movements and access control all affect lease-up. We check the sight lines from the road, the width of curb cuts, whether trucks can enter and turn without leaving the site, and where the gate queue will sit. Those details decide whether a good parcel becomes a good facility.
Design values and approvals
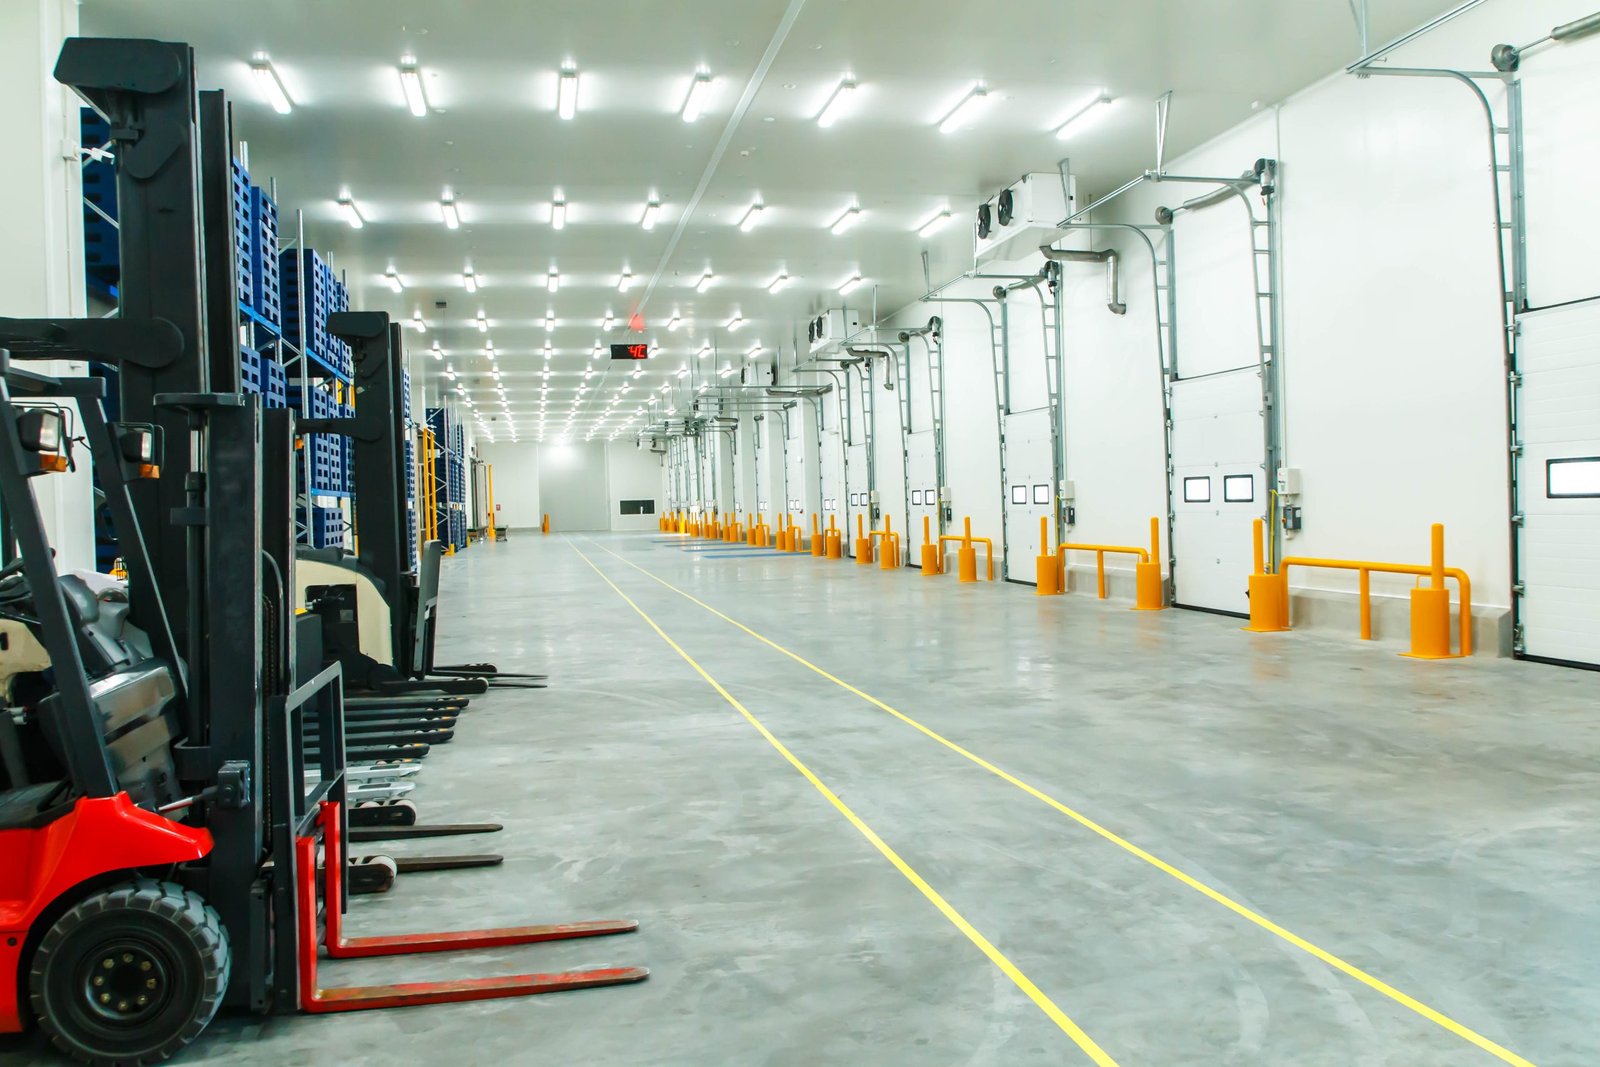
The county's published criteria call for a 32 pound per square foot ground snow load, a 105 mph design wind speed and a 36 inch frost line, and Laramie County adopted the 2024 International Building Code with amendments effective January 1, 2025. Low-slope storage roofs are wide and light, so drift loads and wind uplift matter, and we make sure the engineered framing and roof fasteners match those numbers.
Hail adds a further design consideration. On August 1, 2025, baseball-size hail fell on downtown Cheyenne, and about three-inch stones were recorded eight miles southwest of Burns. We discuss impact-rated roof panels and door skins with owners and insurers. Site approvals typically include planning review, drainage and sometimes fire access, and we prepare the submittal accordingly.
Send us the parcel and the unit mix you have in mind
Give us the address, the target unit mix and whether you want climate-controlled space. We will return a site fit, a phased budget and a view of which approvals come first.
Common Questions
How much of a parcel can I build on?
It depends on stormwater, setbacks, fire access and the size of the drive aisles. We run a site fit with the actual constraints before pricing, and it often shows that detention or a snow-storage area removes several percent of buildable land. Better to know that before purchase.
Is climate-controlled storage worth the cost in Cheyenne?
Often it is, because winter temperatures are cold and summer sun is intense at this elevation. Climate-controlled space commands higher rents, but it needs insulation, mechanical systems and often a different building type. We price a drive-up-only option and a mixed option so you can compare return against capital.
How should I phase construction?
Start with the buildings that fill fastest and are cheapest to build, usually drive-up units, and add climate-controlled space once demand is proven. Utilities, paving and grading for later phases can be left or built, depending on cost and how the lender prefers it. We keep the site plan ready for later buildings.
What roof works best for wind and snow?
A properly engineered low-slope metal roof with sealed fasteners and snow retention where needed. The county lists a 32 pound per square foot ground snow load and a 105 mph wind speed, so framing and fasteners are designed for both. Hail-rated panels are available and we price them as an option.
Can you build near an interstate interchange?
Yes. The Campstool Road exit and the I-25 exit near Ranchettes are examples of access points that suit storage, though each has its own zoning and access rules. We review those rules with the city or county planning staff before final design.