
Self-Storage Construction in Cheyenne
Self-storage construction in Cheyenne: drive-up buildings, climate-controlled space and multi-story facilities built for snow, wind and phased lease-up.
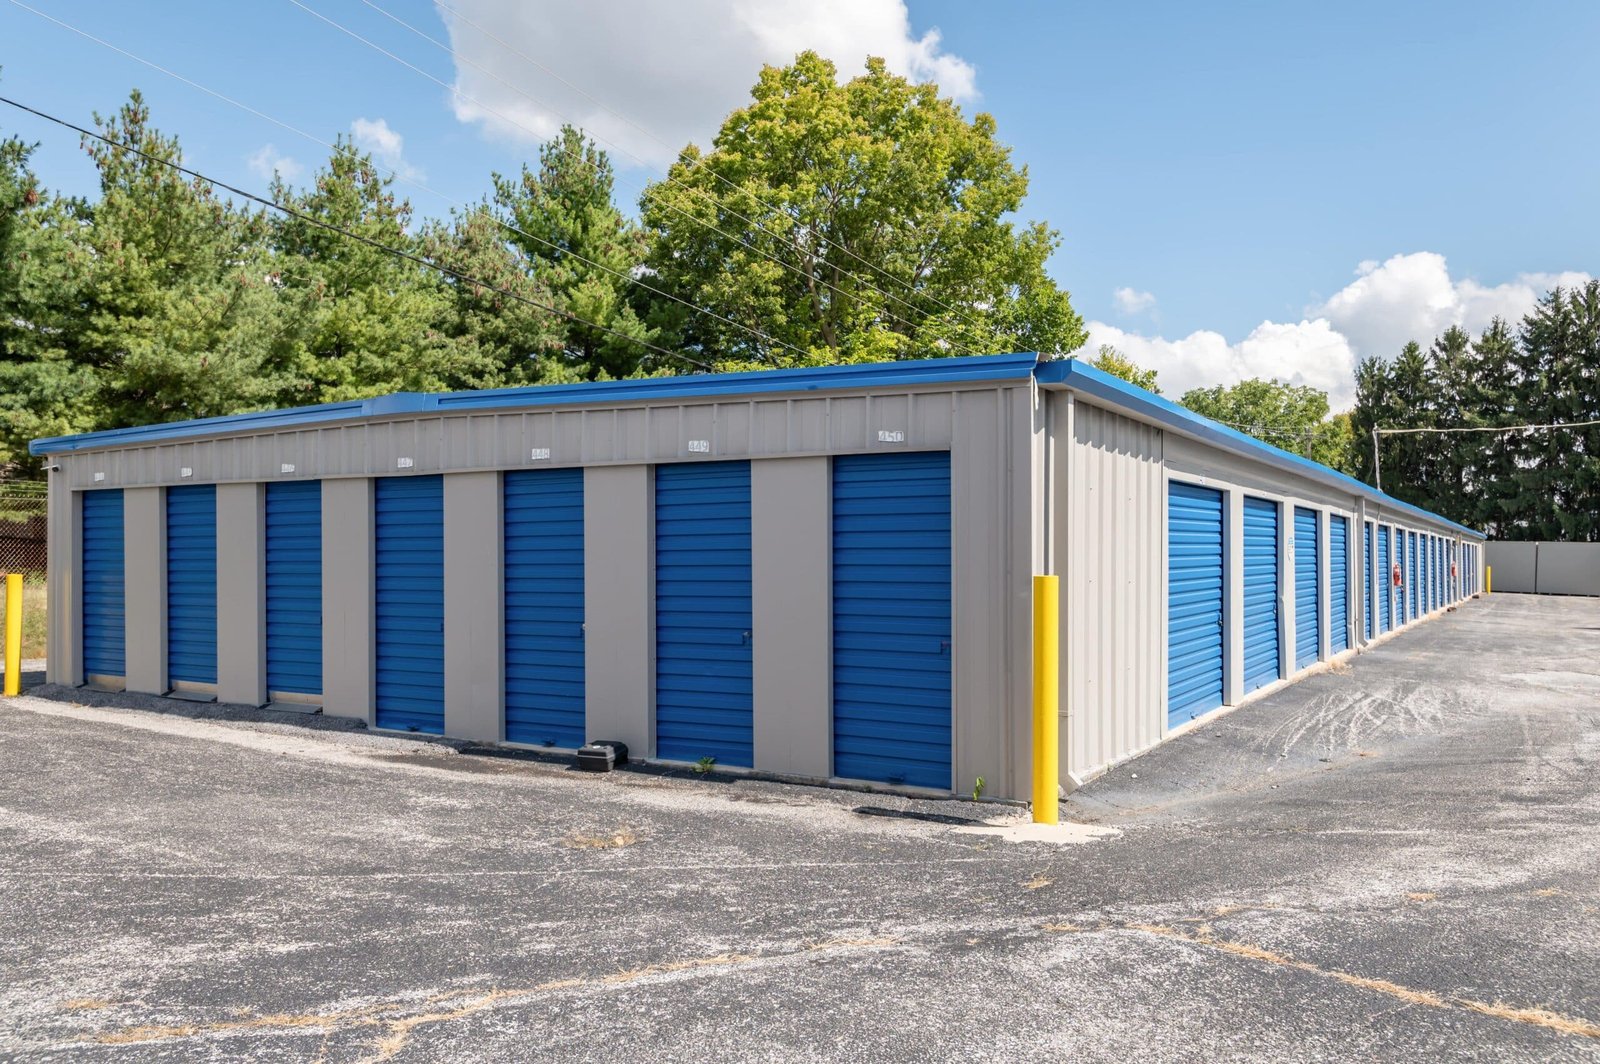
Self-storage works when the site is easy to see, easy to enter and cheap enough that the building pencils out. In Cheyenne that points to a few places: the Campstool Business Park, which covers over 200 acres inside city limits with direct access to I-80 at exit 367 and land that is annexed, platted and zoned Community Business; growing communities such as Ranchettes, where US 85 leaves I-25 at exit 17; and interchanges where truck and RV traffic is already present.
We build drive-up unit buildings, climate-controlled interior buildings and multi-story facilities, plus the office, gates, lighting and paving. Owners are developers and operators who run on tight returns, so every dollar spent in construction has to earn its way into rents.
A storage building is simple to describe and unforgiving to build cheaply, because roof, door and slab problems show up as tenant complaints. Our job is to deliver a facility that opens on time, leases up in phases and has few surprises after the ribbon is cut.
Where demand and land meet
Ranchettes, a census-designated place at 6,201 feet elevation, had 6,199 people in the 2020 census, and Laramie County had 100,512 residents. Fox Farm-College had 3,876. Growing neighborhoods, a military presence and a large construction workforce are the kind of conditions that tend to support storage demand. The Sentinel program at F.E. Warren projected peak construction of 2,000 to 5,000 people to the area, and many of those workers and families need temporary space.
Land is the other part of the equation. Cheyenne's business parks include large parcels with utilities in place, and Campstool is zoned Community Business, so we confirm with the City planning office whether storage is allowed on a given lot. Our Campstool Business Park page describes the interchange and zoning there, and Ranchettes describes the housing area to the south. We help owners test a parcel before buying, including utilities, access and drainage.
What a storage build includes
Most storage buildings use pre-engineered metal framing or load-bearing masonry with a metal roof on a concrete slab. Drive-up buildings have roll-up doors on the exterior and long, narrow footprints that fit a pad efficiently. Interior climate-controlled buildings add corridors, insulation, heating and cooling, lighting and fire protection, and multi-story versions add elevators and sometimes structural steel.
Door selection deserves more attention than it usually gets. Gauge, spring cycles, weather sealing and wind rating all affect how a building holds up over years of daily use, and a door that sticks in January or rattles in a gale produces tenant complaints. We choose doors with the owner and the supplier, review the wind rating against local design criteria and set a maintenance routine for hardware.
Site work often equals the building in importance: grading, drainage, paving, fire access lanes, gates, cameras, lighting and signage. Our metal building experience, described under pre-engineered metal buildings, applies directly, and we pair it with sound concrete foundations designed for local frost.
What really drives the cost per unit
Three factors move cost more than any other. The first is slab and foundation: a 36 inch frost line, as shown in Laramie County's design table, means frost-protected footings, and soils matter. The second is the roof and door system, which must handle a 32 pound per square foot ground snow load and a 105 mph design wind speed. The third is site development, including utilities, paving and detention.
Unit mix also changes cost. Climate-controlled space costs more per square foot than drive-up but rents for more, and the optimal mix depends on the market. We build budgets by building type so owners can phase their investment, building drive-up first and adding interior space as occupancy grows.
Details that affect operations
Doors take the abuse. Roll-up doors face wind and daily use, so we select gauge, springs and tracks to suit and set wind restraints where required. Slab slope and drainage keep water from entering units, and snow storage must not block fire lanes. Security and lighting should be designed for after-hours access and local rules.
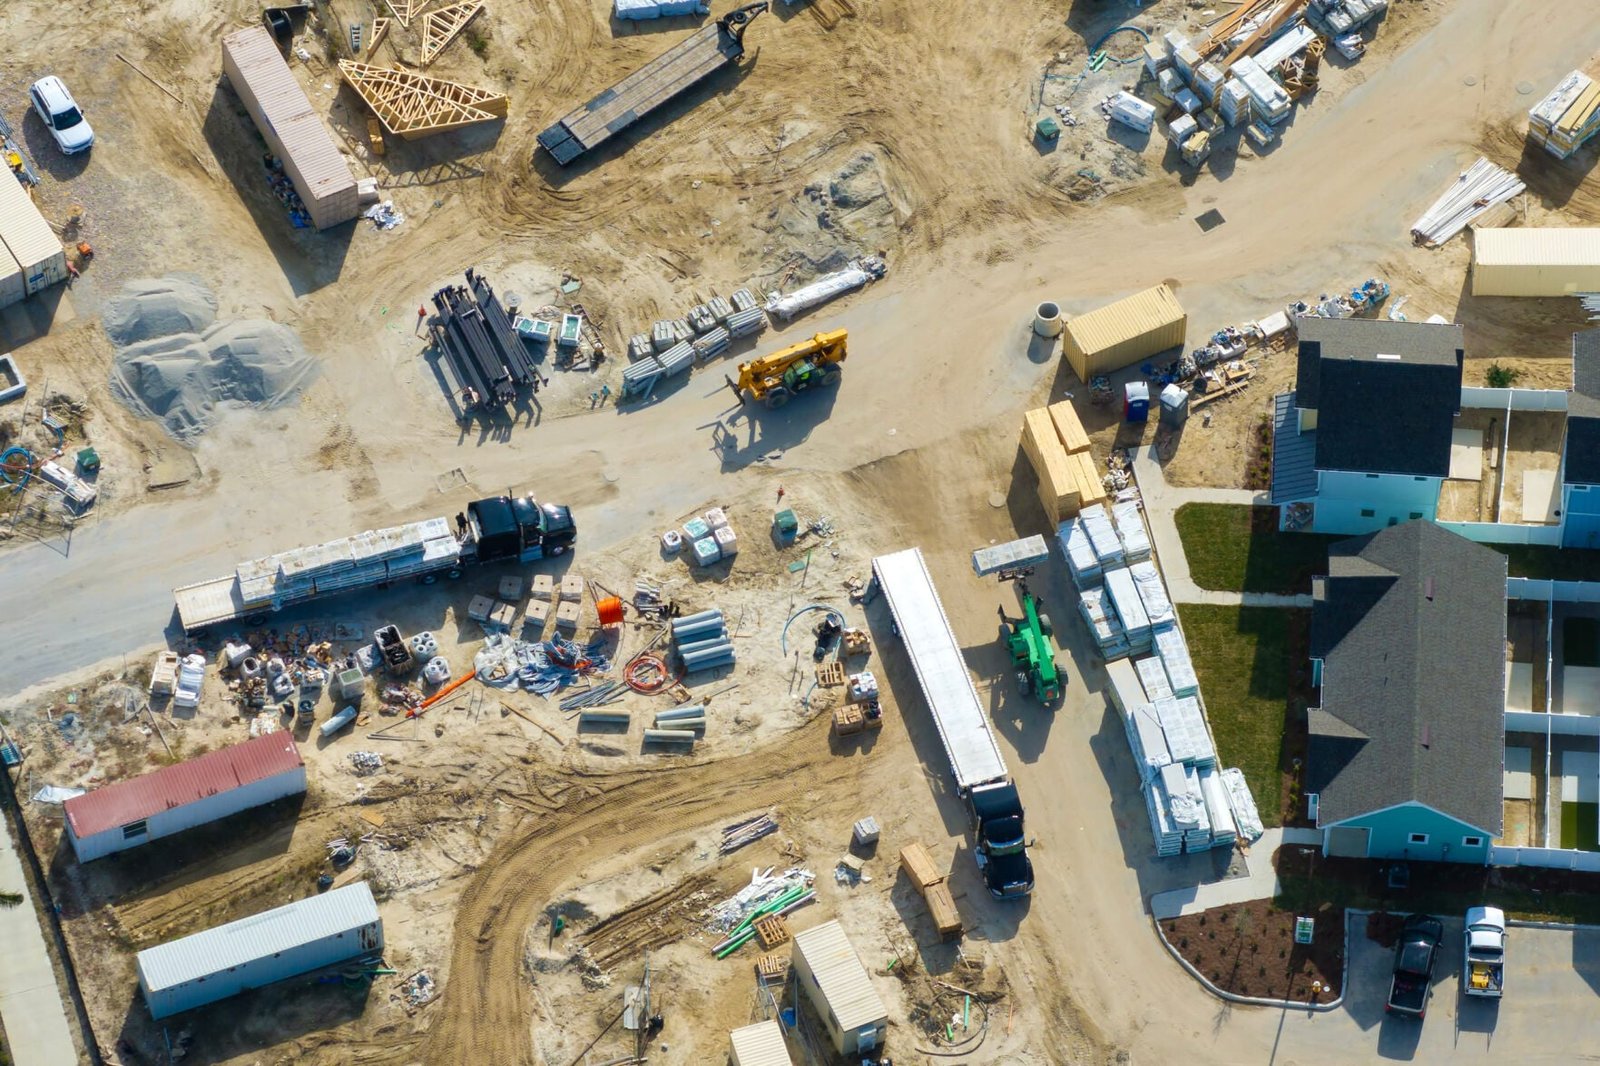
Drainage on the pad is easy to get wrong because the buildings sit low and the slabs are large. We grade each pad to shed water away from door thresholds, extend downspouts to the storm system or swales and check the detention design against the City or County review. In spring thaw, a pad that holds water will show it quickly in damp units and in frost heave at the door sill, so we cross-check elevations and slopes before the slab is poured.
Fire and building officials have specific requirements for fire lanes, hydrant spacing, sprinklers in interior buildings and building separation. We review them with the authority early, and we coordinate utility service so the office, gate and lighting are ready when the first units are.
Electric service is smaller than for most commercial uses, but it still needs coordination with the utility, especially if the owner wants climate control, gate operators and camera systems. We ask for the service request early and make sure the transformer location and conduit routes are shown on the site plan. Water is needed for a restroom and sometimes for fire service, and a site that requires an extension from a distant main can change feasibility, so we check it before the owner closes on land.
Building across Laramie County
We build storage facilities in Cheyenne and in the towns along the interstates, where land can be easier to secure but infrastructure is thinner. Burns, Pine Bluffs and other small communities have different needs, and utilities may need extending. Each location has its own considerations for access, utility capacity and municipal review, and we help owners compare them.
If you are an owner exploring several sites or building a series, we can estimate each to the same standard and help prioritize. Developers seeking guidance on land, financing and phasing can also consult our page for commercial real estate developers, and the self-storage facility page lists related building details.
Planning a storage project?
Send us the parcel, the unit mix you want and your phasing idea. We will review the site and give you a budget by building.
Common Questions
What is the cheapest way to build self-storage?
Usually drive-up buildings on a flat, well-drained site with a simple metal roof and standard doors. Savings come from simplicity and repetition, not from thin slabs or light roofs, which fail in snow and wind. We can price alternate designs so you can see the effects.
Can I build storage in phases?
Yes, and it is common. Build the office, gate, utilities and the first drive-up buildings, then add buildings as units lease. We design the site so later phases connect without tearing up finished work.
How does snow affect a storage roof?
Ground snow load in Laramie County is listed at 32 pounds per square foot, and drifting at roof changes or walls can be higher. Roof framing, purlins and fasteners are sized for these loads. Long, low roofs also need a snow-shedding plan so doors are not blocked.
Do I need sprinklers in a storage building?
It depends on the building type, size and occupancy classification, and the fire officials decide. Interior buildings and multi-story facilities more often require fire protection than small drive-up buildings. We confirm early so water service and costs are in the budget.