Cold Storage Construction in Cheyenne, Wyoming
Cold storage and freezer buildings in Cheyenne: insulated envelopes, frost protection under the slab, refrigeration power and rail-served site options.
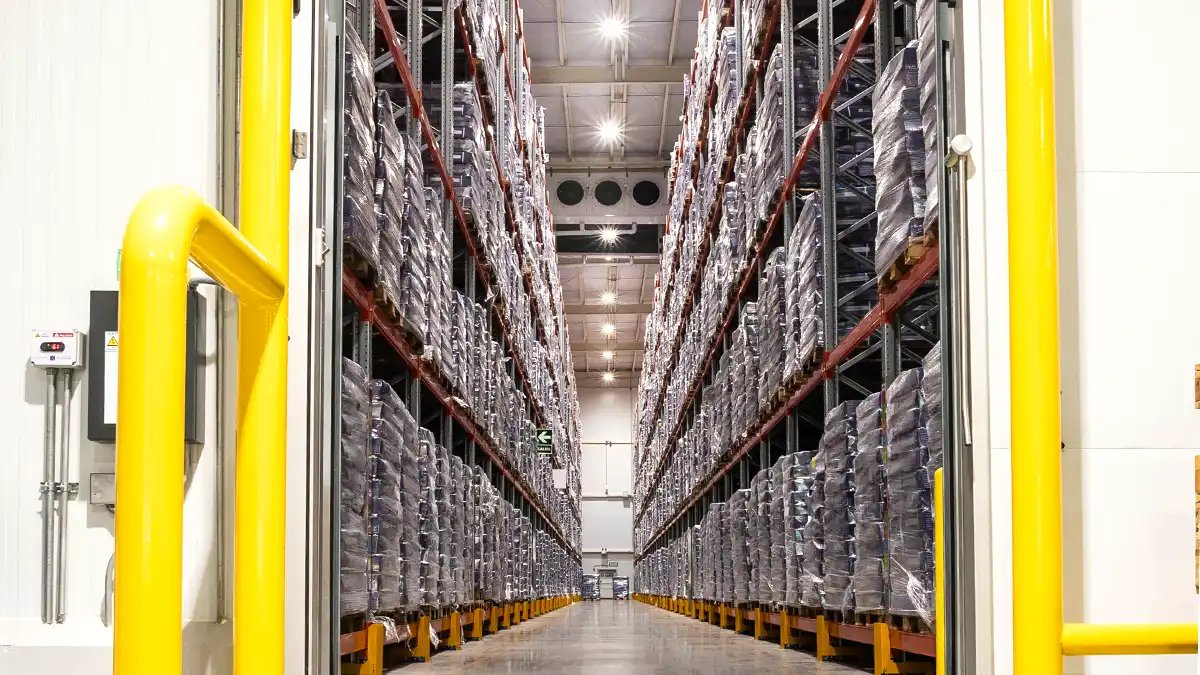
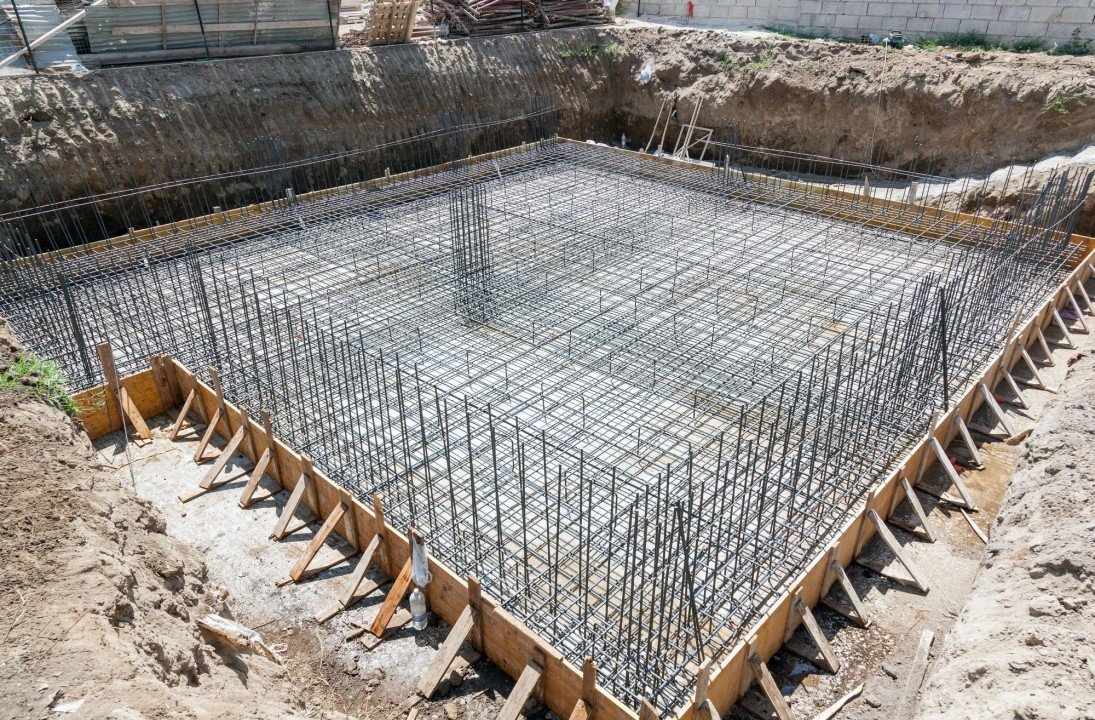
A freezer floor can lift a building off its footings if nobody plans for it. In a freezer, the ground under the slab slowly cools, moisture in the soil freezes and expands, and the heave that results can crack the floor and rack the walls. Cheyenne already has a 36 inch frost line in the county's published table, so the soil is cold before the refrigeration starts. We build cold storage facilities with that in mind, using an under-slab heating or ventilation system, insulation below the floor and a subgrade the geotechnical engineer has reviewed.
Cold storage is a combination of a warehouse and a thermal machine. The envelope has to be airtight and well insulated, the doors and docks have to hold temperature while trucks load, and the refrigeration plant needs reliable power and room for condensers and compressors. We coordinate the refrigeration contractor, the insulated panel supplier and the structural designers from preconstruction, because the decisions they make about wall thickness, roof loads and door openings touch each other at every step.
Owners usually come to us with one of three needs: a frozen or chilled warehouse for distribution, a cooler attached to a food or beverage operation, or a small cold room inside a larger shell. Each one has a different budget and a different risk, and we say plainly which parts of the building carry the cold cost and which parts can be built like any other distribution center.
The cold shell, the slab and the plant
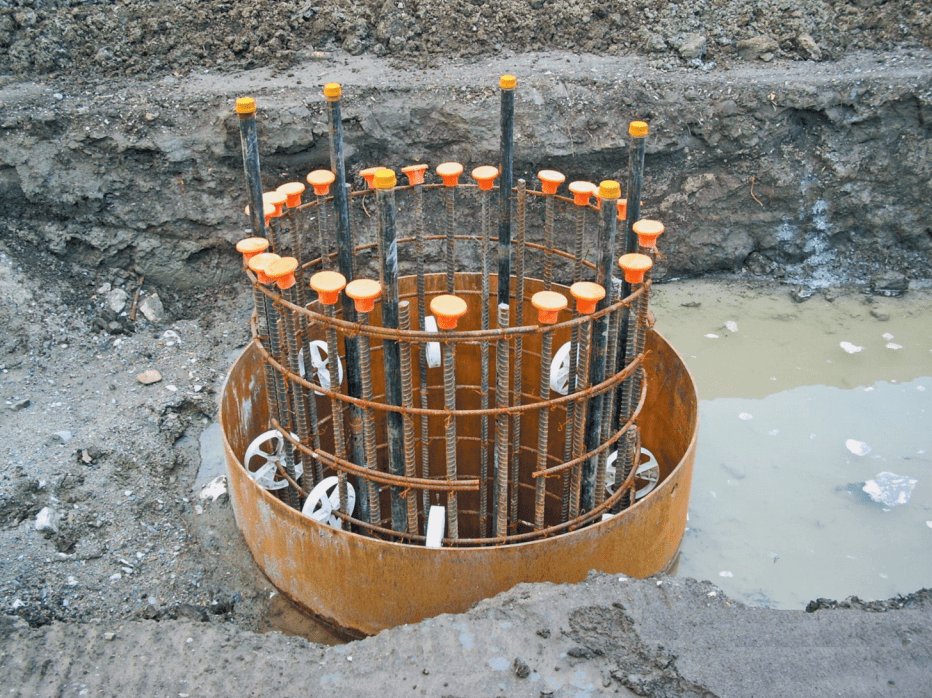
The envelope is usually insulated metal panel over a steel or tilt-up frame, with vapor barriers continuous from floor to roof. Joints and penetrations are the weak points, so we sequence the panel installation and sealing with the refrigeration contractor's pipe and conduit penetrations. Freezer doors, vestibules and dock seals are specified for the temperature and the traffic they will see.
The floor is built in layers: compacted subgrade, insulation, vapor retarder, heating or ventilation, and the structural slab. We place the slab in a controlled sequence to limit cracking, and we protect the insulation from damage before the pour. The refrigeration system, whether ammonia or a synthetic refrigerant, is installed, tested and commissioned in coordination with the building's electrical and control systems.
Cold air, dry air and the high plains
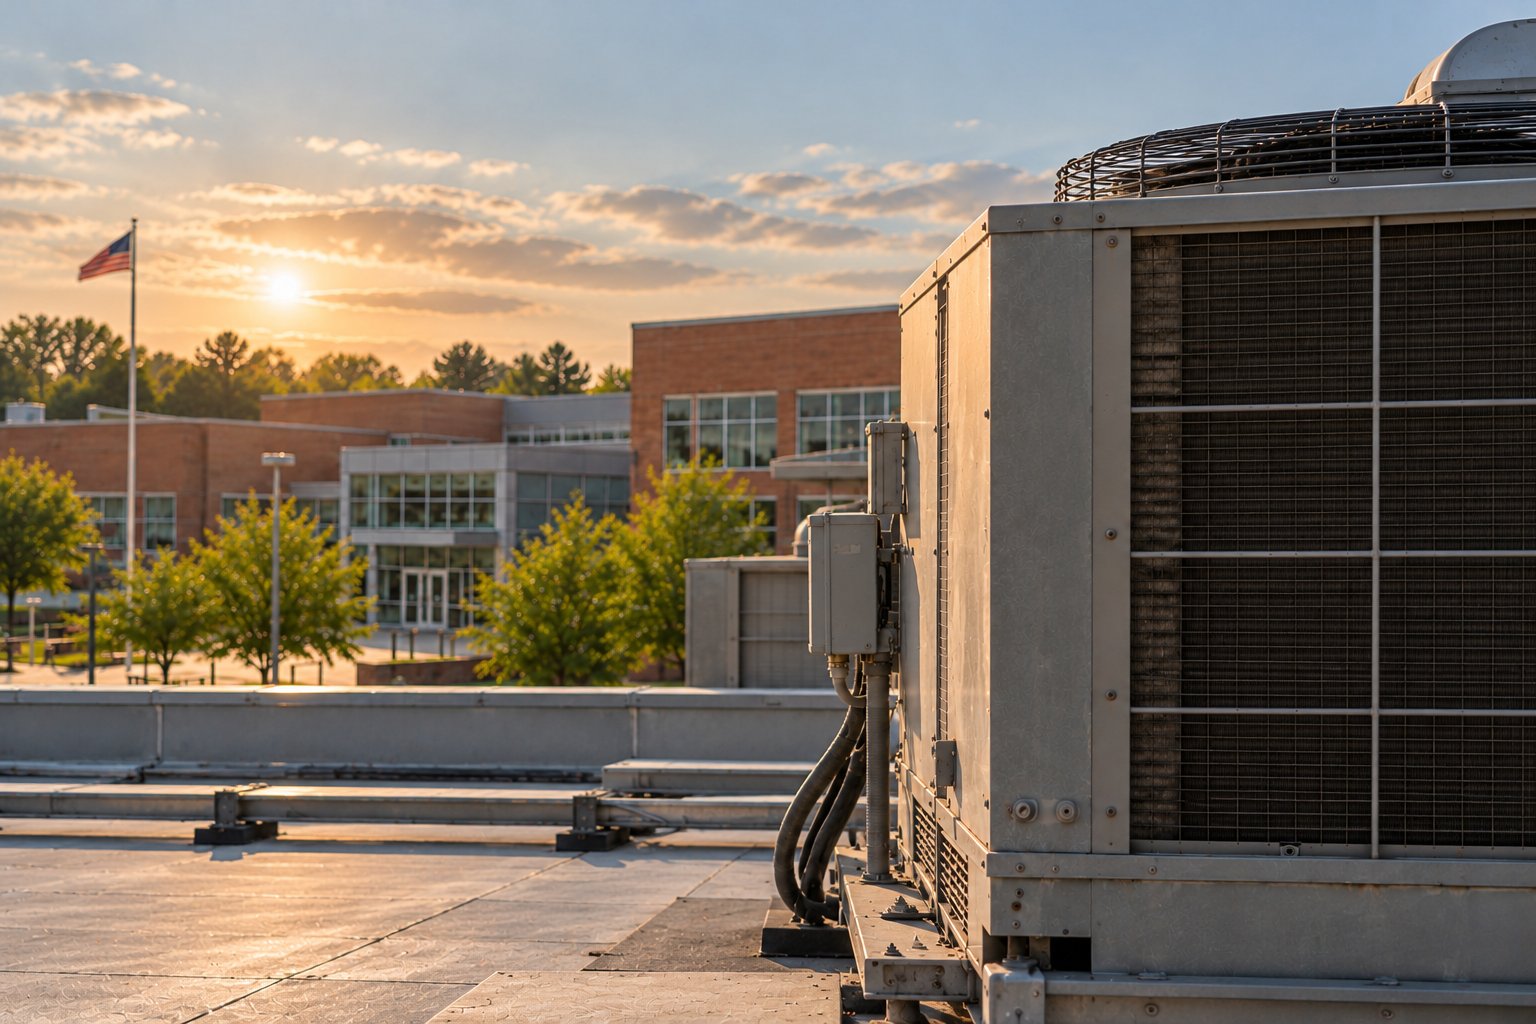
Cheyenne sits at about 6,086 feet, which means thin, dry air and large day-to-night temperature swings. Condensers reject heat more easily in cold weather, but they must still be sized for summer peaks, and wind can affect both condenser performance and roof loads. We plan equipment yards with enough clearance for airflow and snow removal.
Water and power are two practical constraints. Cheyenne's utility discussions point to rising electrical demand, with a local chamber leader expecting an increase of about 50 percent over five years, so refrigeration load should be confirmed with the utility early. Food and beverage users should also see how we handle washdown floors, drains and sanitary finishes in food and beverage processing buildings. Water use for evaporative condensers is a design choice, and we discuss closed systems or air-cooled options with the owner, particularly where a site's water supply is still being worked out.
Fire, refrigerant and energy review
Insulated panels, refrigerants and high-piled storage all draw attention from reviewers. The 2024 International Fire Code took effect in Laramie County on April 15, 2025, and sprinkler design for a freezer, which may use dry or preaction systems, needs to be approved with the fire marshal. Refrigerant charge may trigger additional mechanical and safety requirements, including ventilation and detection.
Energy provisions matter too. The City of Cheyenne's Chief Building Official reported in February 2025 that the 2018 Energy Code would remain in effect while a code adoption package was before the governing body. We confirm which energy code applies to the project and document the panel R-values and air-sealing measures accordingly. Since Wyoming has no single statewide building code, we verify requirements with the local building department at the start.
What drives cold storage cost
Cold storage costs far more per square foot than a dry warehouse, and the difference is not spread evenly across the building. The main drivers are insulated panel thickness, refrigeration capacity, under-slab protection, electrical service and the number of temperature zones. A single-temperature freezer is simpler than a building with chilled, frozen and ambient rooms, and the owner should decide early how much flexibility is worth.
We help owners compare options such as building a cold section inside a larger shell, as an addition to an existing building, or as a stand-alone cold facility. Our work on warehouse construction informs the ambient parts, and we use preconstruction estimating to price refrigeration and shell together so that the owner does not discover a gap between them.
Sequence and commissioning
Cold storage has a longer commissioning period than a standard building. After the shell is closed and the refrigeration is installed, the building has to be pulled down to temperature gradually, typically over days, to avoid shocking the slab and panels. This means the owner cannot move product in immediately after the final inspection, and the schedule should include the pull-down and an acceptance test.
Long-lead items include compressors, evaporators, panel packages and electrical gear. We place early orders for them, and we use a master schedule that shows each trade's handoff. For rail-fed users, the Cheyenne Logistics Hub is the park to compare against truck-only sites. Winter construction requires heat and enclosure so that the insulation and vapor barriers stay dry, and we compare building during a warmer season against a protected winter schedule. A short conversation about the order of work, usually with the owner's refrigeration engineer in the room, can remove weeks from the plan and keeps logistics and distribution owners from discovering the pull-down period late.
Planning a cold or frozen building?
Share the temperature zones, pallet positions and the parcel. We will check the site, the utility needs and the permit path, and then price the shell and the cold plant together.
Common Questions
Why does a freezer floor need protection from frost heave?
A freezer cools the soil under the slab over time, and moisture in the ground can freeze and expand. That can crack the floor and push on footings. An under-slab heating or ventilation system and proper insulation prevent the problem.
Can a cold room be built inside an existing warehouse?
Often yes, using an insulated panel room with its own slab or floor insulation. The existing structure needs to carry the roof-mounted equipment and the electrical service needs to be checked. We study the building first to say whether it is practical.
Is a rail-served site useful for cold storage?
If you receive product by rail, yes. The Cheyenne Logistics Hub is the only rail-served park listed by Cheyenne LEADS in the city, with BNSF and Union Pacific access, transloading and rail car storage. Truck-served users can choose among other parks.
How long is the pull-down period?
It varies with the building size and the system, but it generally takes days, not hours. The owner cannot load product until the building holds temperature, so we put it in the schedule.
What will the electrical utility need from us?
Load calculations, a target in-service date and the site plan. Because electricity demand in Cheyenne is expected to rise, we start the utility conversation early and track the lead time for transformers and service.