Distribution Center Construction in Cheyenne
Distribution center construction in Cheyenne: dock-heavy buildings, truck courts and trailer parking built for I-80 and I-25 freight and Wyoming wind and snow.
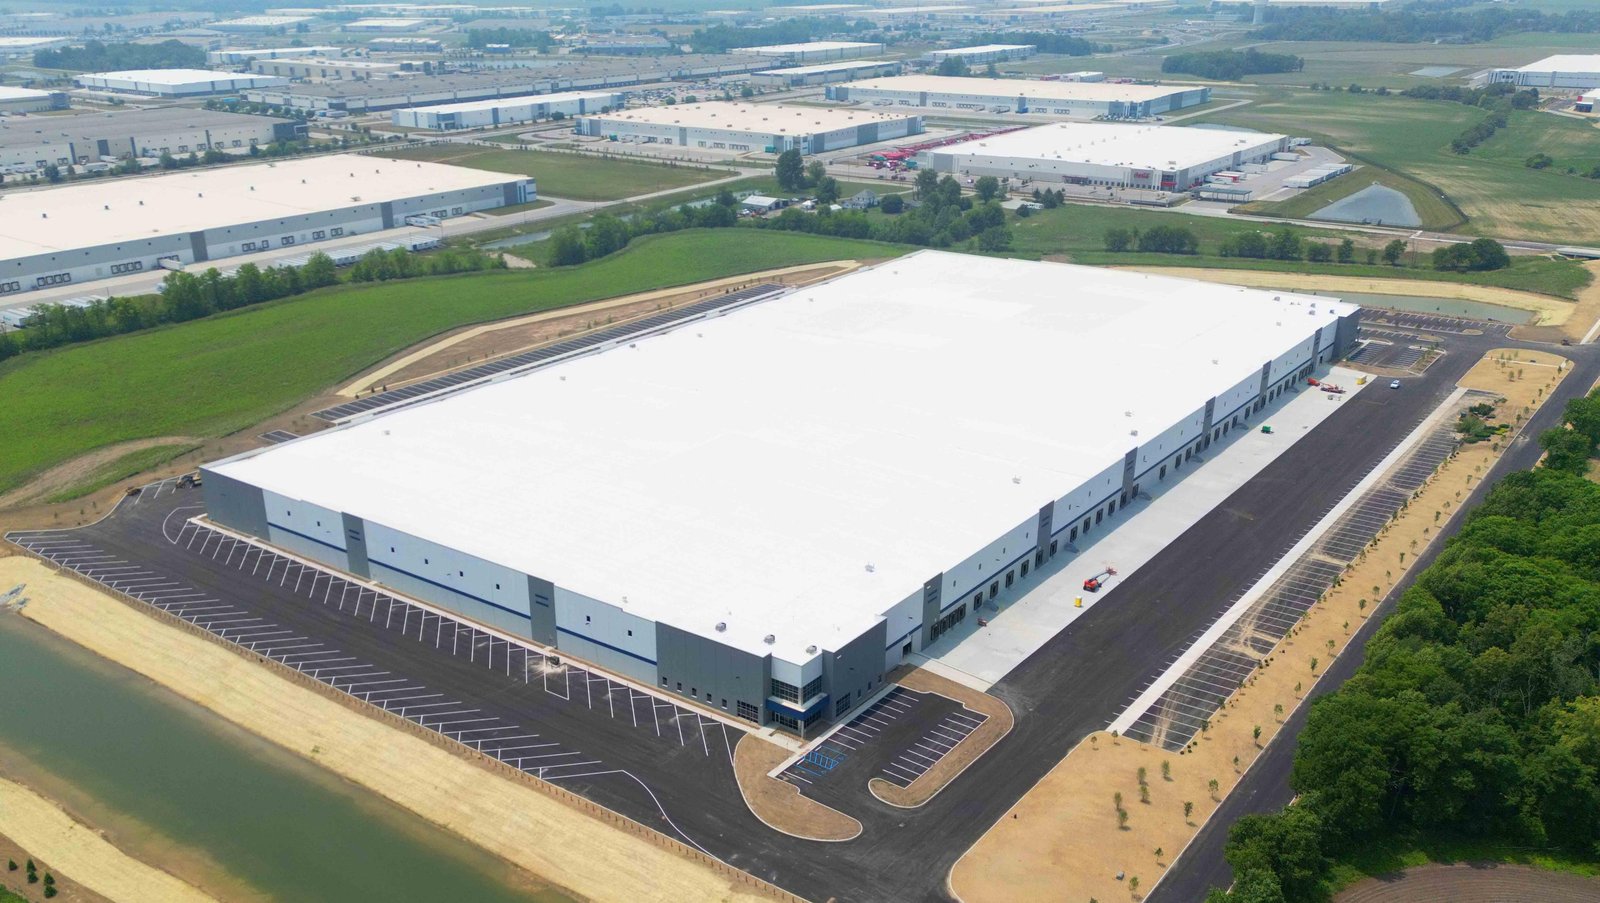
The I-25 and I-80 interchange in Cheyenne has seen 160 collisions dating from 2018, and heavy trucks account for 17 percent of the crashes, compared with about 4 percent at other interchanges nationally. That is the sort of number a distribution owner should hold in mind when picking a parcel, because every trailer that leaves your dock ends up on that crossroads. We build distribution centers with the approach roads, the stacking lanes and the site entrance planned as seriously as the dock wall.
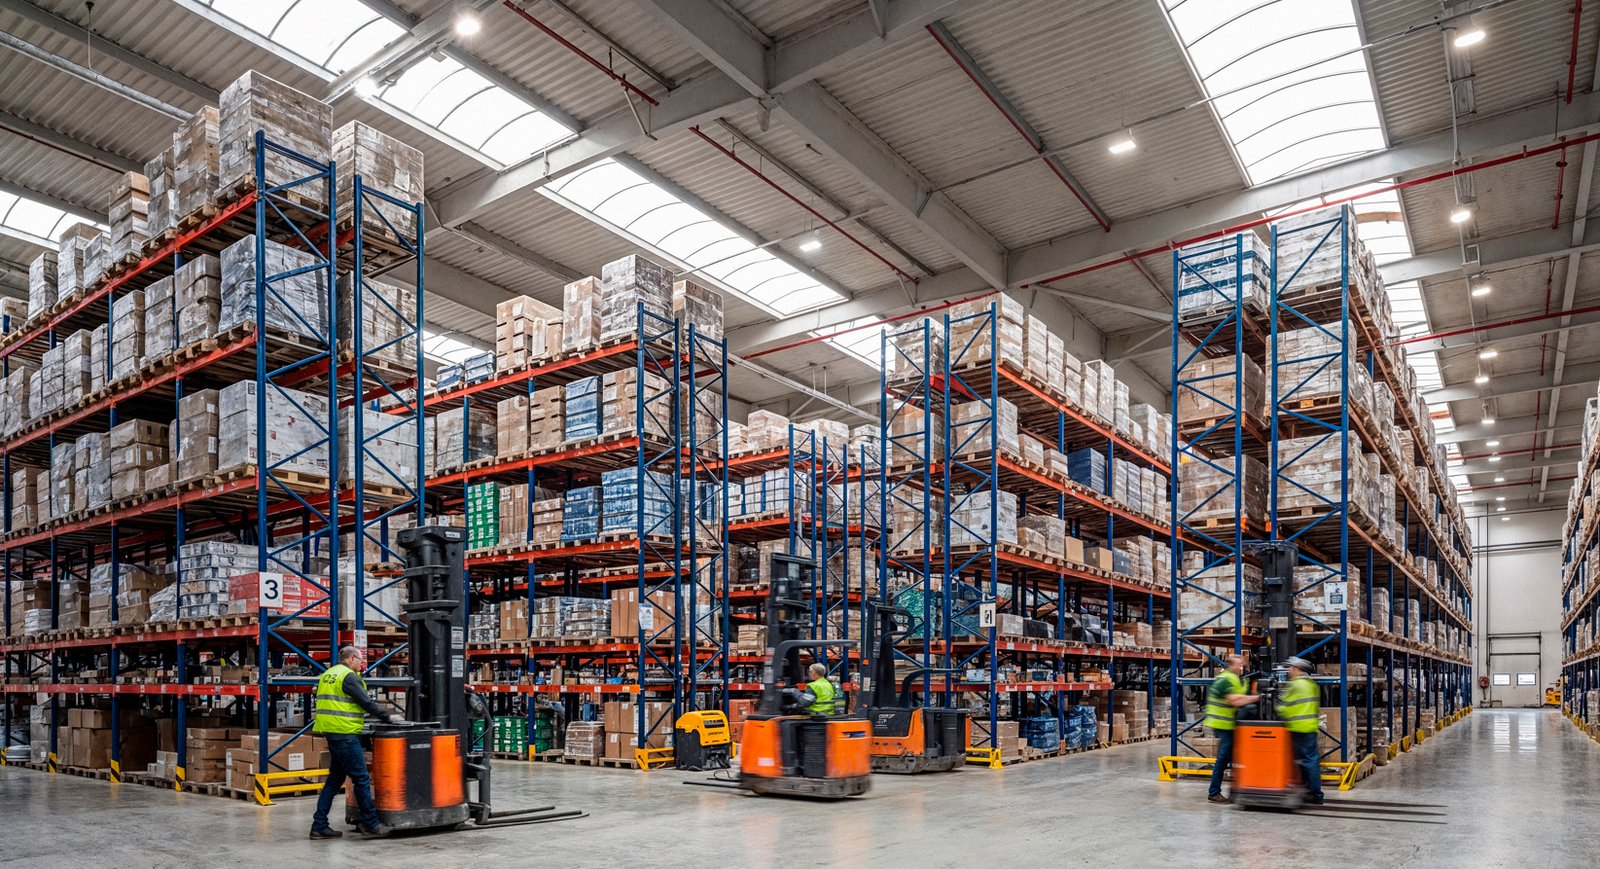
A distribution center is a machine for moving trailers: door count, door spacing, apron depth, trailer storage, scale and guard-shack locations and the way trucks circulate decide how many loads a day the site can process. Inside, the building carries conveyor, racking and often a sortation line. We bring the operator, the racking integrator and the design team into one meeting early so the slab, columns and fire protection match the equipment before concrete is placed.
Site and traffic realities
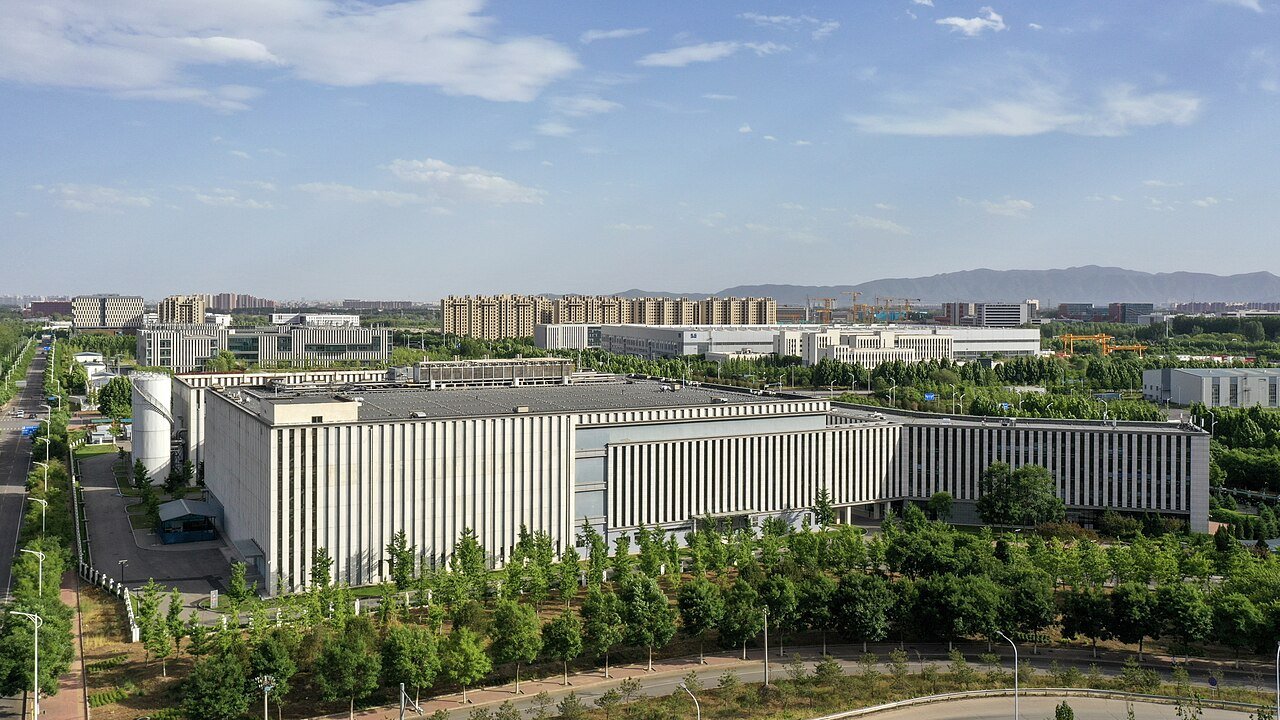
Parcel choices come with trade-offs. Cheyenne Business Parkway is inside city limits with utilities in place, and Lowe's regional distribution center is among its tenants. North Range Business Park has its own I-80 interchange and Walmart's automated center. We evaluate each parcel for truck access, turning room, soil, utility capacity and expansion space before the owner commits, and we flag the issues that cost money after the purchase.
WYDOT's plan for the interchange, which could cost about $500 million and take at least six years of phased construction after design, will change the map for carriers. We pay attention to ramp closures and detours during our own construction, and we advise owners on staging so that deliveries arrive when approaches are open. Interim I-80 work between mile markers 358 and 368 has already replaced concrete pavement with asphalt, a reminder that roads shift under heavy truck traffic.
Why the corridor works for freight
Cheyenne is served by I-25, I-80, US 30, US 85 and US 87, and the Union Pacific and BNSF railroads both operate yards here. For a distributor serving a multi-state region, that mix of highway and rail access is rare. The Cheyenne Logistics Hub adds transloading and rail car storage on roughly 2,000 acres, and it is the only rail-served business park listed by Cheyenne LEADS in the city.
Buyers also value workforce and utilities. The parks have natural gas, power and fiber, and local reporting indicates growing electrical demand, so power for conveyors, charging stations and refrigeration is worth checking early. We coordinate with the utility on service size and delivery date as part of our I-25 and I-80 interchange site reviews.
Building a big box on a live calendar
Distribution owners work against peak seasons, so the schedule has to deliver a finished and commissioned building before a specific date. We lay out a milestone plan, with dates for the slab, the shell, the roof, dock equipment, racking and systems. Long-lead items, including dock levelers, overhead doors, sprinkler pipe and electrical gear, are ordered early.
Weather is the other variable. Concrete in cold conditions needs protection, and wind can stop roof work and crane lifts. We keep float in the schedule and carry winter protection allowances in the budget, so the owner has a plan for each possibility. If a late start pushes the slab into winter, we price an enclosed and heated option so the owner can decide with real numbers instead of hope. The final month is often crowded with installers, so we hold daily coordination meetings to prevent conflicts between racking, sprinkler and electrical crews, and we walk the building with the operator before turnover to confirm that doors, scales, lighting and labeling are ready for the first truck.
The distribution building in detail
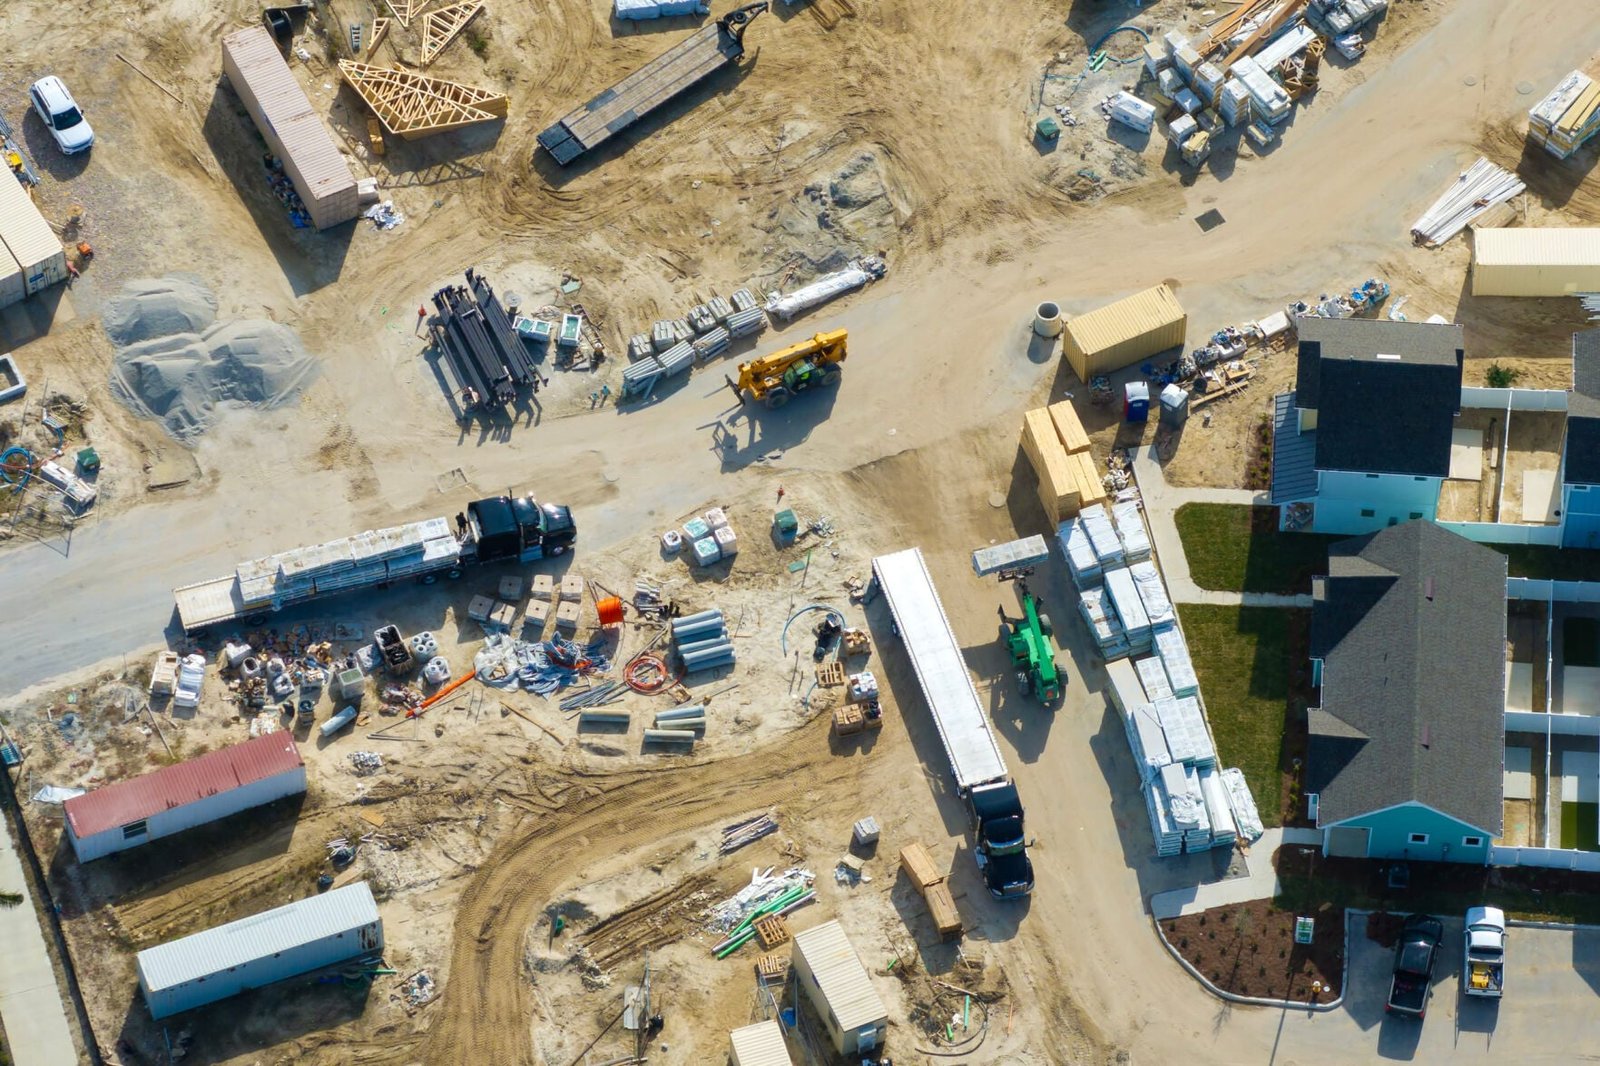
We deliver these as distribution center buildings with a scope that typically includes site work, the truck court, the building shell, a heavily loaded slab, dock equipment, a fire protection system, electrical distribution and office space. Truck courts are poured in concrete with dowelled joints to resist the stresses of braking and turning, and dock aprons receive an extra-thick section. Detention ponds, lighting and security fencing complete the site.
Inside the building, we coordinate slab flatness and floor load capacity with the racking and conveyor design. Floors are cured and sealed according to the operating plan, and we hold the flatness measurement before the racking installers arrive. For operations that automate, such as the Walmart facility in North Range, tolerances tighten, and we adapt construction methods to meet them. Many of these buildings use tilt-wall construction for the walls.
Fire protection and plan review
Storage commodities decide the fire protection design. Plastic goods, aerosols and high-piled storage each trigger different sprinkler densities, and the 2024 International Fire Code took effect in Laramie County on April 15, 2025. We collect the inventory classification from the owner at the start, pass it to the fire protection engineer and review the resulting design with the fire marshal.
Building design follows the 2024 International Building Code with amendments, effective January 1, 2025 in the county, and the City of Cheyenne's Chief Building Official told the Board of Appeals in February 2025 that an adoption package was before the governing body. We confirm the applicable edition and keep a record of reviewer comments. Our related experience with fulfillment centers helps in these discussions.
Operators we build for
Distribution centers serve retailers, wholesalers, parcel carriers and manufacturers that ship across the region. Our work for logistics and distribution users starts with their network: who ships, how often and in what vehicle. Retail chains planning a regional hub often ask about speed, and we respond with a schedule and an early-order list.
Developers also build distribution space on spec, and our developer clients value buildings that can be divided or expanded. We help them design a dock ratio, truck court and parking field that appeal to a broad group of tenants, and we phase construction so the second building can follow without a long gap.
Siting a distribution center in Cheyenne?
Send us the dock count, the building size and the parcels on your list. We will compare truck access, utilities and schedule, then price the building and the court together.
Common Questions
How many docks does a distribution center need?
The number depends on throughput, shift pattern and trailer dwell time. We work with your operations team to set a dock count and spacing, and we plan the court so more doors can be added later.
Why is the interstate crossroads a concern?
The interchange has had 160 collisions dating from 2018, and heavy trucks account for 17 percent of its crashes. WYDOT plans a rebuild estimated at about $500 million, with design running to 2027. We plan around it and consider how site access will work during that work.
Should the truck court be concrete?
In most cases, yes, at least at the dock aprons and maneuvering areas. Asphalt tends to rut under trailer landing gear and braking loads. We design joints and dowels for the traffic and make sure drainage keeps water off the doors.
Can a building be expanded?
Yes, if planned. We reserve an end wall, size utilities and detention for the final footprint, and place the building on the lot so that expansion does not block truck circulation.
What affects the schedule most?
Utility service, long-lead equipment and winter. We identify them in the first weeks and plan around each.