Fulfillment and Logistics Center Construction
Fulfillment and logistics center construction in Cheyenne: mezzanines, high-density racking, parcel docks and the power and fiber a high-volume floor needs.
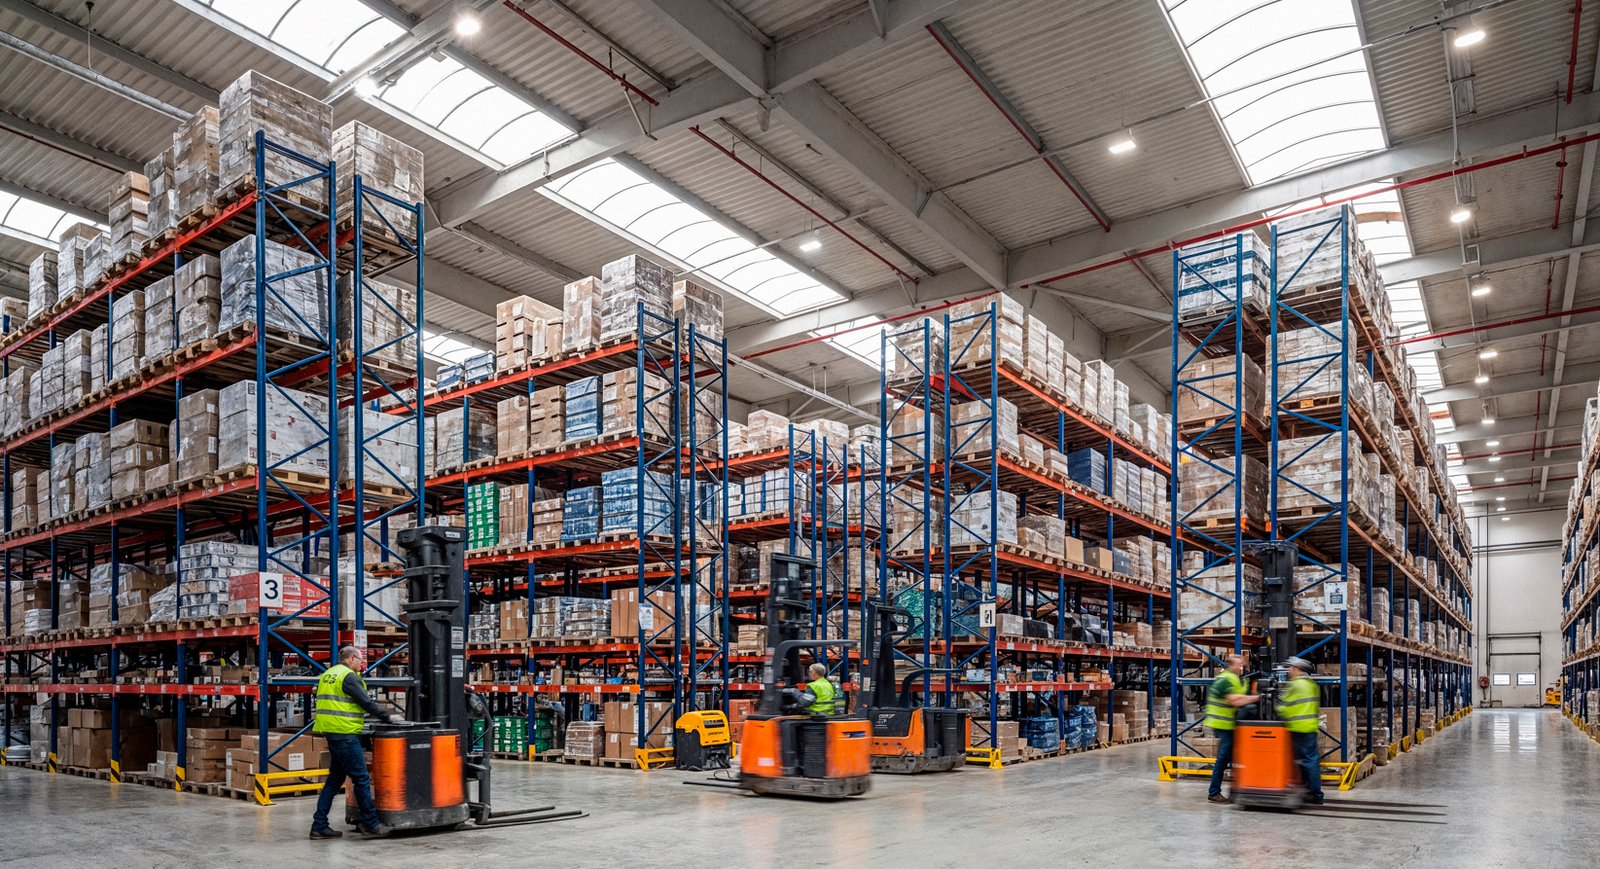
Cheyenne Business Parkway counts a fulfillment and catalog headquarters among its tenants, and its utilities include redundant fiber, which is exactly what a fulfillment operator should look for in a site. Order volume, pick rates and carrier cut-off times are measured in minutes, so the building has to be as dependable as its software. We build fulfillment and logistics centers for owners who need that reliability from the first day of operation.
These buildings differ from plain storage in a few ways. Floors carry conveyors, sorters and automated vehicles, mezzanines hold pick modules, the electrical and data systems are dense, and the dock layout favors parcel and small-load carriers over full truckloads. We start by understanding the process flow, then design the structure, the slab and the systems around it, rather than handing a finished box to an integrator and hoping everything fits.
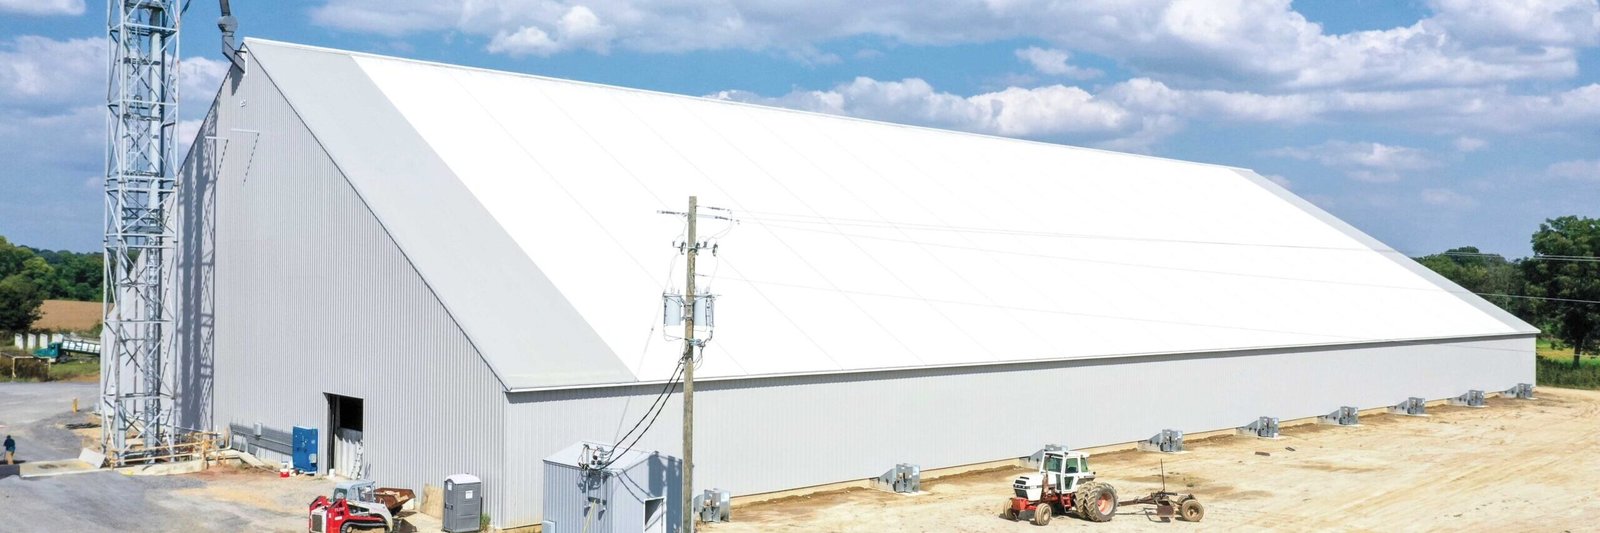
The owner's first big choice is the shell. Concrete panels give a durable envelope and quiet interior, and we cover how that is built under tilt-wall construction; steel and insulated panels can be faster. Either way, we fix the clear height, the dock count and the column grid before design is released, since those three numbers decide how much product fits and how many orders can move out of the door each hour.
Building around the operating plan
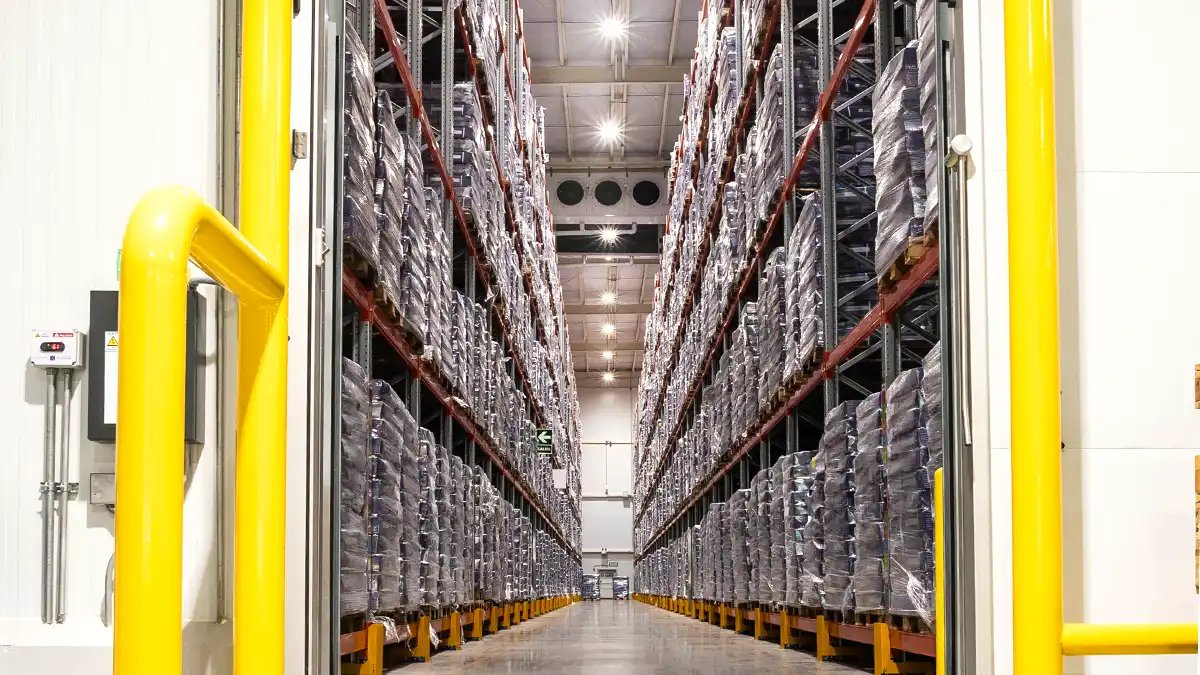
The operator's layout sets the design. We ask for the process flow, the equipment list, the peak and average volumes, and the expansion plan, and we feed them to the architect and engineers. Column spacing, clear height and mezzanine locations all follow from the racking and conveyor design. When automation is planned, we confirm the floor flatness and levelness tolerances before the slab is poured, because automated vehicles are sensitive to them.
Integrators and equipment suppliers often install after the shell is complete, and a good handoff saves weeks. We schedule their access, power and lifts in the construction plan, provide temporary power if required, and hold coordination meetings so electrical rough-ins, sprinklers and racking uprights are in the right places. Racking is bolted to the floor, for example, so the slab has to take drilled expansion bolts without spalling.
Shell, mezzanine and data backbone
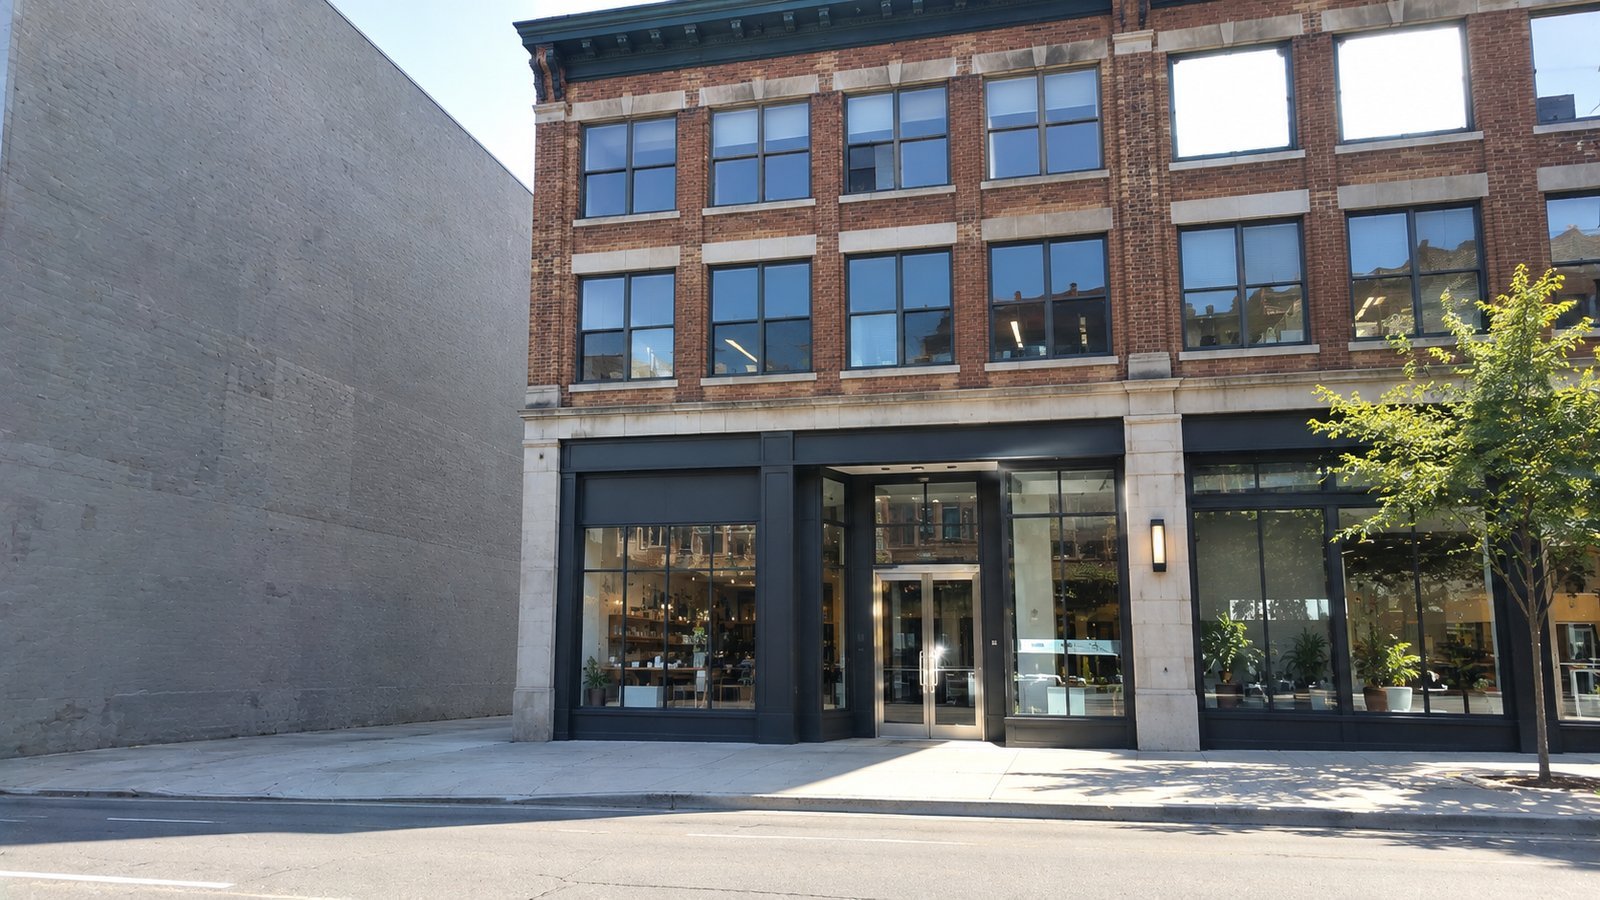
The shell is usually tilt-up or steel with insulated panels. Inside, a mezzanine with its own columns, stairs, lifts and fire protection often doubles the pick area. Because mezzanine columns land on the slab, we thicken the slab at those points or place footings, and we coordinate with the warehouse construction scope to keep the structural work seamless.
Data and power are central. We coordinate conduit paths for fiber, power distribution for conveyors and chargers for vehicles, and generator or UPS space for critical systems. Offices, break areas and training rooms are often larger than in a plain warehouse because the operation runs several shifts, so we plan parking and employee amenities with that in mind. Cheyenne's cold winters make covered entries, snow storage and plowing routes more important than they look on a plan, because a shift change in a blizzard has to work the same as one in July.
Throughput, carriers and the road network
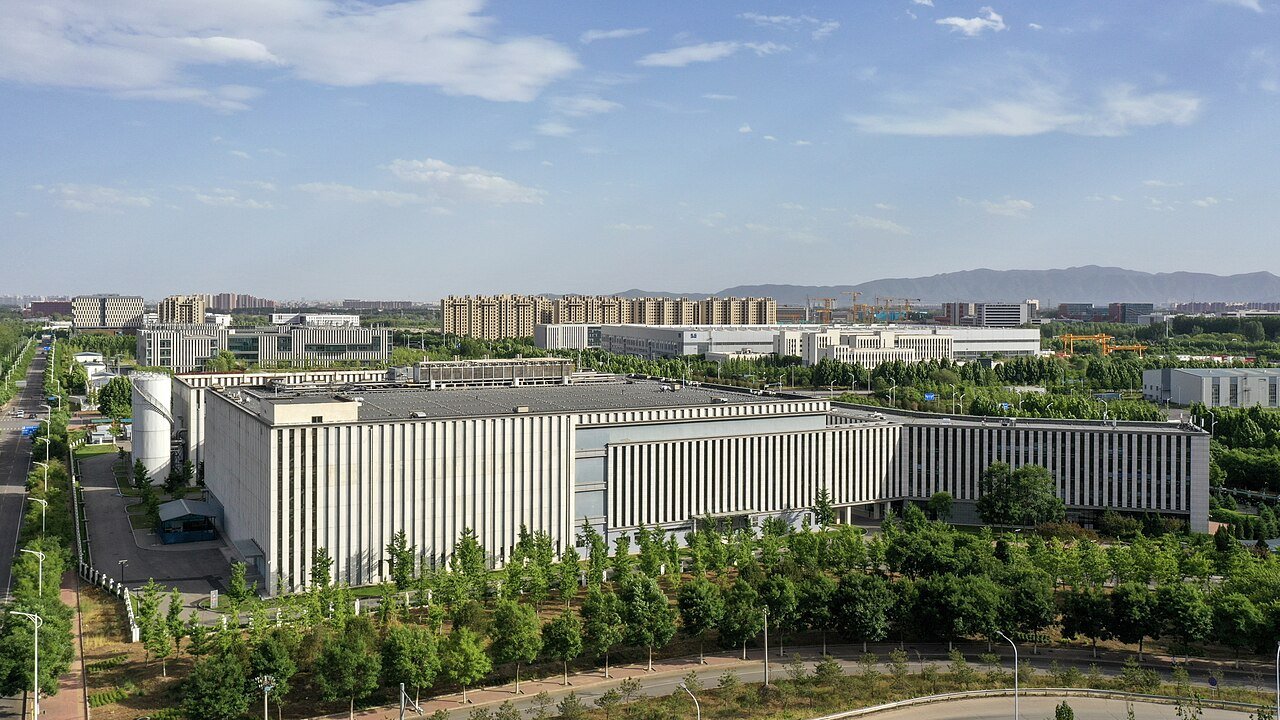
Fulfillment flows depend on carriers. Parcel and freight carriers pick up on schedules, and trailers arrive in waves. We plan for staging lanes, trailer drop lots and an efficient on-site loop, and we look at how traffic enters and leaves the site. Cheyenne's road network includes I-25, I-80, US 30, US 85 and US 87, and I-180 serves as a bypass, so the choice of parcel can add or subtract minutes for each trip.
The I-25 and I-80 crossroads is scheduled for a major rebuild, with WYDOT's estimate rising to about $500 million. We keep owners informed about the phased work and plan delivery to avoid constraints. Seasonal peaks also matter, so we try to schedule completion ahead of the busiest months and propose a temporary occupancy path if part of the building can open earlier than the rest.
Who uses this kind of building
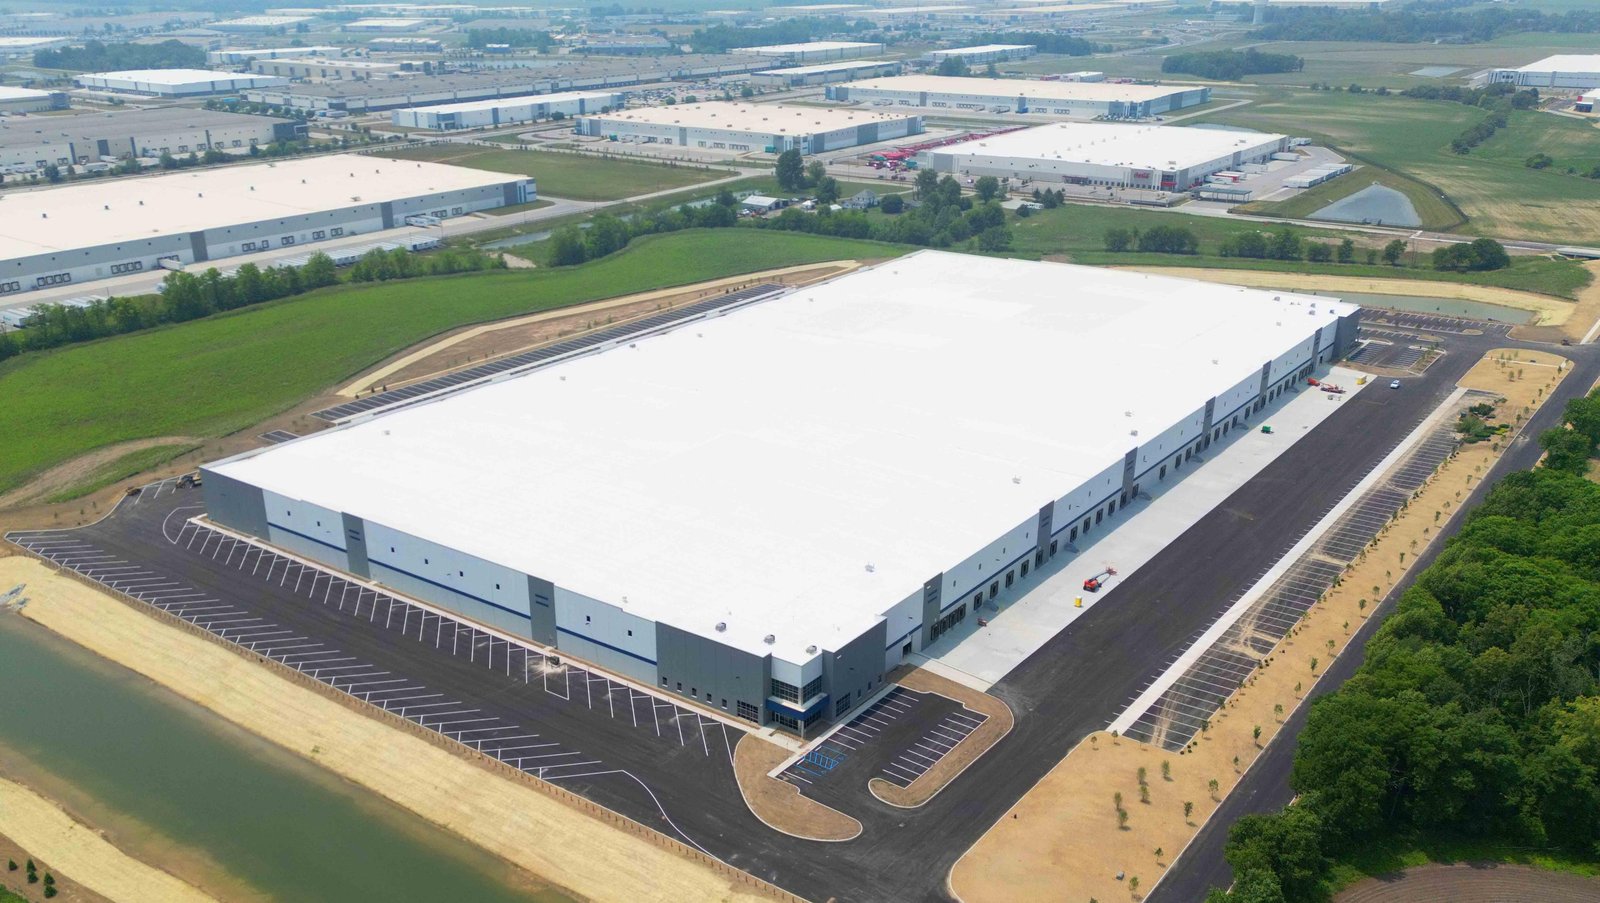
E-commerce sellers, retail chains, wholesalers and third-party logistics operators all use fulfillment space. Retail users, in particular, run store replenishment and online orders from the same building, and our conversations with retail chains focus on how the building can handle both flows. Third-party operators need flexible space, since they may shift customers and product types.
Developers building for these users should consider adaptable layouts. A building with wide column bays, strong floors and power capacity can serve a wide range of tenants, which helps when a tenant leaves. For more on the logistics side, see our work for the logistics and distribution industry, which shares many of these design questions.
Fire protection and worker safety
High-piled storage, plastics, lithium batteries for vehicles and mezzanine pick modules all create fire protection issues. The 2024 International Fire Code took effect in Laramie County on April 15, 2025, and we review the storage plan with the fire marshal at the start. Sprinkler systems, in-rack protection, smoke removal and exit paths from mezzanines are designed together.
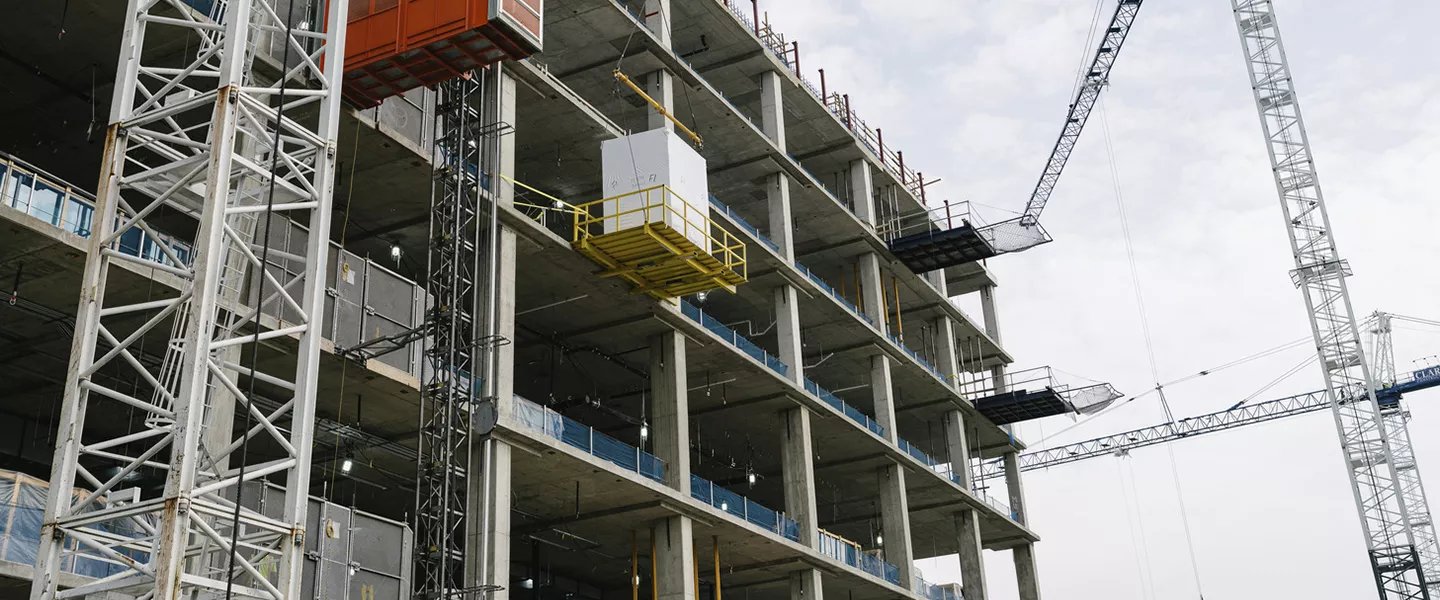
Construction safety also matters, since many trades share a large floor with lifts, forklifts and overhead work. We use zones, daily briefings and traffic control, and we separate construction access from the operator's installation crews. Charging areas, battery rooms and ventilation are inspected before the operator moves product, so the opening day is calm. Our experience with larger distribution center projects informs how we phase the final weeks.
Building for high-volume order flow?
Give us the process flow, the equipment list and your target opening date. We will return a coordinated shell, mezzanine and systems plan with a schedule that holds.
Common Questions
What floor flatness do fulfillment centers need?
It depends on the equipment. Automated vehicles and narrow-aisle trucks need tighter tolerances than a general warehouse. We get the specification from the integrator and select the slab placement method to meet it.
Can a mezzanine be added after the building opens?
Yes, if the building and slab are designed for it. We often plan future mezzanine columns and fire protection when the shell is built, which makes later additions much simpler.
How much fiber and power should we plan?
Enough for peak equipment and growth. Cheyenne Business Parkway lists high-volume natural gas, electricity and redundant fiber in place, and we confirm the service size against your load. Utility lead times drive the schedule.
How do you handle phased occupancy?
We separate construction from operations with temporary walls, access routes and safety rules, and we sequence the work so that the operator's area is finished first. The building department has to approve partial occupancy.
Do fulfillment buildings need special permits?
Not special permits, but more review. High-piled storage, mezzanines and battery charging draw attention from the fire marshal, and Wyoming has no single statewide building code, so we confirm local requirements early.